
503 - 55 Yorkland Boulevard Brampton, Ontario L6P 4K9

$565,900Maintenance, Common Area Maintenance, Insurance
$680 Monthly
Maintenance, Common Area Maintenance, Insurance
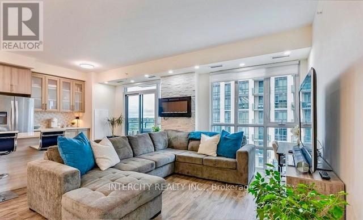
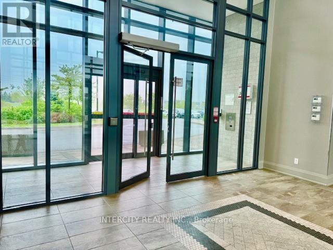
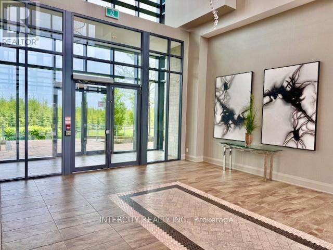
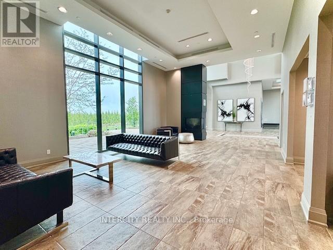
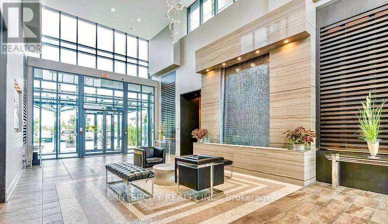
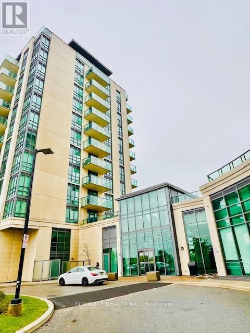
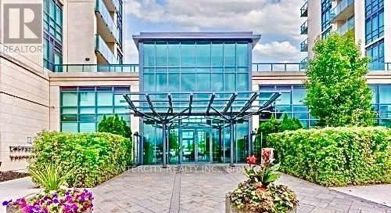
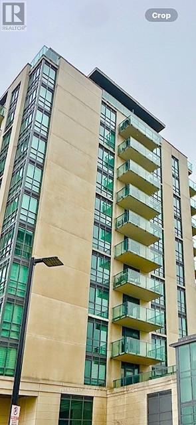
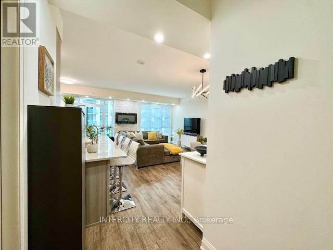
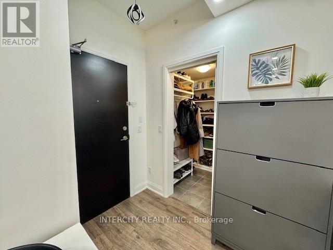
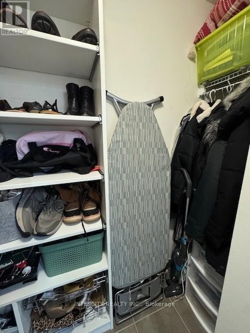
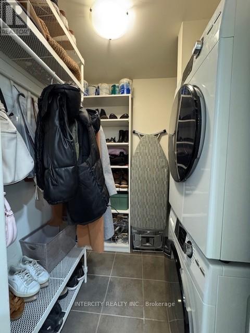
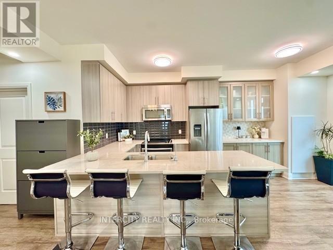
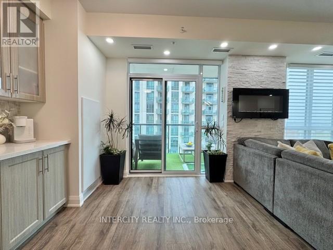
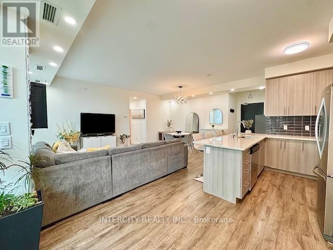
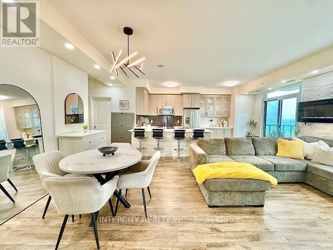
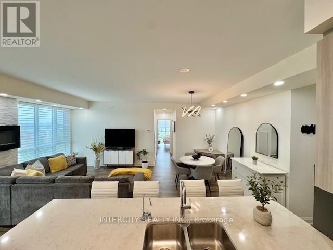
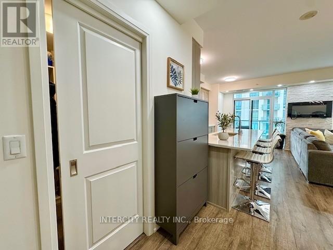
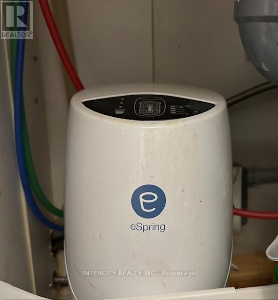
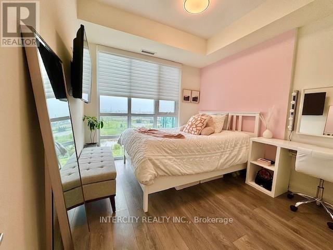
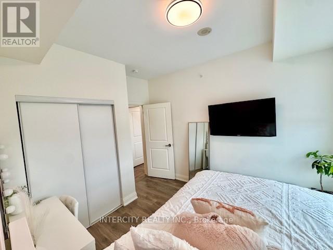
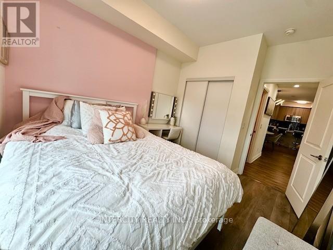
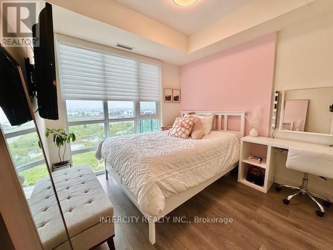
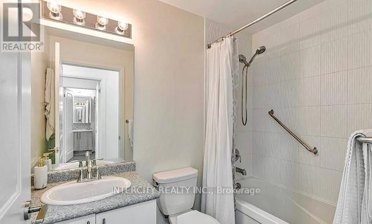
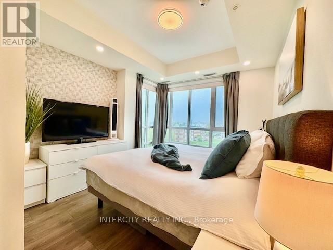
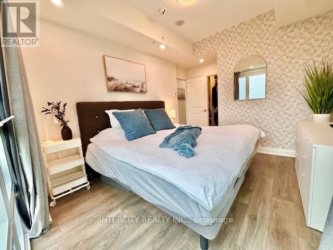
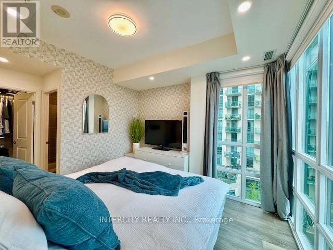
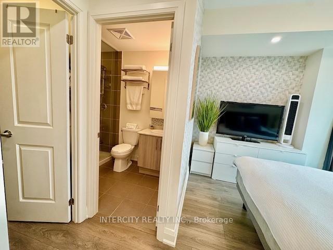
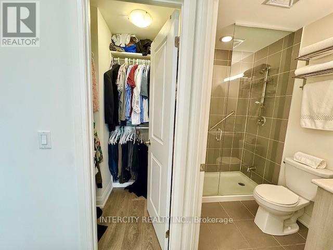
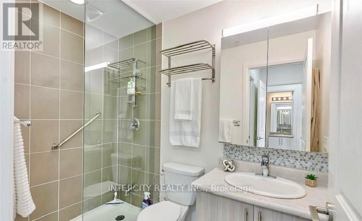
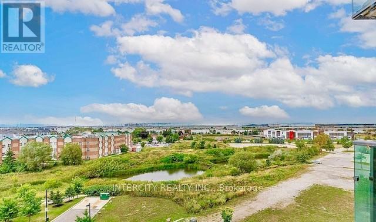
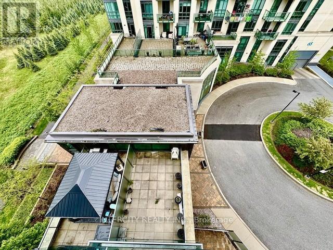
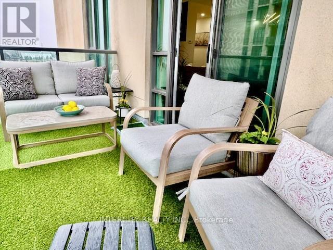
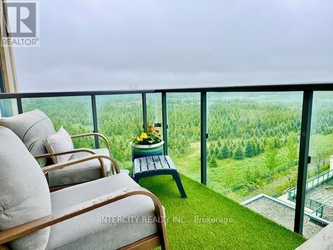
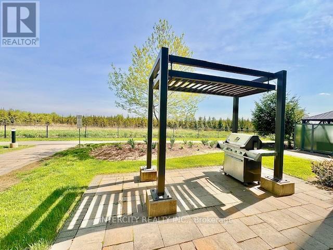
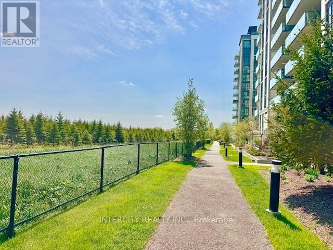
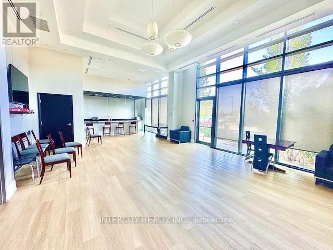
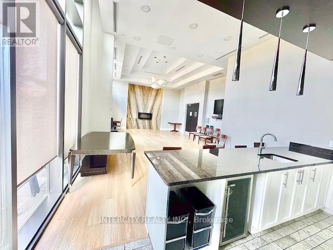
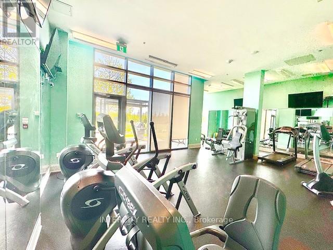
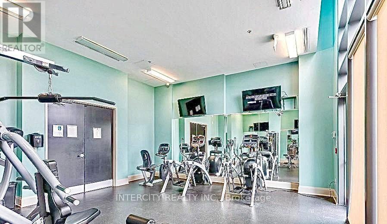
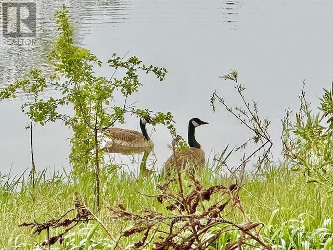
$680 MonthlyIncredible opportunity to own a Beautifully Designed open concept Penthouse 'Style' Luxury Condo, w/ 2 spacious bedrooms & 2 Full Baths, walk-in Closet and custom cabinetry. Amazing Functional layout w/ approx. 1000sqft Elegant Living featuring a rock wall w/ Stylish Fireplace. Additional Highlights Incl.; upgraded flooring throughout, custom blinds, a chef-style kitchen w/breakfast bar/Island, Extended pantry, built-in cupboards, stainless steel appliances, quartz counter tops w/back splash, en-suite laundry w/ built-in shelving & Closet, upgraded pot lights, 9ft ceilings, Floor-to-ceiling windows, the features are endless, including a semi-private balcony w/ NO neighbors to your right or left. This is where Urban Living Meets Natures Tranquility w/unobstructed views of Claireville Conservation to the East, show casing the serene greenbelt. Experience the rare opportunity to Enjoy Nature w/ deer sittings and all its habitat at your doorstep all along side the Urban views to the west. Take a 2 kilometer walk combining all the multi-faceted views within the complex. Enjoy entertaining with the outdoor B.B.Q.'s, private party room and guest suites, including a fully equipped gym, games room, lots of visitor parking, especially the sun-filled suite from morning to night with clear picturesque views of all the sun rises and the sun sets every day of your life. This is a Dream come true! Lets not forget the conveniently located locker beside the elevator and your very own personally owned underground parking spot with many more parking rental capabilities. This complex is conveniently located within the 400 Hwy's, Steps to Transit, the Go Station, Top Rated Schools, Shopping from Groceries to clothing, Restaurants, Convenience, So much to Explore. Phenomenally Priced, Hurry, Take this Opportunity! (id:62616)
Property Details
| MLS® Number | W13171604 |
| Property Type | Single Family |
| Community Name | Goreway Drive Corridor |
| Community Features | Pets Allowed With Restrictions |
| Equipment Type | Water Heater |
| Features | Balcony, Carpet Free, Guest Suite |
| Parking Space Total | 1 |
| Rental Equipment Type | Water Heater |
| View Type | View Of Water |
Building
| Bathroom Total | 2 |
| Bedrooms Above Ground | 2 |
| Bedrooms Total | 2 |
| Amenities | Separate Heating Controls, Separate Electricity Meters, Storage - Locker |
| Appliances | Water Heater, Water Meter, Dryer, Washer, Window Coverings |
| Basement Type | None |
| Cooling Type | Central Air Conditioning |
| Exterior Finish | Brick |
| Heating Fuel | Natural Gas |
| Heating Type | Forced Air |
| Size Interior | 900 - 999 Sqft |
| Type | Apartment |
Parking
| Underground | |
| Garage |
Land
| Acreage | No |
Rooms
| Level | Type | Length | Width | Dimensions |
|---|---|---|---|---|
| Flat | Living Room | 3.56 m | 3.41 m | 3.56 m x 3.41 m |
| Flat | Dining Room | 3.41 m | 2.59 m | 3.41 m x 2.59 m |
| Flat | Kitchen | 2.99 m | 2.84 m | 2.99 m x 2.84 m |
| Flat | Eating Area | 2.89 m | 1.98 m | 2.89 m x 1.98 m |
| Flat | Primary Bedroom | 3.34 m | 3.09 m | 3.34 m x 3.09 m |
| Flat | Bedroom 2 | 2.87 m | 2.84 m | 2.87 m x 2.84 m |
Contact Us
Contact us for more information

The trademarks REALTOR®, REALTORS®, and the REALTOR® logo are controlled by The Canadian Real Estate Association (CREA) and identify real estate professionals who are members of CREA. The trademarks MLS®, Multiple Listing Service® and the associated logos are owned by The Canadian Real Estate Association (CREA) and identify the quality of services provided by real estate professionals who are members of CREA. The trademark DDF® is owned by The Canadian Real Estate Association (CREA) and identifies CREA's Data Distribution Facility (DDF®)
May 26 2026 02:14:50
Toronto Regional Real Estate Board
Intercity Realty Inc.