
5 Vantage Loop Newmarket, Ontario L3X 0K6

$3,000 Monthly
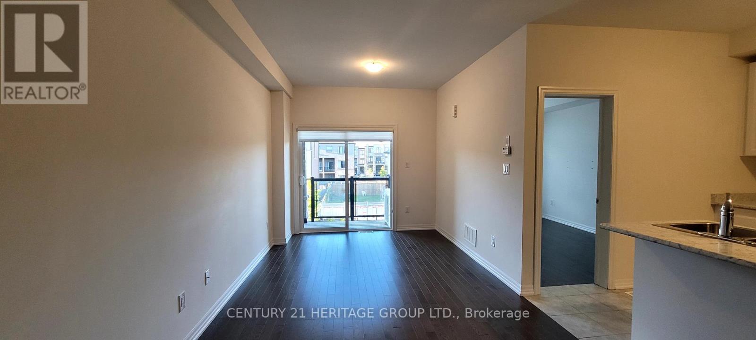
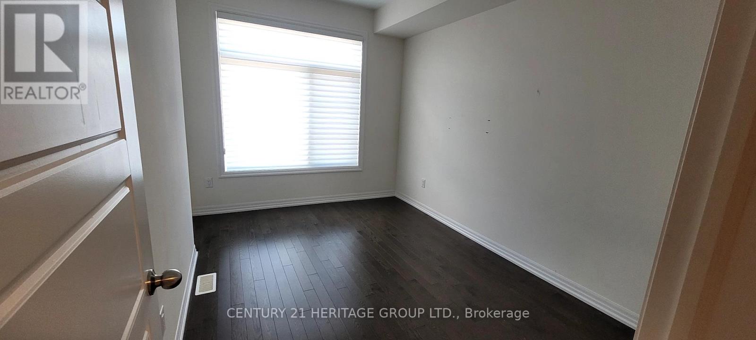
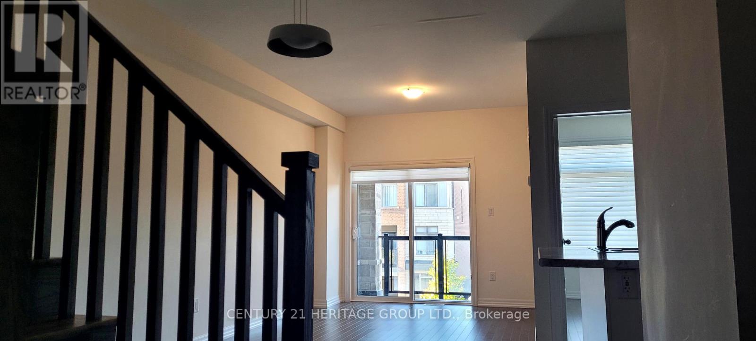
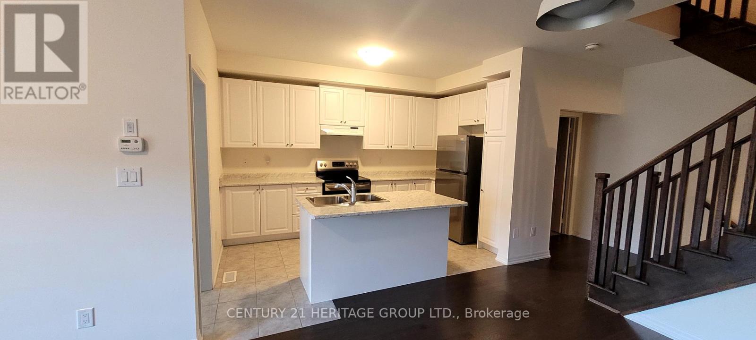
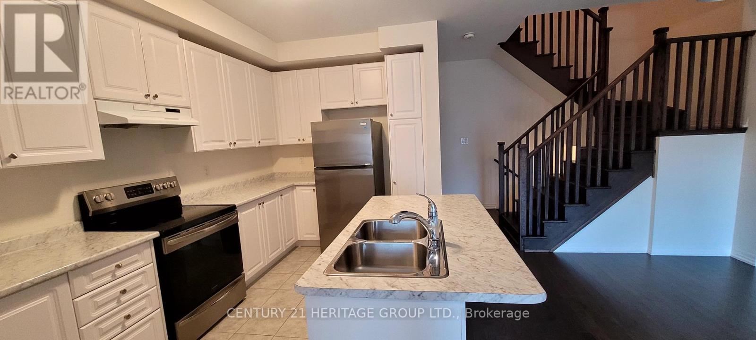
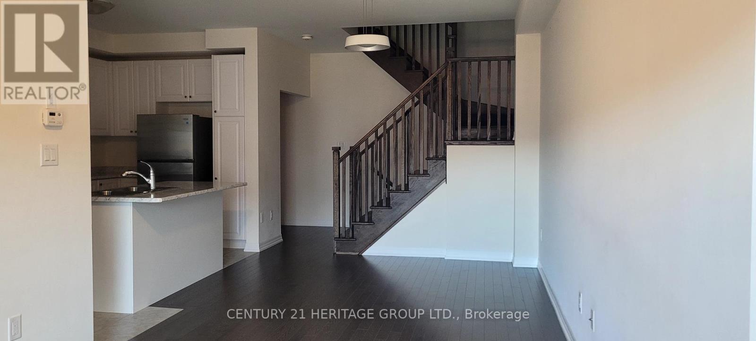
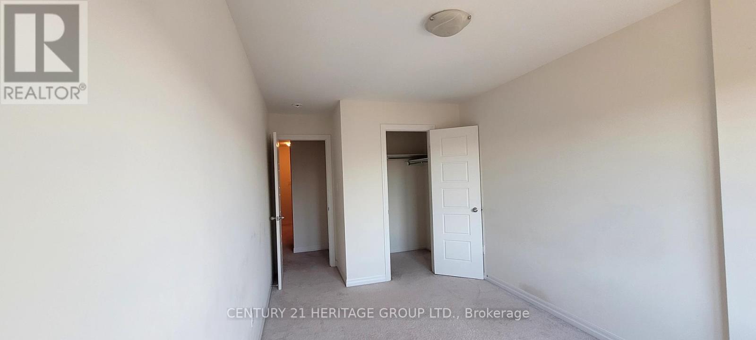
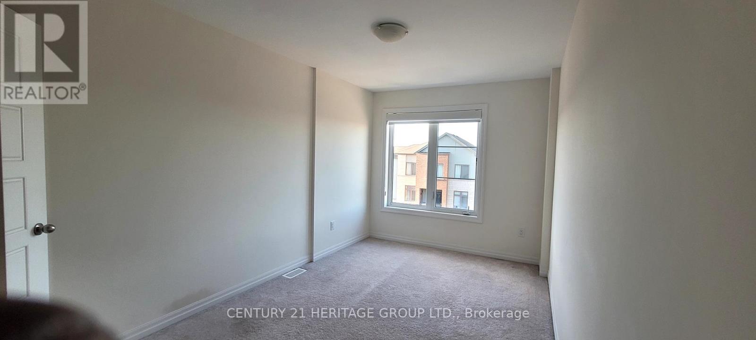
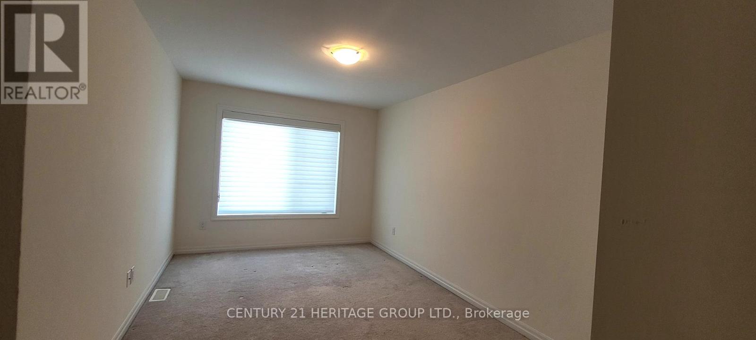
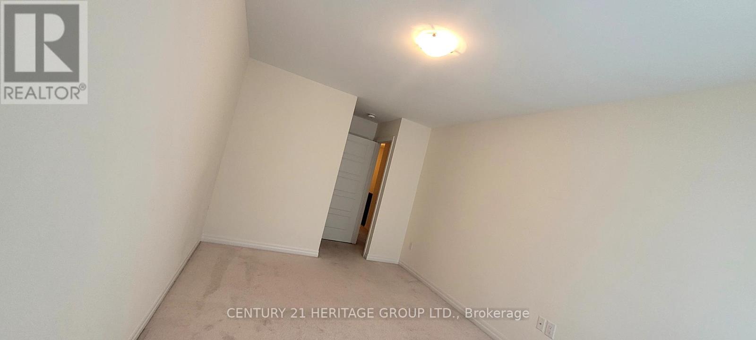
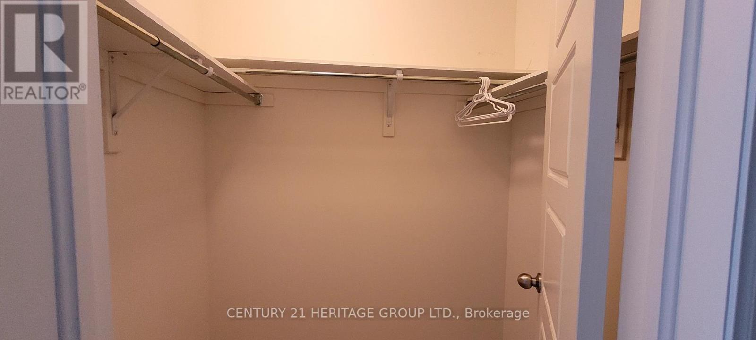
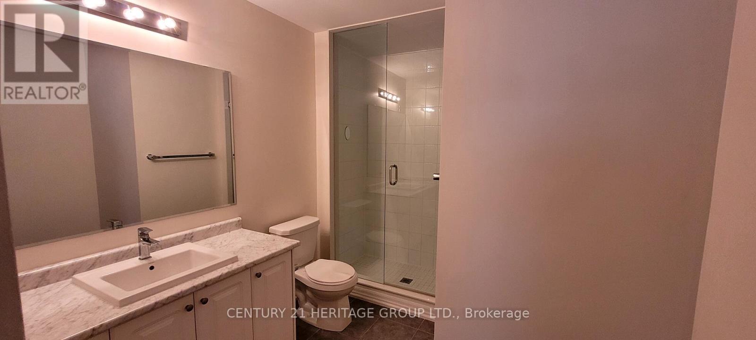
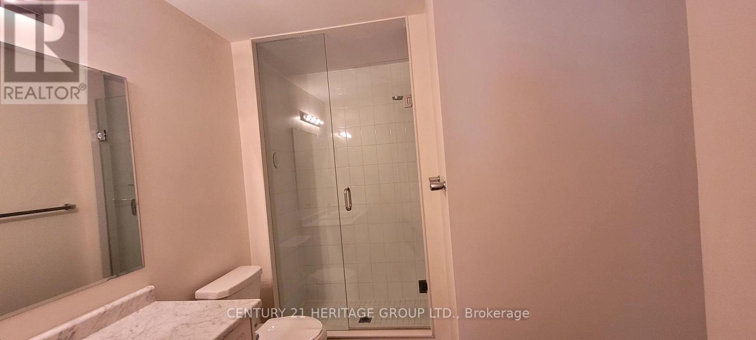
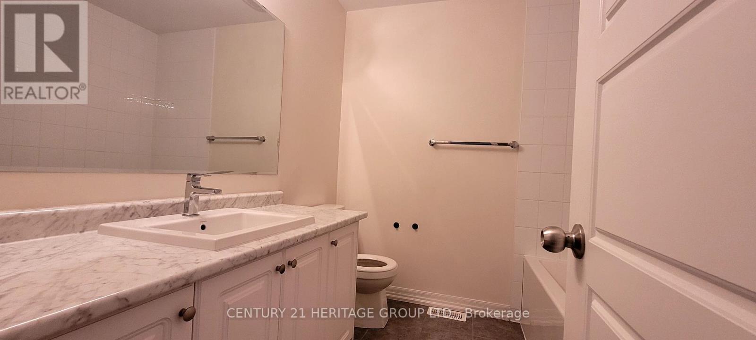
This stunning three-story townhouse features 3 bedrooms and 3 bathrooms, offering plenty of space for comfortable living. Perfectly situated in the Woodland Hill area, This home is ideal for families or professionals seeking convenience and community. Modern kitchen open to living and dining areas. Bright and airy, perfect for entertaining. Spacious bedrooms with walk-in closets and large windows, ample natural light throughout. Private balcony for relaxation. Close to bus terminal, hospital, parks, and trails, nearby shopping, dining, and recreational facilities, Enjoy easy access to all essential amenities while living in a peaceful neighborhood. Perfect for outdoor enthusiasts with nearby parks and trails. (id:62616)
Property Details
| MLS® Number | N13525746 |
| Property Type | Single Family |
| Community Name | Woodland Hill |
| Amenities Near By | Hospital, Park, Place Of Worship, Public Transit, Schools |
| Equipment Type | Water Heater |
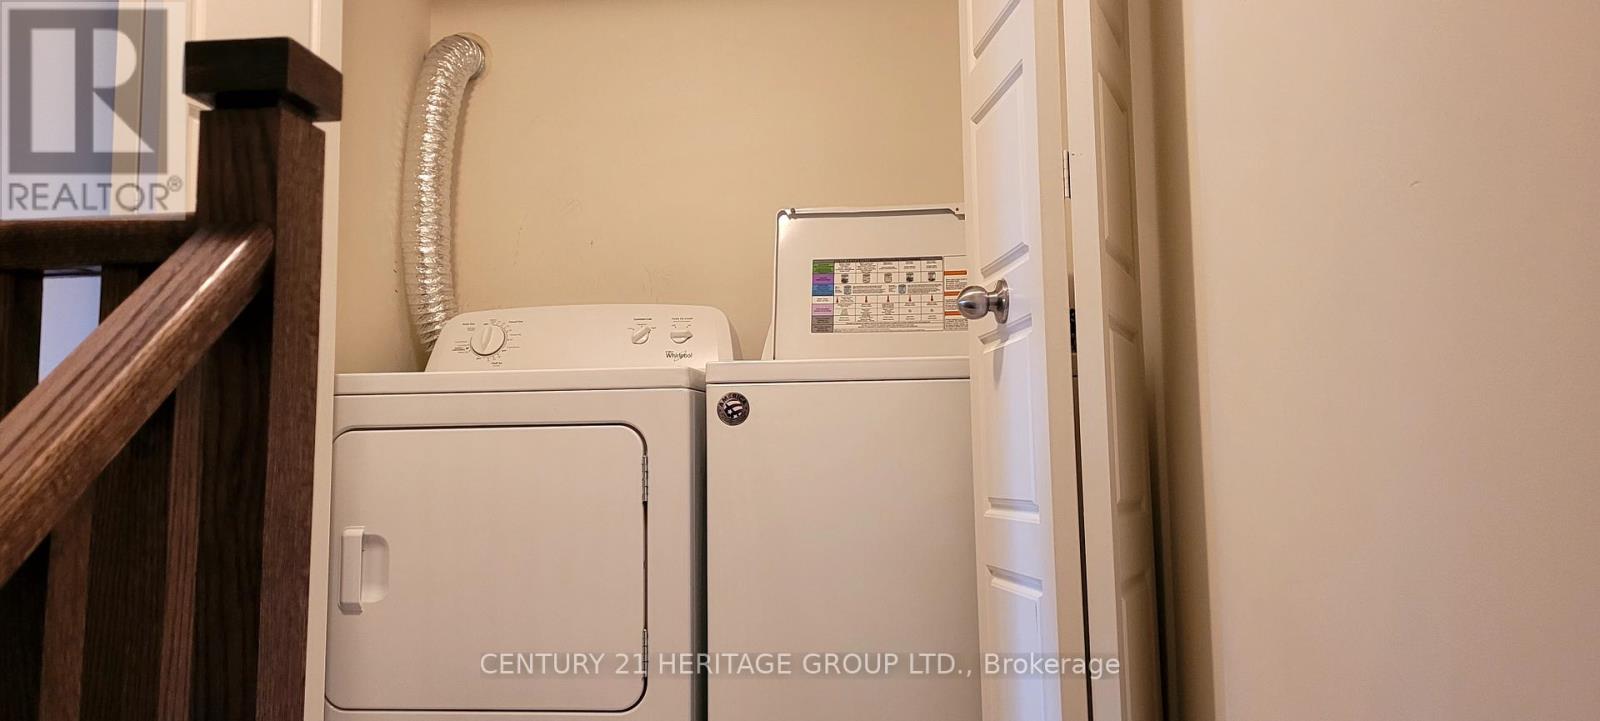
| Features | Flat Site, Dry, In Suite Laundry |
| Parking Space Total | 3 |
| Rental Equipment Type | Water Heater |
Building
| Bathroom Total | 2 |
| Bedrooms Above Ground | 7 |
| Bedrooms Total | 7 |
| Age | 6 To 15 Years |
| Appliances | Dishwasher, Dryer, Stove, Washer, Window Coverings, Refrigerator |
| Basement Development | Unfinished |
| Basement Type | N/a (unfinished) |
| Construction Style Attachment | Attached |
| Cooling Type | Central Air Conditioning |
| Exterior Finish | Brick |
| Fire Protection | Smoke Detectors |
| Flooring Type | Hardwood, Carpeted |
| Foundation Type | Concrete |
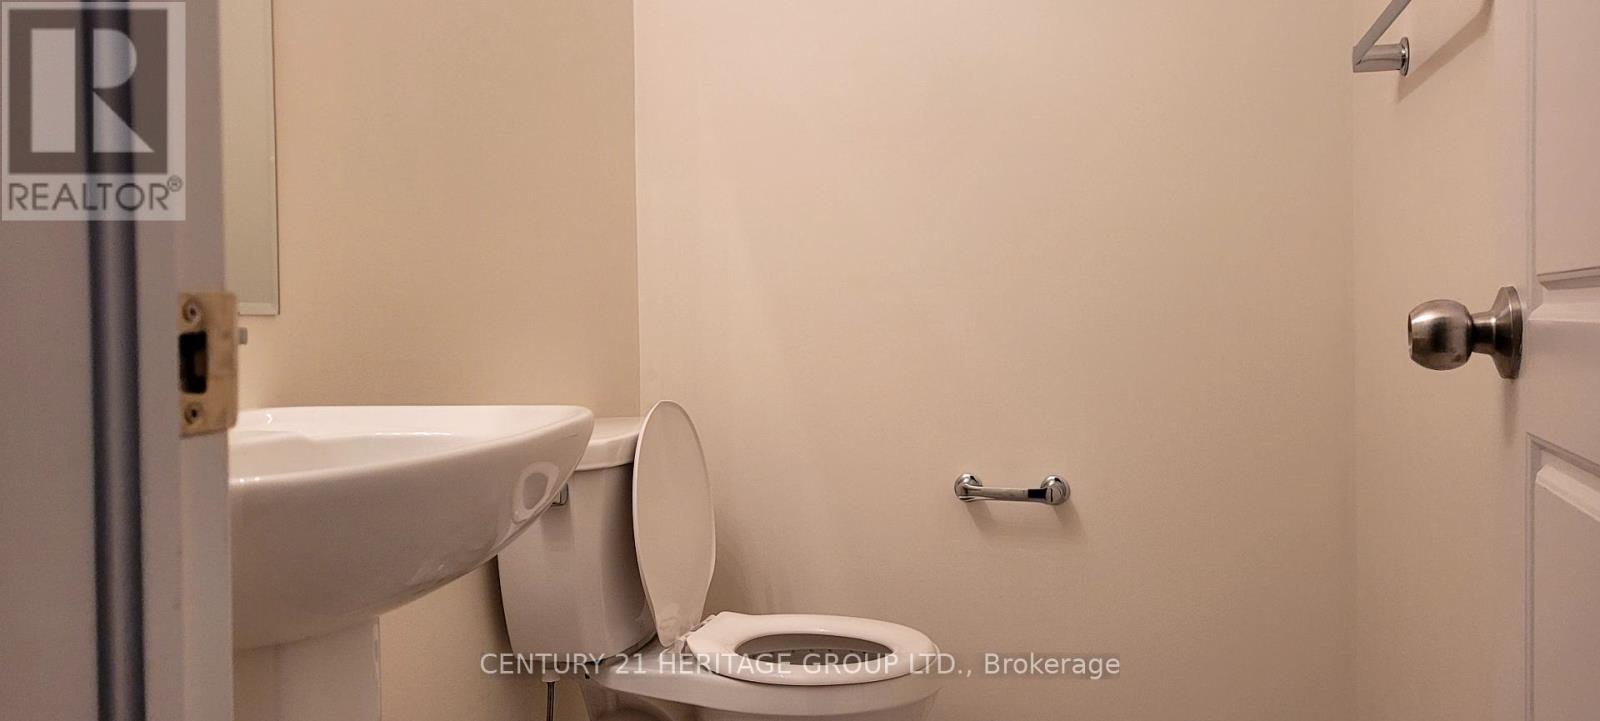
| Half Bath Total | 1 |
| Heating Fuel | Natural Gas |
| Heating Type | Forced Air |
| Stories Total | 3 |
| Size Interior | 1,500 - 2,000 Sqft |
| Type | Row / Townhouse |
| Utility Water | Municipal Water |
Parking
| Garage |
Land
| Acreage | No |
| Land Amenities | Hospital, Park, Place Of Worship, Public Transit, Schools |
| Sewer | Sanitary Sewer |
Rooms
| Level | Type | Length | Width | Dimensions |
|---|---|---|---|---|
| Second Level | Kitchen | 4.1 m | 2.92 m | 4.1 m x 2.92 m |
| Second Level | Living Room | 6.34 m | 2.92 m | 6.34 m x 2.92 m |
| Second Level | Bedroom 3 | 3.91 m | 2.72 m | 3.91 m x 2.72 m |
| Third Level | Primary Bedroom | 4.52 m | 3 m | 4.52 m x 3 m |
| Third Level | Bedroom 2 | 4.21 m | 2.7 m | 4.21 m x 2.7 m |
| Ground Level | Family Room | 4.3 m | 2.7 m | 4.3 m x 2.7 m |
Utilities
| Cable | Available |
| Electricity | Installed |
https://www.realtor.ca/real-estate/29992661/5-vantage-loop-newmarket-woodland-hill-woodland-hill
Contact Us
Contact us for more information

The trademarks REALTOR®, REALTORS®, and the REALTOR® logo are controlled by The Canadian Real Estate Association (CREA) and identify real estate professionals who are members of CREA. The trademarks MLS®, Multiple Listing Service® and the associated logos are owned by The Canadian Real Estate Association (CREA) and identify the quality of services provided by real estate professionals who are members of CREA. The trademark DDF® is owned by The Canadian Real Estate Association (CREA) and identifies CREA's Data Distribution Facility (DDF®)
July 06 2026 02:35:42
Toronto Regional Real Estate Board
Century 21 Heritage Group Ltd.