
45 Horton Street Ajax, Ontario L1Z 1E3


$799,000
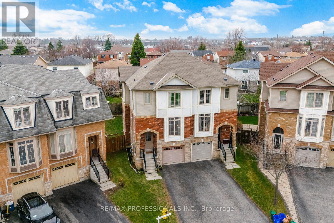
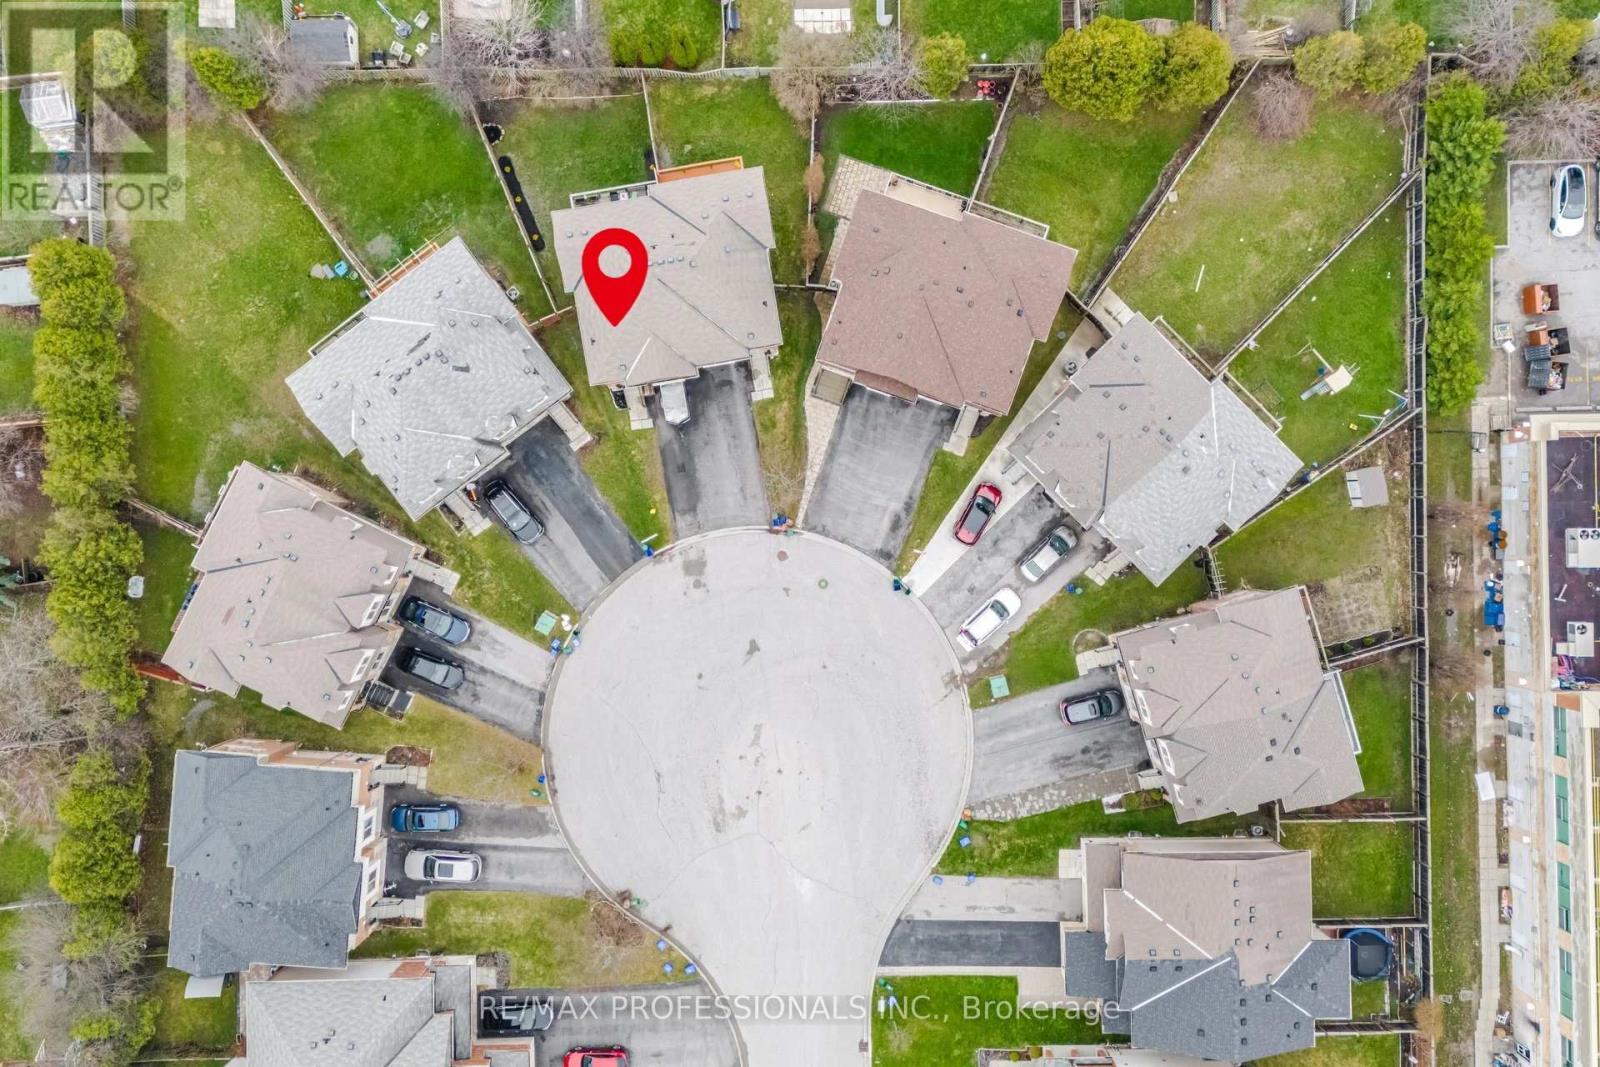
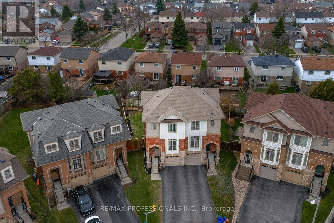
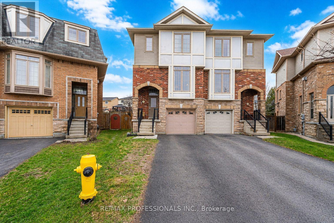
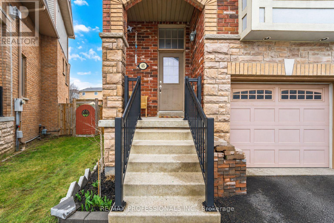
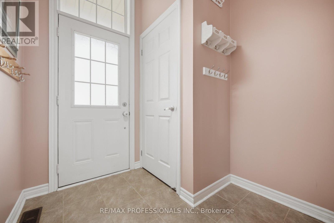
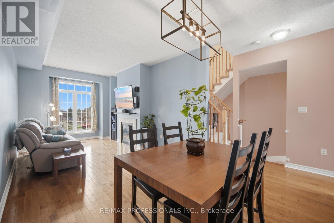
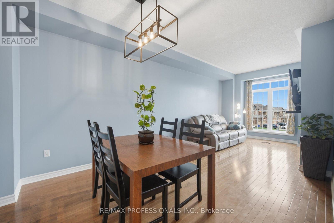
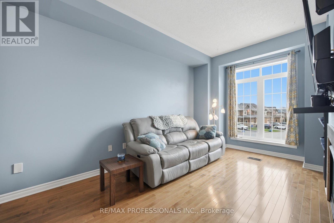
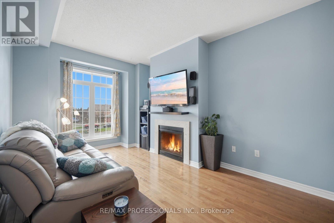
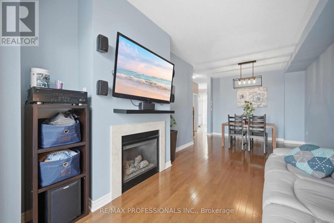
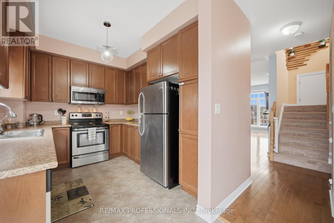
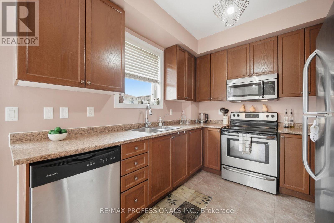
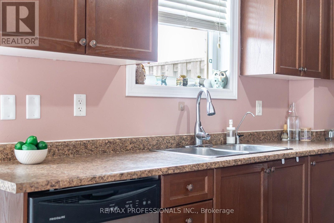
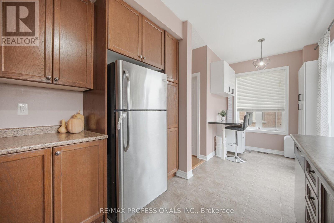
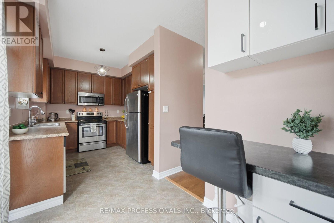
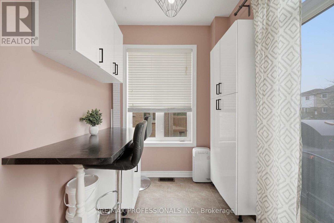
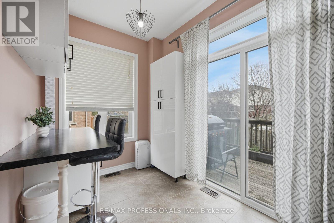
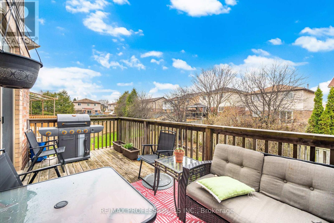
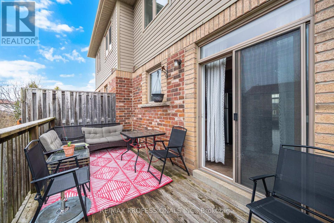
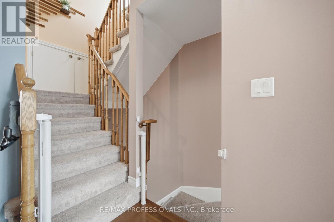
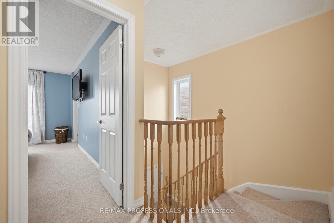
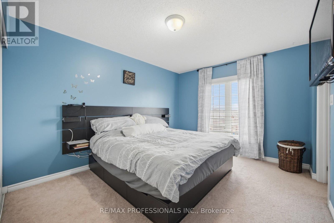
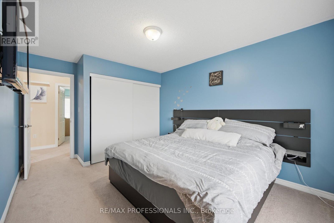
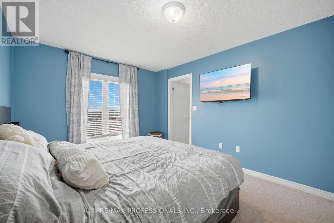
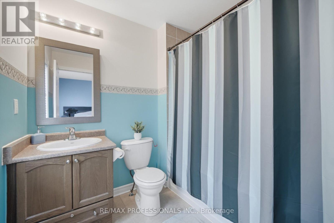
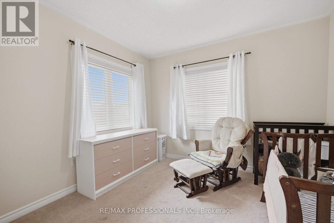
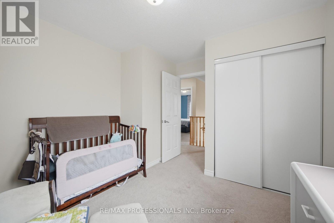
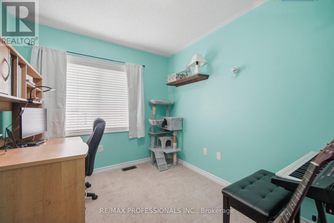
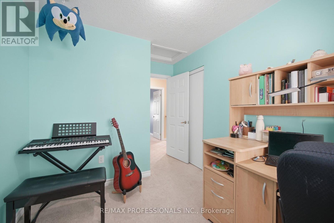
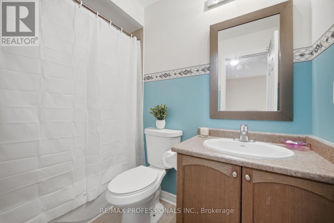
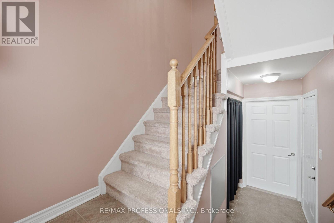
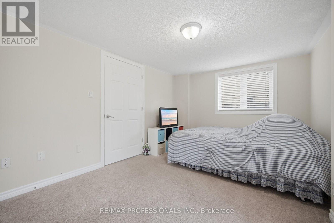
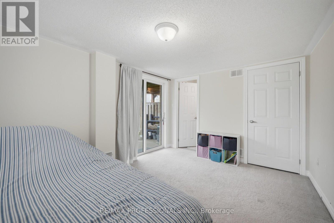
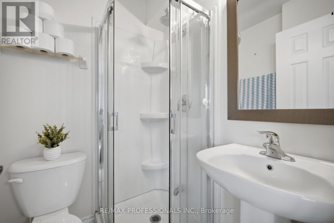
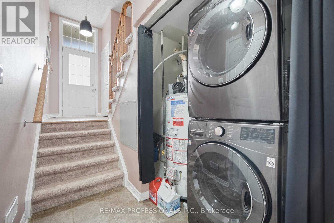
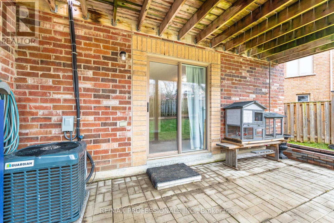
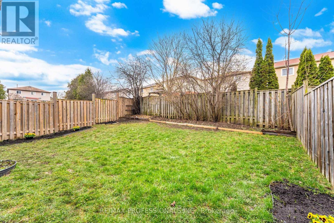
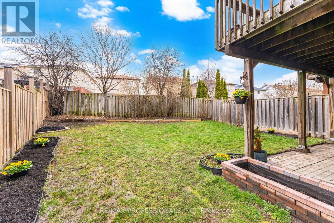
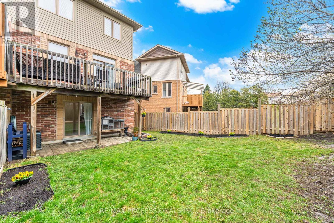
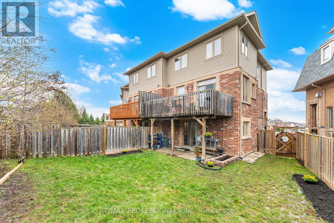
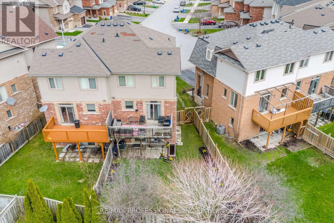
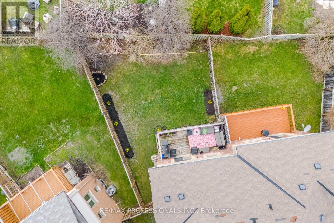
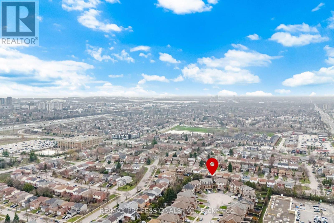
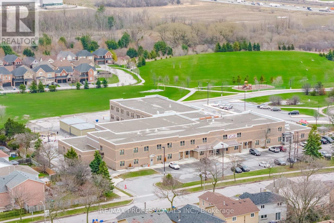
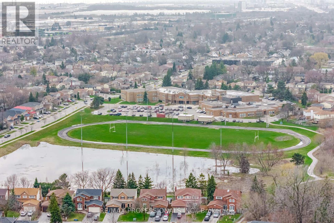
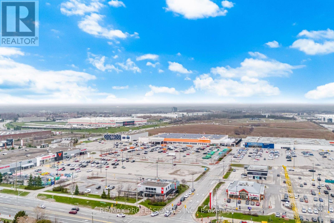
Welcome to 45 Horton St, Located in One of Ajax's Sought-After Areas. Bright And Spacious Home Nestled On A Quiet, Side-Walk Free, Family-Friendly Cul-De-Sac. This Semi-Detached has Access to all Amenities. Open Concept Living And Dining Area With Fireplace, and Large Windows That Bring In Plenty Of Natural Light. Eat-In Kitchen With Stainless Steel Appliances, And A Walk-Out To The Deck With Direct Gas Line for BBQ, Overlooking A Pie Shaped, Fenced Backyard, with Lilacs, Rhubarb, Raspberries and Strawberries. Upstairs, The Primary Bedroom Features A 4-Piece Ensuite, While The Additional Bedrooms Are All Generously Sized. On the Ground Level, There is an Additional Bedroom with 3 pc Ensuite and Separate Entrance to The Yard. Can be Converted into an In-Law Suite or Future Rental. Direct Access To The Garage From The Home. The Seller is Willing to Remove Kitchen Nook Cupboards & Breakfast Bar should a Buyer want it Converted back to a Breakfast Area for Table and Chairs. **Located Just Steps To Schools, Transit, Ajax Go Station, Shopping, Restaurants, Cineplex, Parks, Recreation Centres, And Ajax Casino, With Easy Access To Hwy 401, 412, And 407. Don't Miss This Incredible Opportunity! (id:62616)
Property Details
| MLS® Number | E13175112 |
| Property Type | Single Family |
| Community Name | Central East |
| Features | Irregular Lot Size |
| Parking Space Total | 3 |
Building
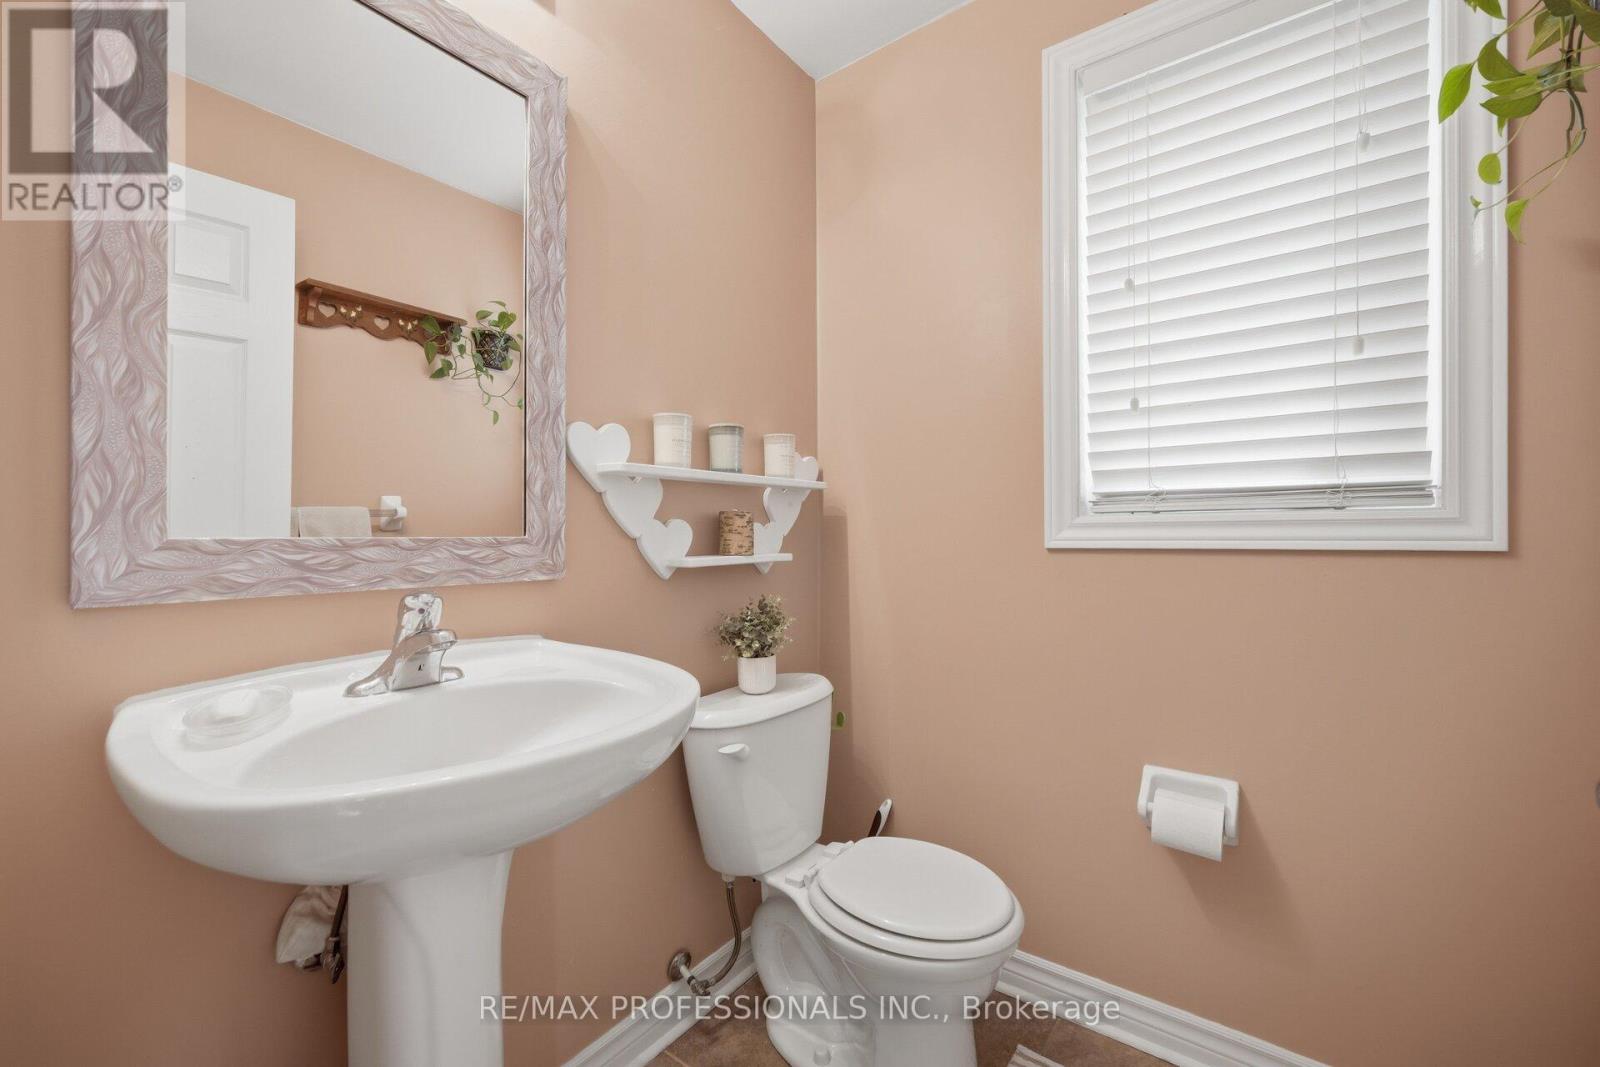
| Bathroom Total | 4 |
| Bedrooms Above Ground | 3 |
| Bedrooms Total | 3 |
| Amenities | Fireplace(s) |
| Appliances | Garage Door Opener Remote(s), Blinds, Dishwasher, Dryer, Garage Door Opener, Microwave, Stove, Washer, Refrigerator |
| Basement Development | Finished |
| Basement Features | Walk Out |
| Basement Type | N/a (finished) |
| Construction Style Attachment | Semi-detached |
| Cooling Type | Central Air Conditioning |
| Exterior Finish | Brick |
| Fireplace Present | Yes |
| Fireplace Total | 1 |
| Flooring Type | Hardwood, Ceramic, Carpeted |
| Foundation Type | Concrete |
| Half Bath Total | 1 |
| Heating Fuel | Natural Gas |
| Heating Type | Forced Air |
| Stories Total | 3 |
| Size Interior | 1,500 - 2,000 Sqft |
| Type | House |
| Utility Water | Municipal Water |
Parking
| Garage |
Land
| Acreage | No |
| Sewer | Sanitary Sewer |
| Size Depth | 97 Ft |
| Size Frontage | 6 Ft |
| Size Irregular | 6 X 97 Ft ; Rear 40.68 North 85.59 |
| Size Total Text | 6 X 97 Ft ; Rear 40.68 North 85.59 |
Rooms
| Level | Type | Length | Width | Dimensions |
|---|---|---|---|---|
| Second Level | Primary Bedroom | 4.66 m | 3.21 m | 4.66 m x 3.21 m |
| Second Level | Bedroom 2 | 3.18 m | 3.01 m | 3.18 m x 3.01 m |
| Second Level | Bedroom 3 | 3.01 m | 2.62 m | 3.01 m x 2.62 m |
| Main Level | Living Room | 7.29 m | 3.23 m | 7.29 m x 3.23 m |
| Main Level | Dining Room | 7.29 m | 3.23 m | 7.29 m x 3.23 m |
| Main Level | Kitchen | 4.68 m | 2.92 m | 4.68 m x 2.92 m |
| Main Level | Eating Area | 2.51 m | 2.51 m | 2.51 m x 2.51 m |
| Ground Level | Family Room | 4.28 m | 3.05 m | 4.28 m x 3.05 m |
https://www.realtor.ca/real-estate/29806305/45-horton-street-ajax-central-east-central-east
Contact Us
Contact us for more information

The trademarks REALTOR®, REALTORS®, and the REALTOR® logo are controlled by The Canadian Real Estate Association (CREA) and identify real estate professionals who are members of CREA. The trademarks MLS®, Multiple Listing Service® and the associated logos are owned by The Canadian Real Estate Association (CREA) and identify the quality of services provided by real estate professionals who are members of CREA. The trademark DDF® is owned by The Canadian Real Estate Association (CREA) and identifies CREA's Data Distribution Facility (DDF®)
May 26 2026 06:17:34
Toronto Regional Real Estate Board
RE/MAX Professionals Inc.