
4454 Mayflower Drive Mississauga, Ontario L5R 1S6


$1,000,000
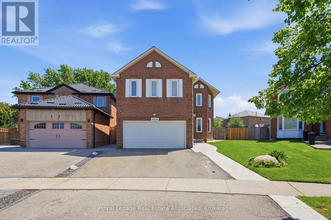
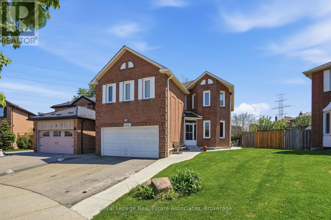
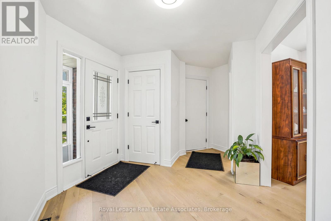
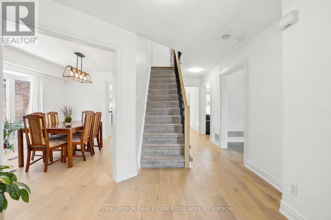
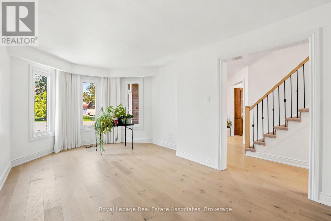
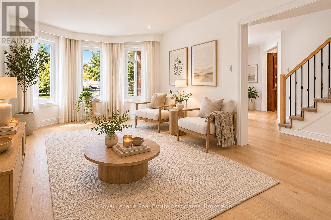
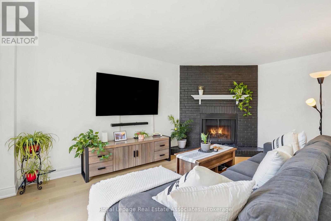
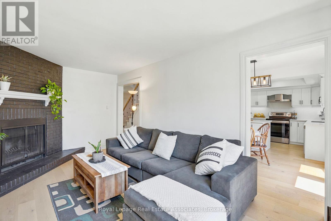
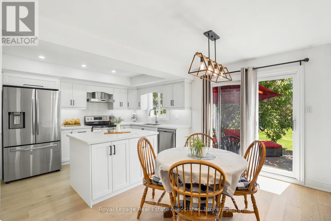
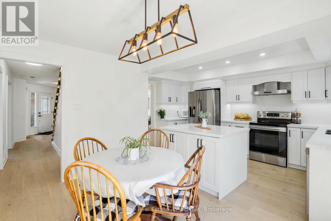
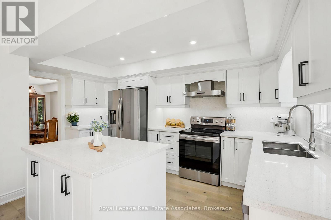
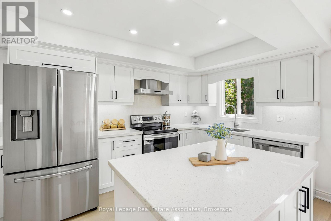
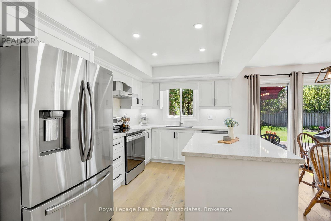
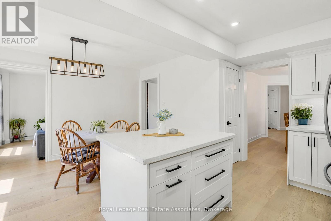
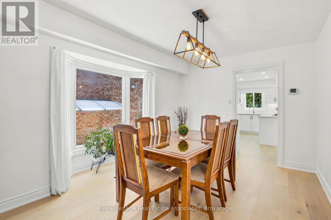
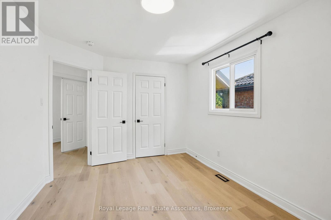
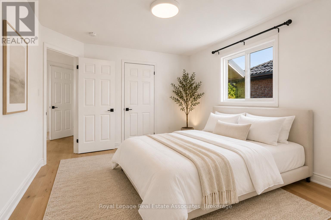
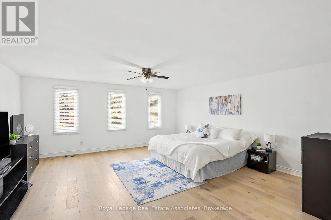
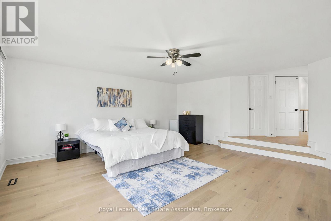
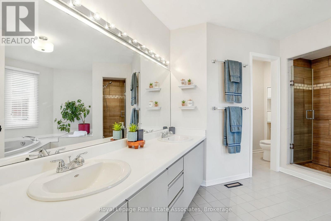
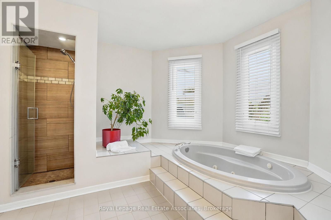
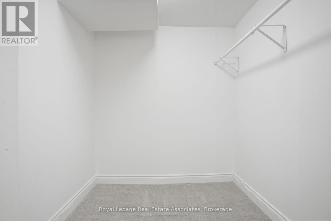
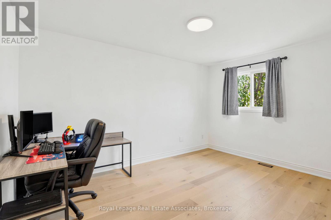
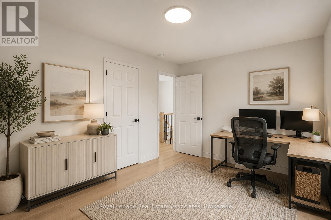
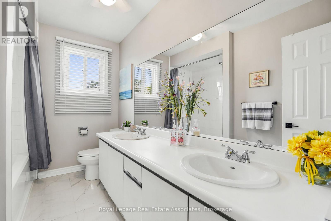
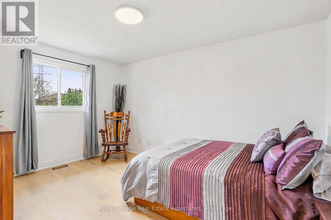
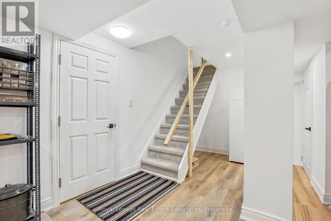
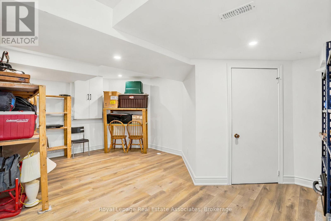
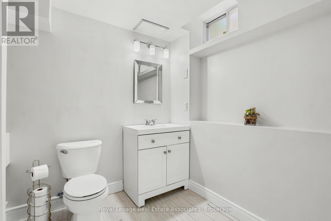
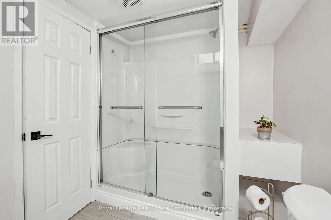
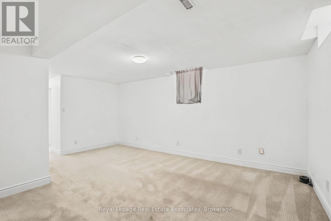
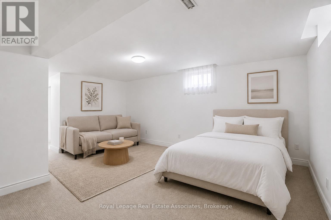
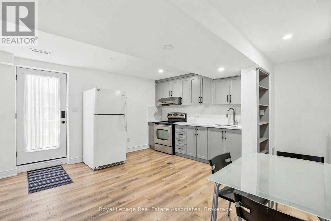
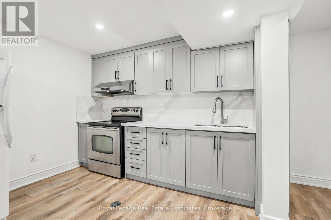
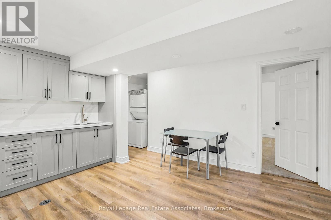
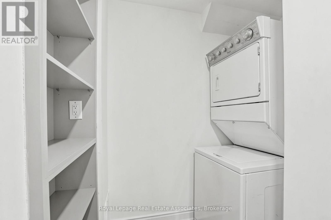
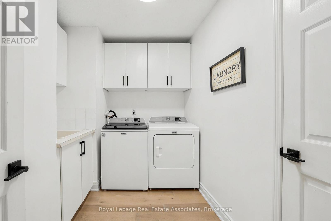
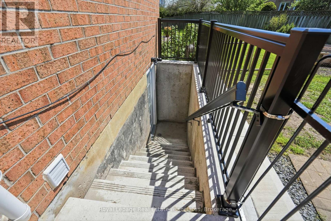
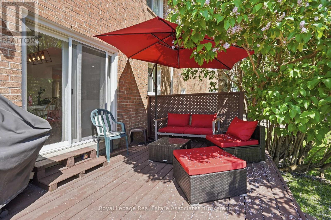
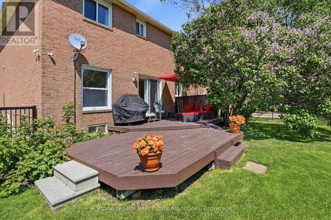
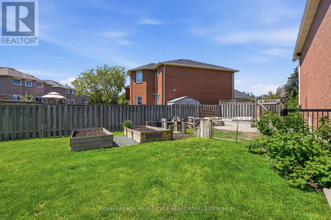
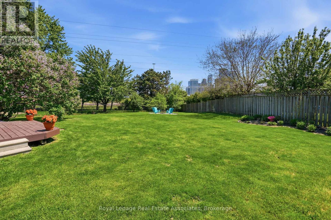
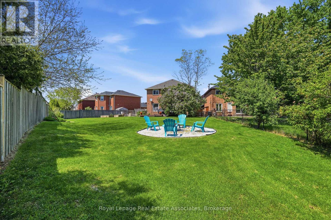
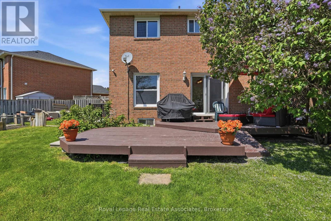
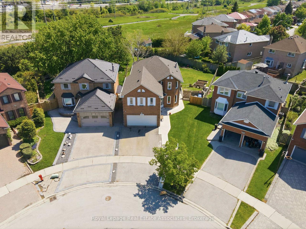
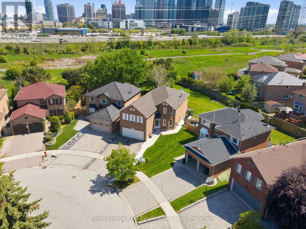
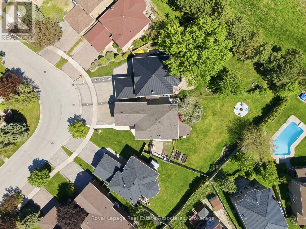
Welcome to 4454 Mayflower Drive located in the sought-after Huron-Ontario neighbourhood of Mississauga. Situated on a massive pie shaped lot, this beautiful 4-bed, 4-bath detached home is equipped with a legal basement, perfect for a rental apartment. It offers immediate access to all major amenities, excellent schools and is the ideal location for commuters. Upon entering this home, you will immediately notice the recent updates throughout. The light engineered hardwood flooring provides a neutral platform throughout. The formal living room offers front facing windows and pot lights. At the rear of the house there is a cozy family room that offers pot lights and a wood burning fireplace, which then flows into the spacious eat in kitchen. Recently upgraded white cabinetry, a spacious centre island and stainless steel appliances. This also provides access to the peaceful backyard setting. The formal dining room, adjacent to the kitchen, offers the perfect flow for anyone looking to entertain or host family dinners. The upper level of this home features 4 bedrooms and 2 5-piece bathrooms. The primary retreat is very generous in size and sunken over the garage, the bathroom features a corner soaker tub and ceramic tiles. The other 3 bedrooms are all spacious with engineered hardwood flooring and double closets. Also conveniently located upstairs is the laundry room. The basement level of this home includes a full legal apartment with a separate entrance. It offers a kitchen, living room, bedroom, study nook, and bathroom. Perfect for family to move in or a mortgage helper opportunity. Don't forget the opportunity for entertaining with one of the largest lots in the area! With unlimited room for activities this spacious fenced back yard, featuring a deck off the back with ample space for a patio set to entertaining and the perfect summer evening dinner is waiting for you ! (id:62616)
Open House
This property has open houses!
2:00 pm
Ends at:4:00 pm
2:00 pm
Ends at:4:00 pm
Property Details
| MLS® Number | W13207378 |
| Property Type | Single Family |
| Community Name | Hurontario |
| Amenities Near By | Public Transit, Schools, Park, Place Of Worship |
| Equipment Type | Water Heater |
| Features | In-law Suite |
| Parking Space Total | 5 |
| Rental Equipment Type | Water Heater |
| Structure | Porch |
Building
| Bathroom Total | 4 |
| Bedrooms Above Ground | 4 |
| Bedrooms Below Ground | 1 |
| Bedrooms Total | 5 |
| Age | 31 To 50 Years |
| Amenities | Fireplace(s) |
| Appliances | Water Heater, Dishwasher, Dryer, Garage Door Opener, Two Stoves, Two Washers, Two Refrigerators |
| Basement Development | Finished |
| Basement Features | Separate Entrance |
| Basement Type | N/a (finished), N/a |
| Construction Style Attachment | Detached |
| Cooling Type | Central Air Conditioning |
| Exterior Finish | Brick |
| Fireplace Present | Yes |
| Fireplace Total | 1 |
| Fireplace Type | Woodstove |
| Foundation Type | Poured Concrete |
| Half Bath Total | 1 |
| Heating Fuel | Natural Gas |
| Heating Type | Forced Air |
| Stories Total | 2 |
| Size Interior | 2,000 - 2,500 Sqft |
| Type | House |
| Utility Water | Municipal Water |
Parking
| Attached Garage | |
| Garage |
Land
| Acreage | No |
| Fence Type | Fenced Yard |
| Land Amenities | Public Transit, Schools, Park, Place Of Worship |
| Landscape Features | Landscaped |
| Sewer | Sanitary Sewer |
| Size Depth | 195 Ft ,1 In |
| Size Frontage | 29 Ft ,6 In |
| Size Irregular | 29.5 X 195.1 Ft |
| Size Total Text | 29.5 X 195.1 Ft |
| Zoning Description | R5 |
Rooms
| Level | Type | Length | Width | Dimensions |
|---|---|---|---|---|
| Second Level | Bedroom | 4.19 m | 3.17 m | 4.19 m x 3.17 m |
| Second Level | Bathroom | 2.97 m | 2.11 m | 2.97 m x 2.11 m |
| Second Level | Bedroom | 4.24 m | 3.02 m | 4.24 m x 3.02 m |
| Second Level | Bedroom | 4.27 m | 3.02 m | 4.27 m x 3.02 m |
| Second Level | Primary Bedroom | 7.82 m | 5.69 m | 7.82 m x 5.69 m |
| Second Level | Bathroom | 4.32 m | 4.5 m | 4.32 m x 4.5 m |
| Second Level | Laundry Room | 2.26 m | 3.17 m | 2.26 m x 3.17 m |
| Lower Level | Bedroom | 5.49 m | 3.96 m | 5.49 m x 3.96 m |
| Lower Level | Kitchen | 4.37 m | 4.22 m | 4.37 m x 4.22 m |
| Lower Level | Bathroom | 1.98 m | 2.95 m | 1.98 m x 2.95 m |
| Lower Level | Utility Room | 1.88 m | 2.59 m | 1.88 m x 2.59 m |
| Lower Level | Other | 4.27 m | 3.51 m | 4.27 m x 3.51 m |
| Lower Level | Other | 2.06 m | 1.88 m | 2.06 m x 1.88 m |
| Main Level | Foyer | 3 m | 5.49 m | 3 m x 5.49 m |
| Main Level | Living Room | 5.79 m | 3.43 m | 5.79 m x 3.43 m |
| Main Level | Family Room | 5.23 m | 3.12 m | 5.23 m x 3.12 m |
| Main Level | Eating Area | 3.63 m | 2.77 m | 3.63 m x 2.77 m |
| Main Level | Kitchen | 4.55 m | 2.46 m | 4.55 m x 2.46 m |
| Main Level | Dining Room | 4.29 m | 3.45 m | 4.29 m x 3.45 m |
| Main Level | Bathroom | 1.65 m | 1.85 m | 1.65 m x 1.85 m |
https://www.realtor.ca/real-estate/29817385/4454-mayflower-drive-mississauga-hurontario-hurontario
Contact Us
Contact us for more information

The trademarks REALTOR®, REALTORS®, and the REALTOR® logo are controlled by The Canadian Real Estate Association (CREA) and identify real estate professionals who are members of CREA. The trademarks MLS®, Multiple Listing Service® and the associated logos are owned by The Canadian Real Estate Association (CREA) and identify the quality of services provided by real estate professionals who are members of CREA. The trademark DDF® is owned by The Canadian Real Estate Association (CREA) and identifies CREA's Data Distribution Facility (DDF®)
May 28 2026 06:18:35
Toronto Regional Real Estate Board
Royal LePage Real Estate Associates