
434 Crescent Road Fort Erie, Ontario L2A 4P7

$385,000
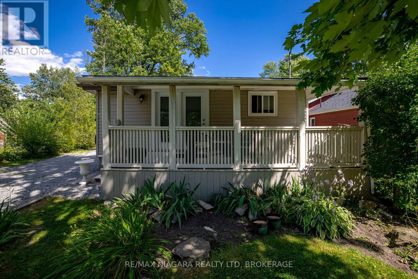
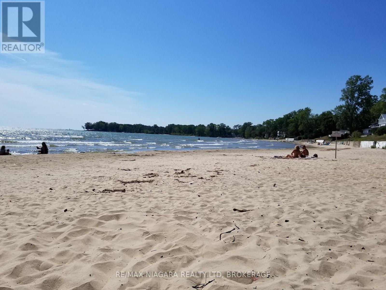
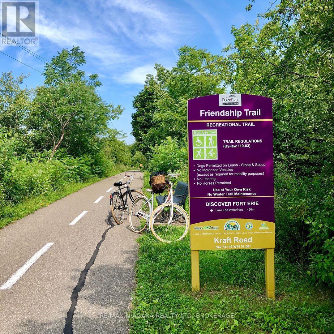
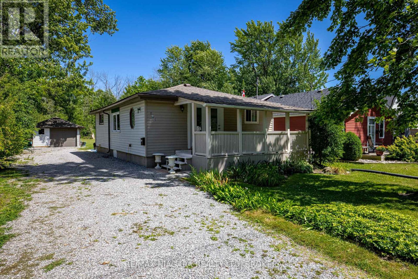
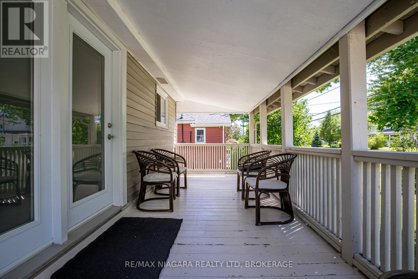
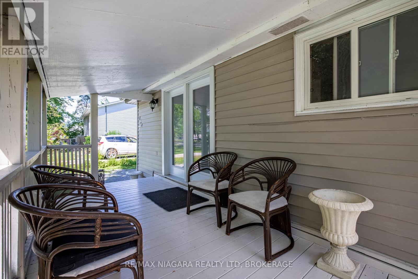
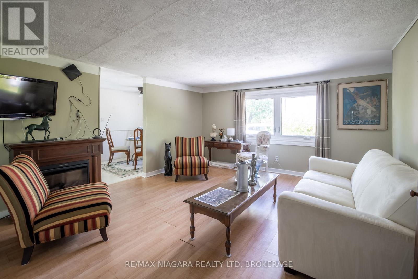
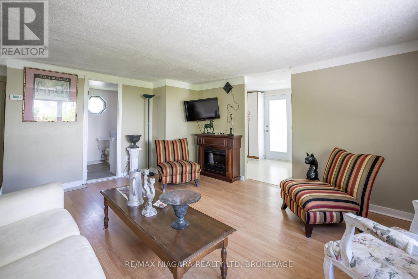
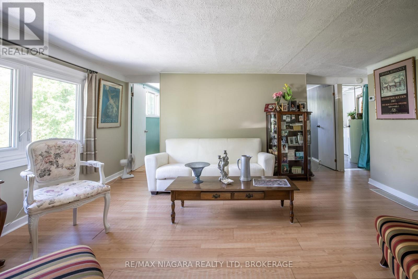
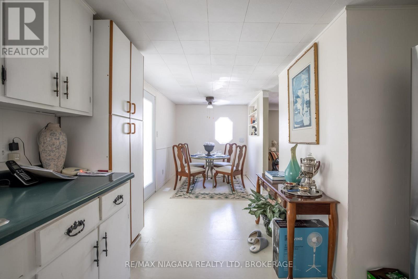
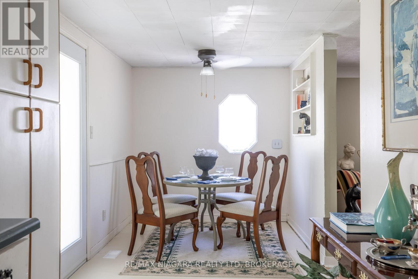
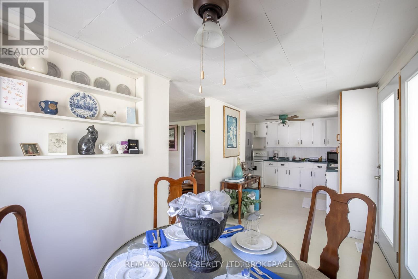
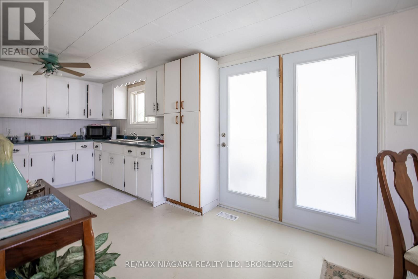
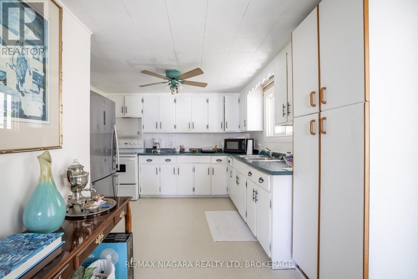
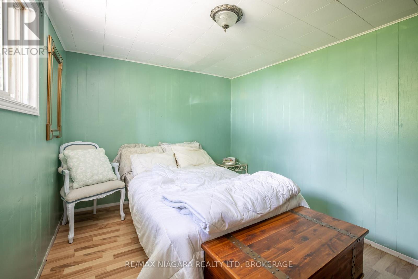
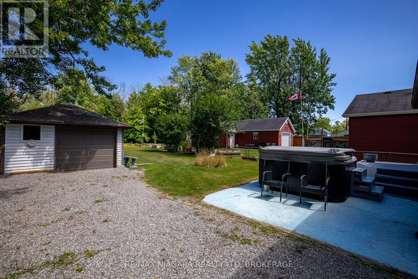
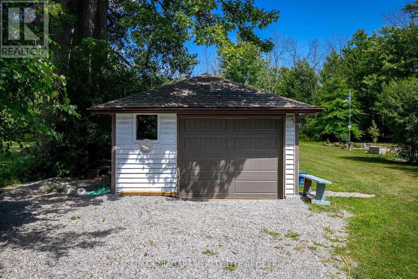
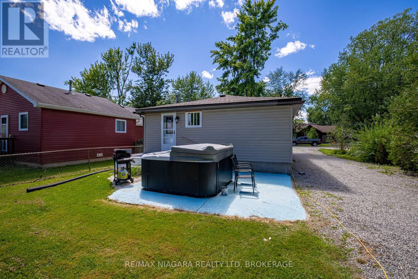
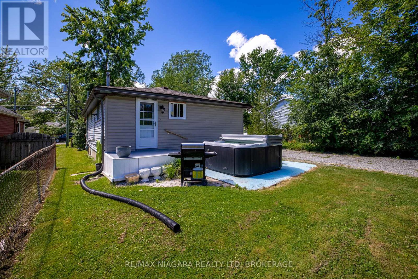
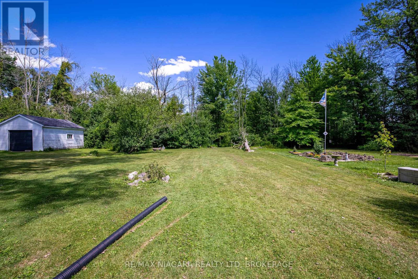
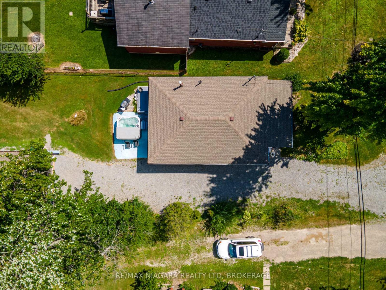
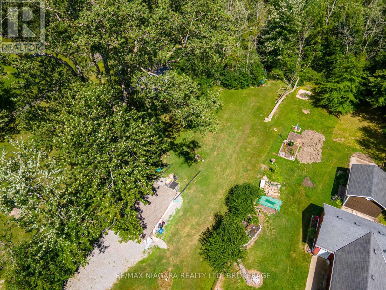
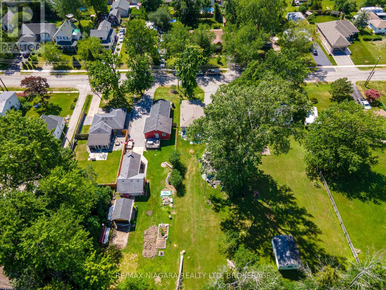
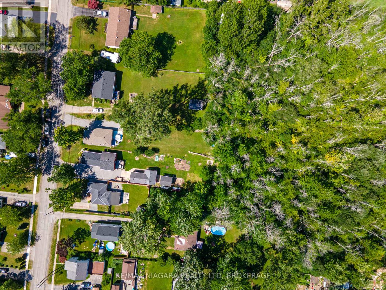
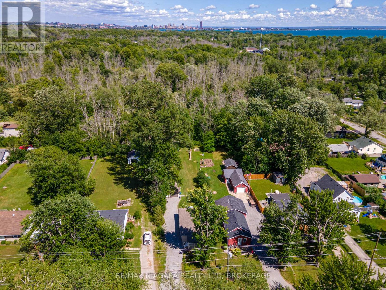
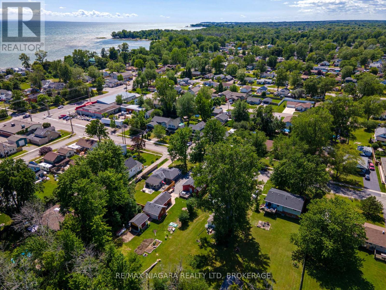
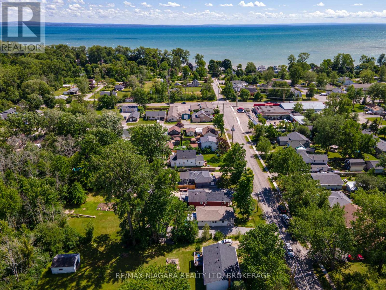
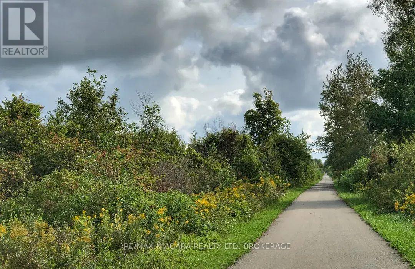
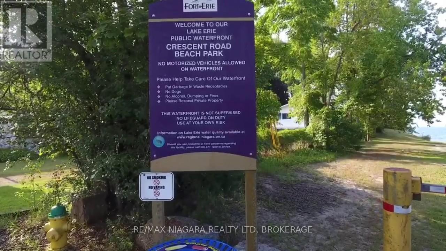
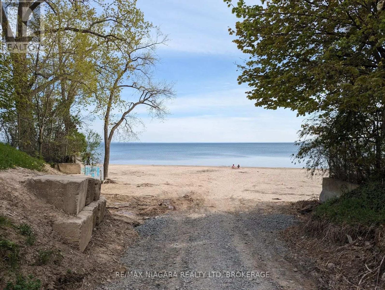
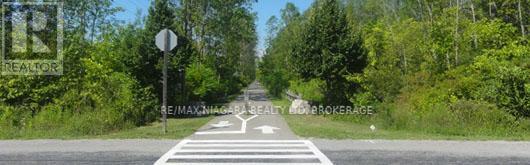
Close to the lake with a sandy beach just steps away, this Crescent Park gem is the perfect starter home, downsizer's retreat, or year-round escape. Set on over an acre of land, this bright, sunny bungalow keeps everything on one easy level - featuring 2 bedrooms, main-floor laundry, and a detached garage for all your tools, toys, and beach gear. Once you step through the front door, the home instantly feels light, welcoming, and effortless. But the real magic is outside: this property lives like your own private playground. Think bonfires under the stars, sprawling gardens, backyard games, and peaceful forest views wrapping around you like a nature retreat. A short stroll brings you to a public sandy beach, where morning dips, sunset swims, and lazy shoreline walks can become part of your daily rhythm. With the Friendship Trail nearby, biking, strolling, and exploring are always on the menu. Sip your morning coffee on the covered porch, wander to the water whenever the mood hits, and end your evenings around the fire with friends, stories, and laughter drifting into the trees. If you've been dreaming of lake life, privacy, and room to roam, this is the place where that dream finally lands. (id:62616)
Property Details
| MLS® Number | X13175544 |
| Property Type | Single Family |
| Community Name | 334 - Crescent Park |
| Amenities Near By | Beach, Park, Schools |
| Features | Carpet Free |
| Parking Space Total | 7 |
| Structure | Porch |
Building
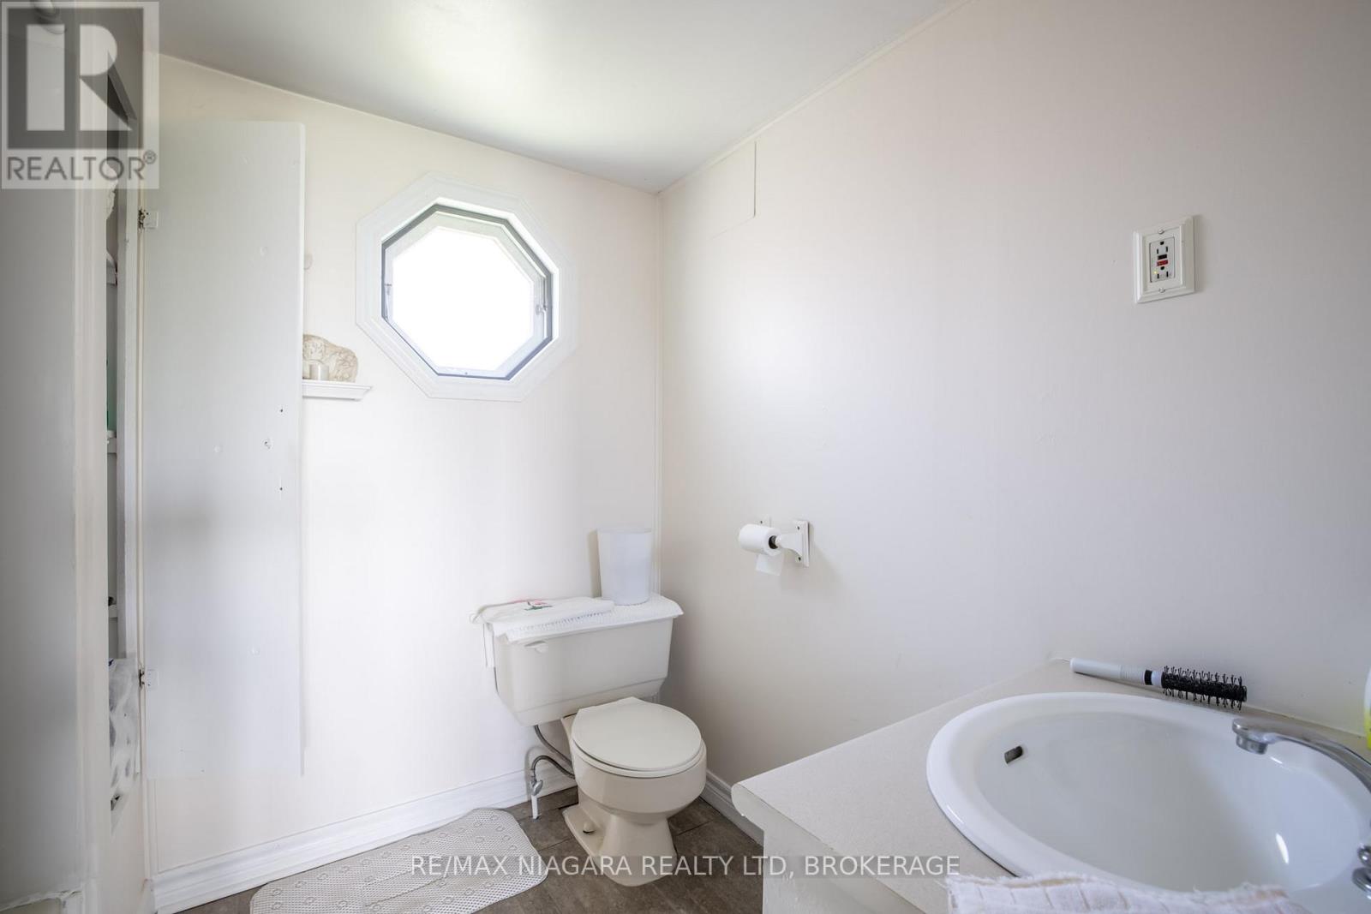
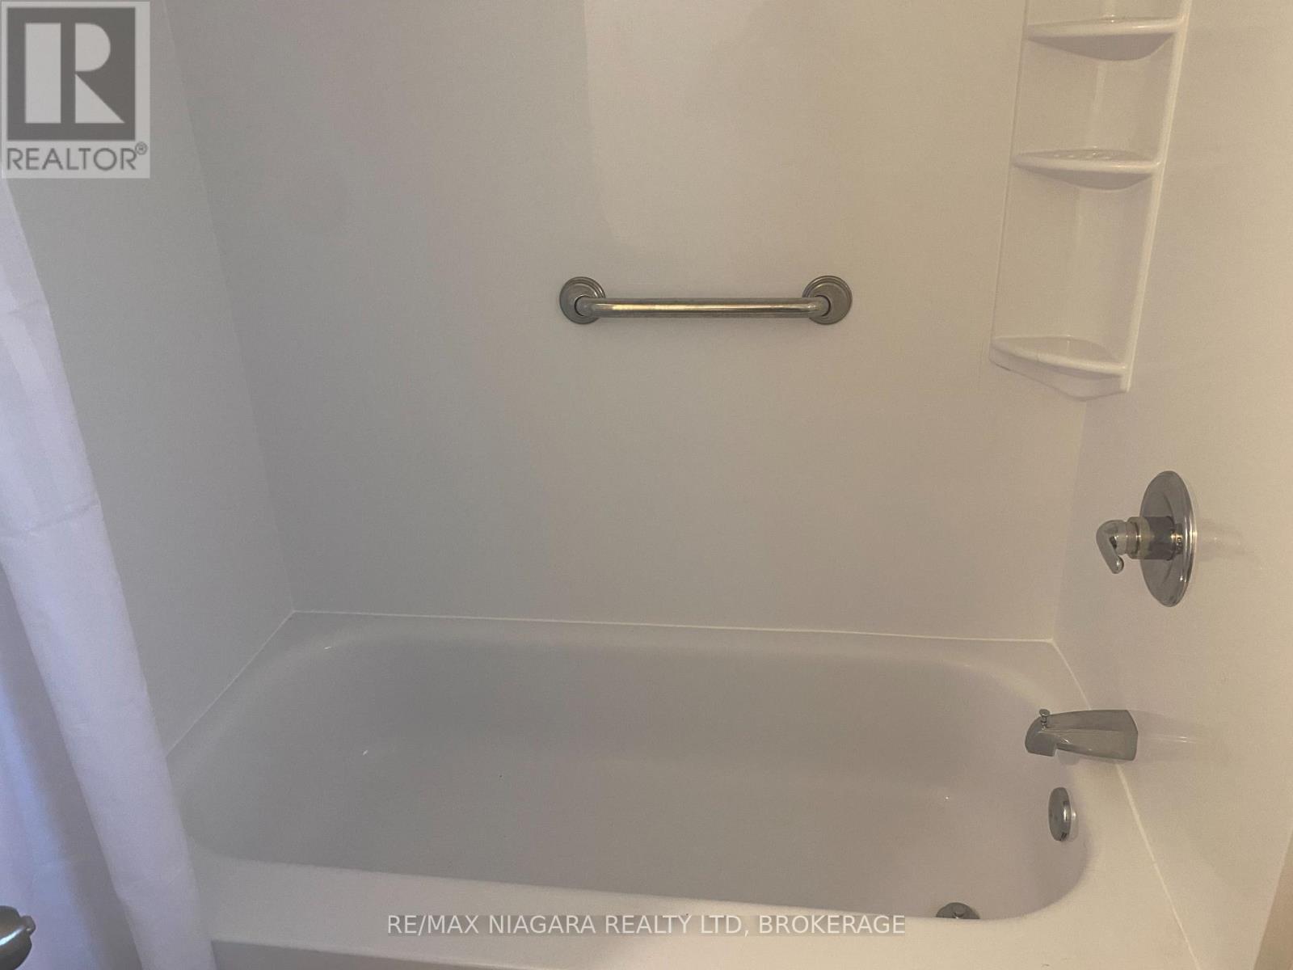
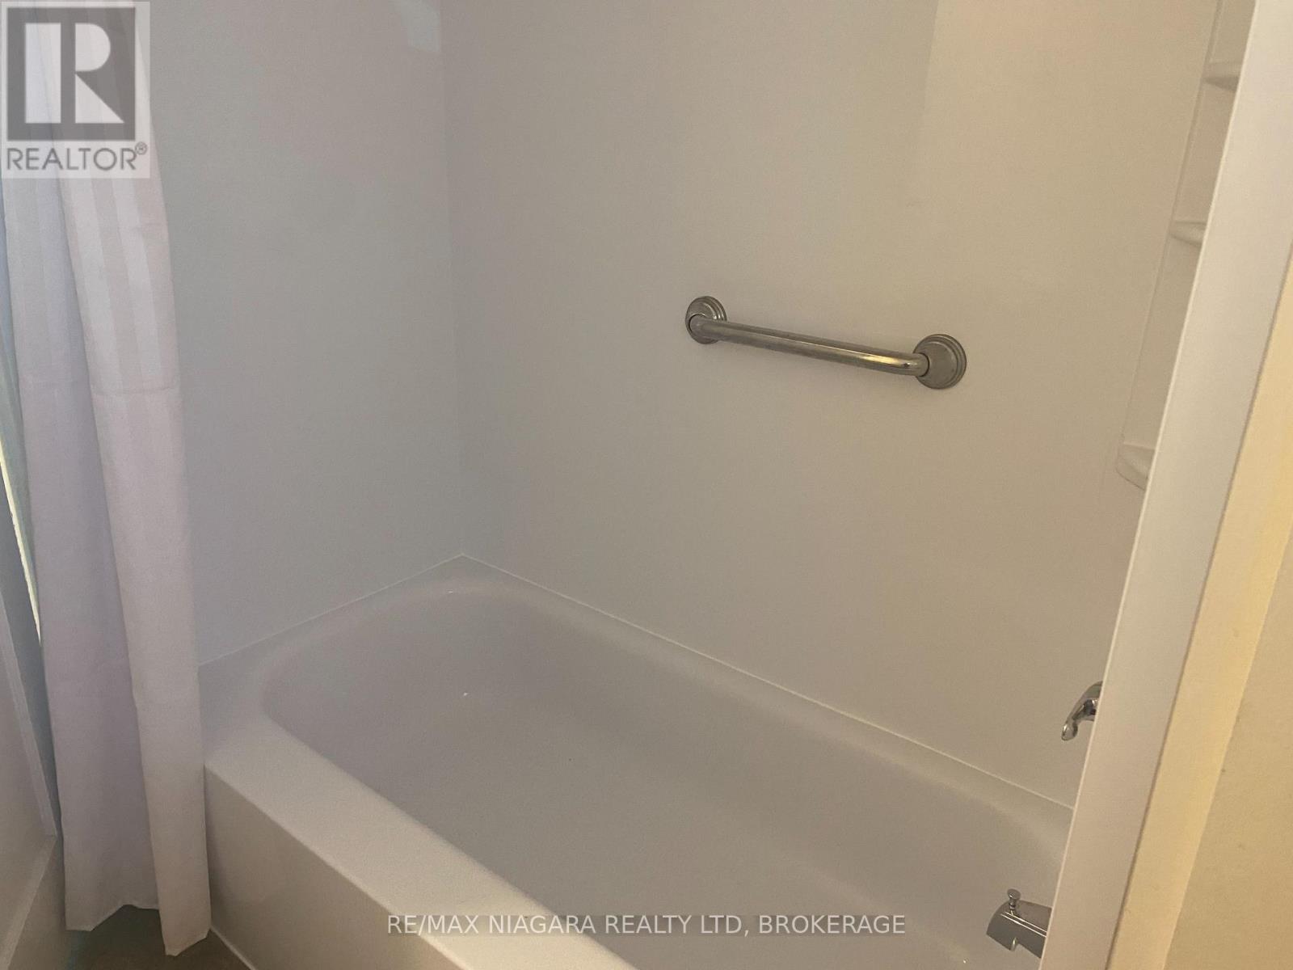
| Bathroom Total | 1 |
| Bedrooms Above Ground | 2 |
| Bedrooms Total | 2 |
| Age | 51 To 99 Years |
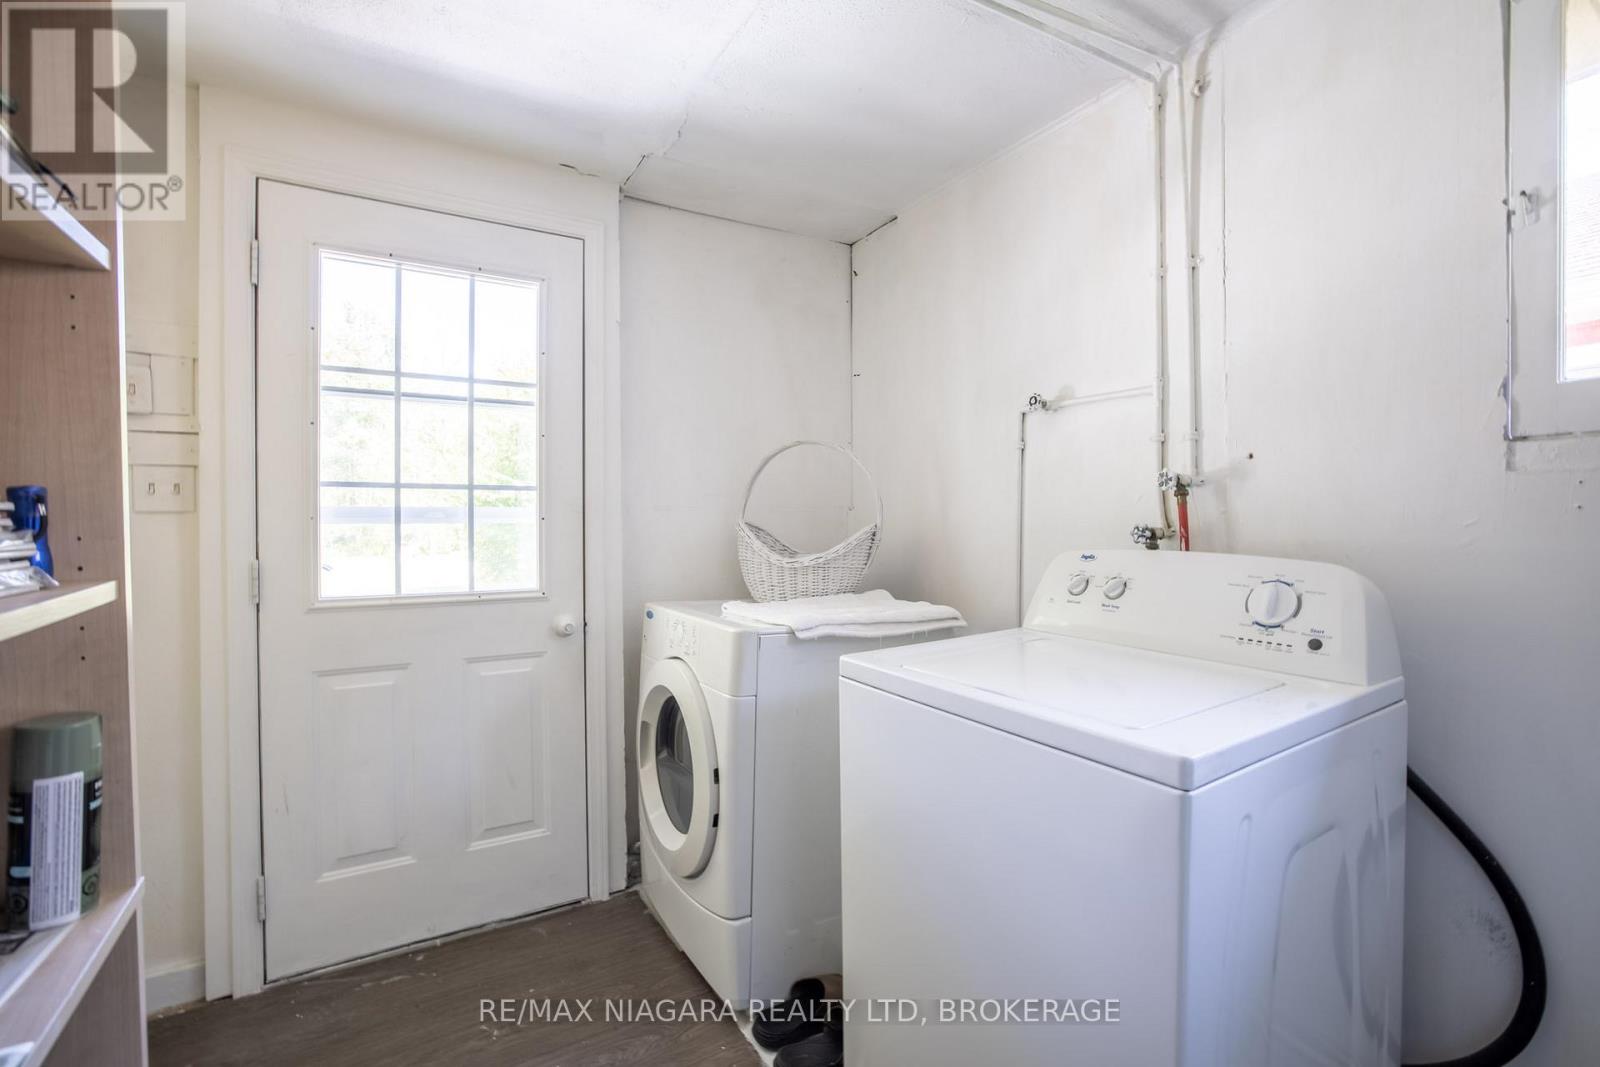
| Appliances | Hot Tub, Dryer, Stove, Washer, Window Coverings, Refrigerator |
| Architectural Style | Bungalow |
| Basement Type | Crawl Space |
| Construction Style Attachment | Detached |
| Cooling Type | None |
| Exterior Finish | Vinyl Siding |
| Foundation Type | Unknown |
| Heating Fuel | Natural Gas |
| Heating Type | Forced Air |
| Stories Total | 1 |
| Size Interior | 700 - 1,100 Sqft |
| Type | House |
| Utility Water | Municipal Water |
Parking
| Detached Garage | |
| Garage |
Land
| Acreage | No |
| Land Amenities | Beach, Park, Schools |
| Sewer | Sanitary Sewer |
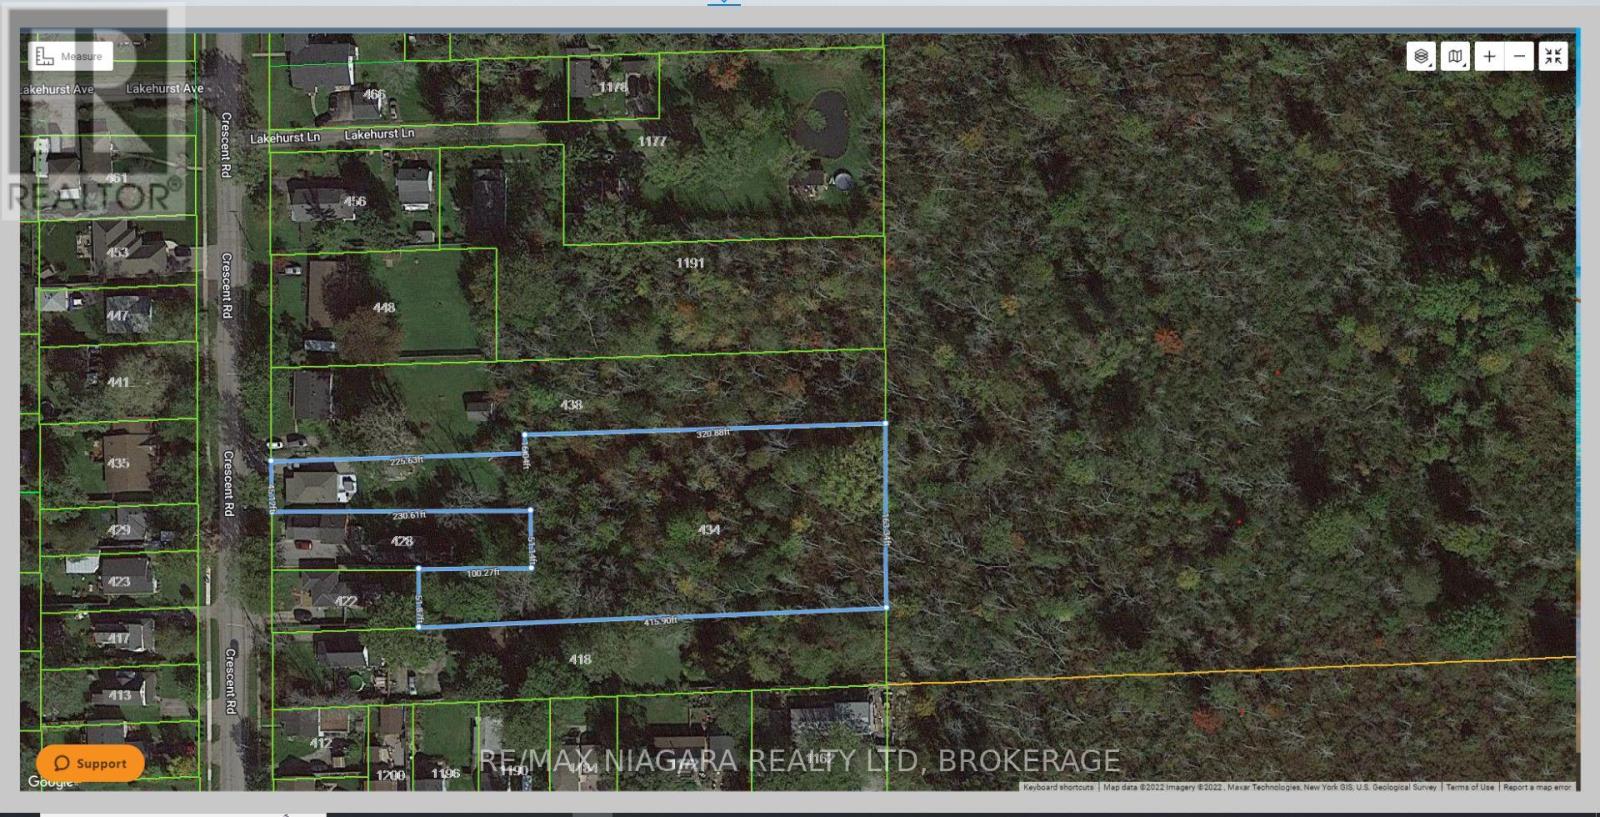
| Size Depth | 545 Ft |
| Size Frontage | 45 Ft |
| Size Irregular | 45 X 545 Ft |
| Size Total Text | 45 X 545 Ft |
| Zoning Description | R1, Ep, Ec |
Rooms
| Level | Type | Length | Width | Dimensions |
|---|---|---|---|---|
| Main Level | Living Room | 4.01 m | 4.95 m | 4.01 m x 4.95 m |
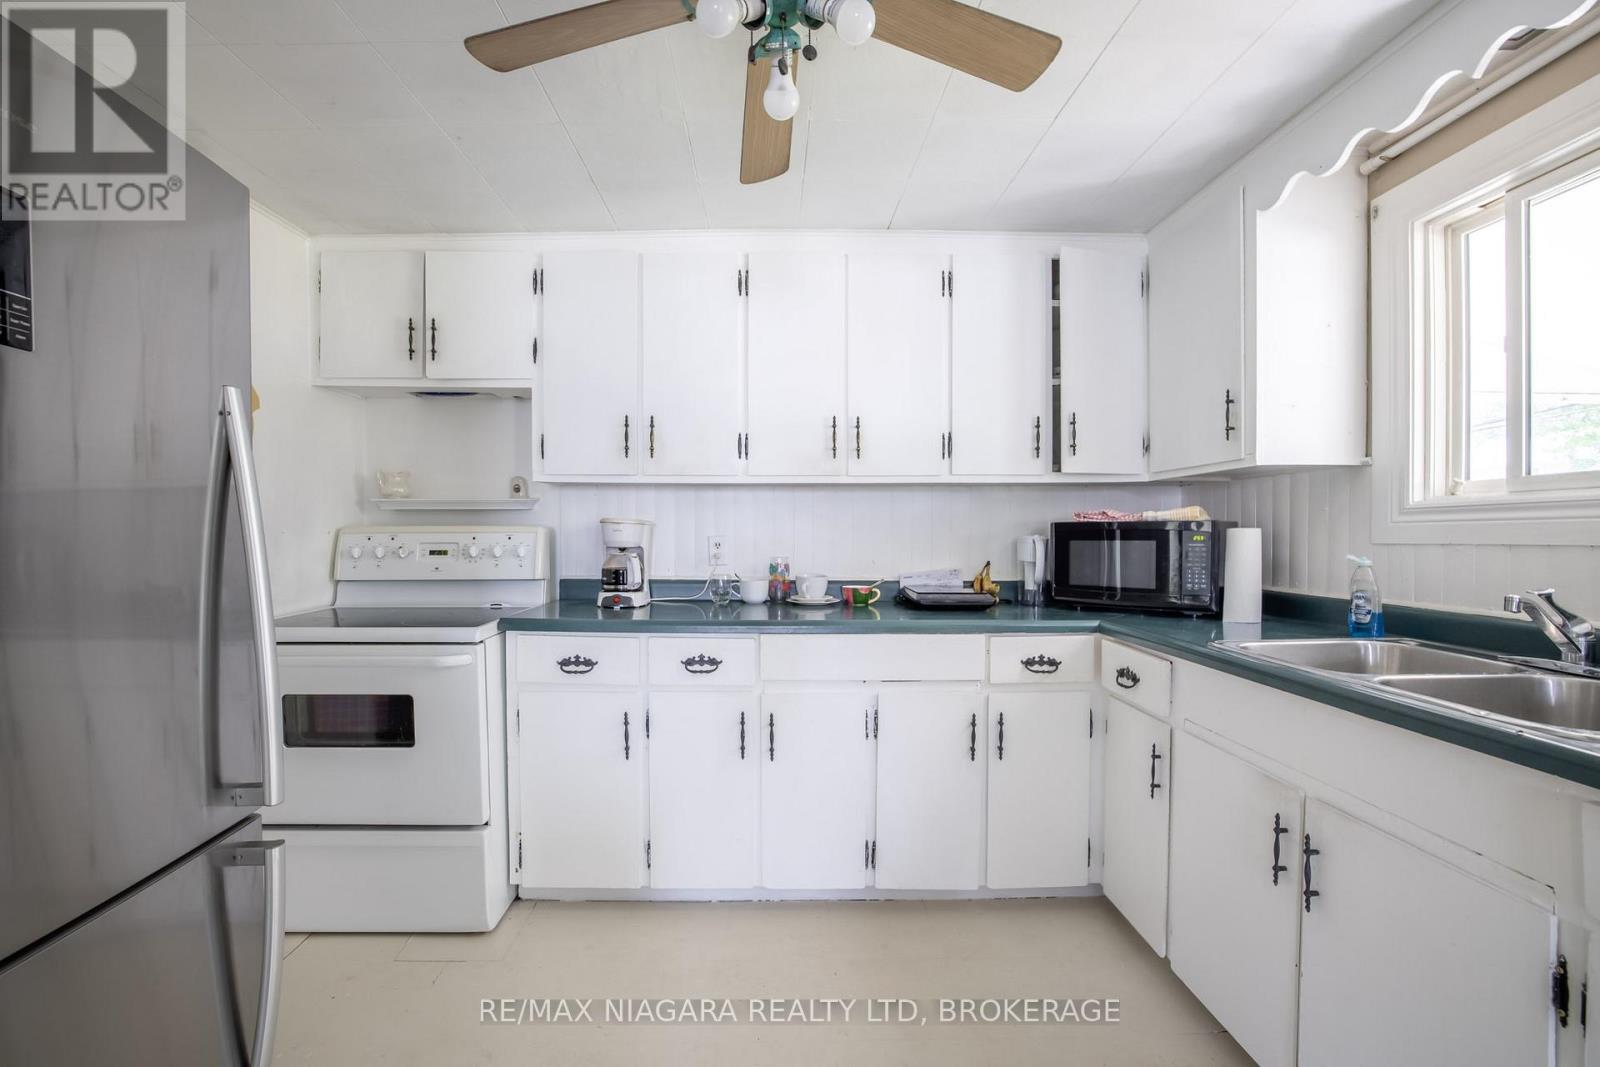
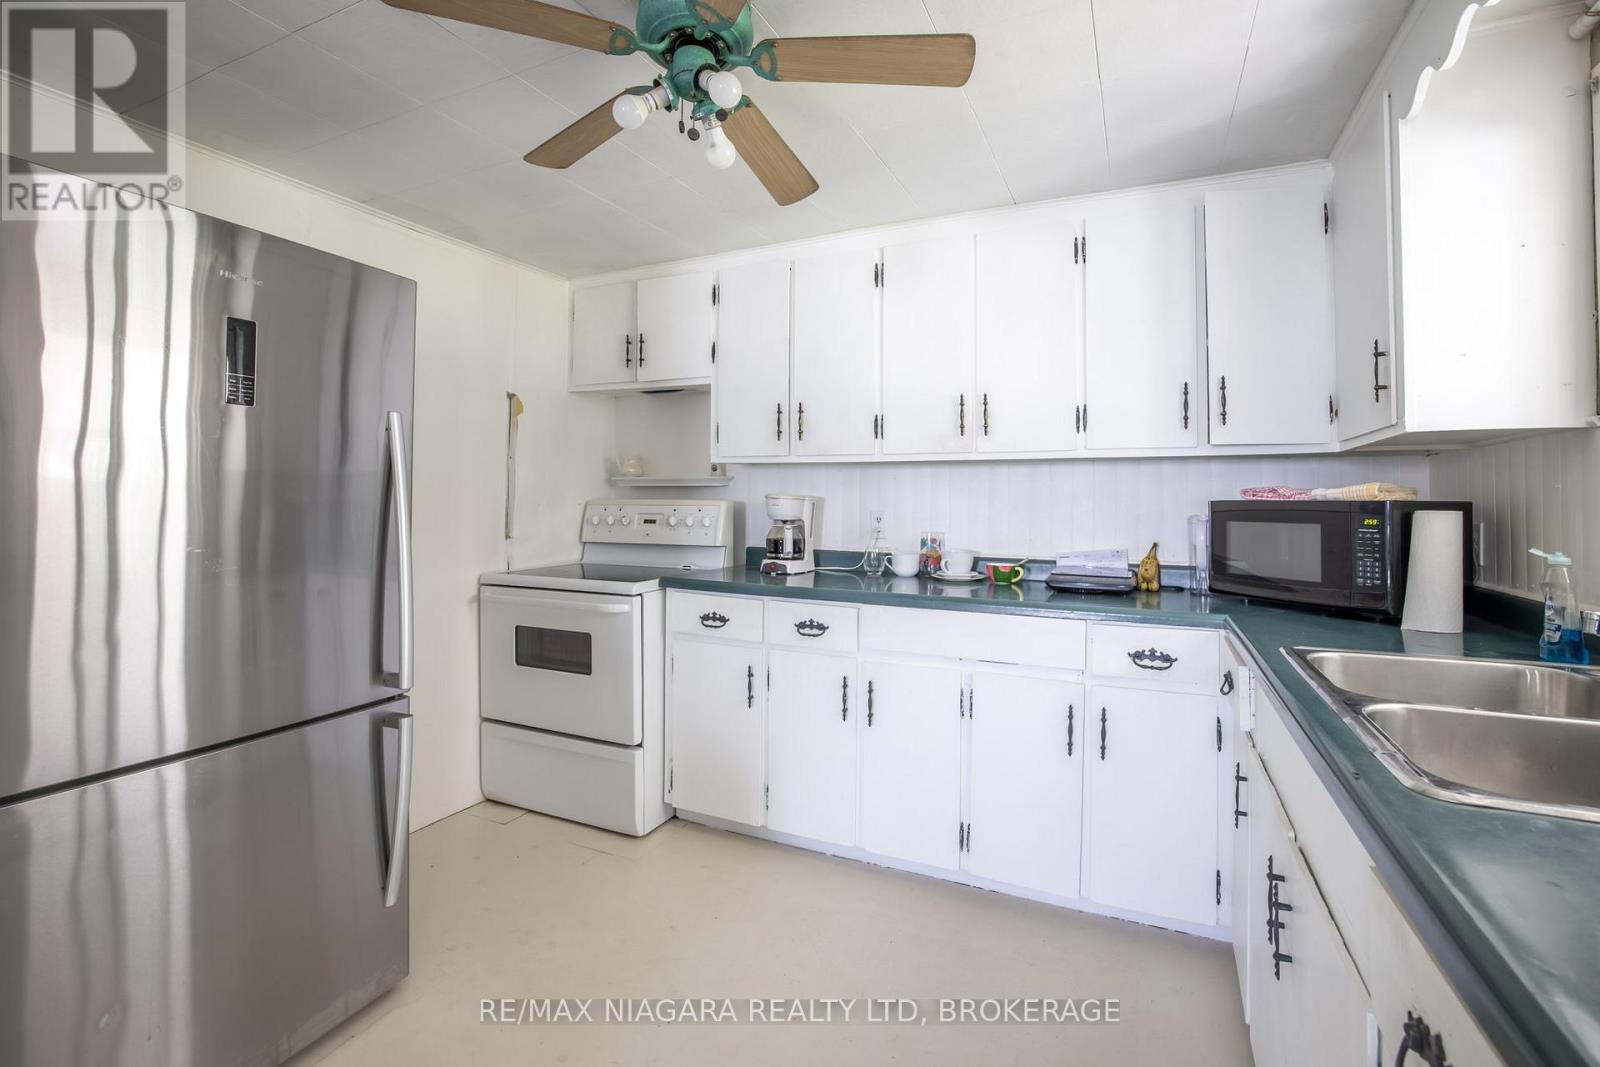
| Main Level | Kitchen | 2.26 m | 5.1 m | 2.26 m x 5.1 m |
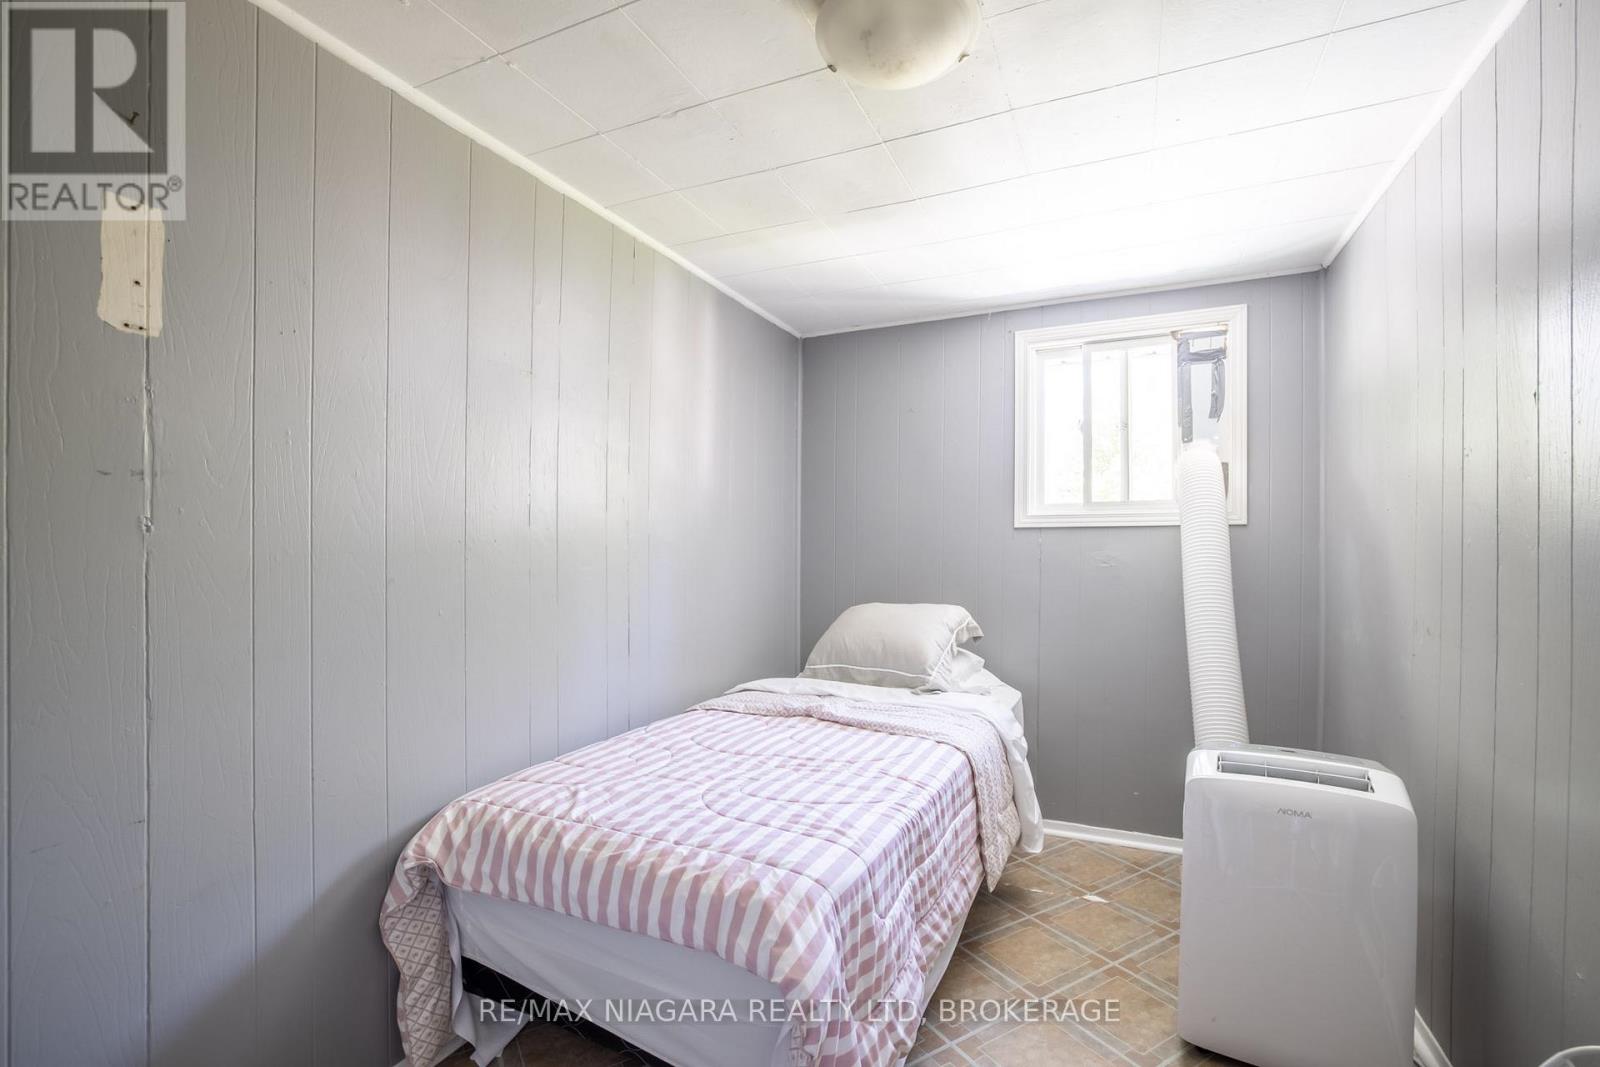
| Main Level | Bedroom | 3.65 m | 2.74 m | 3.65 m x 2.74 m |
| Main Level | Bedroom 2 | 3.35 m | 2.13 m | 3.35 m x 2.13 m |
| Main Level | Dining Room | 2.26 m | 1.91 m | 2.26 m x 1.91 m |
| Main Level | Laundry Room | 3.27 m | 2.1 m | 3.27 m x 2.1 m |
Contact Us
Contact us for more information

The trademarks REALTOR®, REALTORS®, and the REALTOR® logo are controlled by The Canadian Real Estate Association (CREA) and identify real estate professionals who are members of CREA. The trademarks MLS®, Multiple Listing Service® and the associated logos are owned by The Canadian Real Estate Association (CREA) and identify the quality of services provided by real estate professionals who are members of CREA. The trademark DDF® is owned by The Canadian Real Estate Association (CREA) and identifies CREA's Data Distribution Facility (DDF®)
May 31 2026 03:56:29
Niagara Association of REALTORS®
RE/MAX Niagara Realty Ltd, Brokerage