
4303 - 1 Yorkville Avenue Toronto, Ontario M4W 0B1

$2,800 Monthly
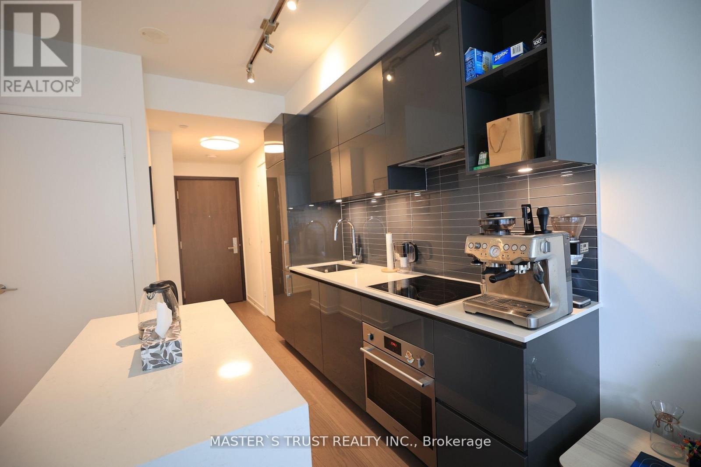
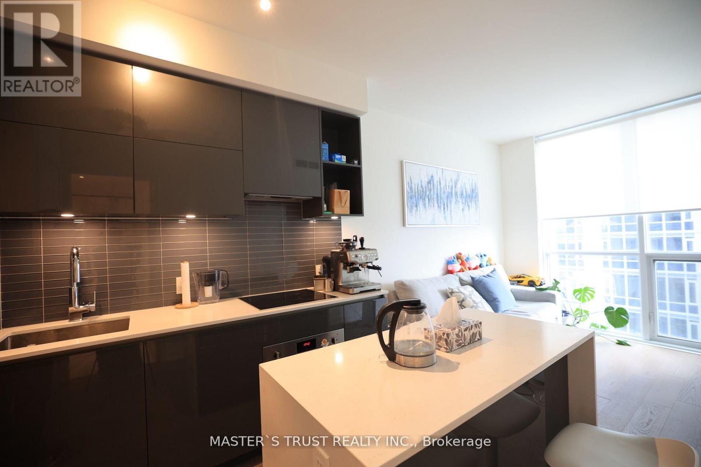
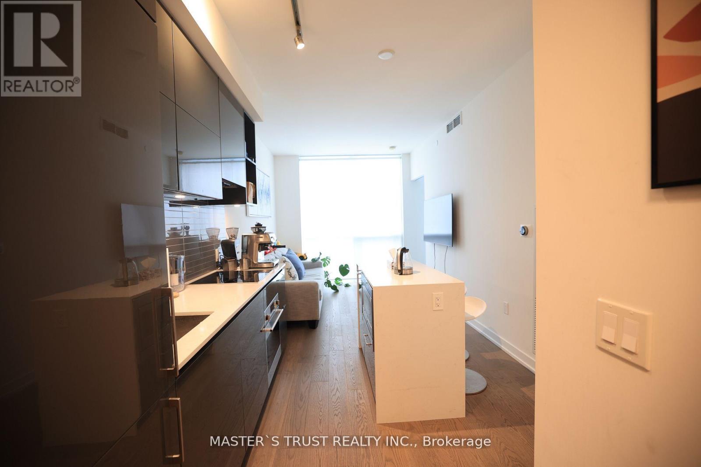
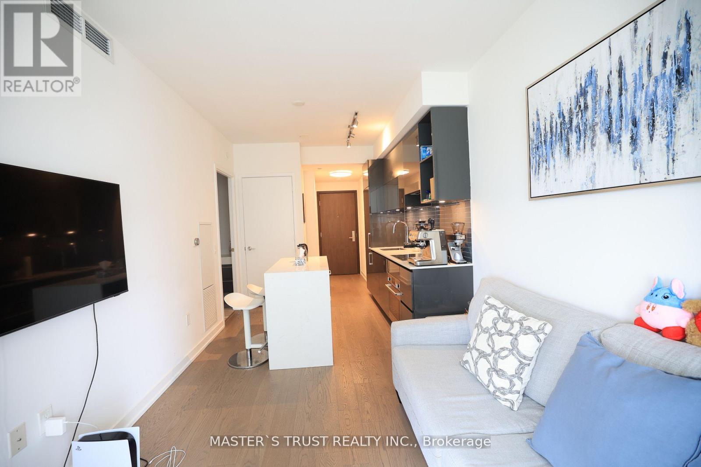
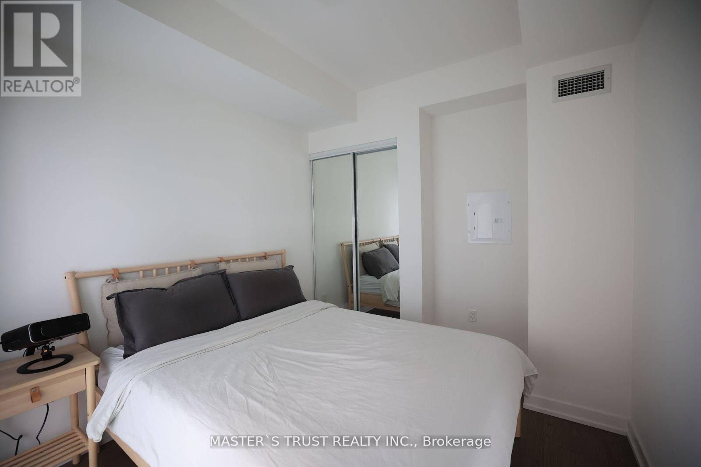
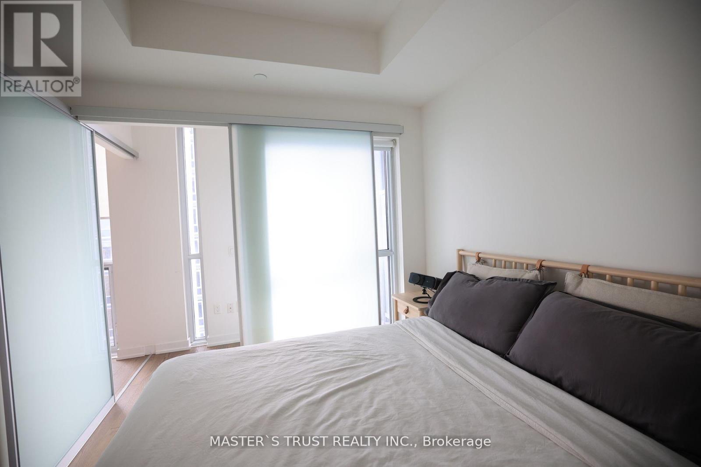
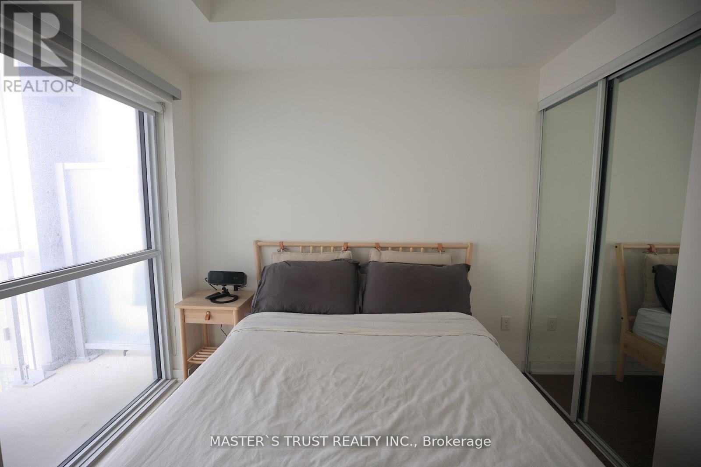
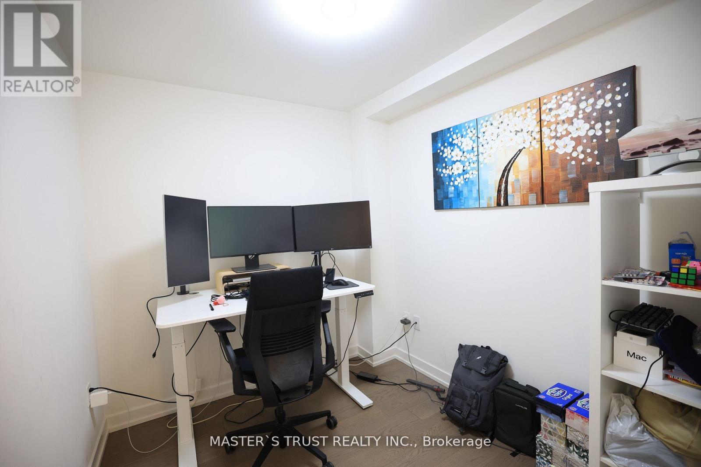
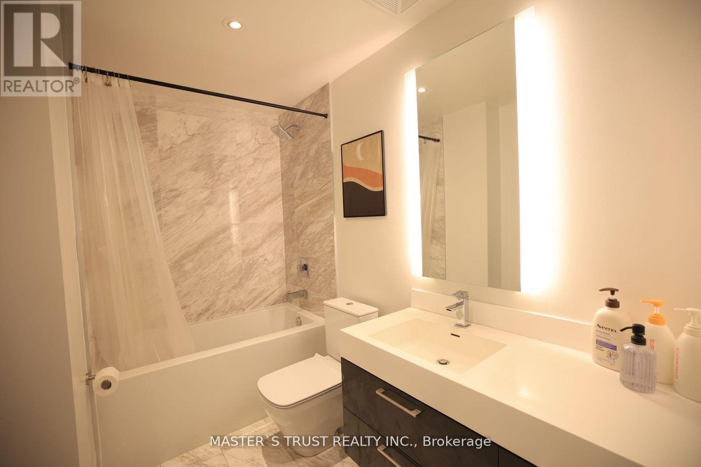
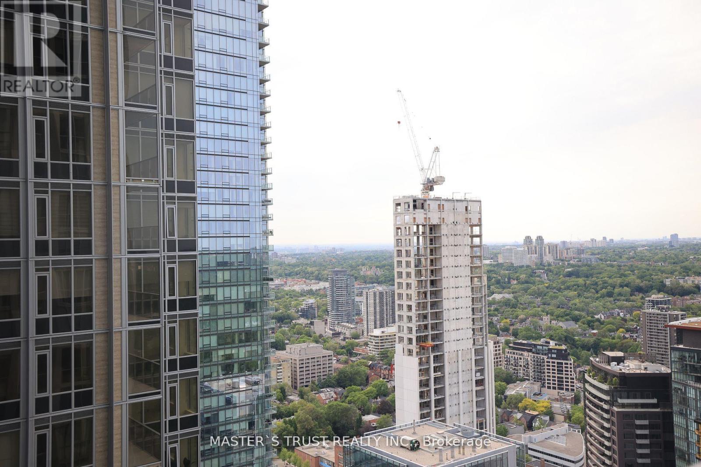
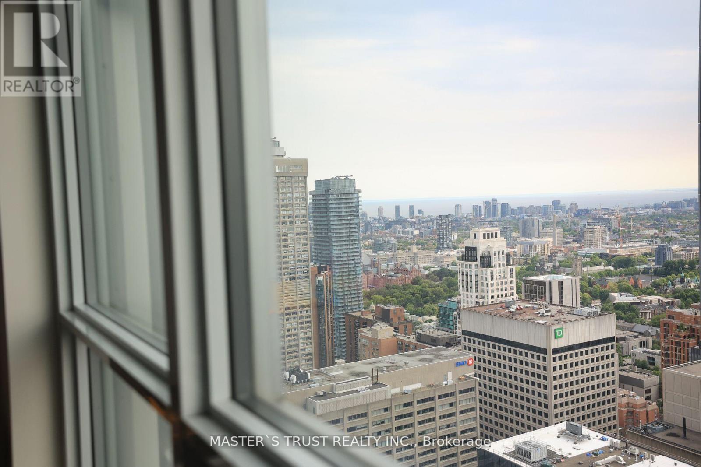
The Most Prestigious Address 'No.1 Yorkville' Residences By Plazacorp. In The Heart Of Downtown. Designed By Award Winning Architect Rosario Varacalli - Wrapped In Faceted Metallic Ribbons. This 9' Ceiling, 1 Bed + Den Bright Unit Offers Breathtaking West Facing Views Over The City And Lake Ontario. Den Has A Separated Door And Separated Closet And Can Be Used As A Office Space Or As A 2nd Bedroom. Top Class Amenities And Much More. Book Your Showing Today! (id:62616)
Property Details
| MLS® Number | C13524004 |
| Property Type | Single Family |
| Community Name | Annex |
| Amenities Near By | Park, Public Transit, Schools |
| Community Features | Pets Allowed With Restrictions |
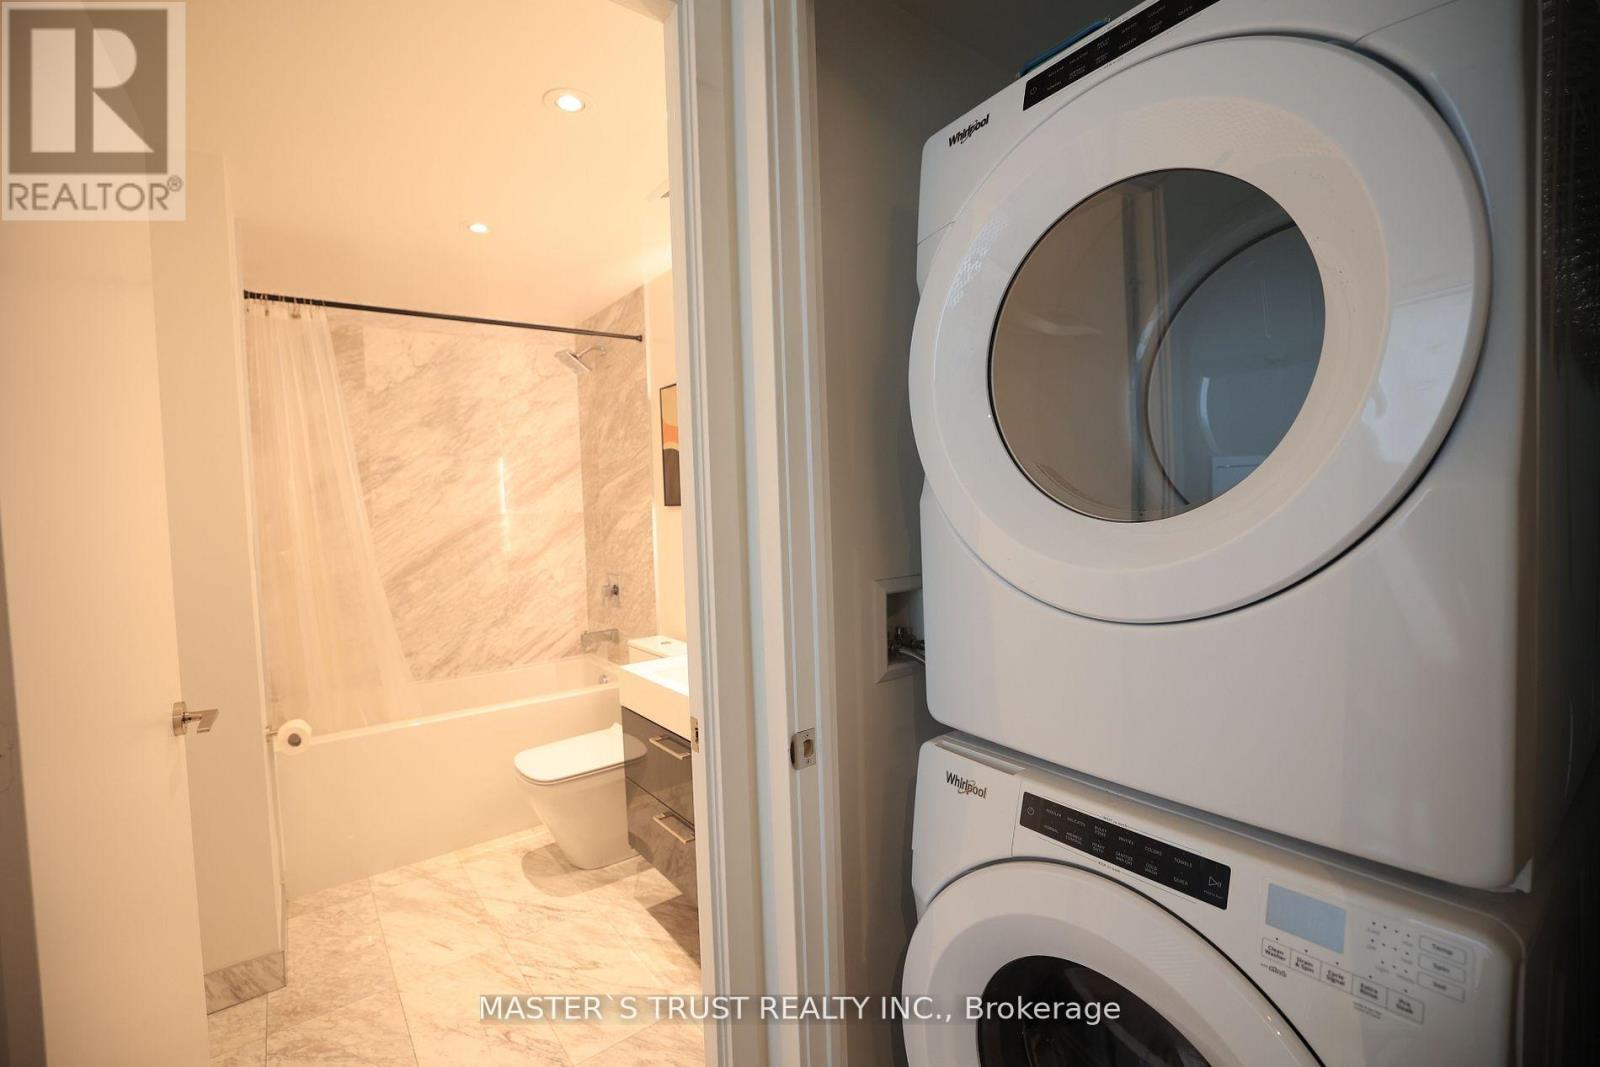
| Features | Balcony, Carpet Free, In Suite Laundry |
| Pool Type | Outdoor Pool |
Building
| Bathroom Total | 1 |
| Bedrooms Above Ground | 1 |
| Bedrooms Below Ground | 1 |
| Bedrooms Total | 2 |
| Age | 0 To 5 Years |
| Amenities | Security/concierge, Exercise Centre |
| Basement Type | None |
| Cooling Type | Central Air Conditioning |
| Exterior Finish | Concrete |
| Flooring Type | Laminate |
| Heating Fuel | Natural Gas |
| Heating Type | Forced Air |
| Size Interior | 500 - 599 Sqft |
| Type | Apartment |
Parking
| No Garage |
Land
| Acreage | No |
| Land Amenities | Park, Public Transit, Schools |
Rooms
| Level | Type | Length | Width | Dimensions |
|---|---|---|---|---|
| Flat | Living Room | 17.9 m | 9.28 m | 17.9 m x 9.28 m |
| Flat | Dining Room | 17.9 m | 9.28 m | 17.9 m x 9.28 m |
| Flat | Kitchen | 17.9 m | 9.28 m | 17.9 m x 9.28 m |
| Flat | Bedroom | 8.99 m | 9.02 m | 8.99 m x 9.02 m |
| Flat | Den | 8.2 m | 7.87 m | 8.2 m x 7.87 m |
https://www.realtor.ca/real-estate/29990675/4303-1-yorkville-avenue-toronto-annex-annex
Contact Us
Contact us for more information

The trademarks REALTOR®, REALTORS®, and the REALTOR® logo are controlled by The Canadian Real Estate Association (CREA) and identify real estate professionals who are members of CREA. The trademarks MLS®, Multiple Listing Service® and the associated logos are owned by The Canadian Real Estate Association (CREA) and identify the quality of services provided by real estate professionals who are members of CREA. The trademark DDF® is owned by The Canadian Real Estate Association (CREA) and identifies CREA's Data Distribution Facility (DDF®)
July 05 2026 11:56:52
Toronto Regional Real Estate Board
Master's Trust Realty Inc.