
43 Clover Ridge Drive W Ajax, Ontario L1S 3M6

$589,900Maintenance, Water, Common Area Maintenance, Parking, Insurance
$433.82 Monthly
Maintenance, Water, Common Area Maintenance, Parking, Insurance
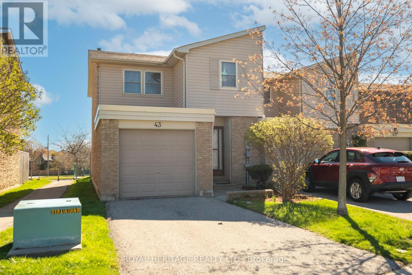
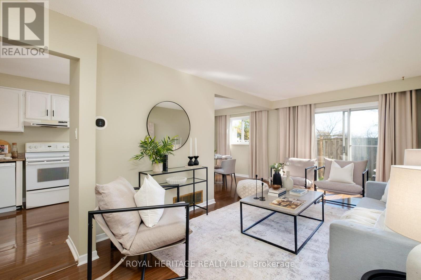
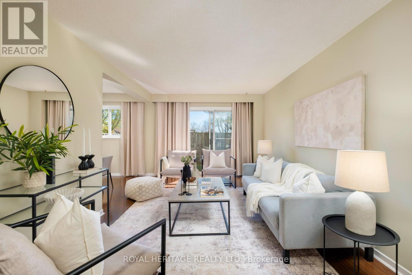
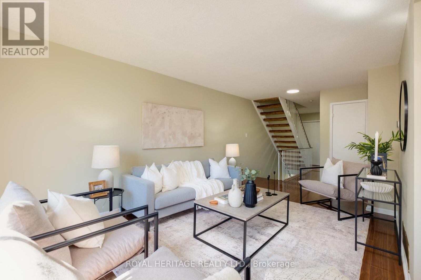
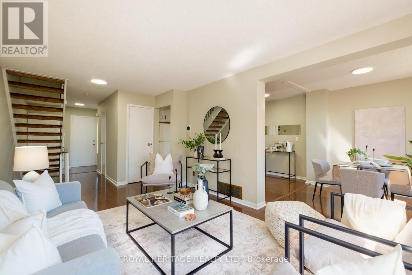
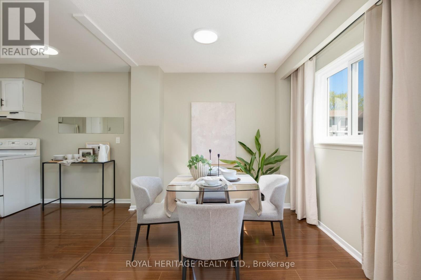
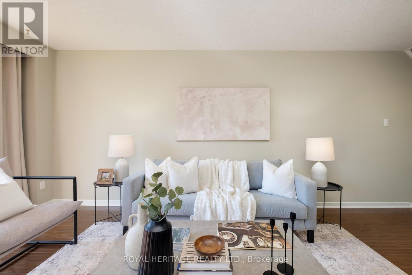
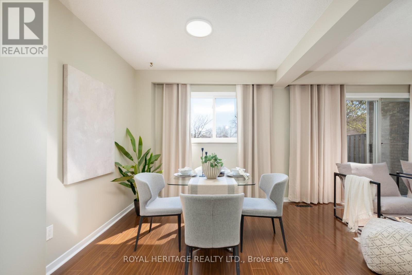
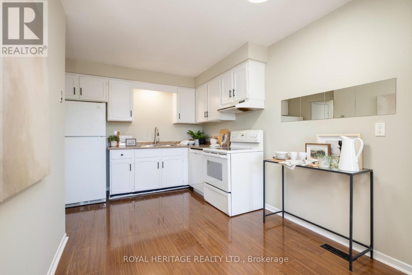
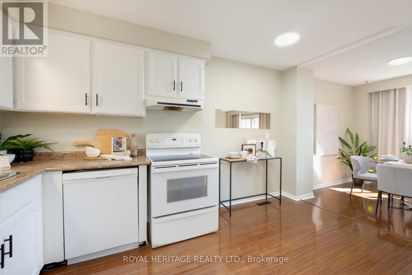
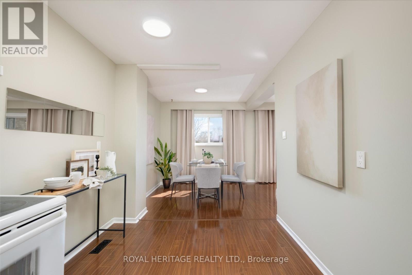
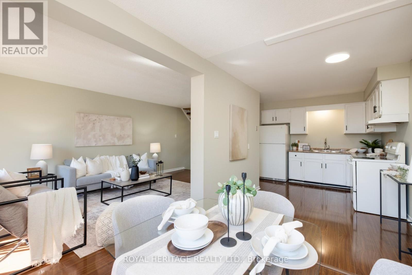
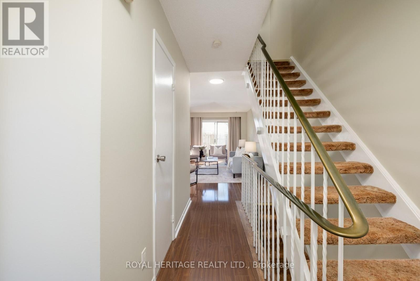
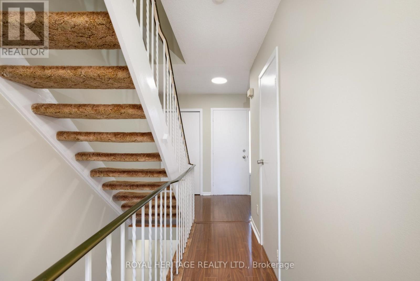
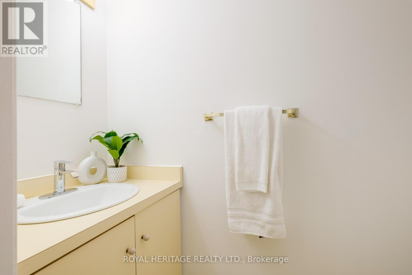
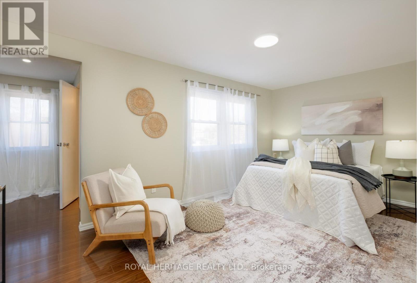
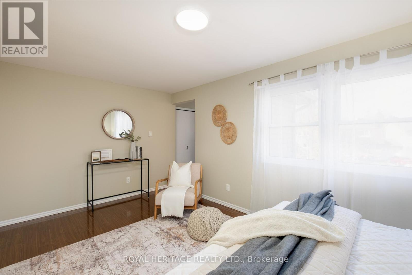
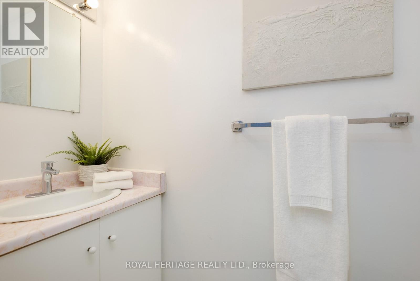
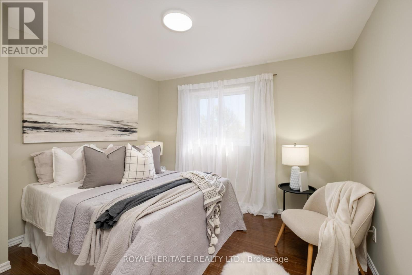
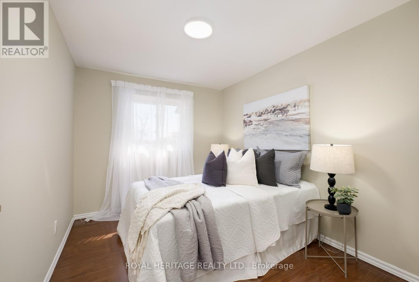
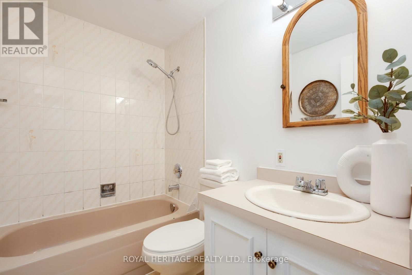
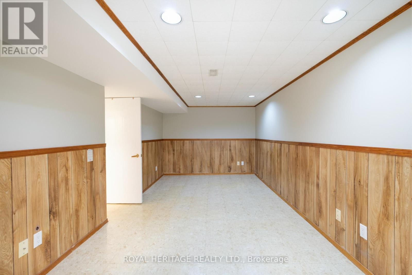
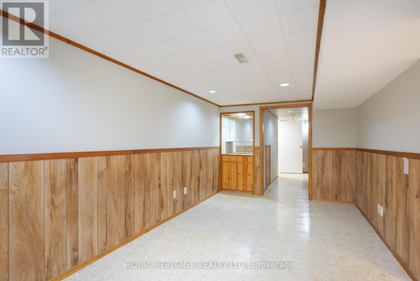
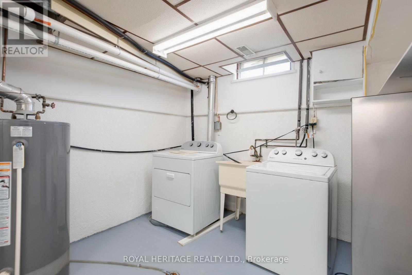
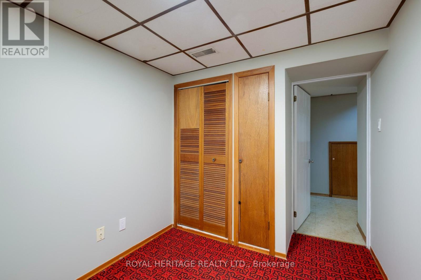
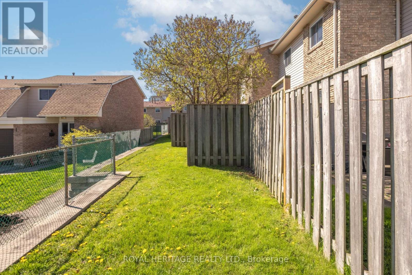
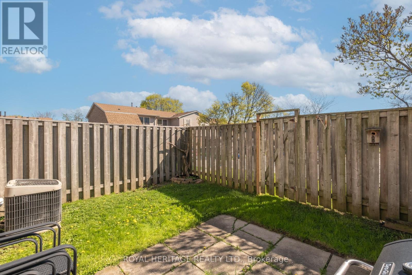
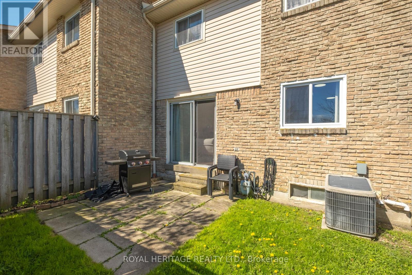
$433.82 MonthlyWelcome to this spacious and well-maintained 3-bedroom, 3-washroom end-unit townhome in a family-friendly Ajax community, just minutes from the Ajax Waterfront and Rotary Park! Offering plenty of room to grow, this home is perfect for first-time buyers, young families, or anyone looking for comfortable living in a fantastic location. The main floor features a bright and inviting living room with a walkout to the private backyard and no neighbours behind, creating the perfect space to relax. The separate dining room flows into the kitchen, complete with a pantry and brand-new dishwasher. Upstairs, you'll find three generously sized bedrooms, including a spacious primary retreat with a 2-piece ensuite and his-and-her closets. The finished basement adds even more living space with a large recreation room, laundry/utility room, and an additional bonus room ideal for a home office or extra storage. Low monthly maintenance fees of just $433.82 include water, lawn maintenance, and common elements. Conveniently located close to parks, trails, schools, shopping, transit, and the beautiful Ajax waterfront - this is a wonderful opportunity to own a spacious home in a sought-after neighbourhood! (id:62616)
Property Details
| MLS® Number | E13147738 |
| Property Type | Single Family |
| Community Name | South West |
| Community Features | Pets Allowed With Restrictions |
| Equipment Type | Water Heater |
| Features | Carpet Free, In Suite Laundry |
| Parking Space Total | 2 |
| Rental Equipment Type | Water Heater |
Building
| Bathroom Total | 3 |
| Bedrooms Above Ground | 3 |
| Bedrooms Total | 3 |
| Age | 31 To 50 Years |
| Appliances | Water Heater, Dishwasher, Dryer, Stove, Washer, Refrigerator |
| Basement Development | Finished |
| Basement Type | N/a (finished) |
| Cooling Type | Central Air Conditioning |
| Exterior Finish | Brick, Aluminum Siding |
| Flooring Type | Laminate |
| Half Bath Total | 2 |
| Heating Fuel | Natural Gas |
| Heating Type | Forced Air |
| Stories Total | 2 |
| Size Interior | 1,200 - 1,399 Sqft |
| Type | Row / Townhouse |
Parking
| Attached Garage | |
| Garage |
Land
| Acreage | No |
Rooms
| Level | Type | Length | Width | Dimensions |
|---|---|---|---|---|
| Second Level | Primary Bedroom | 5.03 m | 2.31 m | 5.03 m x 2.31 m |
| Second Level | Bedroom 2 | 2.62 m | 3.53 m | 2.62 m x 3.53 m |
| Second Level | Bedroom 3 | 3.35 m | 3.53 m | 3.35 m x 3.53 m |
| Basement | Recreational, Games Room | 5.66 m | 2.85 m | 5.66 m x 2.85 m |
| Basement | Other | 2.49 m | 2.26 m | 2.49 m x 2.26 m |
| Basement | Utility Room | 4.32 m | 3.05 m | 4.32 m x 3.05 m |
| Main Level | Living Room | 5.92 m | 3.3 m | 5.92 m x 3.3 m |
| Main Level | Dining Room | 2.69 m | 2.69 m | 2.69 m x 2.69 m |
| Main Level | Kitchen | 4.01 m | 2.51 m | 4.01 m x 2.51 m |
https://www.realtor.ca/real-estate/29775134/43-clover-ridge-drive-w-ajax-south-west-south-west
Contact Us
Contact us for more information

The trademarks REALTOR®, REALTORS®, and the REALTOR® logo are controlled by The Canadian Real Estate Association (CREA) and identify real estate professionals who are members of CREA. The trademarks MLS®, Multiple Listing Service® and the associated logos are owned by The Canadian Real Estate Association (CREA) and identify the quality of services provided by real estate professionals who are members of CREA. The trademark DDF® is owned by The Canadian Real Estate Association (CREA) and identifies CREA's Data Distribution Facility (DDF®)
May 26 2026 04:48:30
Toronto Regional Real Estate Board
Royal Heritage Realty Ltd.