
43 Chester Drive Cambridge, Ontario N1T 2C4

$599,000
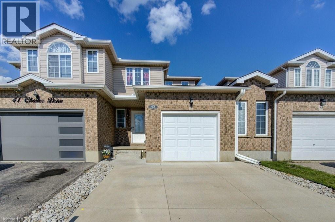
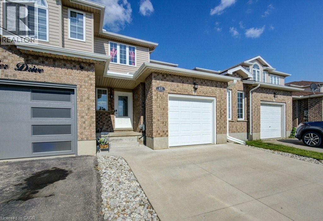
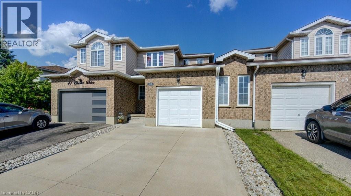
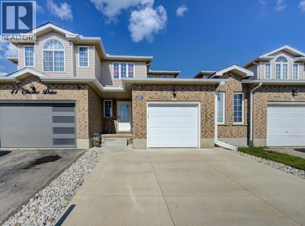
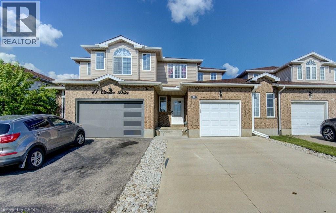
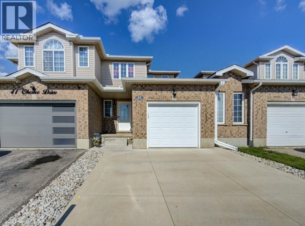
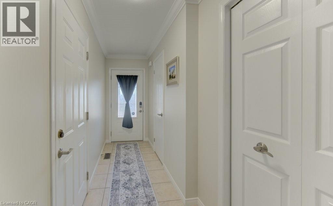
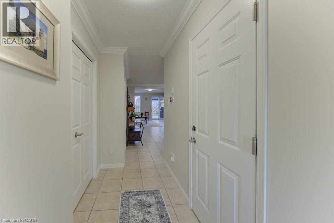
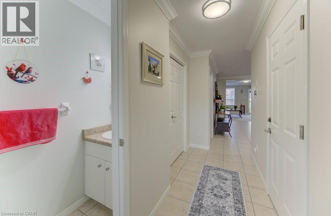
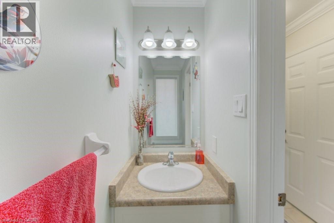
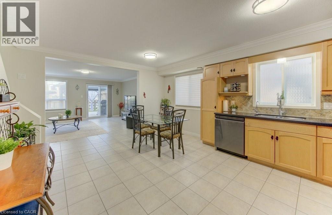
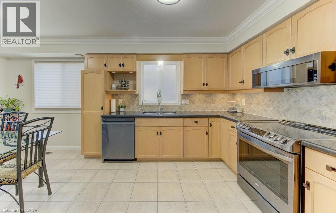
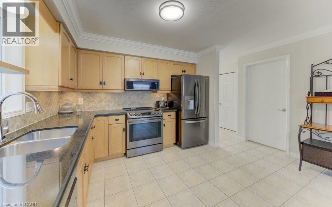
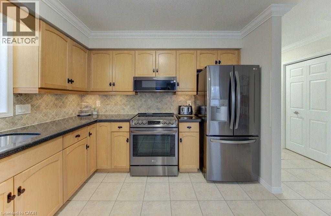
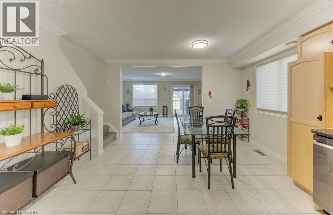
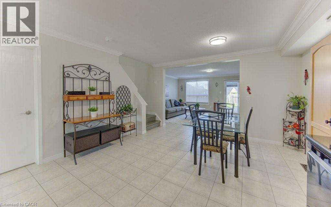
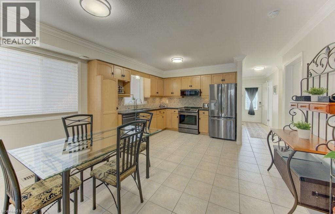
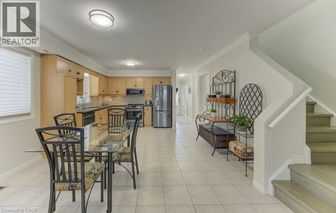
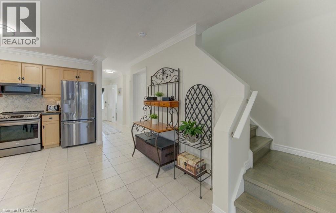
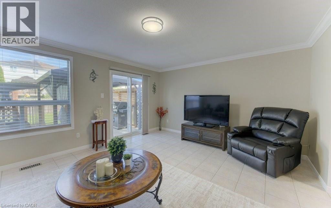
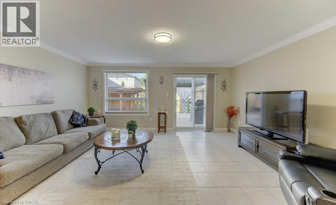
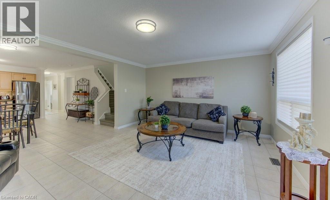
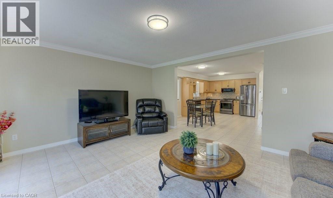
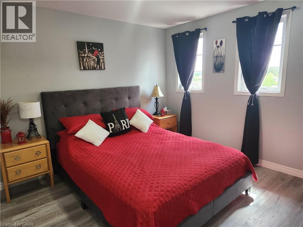
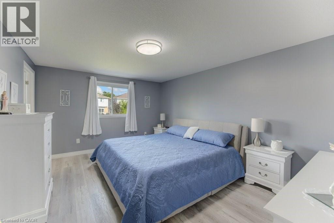
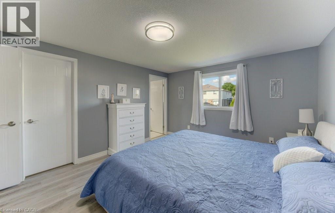
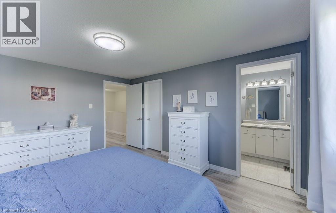
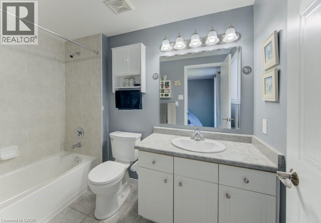
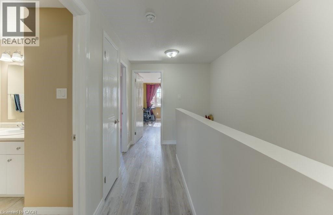
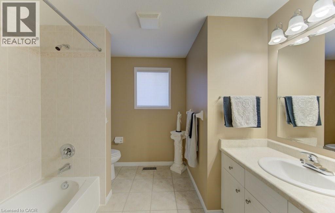
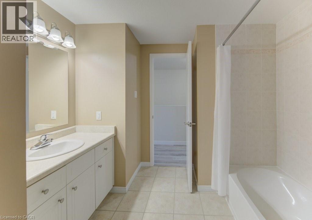
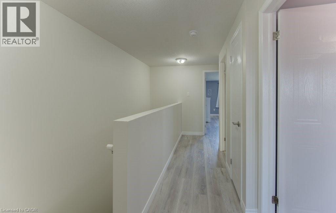
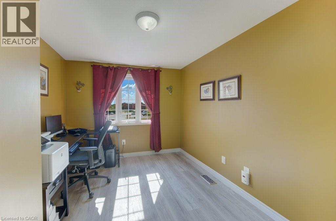
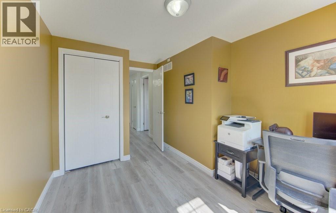
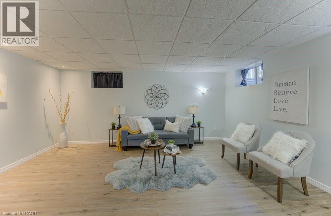
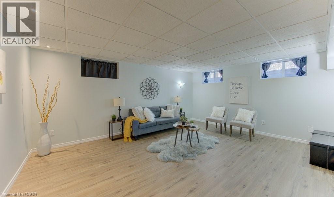
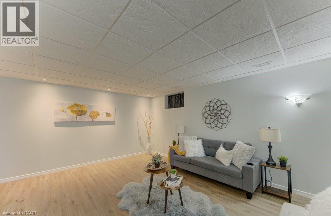
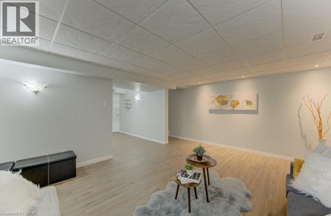
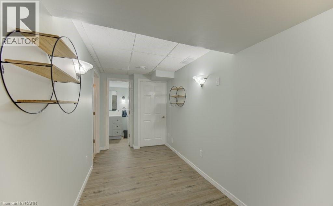
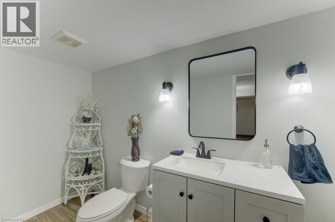
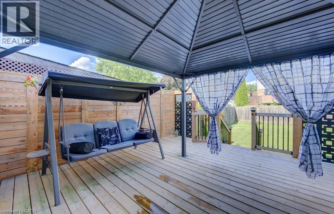
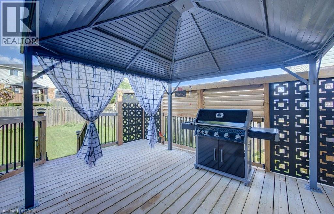
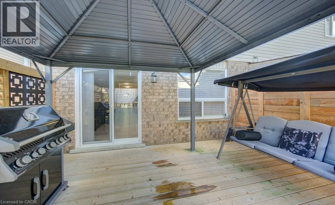
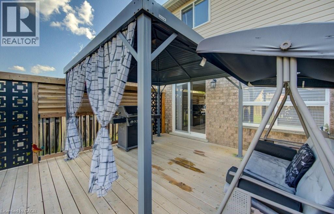
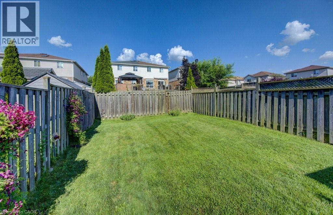
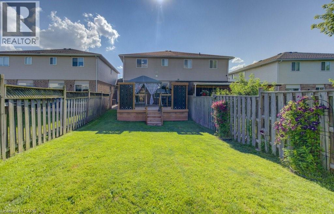
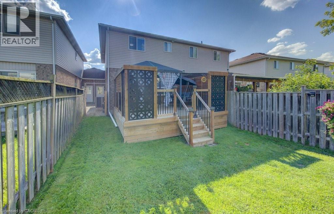
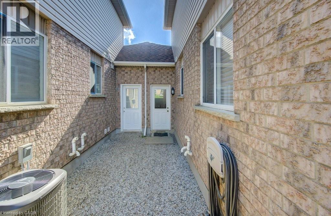
Welcome to this beautifully maintained freehold townhouse nestled in one of East Galt's most sought-after neighbourhoods! Offering approximately 1,470 sq. ft. of stylish living space, plus a professionally finished basement, this move-in-ready home is sure to impress. The bright and inviting main floor is perfect for everyday living and entertaining, while the upper level features three spacious bedrooms, including a generous primary suite complete with a private 4-piece ensuite. A second full 4-piece bathroom and convenient main floor 2-piece powder room and a further 2pc in the rec-room lower level. Step outside to enjoy your fully fenced backyard featuring a spacious deck with a gazebo—an ideal setting for summer BBQs, morning coffee, or relaxing evenings. The home also offers a single-car garage, double-wide concrete driveway, and attractive curb appeal. Loaded with updates throughout and showing beautifully, this home truly is turnkey. All appliances are included, making your move even easier. Full supplement available with the updates & timelines. Ideally located close to excellent schools, parks, walking trails, shopping, public transit, and all the amenities East Galt has to offer. Simply unpack and enjoy! (id:62616)
Open House
This property has open houses!
2:00 pm
Ends at:4:00 pm
Property Details
| MLS® Number | 40845254 |
| Property Type | Single Family |
| Amenities Near By | Hospital, Park, Place Of Worship, Playground, Public Transit, Schools, Shopping |
| Community Features | Quiet Area, Community Centre |
| Equipment Type | Water Heater |
| Features | Automatic Garage Door Opener |
| Parking Space Total | 3 |
| Rental Equipment Type | Water Heater |
Building
| Bathroom Total | 3 |
| Bedrooms Above Ground | 3 |
| Bedrooms Total | 3 |
| Appliances | Dishwasher, Refrigerator, Stove, Microwave Built-in, Window Coverings, Garage Door Opener |
| Basement Development | Finished |
| Basement Type | Full (finished) |
| Constructed Date | 2003 |
| Construction Style Attachment | Attached |
| Cooling Type | Central Air Conditioning |
| Exterior Finish | Brick, Vinyl Siding |
| Half Bath Total | 1 |
| Heating Fuel | Natural Gas |
| Heating Type | Forced Air |
| Stories Total | 2 |
| Size Interior | 2,136 Sqft |
| Type | Row / Townhouse |
| Utility Water | Municipal Water |
Parking
| Attached Garage |
Land
| Access Type | Highway Nearby |
| Acreage | No |
| Land Amenities | Hospital, Park, Place Of Worship, Playground, Public Transit, Schools, Shopping |
| Sewer | Municipal Sewage System |
| Size Depth | 131 Ft |
| Size Frontage | 23 Ft |
| Size Total Text | Under 1/2 Acre |
| Zoning Description | R2 |
Rooms
| Level | Type | Length | Width | Dimensions |
|---|---|---|---|---|
| Second Level | 4pc Bathroom | 10'4'' x 9'0'' | ||
| Second Level | Bedroom | 9'1'' x 13'5'' | ||
| Second Level | Bedroom | 9'11'' x 11'0'' | ||
| Second Level | Full Bathroom | 5'4'' x 8'11'' | ||
| Second Level | Primary Bedroom | 12'0'' x 14'5'' | ||
| Lower Level | 2pc Bathroom | 9'8'' x 4'7'' | ||
| Lower Level | Utility Room | 6'8'' x 11'9'' | ||
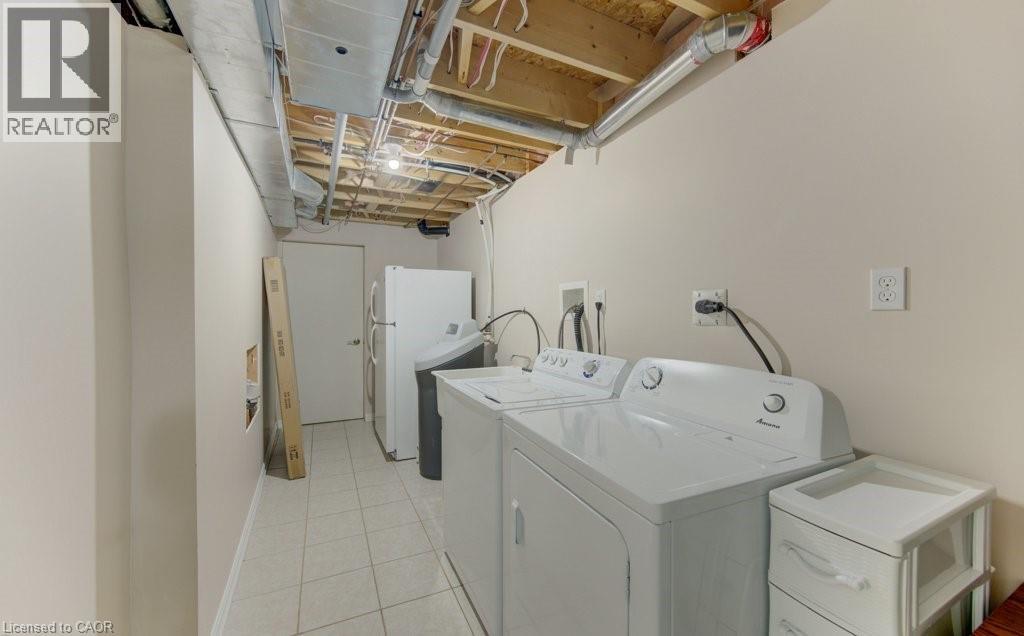
| Lower Level | Laundry Room | 7'0'' x 15'9'' | ||
| Lower Level | Recreation Room | 16'11'' x 13'6'' | ||
| Main Level | Living Room | 17'5'' x 13'11'' | ||
| Main Level | Kitchen/dining Room | 13'7'' x 17'5'' |
https://www.realtor.ca/real-estate/30018898/43-chester-drive-cambridge
Contact Us
Contact us for more information

The trademarks REALTOR®, REALTORS®, and the REALTOR® logo are controlled by The Canadian Real Estate Association (CREA) and identify real estate professionals who are members of CREA. The trademarks MLS®, Multiple Listing Service® and the associated logos are owned by The Canadian Real Estate Association (CREA) and identify the quality of services provided by real estate professionals who are members of CREA. The trademark DDF® is owned by The Canadian Real Estate Association (CREA) and identifies CREA's Data Distribution Facility (DDF®)
July 11 2026 08:18:29
REALTORS® Association of Hamilton-Burlington
RE/MAX Twin City Realty Inc.