
4115 - 85 Wood Street Toronto, Ontario M4Y 0E8




$2,250 Monthly
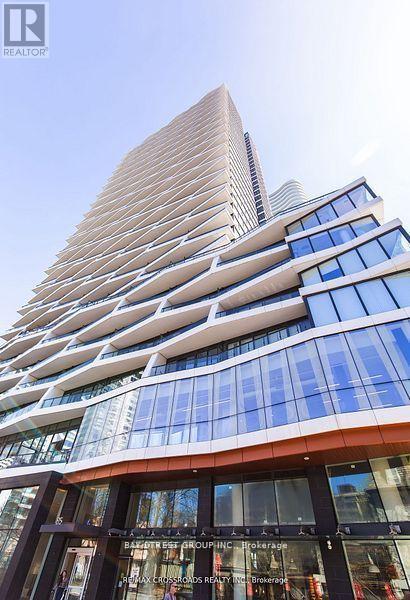
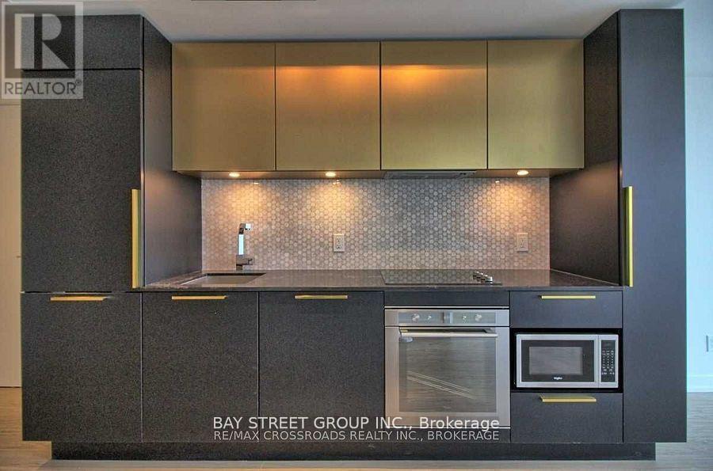
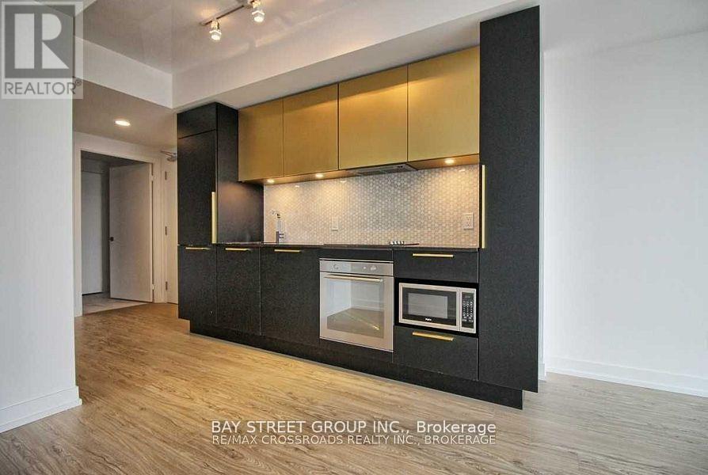
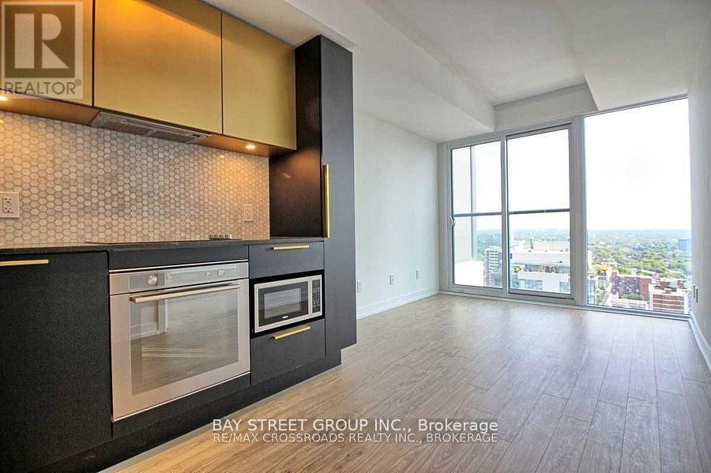
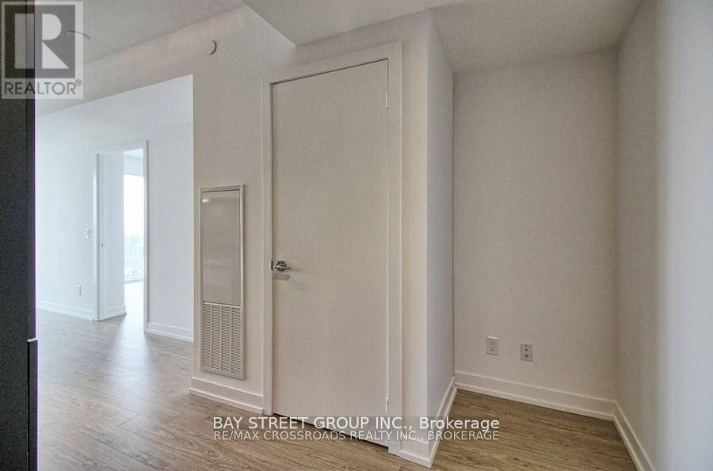
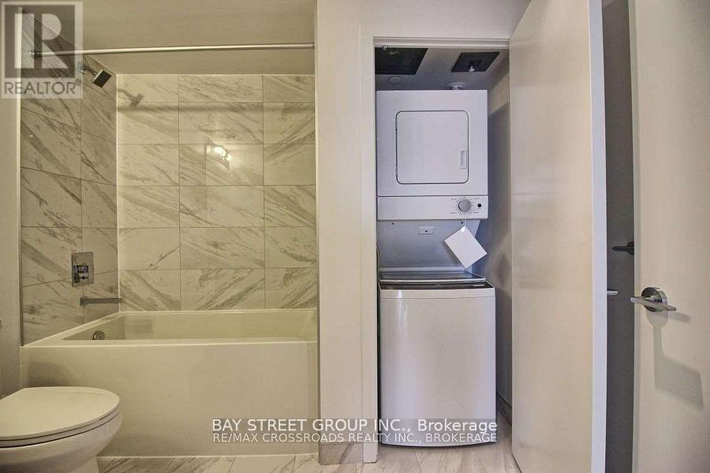
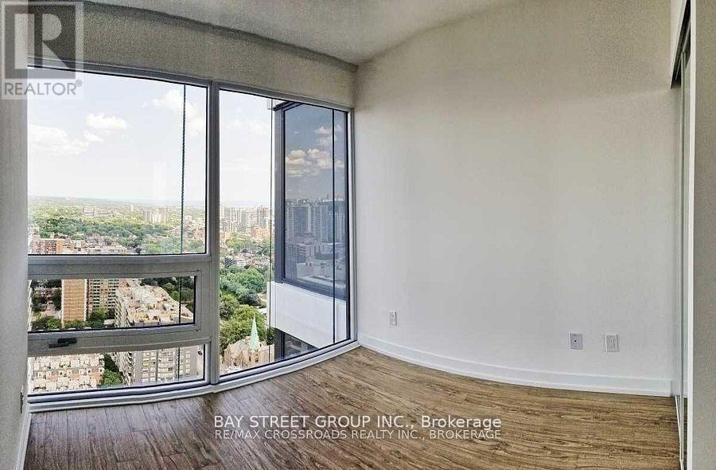
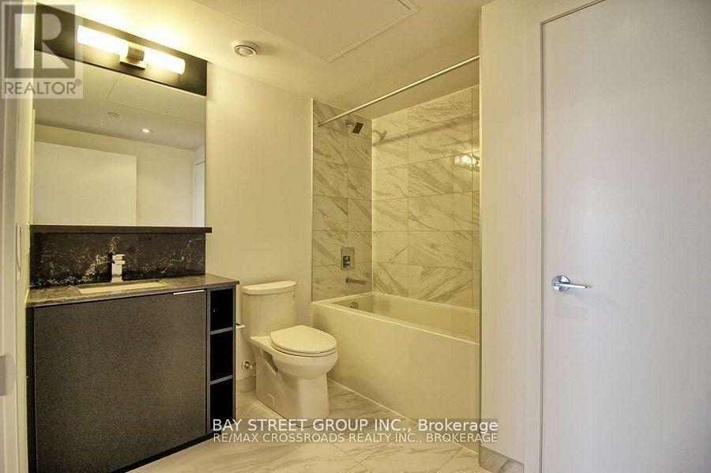
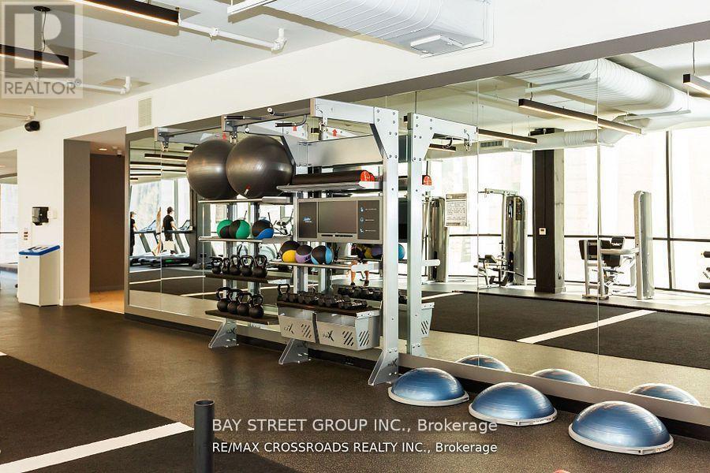
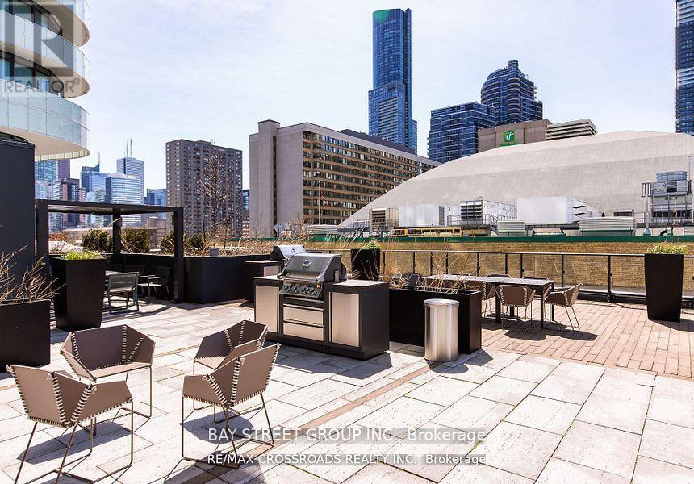
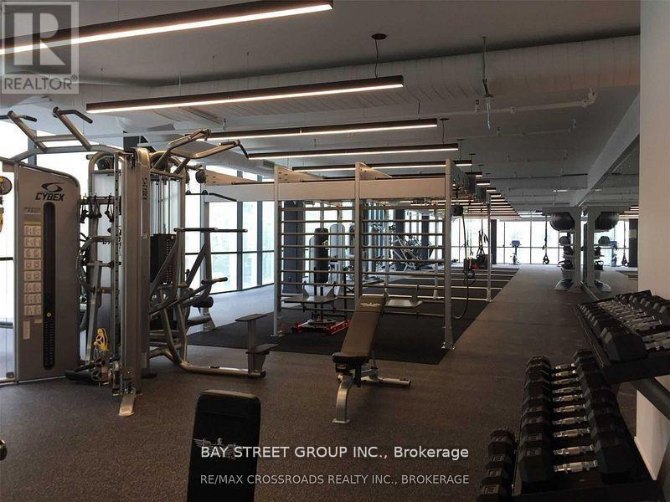
Welcome To Axis At Heart Of Downtown (Walk Score 98) Laminate Floor Throughout. Open Concept Kitchen With Integrated Kitchen Appliances. Walk To Loblaws, Toronto Metropolitan University, UofT, Subway, Restaurants and more. Great Amenities - Professional 6,000 Sf Of Gym, Roof Top Garden With Bbq. Expansive Collaborative Workspace, Outdoor Common Area Terrace (id:62616)
Property Details
| MLS® Number | C13554336 |
| Property Type | Single Family |
| Neigbourhood | Church-Wellesley Village |
| Community Name | Church-Yonge Corridor |
| Amenities Near By | Public Transit |
| Community Features | Pets Allowed With Restrictions |
| Features | Balcony |
| View Type | View |
Building
| Bathroom Total | 1 |
| Bedrooms Above Ground | 1 |
| Bedrooms Total | 1 |
| Age | 0 To 5 Years |
| Amenities | Security/concierge, Exercise Centre, Visitor Parking |
| Basement Type | None |
| Cooling Type | Central Air Conditioning |
| Fire Protection | Security Guard |
| Flooring Type | Laminate |
| Heating Fuel | Other |
| Heating Type | Forced Air |
| Size Interior | 0 - 499 Sqft |
| Type | Apartment |
Parking
| No Garage |
Land
| Acreage | No |
| Land Amenities | Public Transit |
Rooms
| Level | Type | Length | Width | Dimensions |
|---|---|---|---|---|
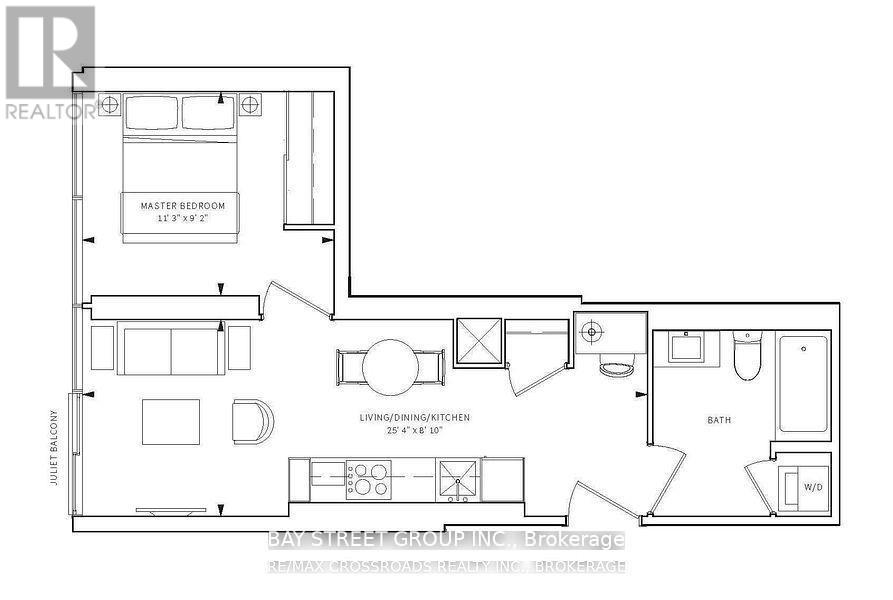
| Main Level | Living Room | 7.4 m | 2.75 m | 7.4 m x 2.75 m |
| Main Level | Dining Room | Measurements not available | ||
| Main Level | Kitchen | Measurements not available | ||
| Main Level | Primary Bedroom | 3.43 m | 2.8 m | 3.43 m x 2.8 m |
Contact Us
Contact us for more information

The trademarks REALTOR®, REALTORS®, and the REALTOR® logo are controlled by The Canadian Real Estate Association (CREA) and identify real estate professionals who are members of CREA. The trademarks MLS®, Multiple Listing Service® and the associated logos are owned by The Canadian Real Estate Association (CREA) and identify the quality of services provided by real estate professionals who are members of CREA. The trademark DDF® is owned by The Canadian Real Estate Association (CREA) and identifies CREA's Data Distribution Facility (DDF®)
July 12 2026 05:59:59
Toronto Regional Real Estate Board
Bay Street Group Inc.