
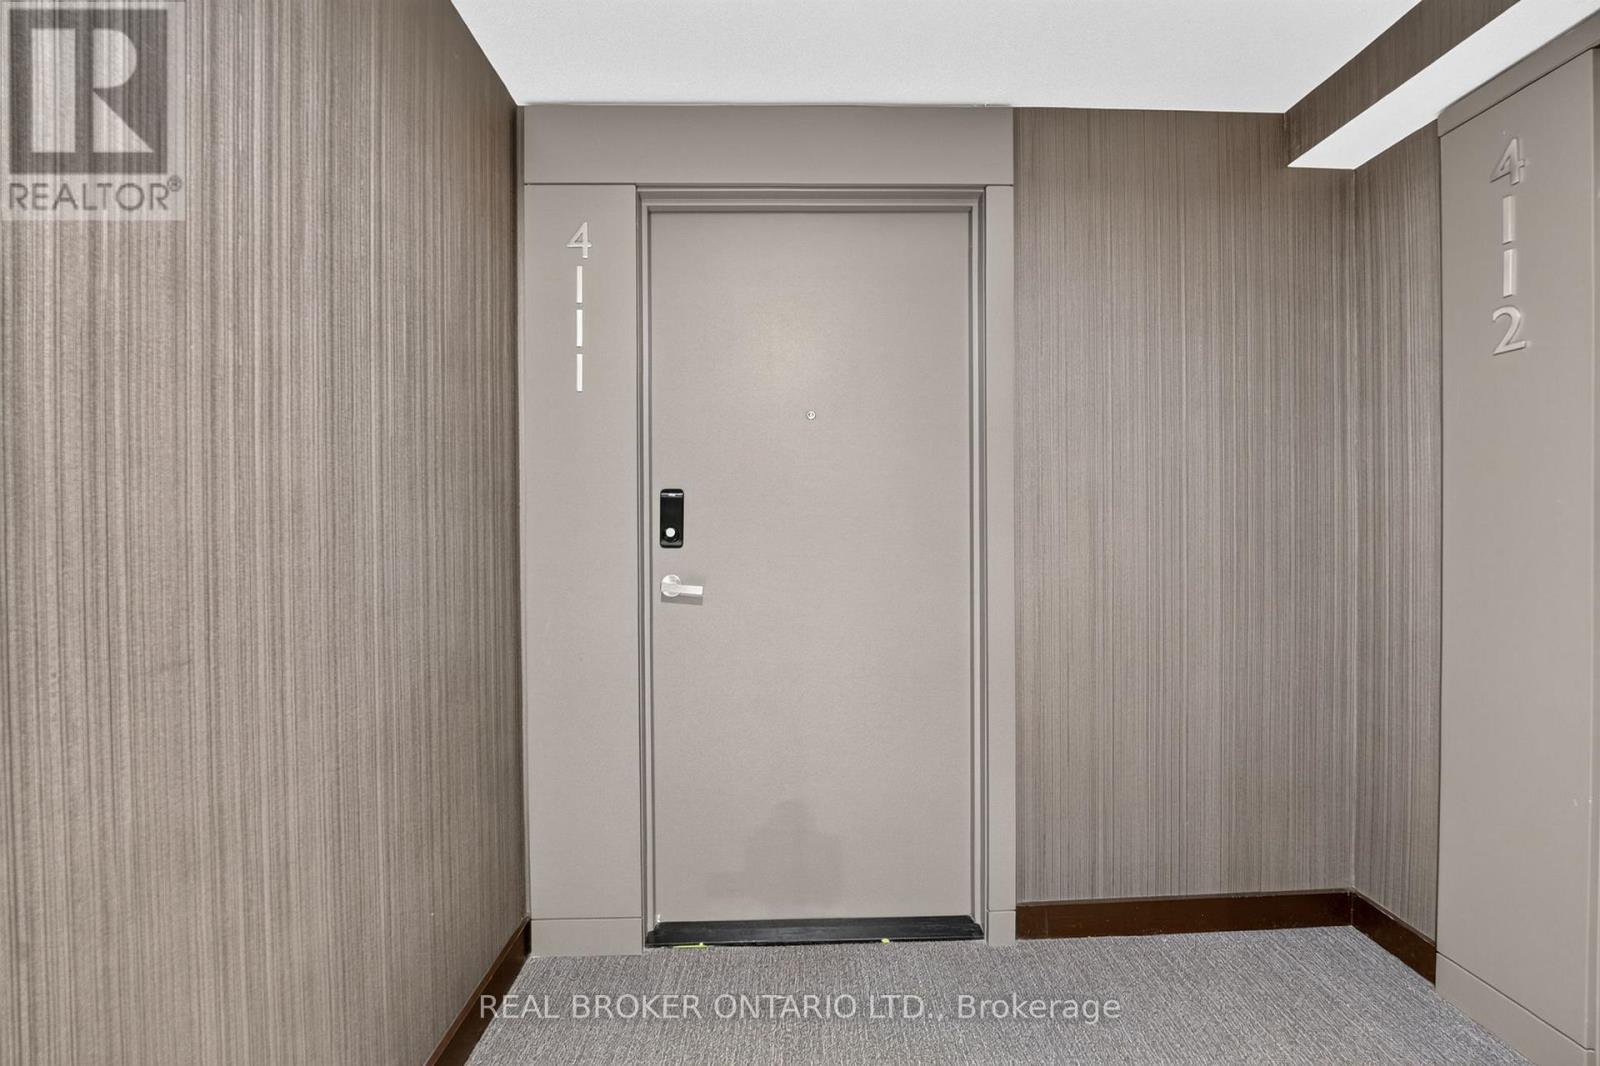
4111 - 448 Burnhamthorpe Road W Mississauga, Ontario L5B 0R4

$2,700 Monthly
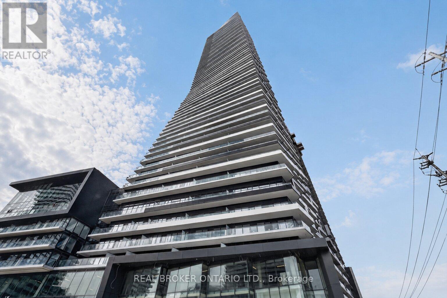
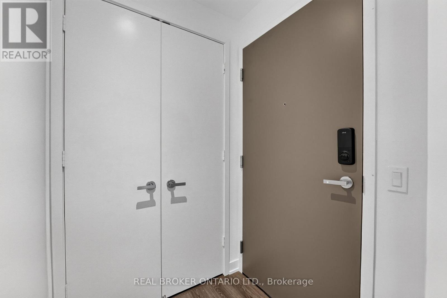
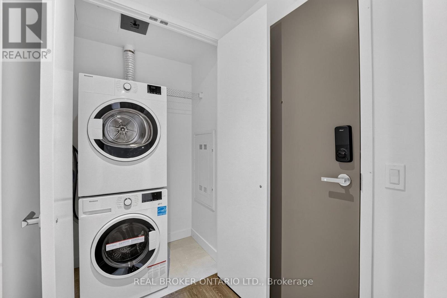
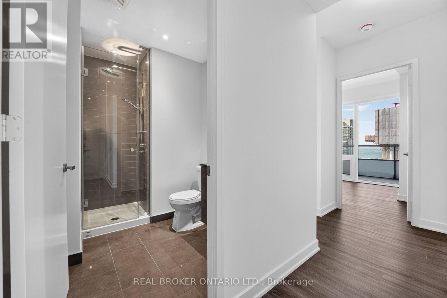
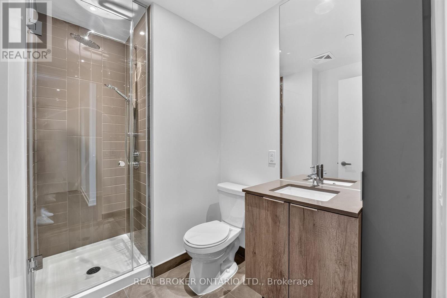
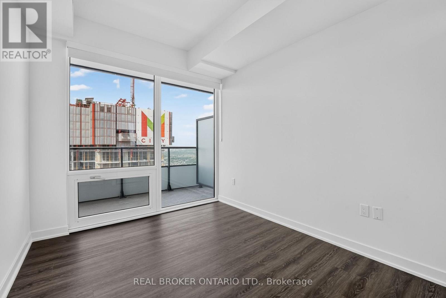
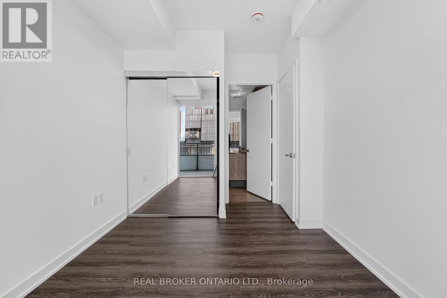
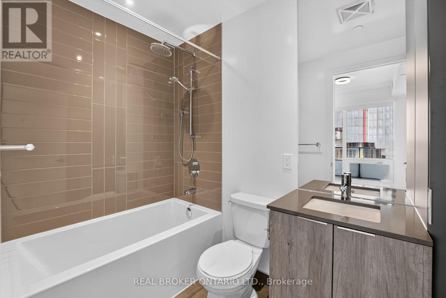
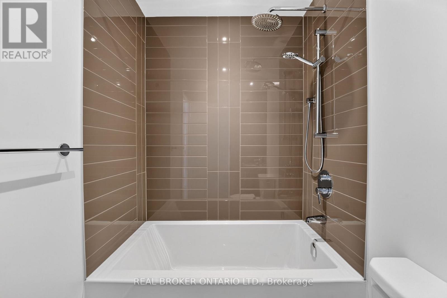
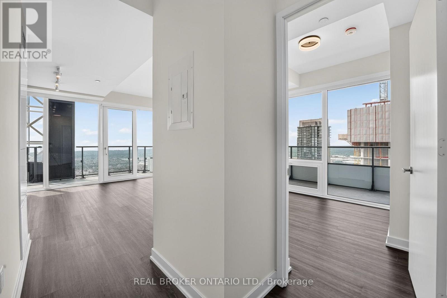
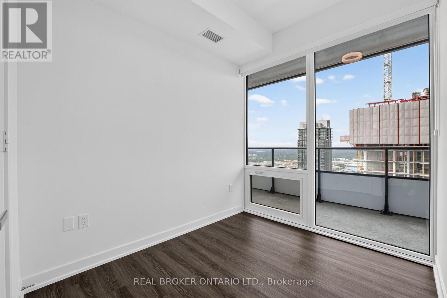
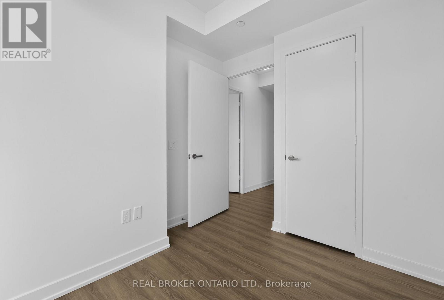
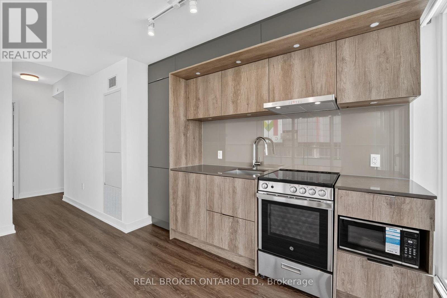
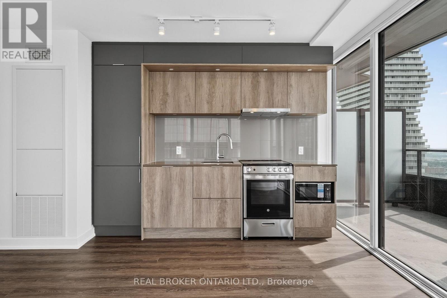
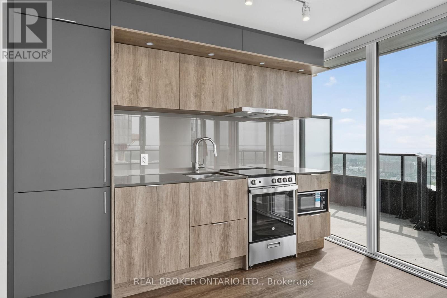
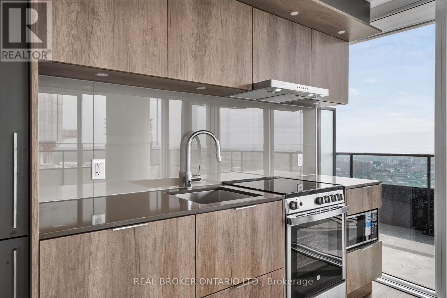
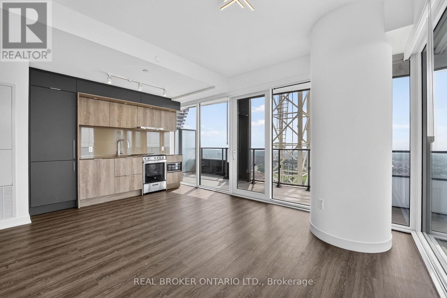
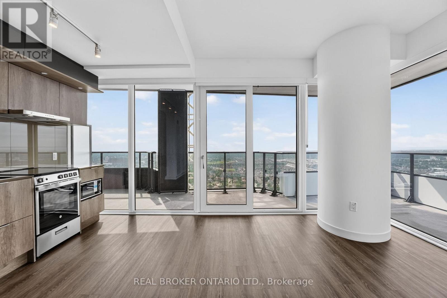
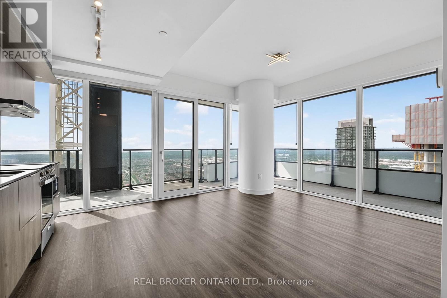
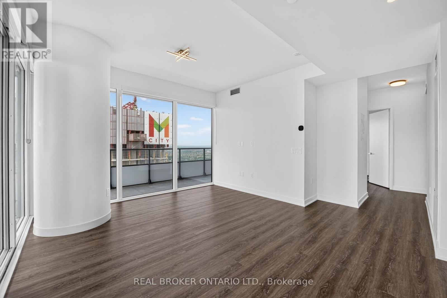
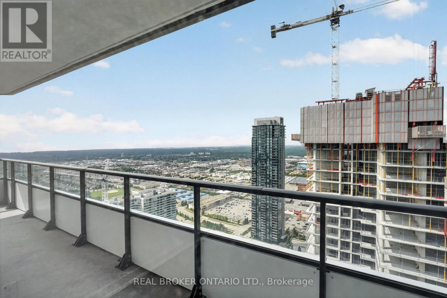
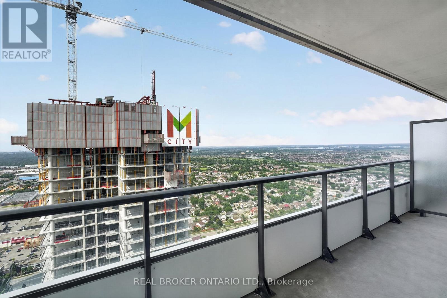
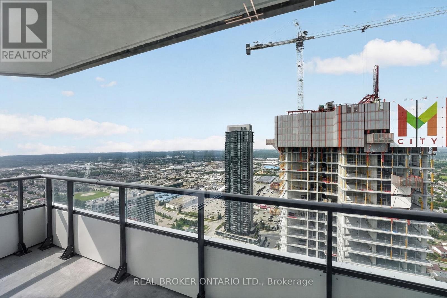
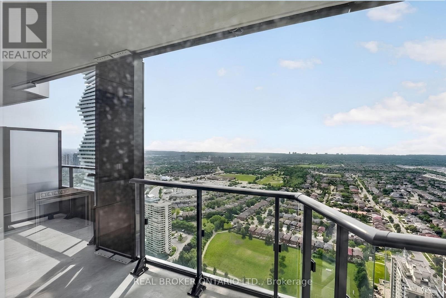
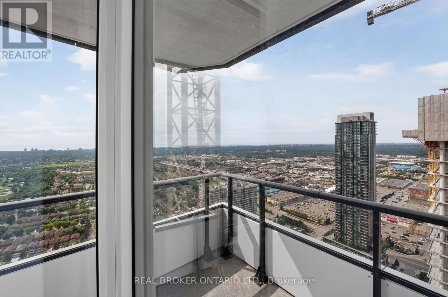
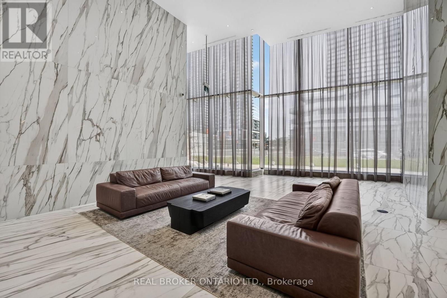
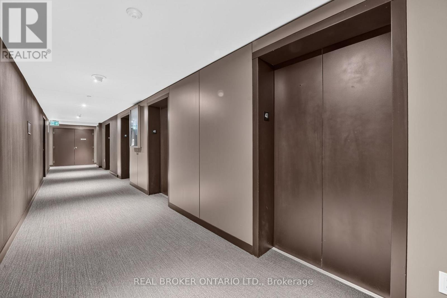
Welcome to this brand new south-west corner suite on the 41st floor at M3, offering approximately 700 sq. ft. of thoughtfully designed interior living space plus an impressive approximate 300 sq. ft. wrap around balcony with breathtaking south-west facing views. This bright and modern 2-bedroom, 2-bathroom suite features floor-to-ceiling windows, an open-concept living and dining area, a contemporary kitchen with stone countertops and integrated appliances, laminate flooring throughout, ensuite laundry, and a smart thermostat for added comfort and convenience. One parking space and one locker are included. Please note that access to the locker is pending builder turnover and may not be available immediately upon commencement of the tenancy. Ideally situated just minutes from Square One, Celebration Square, Sheridan College, parks, public transit, and the future Hurontario LRT, this exceptional location offers outstanding convenience. Residents will also enjoy access to premium building amenities, including a concierge, indoor pool, fitness gym, party room, theatre room, a wifi lounge and outdoor amenity spaces (some amenities may not yet be available during the initial occupancy period). Book your private showing today! (id:62616)
Property Details
| MLS® Number | W13532682 |
| Property Type | Single Family |
| Community Name | City Centre |
| Amenities Near By | Hospital, Public Transit, Park |
| Community Features | Pets Not Allowed, Community Centre |
| Features | Balcony |
| Parking Space Total | 1 |
| Pool Type | Indoor Pool |
| View Type | City View |
Building
| Bathroom Total | 2 |
| Bedrooms Above Ground | 2 |
| Bedrooms Total | 2 |
| Age | New Building |
| Amenities | Security/concierge, Recreation Centre, Party Room, Exercise Centre, Storage - Locker |
| Appliances | Dishwasher, Dryer, Hood Fan, Microwave, Stove, Washer, Refrigerator |
| Basement Type | None |
| Cooling Type | Central Air Conditioning |
| Exterior Finish | Concrete, Steel |
| Heating Fuel | Natural Gas |
| Heating Type | Forced Air |
| Size Interior | 600 - 699 Sqft |
| Type | Apartment |
Parking
| Underground | |
| Garage |
Land
| Acreage | No |
| Land Amenities | Hospital, Public Transit, Park |
Rooms
| Level | Type | Length | Width | Dimensions |
|---|---|---|---|---|
| Main Level | Living Room | 3.87 m | 5.21 m | 3.87 m x 5.21 m |
| Main Level | Dining Room | 3.87 m | 5.21 m | 3.87 m x 5.21 m |
| Main Level | Kitchen | 3.87 m | 5.21 m | 3.87 m x 5.21 m |
| Main Level | Primary Bedroom | 2.47 m | 3.11 m | 2.47 m x 3.11 m |
| Main Level | Bedroom 2 | 2.62 m | 2.68 m | 2.62 m x 2.68 m |
Contact Us
Contact us for more information

The trademarks REALTOR®, REALTORS®, and the REALTOR® logo are controlled by The Canadian Real Estate Association (CREA) and identify real estate professionals who are members of CREA. The trademarks MLS®, Multiple Listing Service® and the associated logos are owned by The Canadian Real Estate Association (CREA) and identify the quality of services provided by real estate professionals who are members of CREA. The trademark DDF® is owned by The Canadian Real Estate Association (CREA) and identifies CREA's Data Distribution Facility (DDF®)
July 07 2026 04:37:56
Toronto Regional Real Estate Board
Real Broker Ontario Ltd.