
408 - 5155 Sheppard Avenue E Toronto, Ontario M1B 0C8

$2,100 Monthly
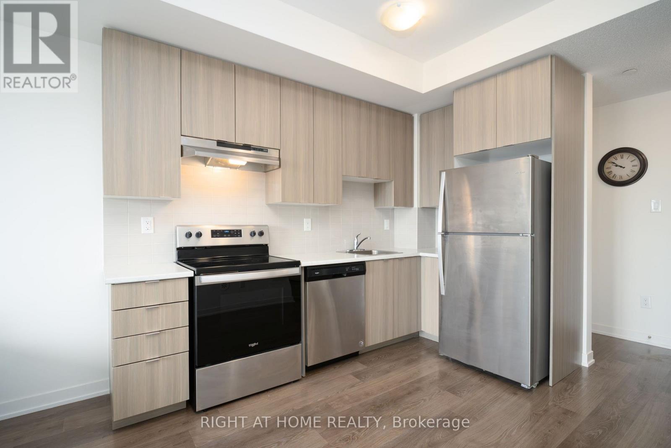
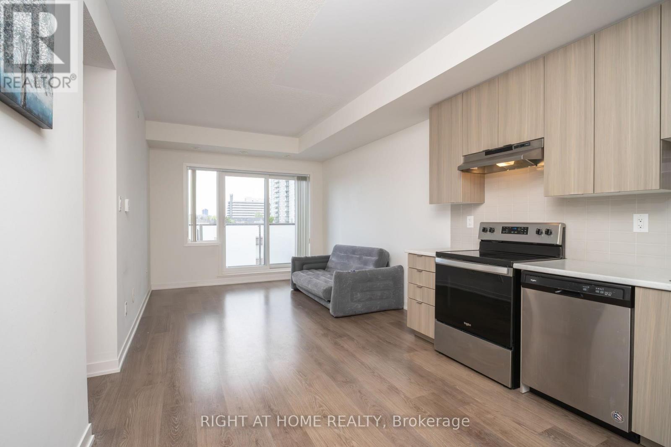
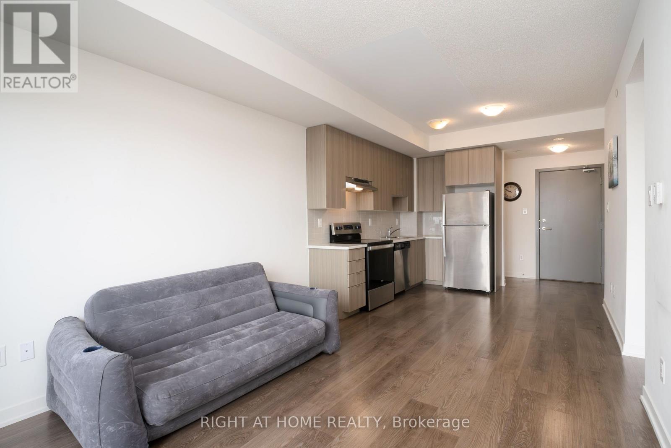
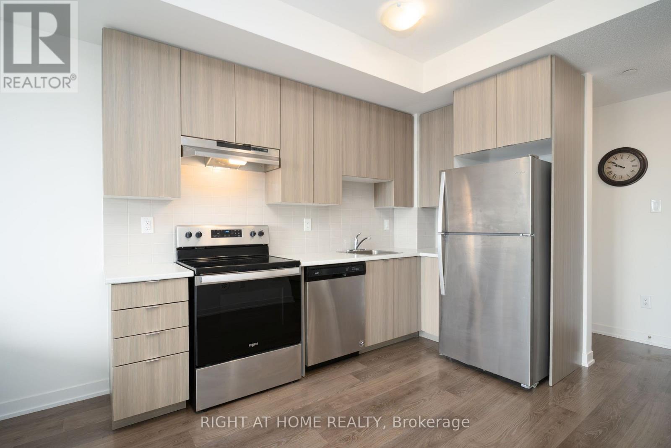
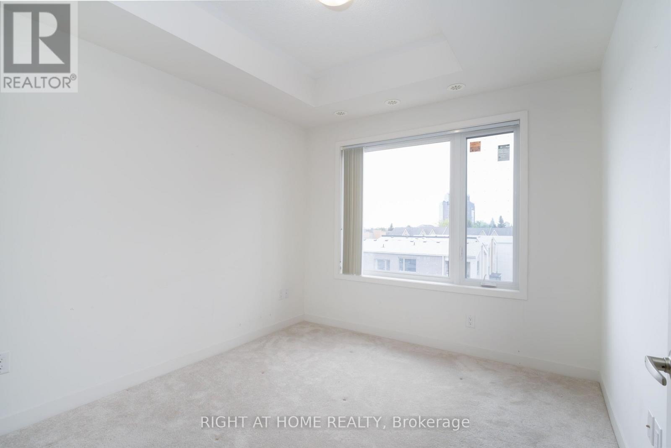
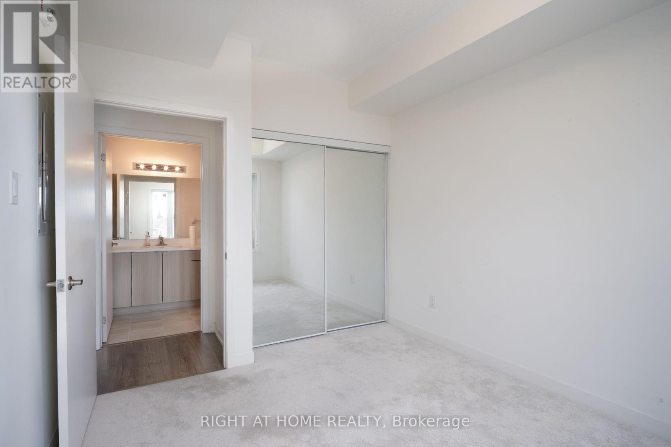
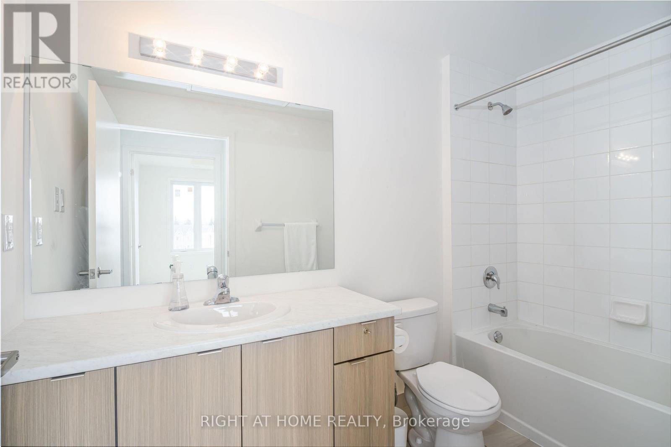
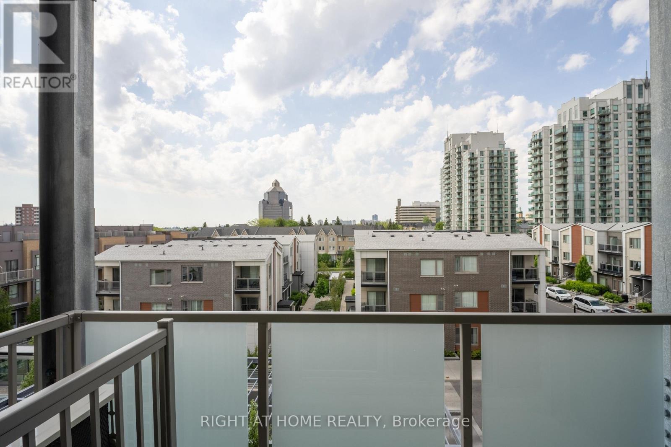
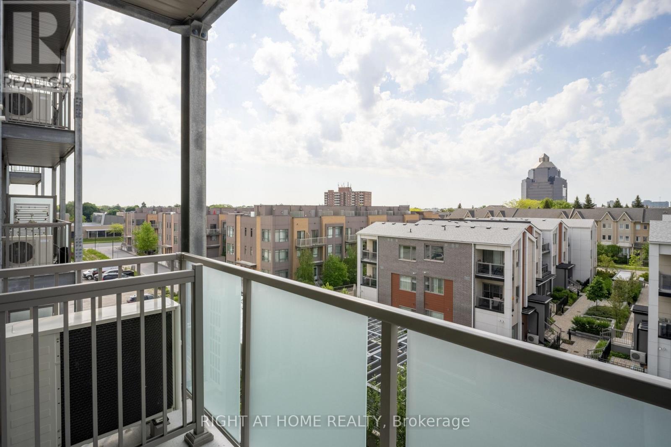
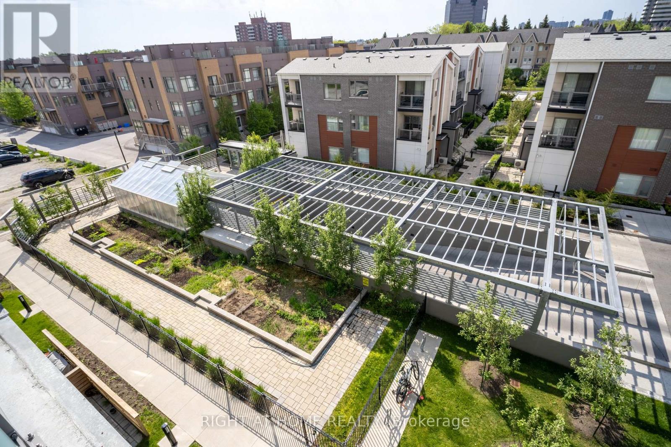
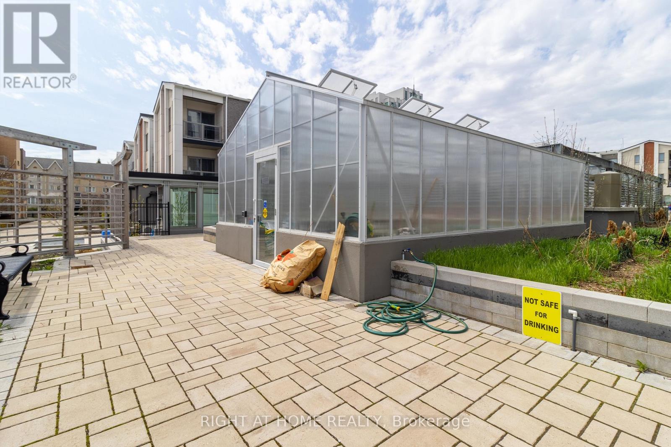
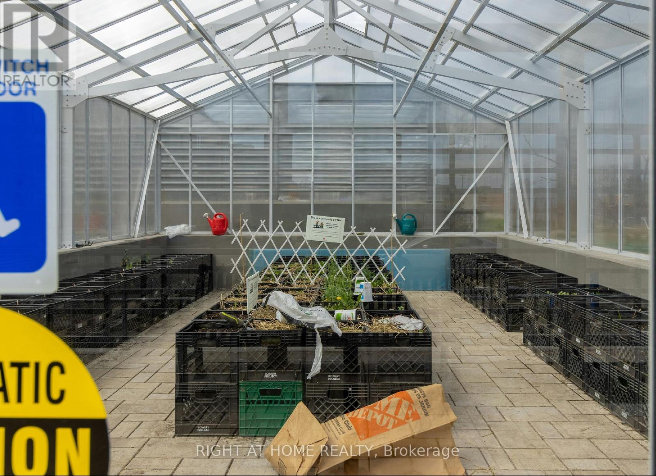
Looking for boutique-style community in Scarborough? Welcome to urban luxury living built by Daniels. This modern, contemporary style unit feels spacious and airy with tons of natural light flooding through. With a picturesque window in the bedroom leading to an oversized washroom. An open-concept kitchen to a harmonious dining/living space, paired with 9 ' ceilings provides a grand layout. Accommodated by a W/O balcony to an unobstructed South view, giving the ability to see the sunrise and set. Prime location - this condo is conveniently situated near HWY 401, STC, public transit, Centennial College & U of T Campus with tons of stores/shops for your daily needs. Ideal for students or young couple starting a family! (id:62616)
Property Details
| MLS® Number | E13544092 |
| Property Type | Single Family |
| Community Name | Malvern |
| Community Features | Pets Not Allowed |
| Equipment Type | Water Heater |
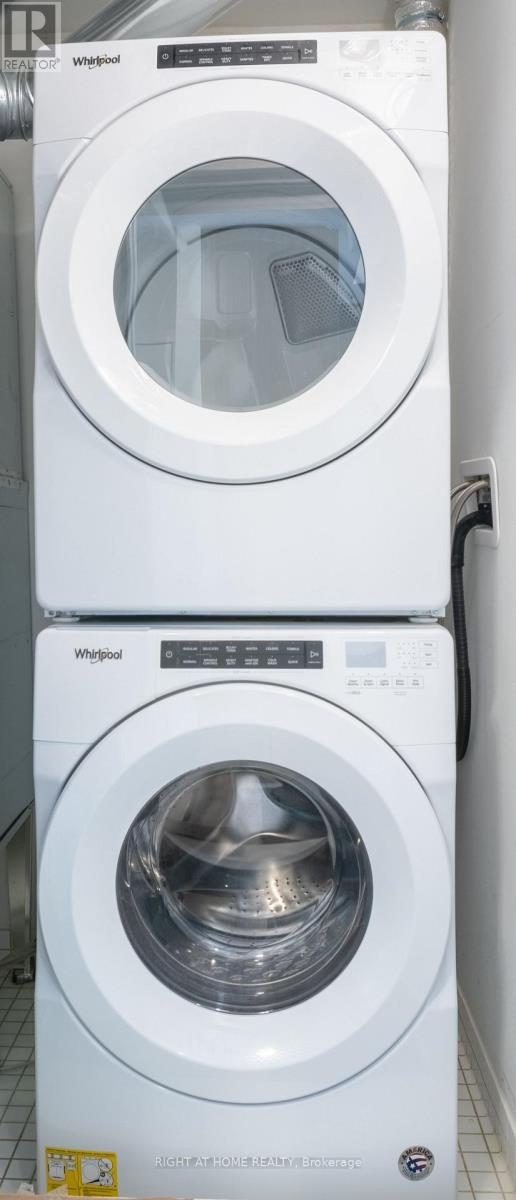
| Features | Balcony, In Suite Laundry |
| Rental Equipment Type | Water Heater |
Building
| Bathroom Total | 1 |
| Bedrooms Above Ground | 1 |
| Bedrooms Total | 1 |
| Appliances | Dishwasher, Dryer, Hood Fan, Stove, Washer, Window Coverings, Refrigerator |
| Basement Type | None |
| Cooling Type | Central Air Conditioning |
| Exterior Finish | Brick, Concrete |
| Flooring Type | Laminate, Carpeted |
| Heating Fuel | Natural Gas |
| Heating Type | Forced Air |
| Size Interior | 500 - 599 Sqft |
| Type | Apartment |
Parking
| No Garage |
Land
| Acreage | No |
Rooms
| Level | Type | Length | Width | Dimensions |
|---|---|---|---|---|
| Flat | Living Room | 3.66 m | 3.66 m | 3.66 m x 3.66 m |
| Flat | Dining Room | 3.66 m | 3.21 m | 3.66 m x 3.21 m |
| Flat | Kitchen | 3.27 m | 1.78 m | 3.27 m x 1.78 m |
| Flat | Bedroom | 3.15 m | 2.95 m | 3.15 m x 2.95 m |
https://www.realtor.ca/real-estate/30012176/408-5155-sheppard-avenue-e-toronto-malvern-malvern
Contact Us
Contact us for more information

The trademarks REALTOR®, REALTORS®, and the REALTOR® logo are controlled by The Canadian Real Estate Association (CREA) and identify real estate professionals who are members of CREA. The trademarks MLS®, Multiple Listing Service® and the associated logos are owned by The Canadian Real Estate Association (CREA) and identify the quality of services provided by real estate professionals who are members of CREA. The trademark DDF® is owned by The Canadian Real Estate Association (CREA) and identifies CREA's Data Distribution Facility (DDF®)
July 09 2026 06:32:47
Toronto Regional Real Estate Board
Right At Home Realty