
4070 Deroche Crescent Lincoln, Ontario L0R 2C0

$999,900
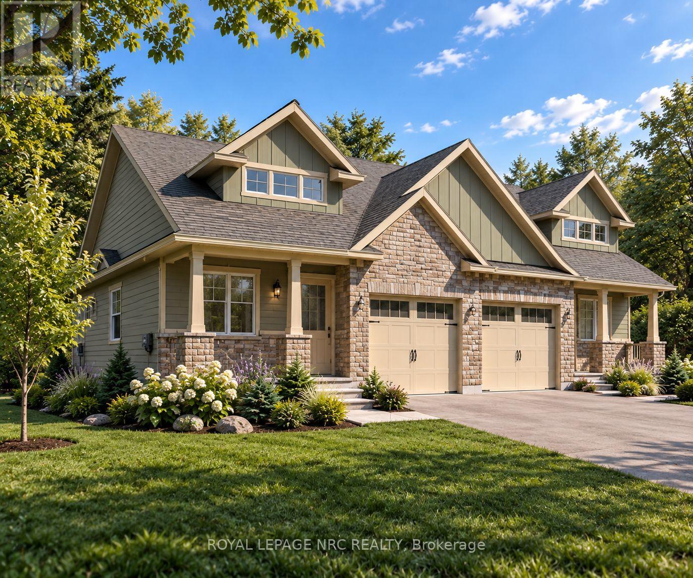
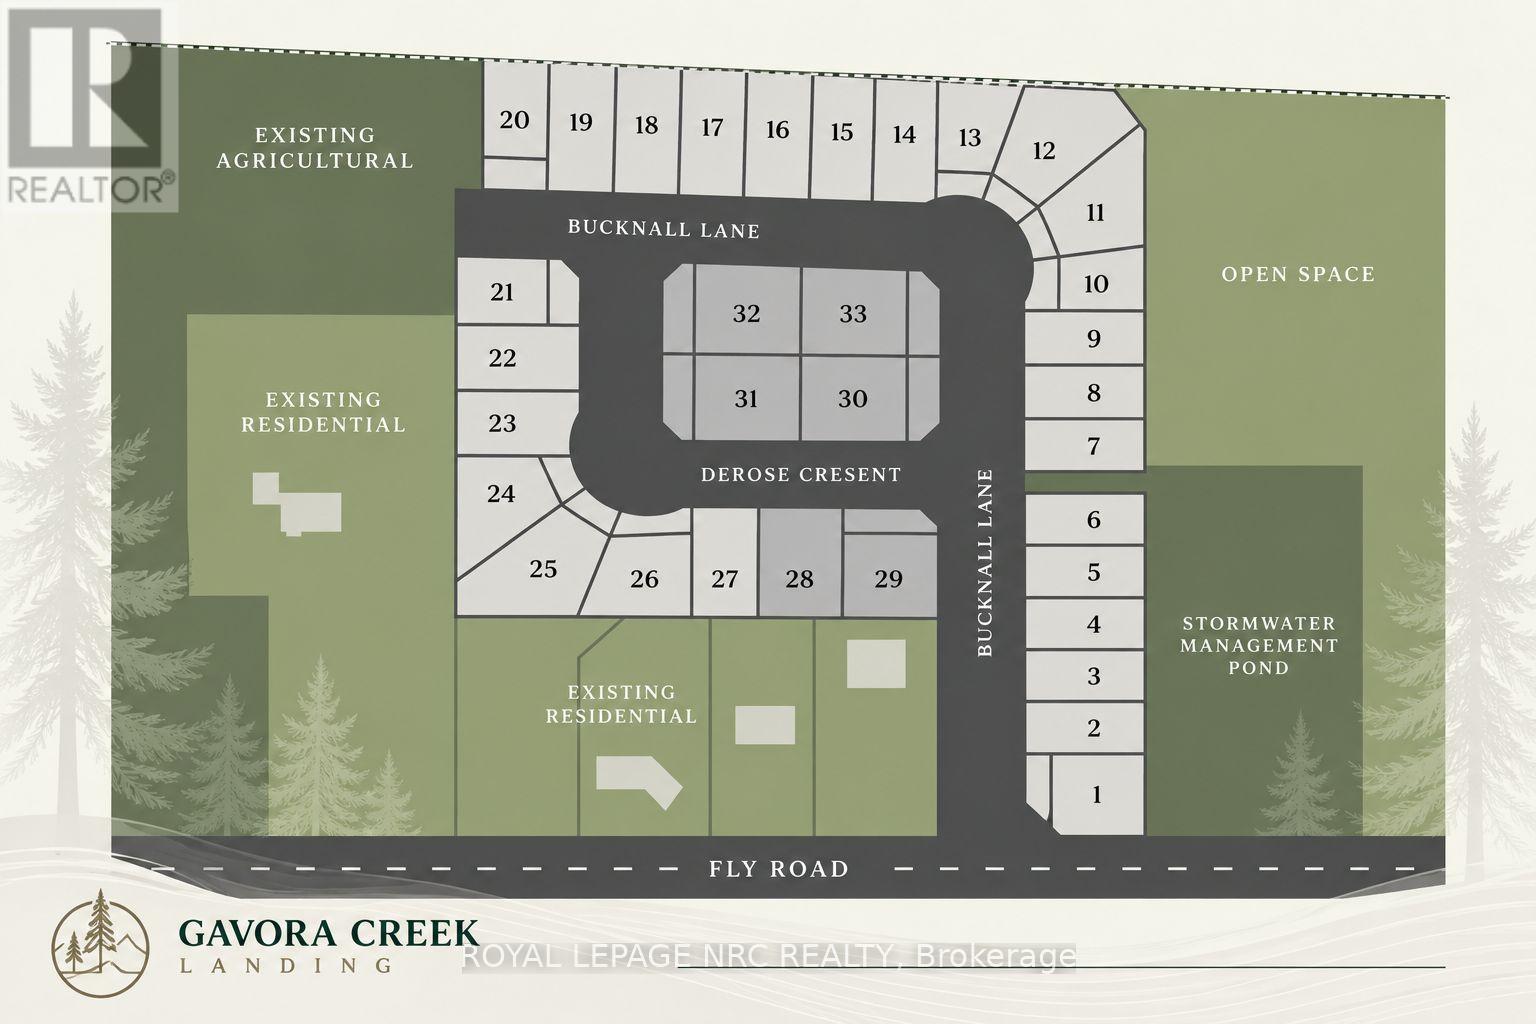
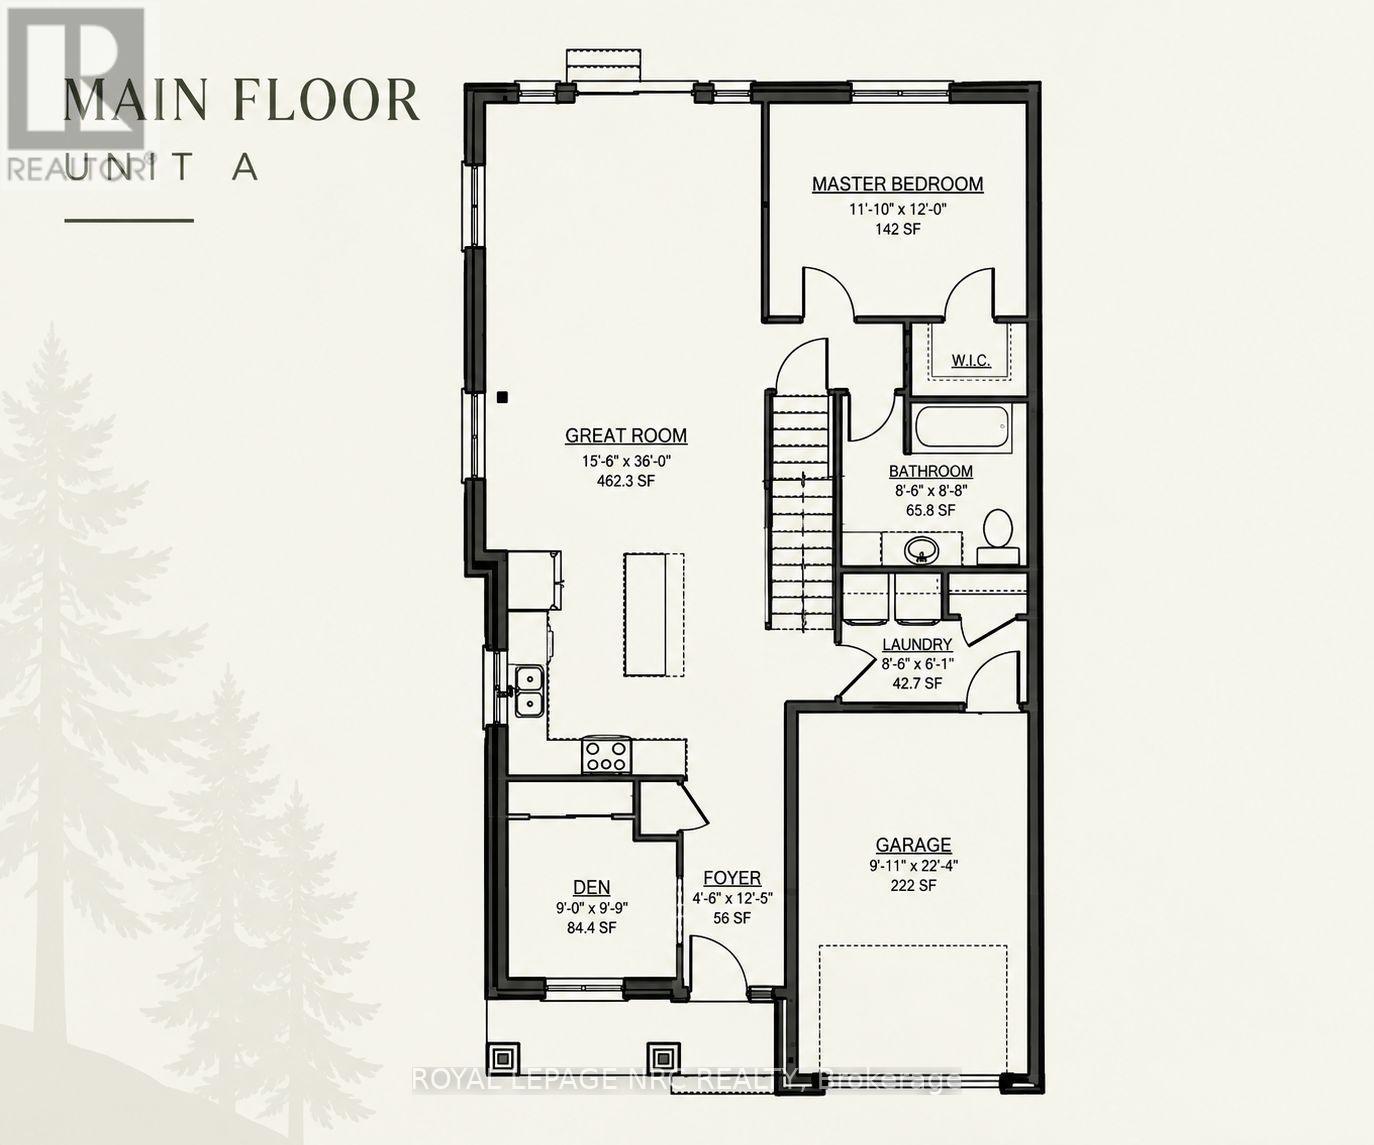
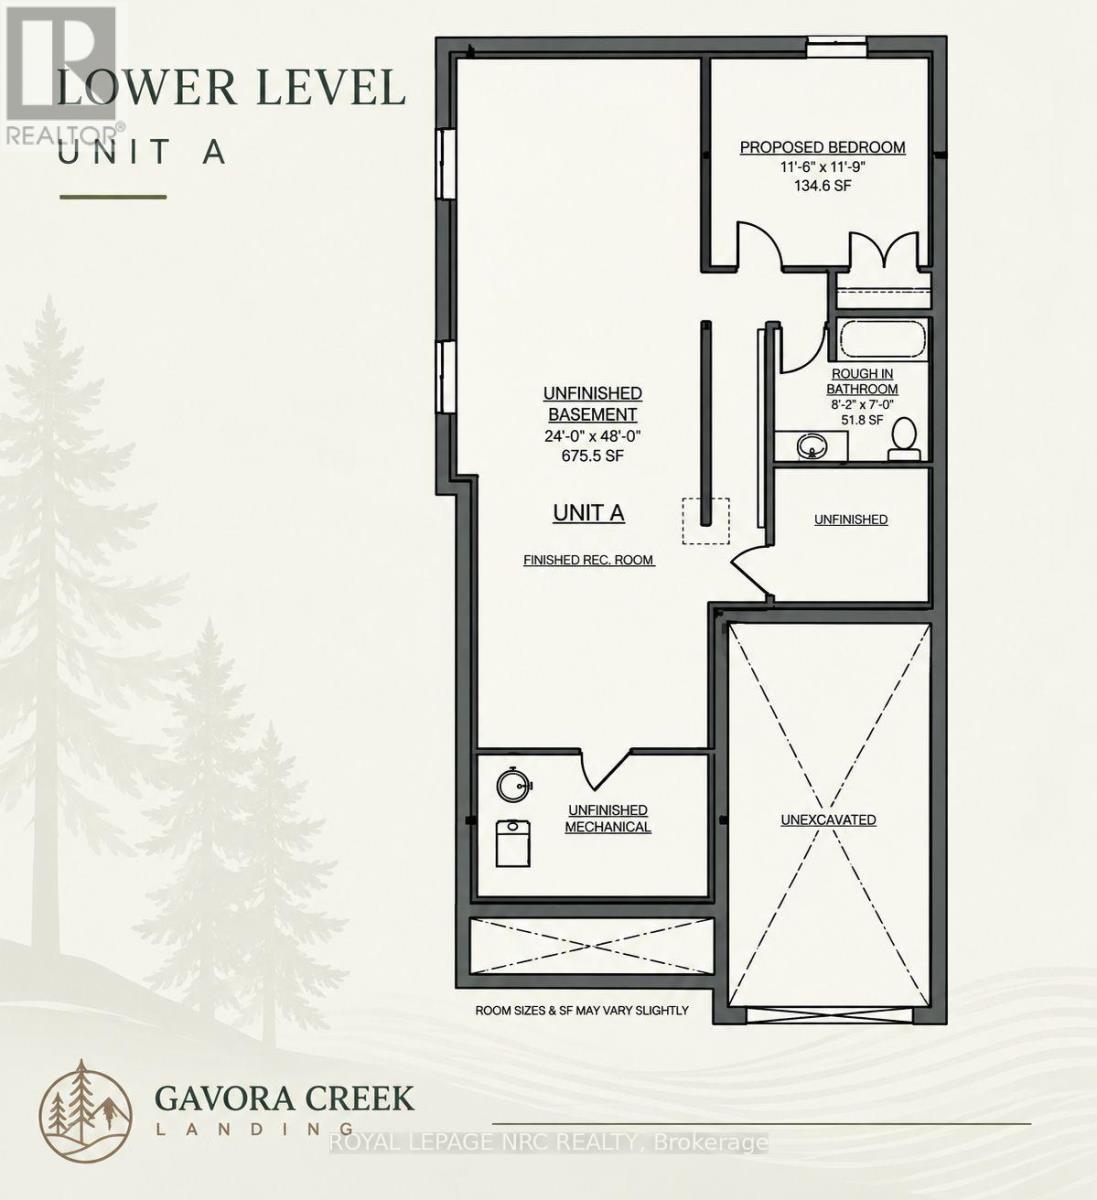
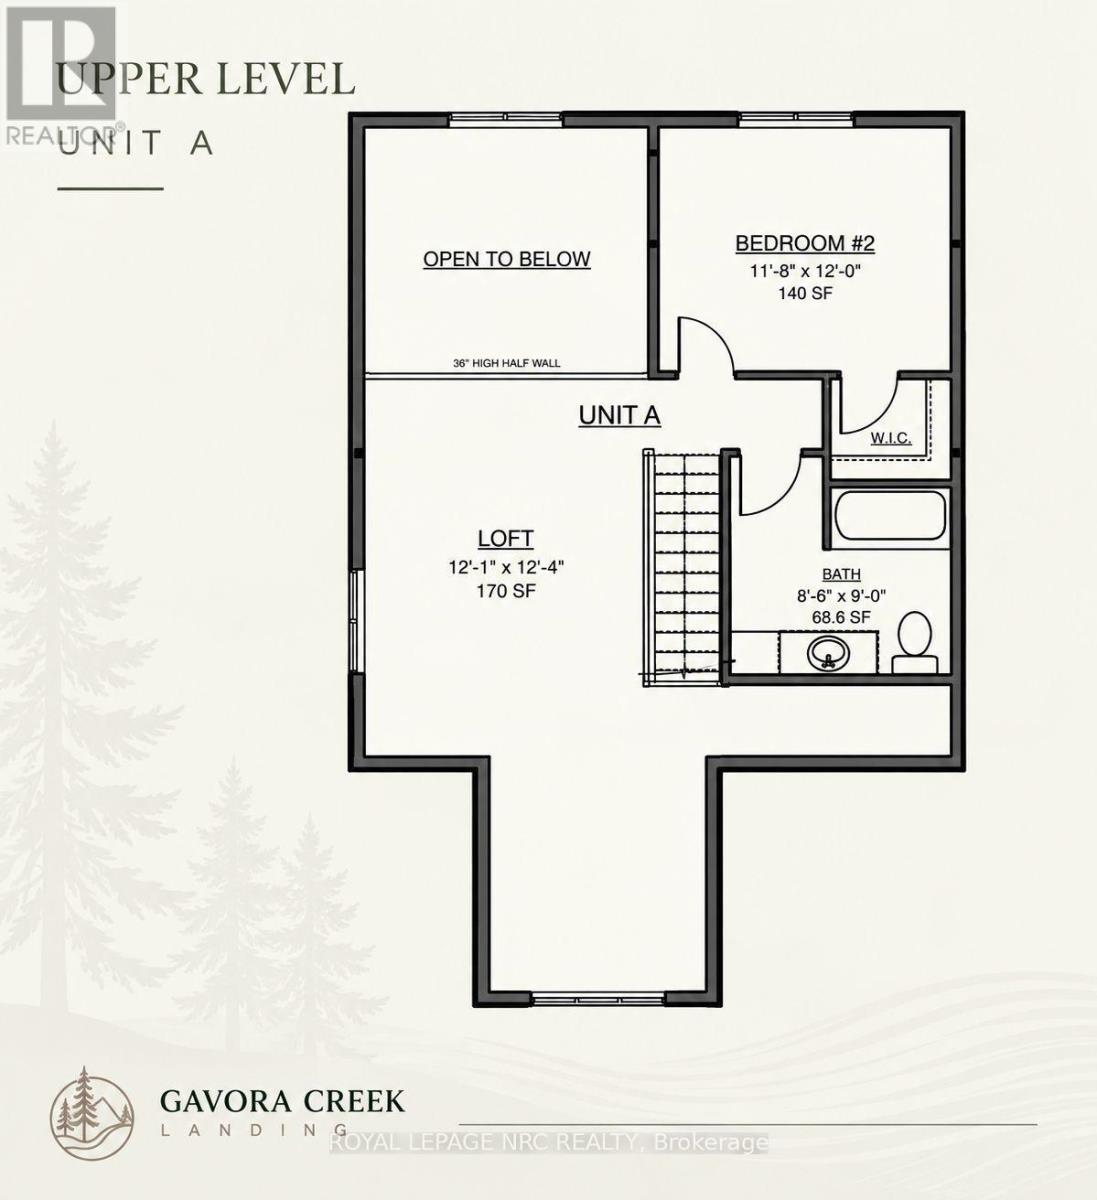
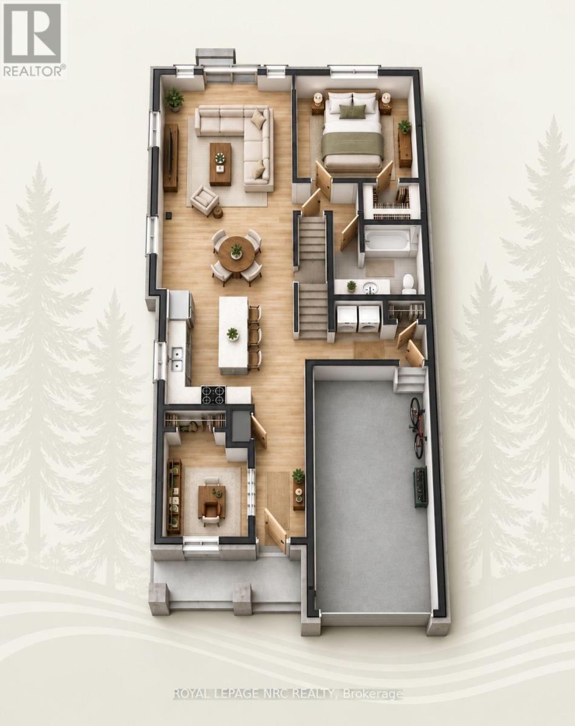
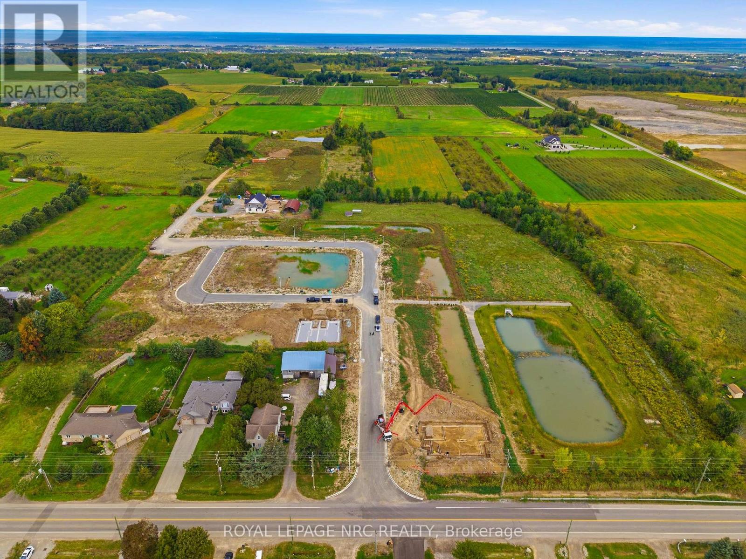
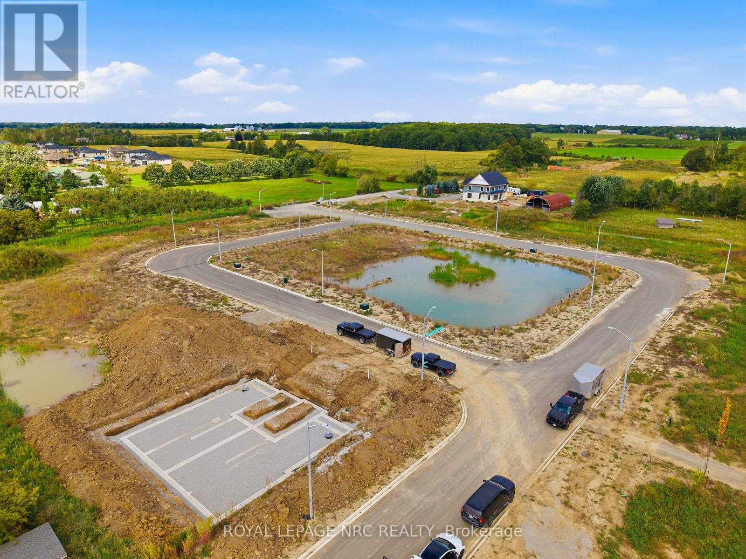
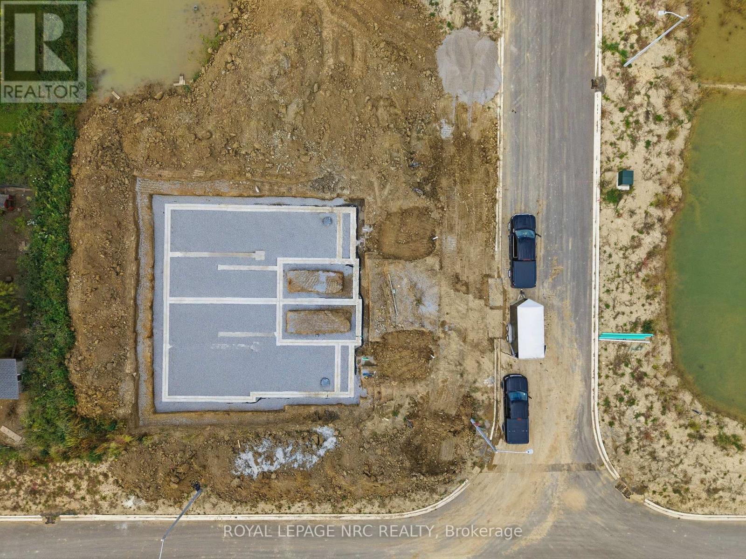
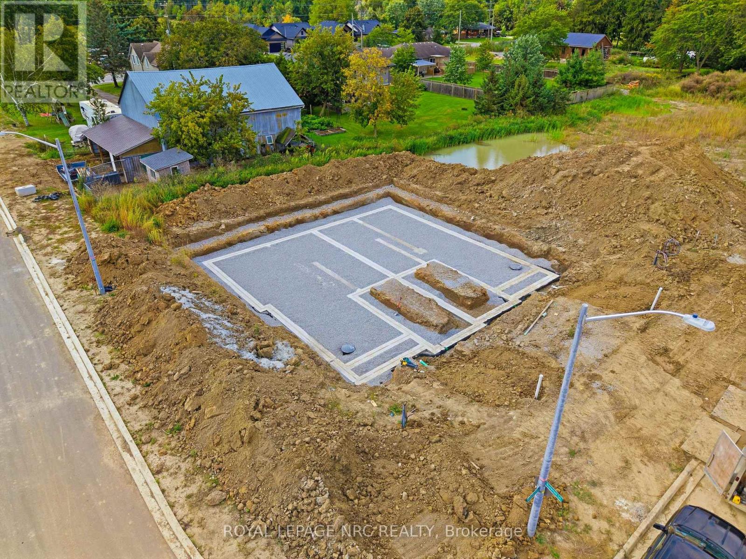
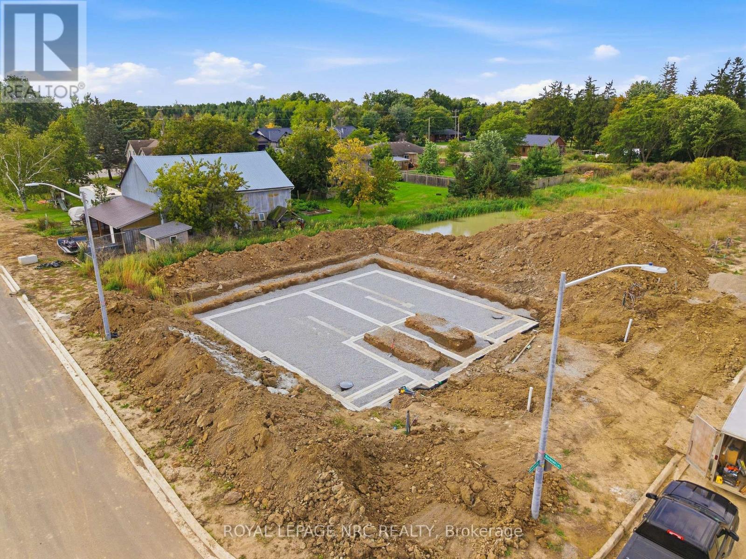
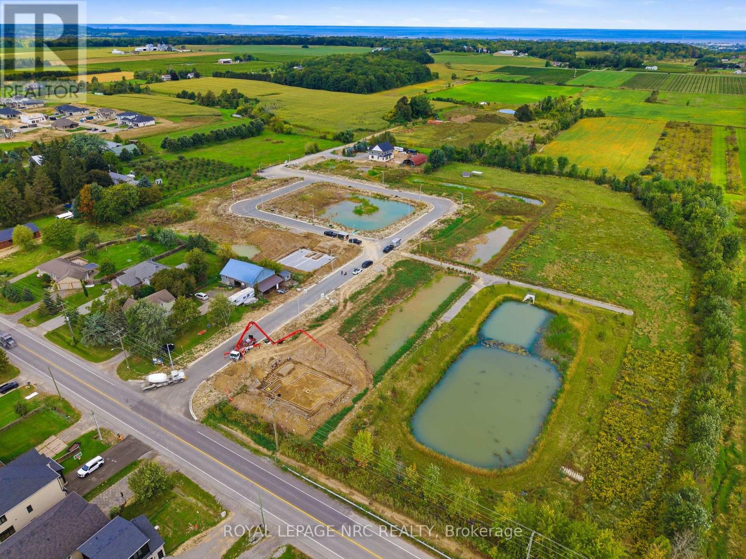
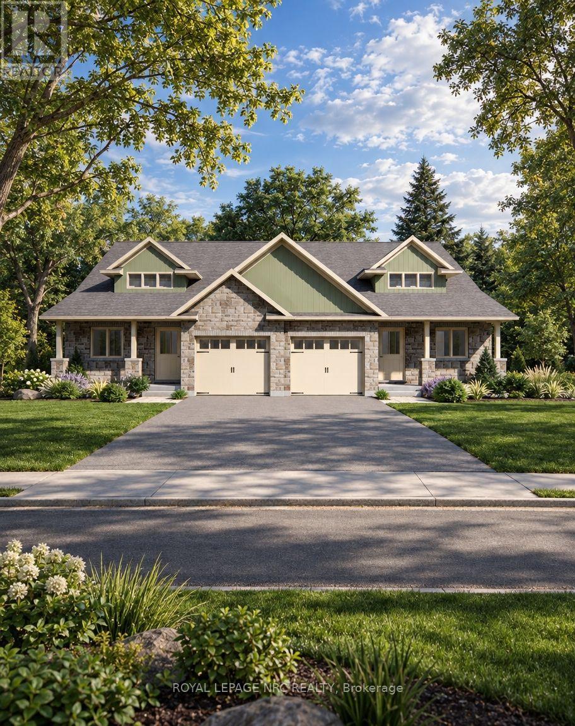
Welcome to Gavora Creek Landing, a thoughtfully planned new community nestled in the heart of Campden, Ontario's beautiful wine country. This 2,041 sq. ft. Semi-Detached Bungaloft is situated on a desirable corner lot, offering a slightly larger homesite and an enhanced sense of space within the community. Thoughtfully designed for comfortable everyday living, this home features 2 bedrooms and 2 full bathrooms, with the primary suite, great room, kitchen, dining area, and laundry conveniently located on the main floor. The bright, open-concept layout is ideal for everyday living and entertaining, while the upper-level loft and additional bedroom offer flexibility for guests, a home office, hobby space, or multi-generational living. The spacious lower level offers potential for future living space, with room for an additional bedroom, bathroom, recreation area, and storage.Timeless exterior details include stone accents, quality finishes, a covered front porch, and an attached single-car garage. Its corner-lot setting, larger homesite, and 2,041 sq. ft. design give this home additional space and presence while maintaining the cohesive character of Gavora Creek Landing. Buyers also have the opportunity to personalize select finishes. Enjoy Niagara Benchlands living surrounded by vineyards, scenic trails, conservation areas, and the nearby communities of Campden, Vineland, Jordan, and Beamsville. Buyers are encouraged to consult their accountant or lawyer regarding HST rebate eligibility. Renderings/images may be AI generated or enhanced for illustration only. Actual colours, finishes and details may vary. (id:62616)
Property Details
| MLS® Number | X13869304 |
| Property Type | Single Family |
| Community Name | 982 - Beamsville |
| Features | Irregular Lot Size, Carpet Free, Sump Pump |
| Parking Space Total | 3 |
| Structure | Porch |
Building
| Bathroom Total | 3 |
| Bedrooms Above Ground | 3 |
| Bedrooms Total | 3 |
| Age | New Building |
| Appliances | Garage Door Opener Remote(s), Water Heater |
| Basement Development | Unfinished |
| Basement Type | Full (unfinished) |
| Construction Style Attachment | Semi-detached |
| Cooling Type | Central Air Conditioning |
| Exterior Finish | Vinyl Siding |
| Foundation Type | Poured Concrete |
| Heating Fuel | Natural Gas |
| Heating Type | Forced Air |
| Stories Total | 2 |
| Size Interior | 2,000 - 2,500 Sqft |
| Type | House |
Parking
| Attached Garage | |
| Garage |
Land
| Acreage | No |
| Sewer | Sanitary Sewer |
| Size Depth | 94 Ft |
| Size Frontage | 42 Ft |
| Size Irregular | 42 X 94 Ft ; Angled Corner On Lot Front |
| Size Total Text | 42 X 94 Ft ; Angled Corner On Lot Front|under 1/2 Acre |
Rooms
| Level | Type | Length | Width | Dimensions |
|---|---|---|---|---|
| Second Level | Bedroom 2 | 3.86 m | 3.66 m | 3.86 m x 3.66 m |
| Second Level | Bathroom | 2.82 m | 2.92 m | 2.82 m x 2.92 m |
| Second Level | Loft | 3.99 m | 4.85 m | 3.99 m x 4.85 m |
| Basement | Bedroom 3 | 2.78 m | 2.49 m | 2.78 m x 2.49 m |
| Basement | Bathroom | 2.78 m | 2.49 m | 2.78 m x 2.49 m |
| Basement | Other | 2.78 m | 2.5 m | 2.78 m x 2.5 m |
| Main Level | Bedroom | 3.91 m | 3.66 m | 3.91 m x 3.66 m |
| Main Level | Kitchen | 4.39 m | 7.34 m | 4.39 m x 7.34 m |
| Main Level | Den | 2.72 m | 2.98 m | 2.72 m x 2.98 m |
| Main Level | Foyer | 1.55 m | 2.54 m | 1.55 m x 2.54 m |
https://www.realtor.ca/real-estate/30372552/4070-deroche-crescent-lincoln-beamsville-982-beamsville
Contact Us
Contact us for more information

The trademarks REALTOR®, REALTORS®, and the REALTOR® logo are controlled by The Canadian Real Estate Association (CREA) and identify real estate professionals who are members of CREA. The trademarks MLS®, Multiple Listing Service® and the associated logos are owned by The Canadian Real Estate Association (CREA) and identify the quality of services provided by real estate professionals who are members of CREA. The trademark DDF® is owned by The Canadian Real Estate Association (CREA) and identifies CREA's Data Distribution Facility (DDF®)
October 06 2026 09:54:05
Niagara Association of REALTORS®
Royal LePage NRC Realty