
40 Hess Street N Hamilton, Ontario L8R 2S7

$2,600 Monthly
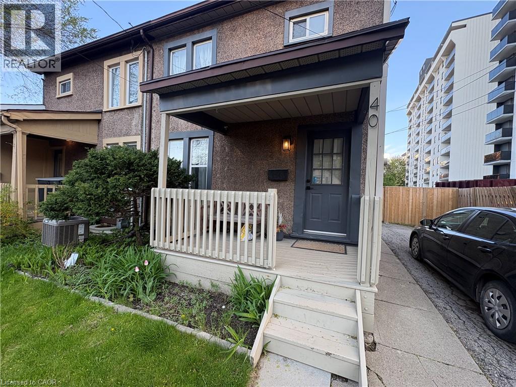
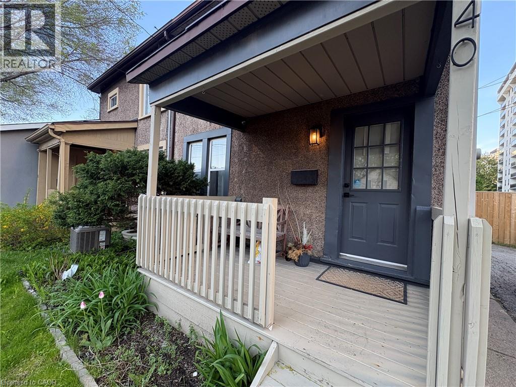
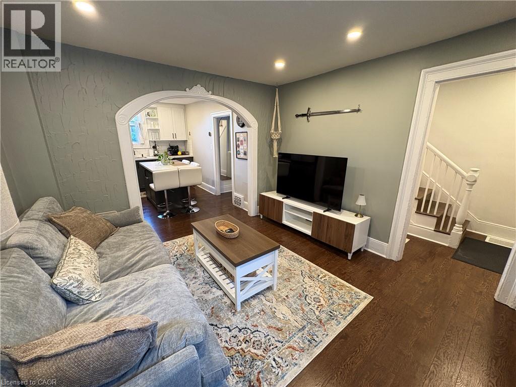
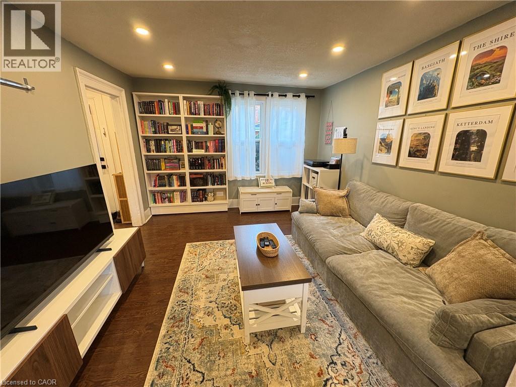
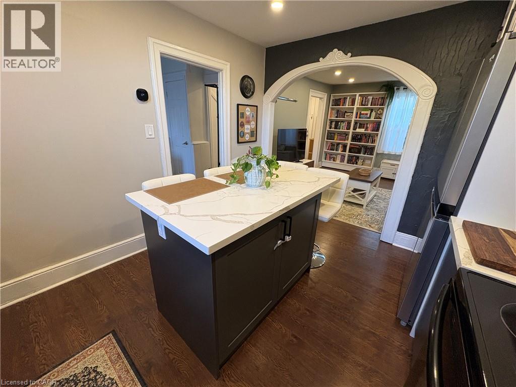
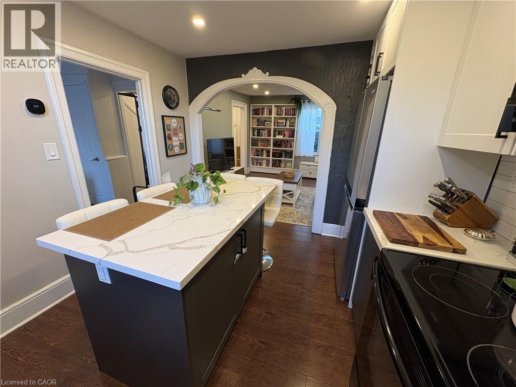
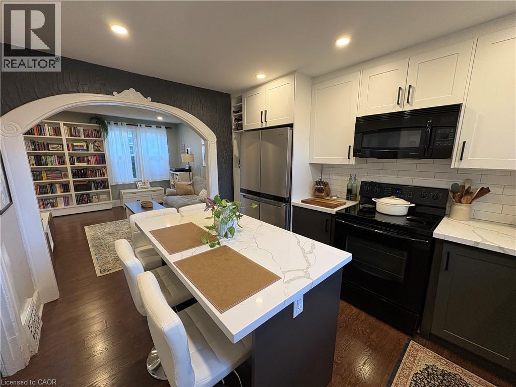
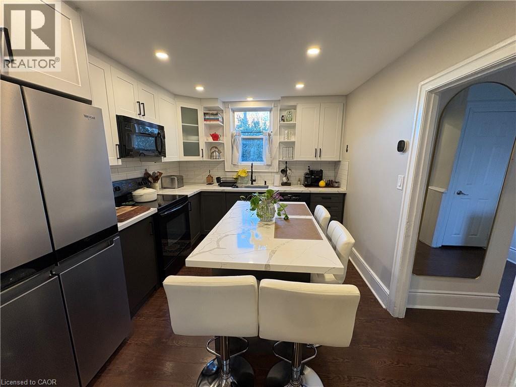
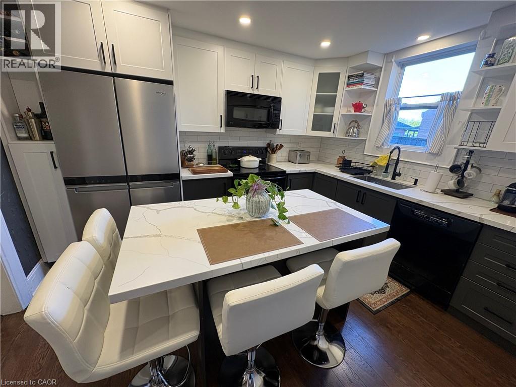
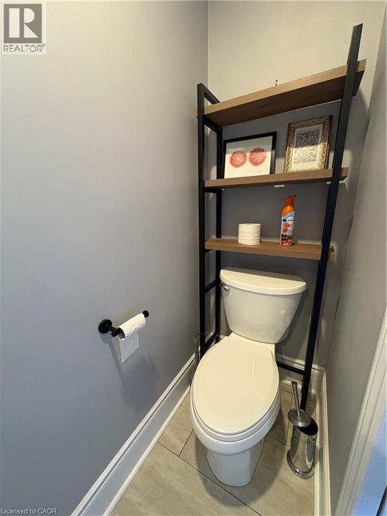
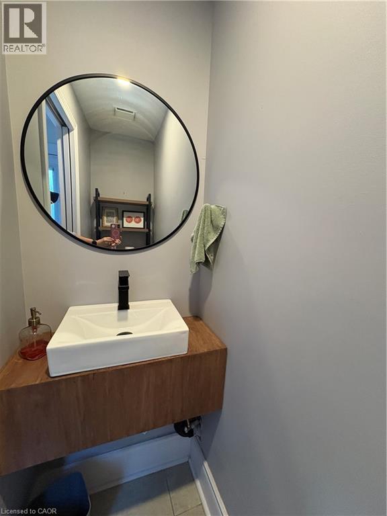
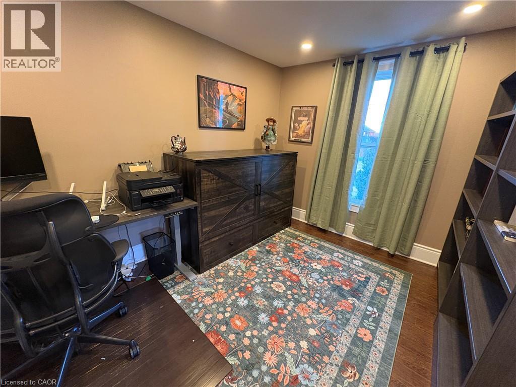
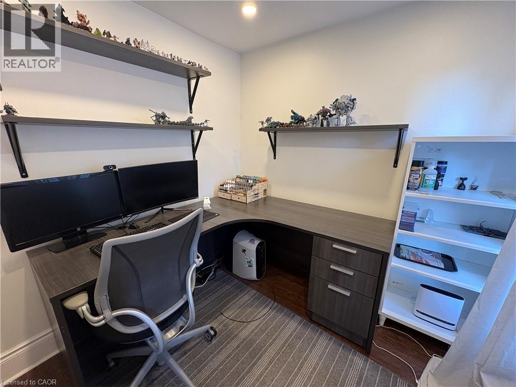
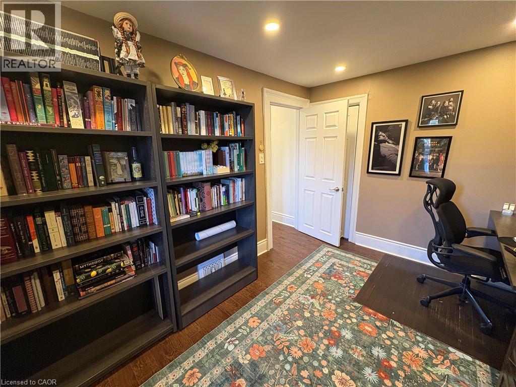
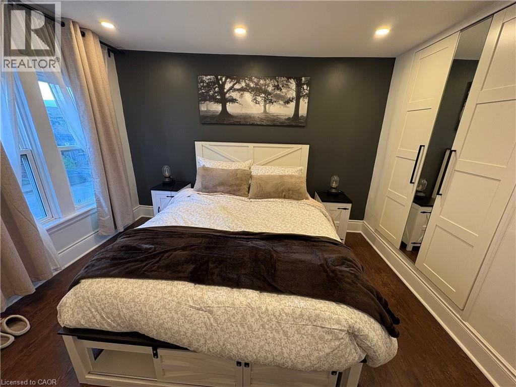
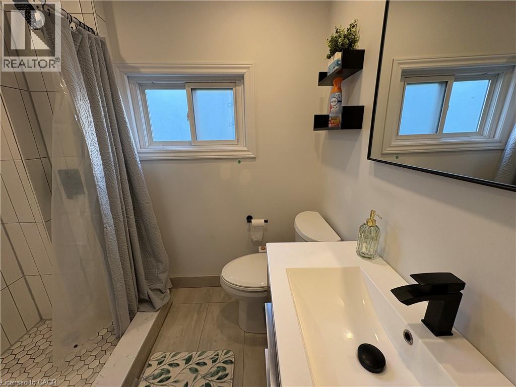
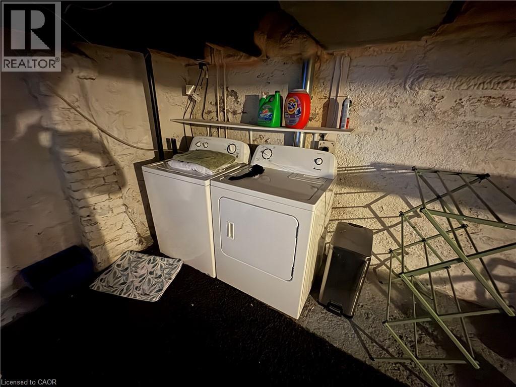
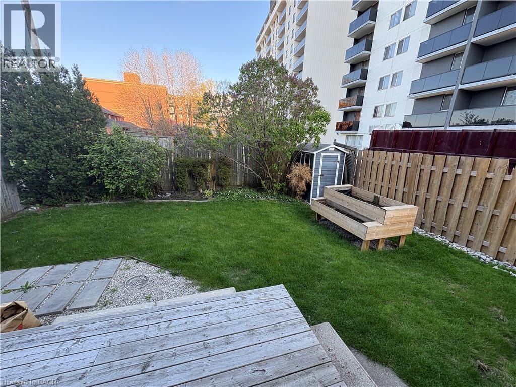
Welcome to 40 Hess Street North Located just two blocks from Hess Village, the Hamilton Farmers’ Market, and all the amenities of the downtown core, this semi-detached home offers the perfect blend of convenience and comfort. From the moment you enter, this home has so much to offer. The beautifully updated kitchen features two-tone cabinetry, with crisp white upper cabinets and rich grey lower cabinets, complemented by a stainless steel Whirlpool double-door fridge, along with a stove and dishwasher. There is ample counter and cupboard space, and the kitchen island provides additional storage along with a breakfast bar—perfect for everyday living and entertaining. The kitchen flows into a spacious living area, separated by a charming arched wall. The living room offers plenty of space, pot lighting, and large front windows that allow natural light to fill the room. The main floor also includes a convenient two-piece bathroom and direct access to a private backyard and deck—ideal for enjoying warm summer days. Upstairs, you’ll find three bedrooms, offering flexibility for sleeping space, a home office, or guest rooms. The upper level also features a three-piece bathroom with a walk-in shower and vanity for added storage. Additional highlights include an inviting front porch, in-suite laundry, and a large driveway for parking. This is a home you’ll be proud to come home to—book your showing today and experience the space for yourself. $2600 plus utilities (id:62616)
Property Details
| MLS® Number | 40831281 |
| Property Type | Single Family |
| Parking Space Total | 2 |
Building
| Bathroom Total | 2 |
| Bedrooms Above Ground | 3 |
| Bedrooms Total | 3 |
| Appliances | Dishwasher, Dryer, Microwave, Refrigerator, Stove, Washer |
| Architectural Style | 2 Level |
| Basement Development | Unfinished |
| Basement Type | Full (unfinished) |
| Constructed Date | 1907 |
| Construction Style Attachment | Semi-detached |
| Cooling Type | Central Air Conditioning |
| Exterior Finish | Stucco |
| Foundation Type | Block |
| Half Bath Total | 1 |
| Heating Fuel | Natural Gas |
| Heating Type | Forced Air |
| Stories Total | 2 |
| Size Interior | 1,000 Sqft |
| Type | House |
| Utility Water | Municipal Water |
Land
| Access Type | Road Access |
| Acreage | No |
| Sewer | Municipal Sewage System |
| Size Depth | 81 Ft |
| Size Frontage | 23 Ft |
| Size Total Text | Under 1/2 Acre |
| Zoning Description | D5 D6 |
Rooms
| Level | Type | Length | Width | Dimensions |
|---|---|---|---|---|
| Second Level | 3pc Bathroom | Measurements not available | ||
| Second Level | Bedroom | 11'5'' x 9'11'' | ||
| Second Level | Bedroom | 9'0'' x 7'6'' | ||
| Second Level | Bedroom | 11'5'' x 9'11'' | ||
| Basement | Laundry Room | Measurements not available | ||
| Main Level | 2pc Bathroom | Measurements not available | ||
| Main Level | Living Room | 12'6'' x 11'2'' | ||
| Main Level | Kitchen | 12'5'' x 9'10'' |
https://www.realtor.ca/real-estate/29769328/40-hess-street-n-hamilton
Contact Us
Contact us for more information

The trademarks REALTOR®, REALTORS®, and the REALTOR® logo are controlled by The Canadian Real Estate Association (CREA) and identify real estate professionals who are members of CREA. The trademarks MLS®, Multiple Listing Service® and the associated logos are owned by The Canadian Real Estate Association (CREA) and identify the quality of services provided by real estate professionals who are members of CREA. The trademark DDF® is owned by The Canadian Real Estate Association (CREA) and identifies CREA's Data Distribution Facility (DDF®)
May 19 2026 03:31:49
REALTORS® Association of Hamilton-Burlington
RE/MAX Escarpment Realty Inc.