
4 Beaverbrook Avenue Toronto, Ontario M9B 2M7

$1,198,000
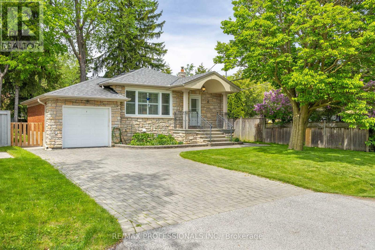
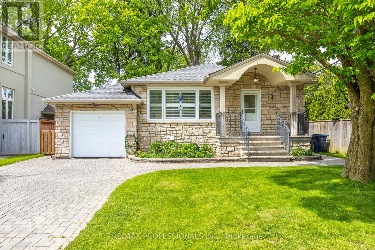
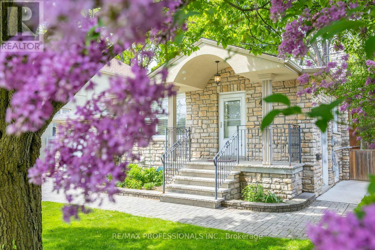
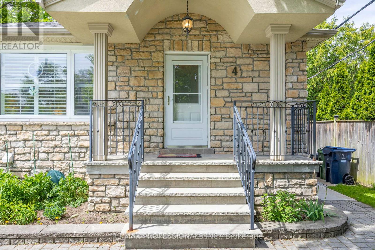
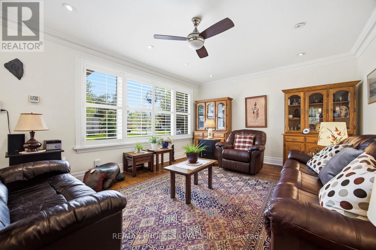
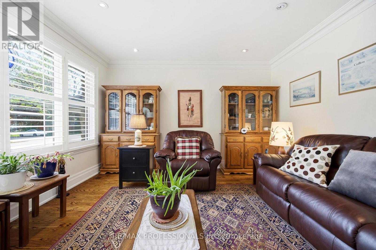
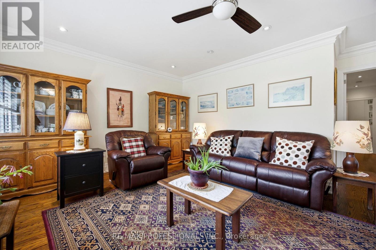
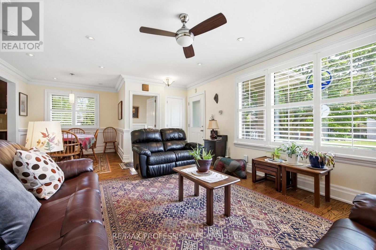
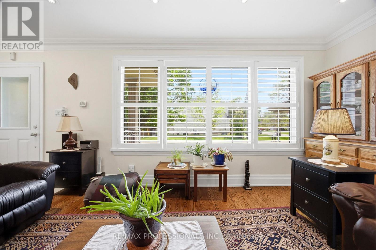
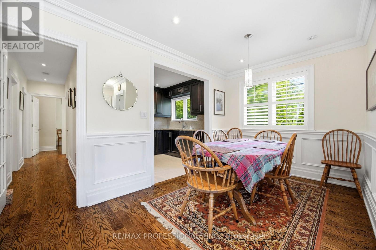
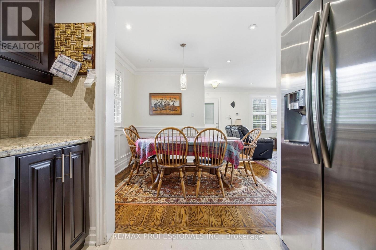
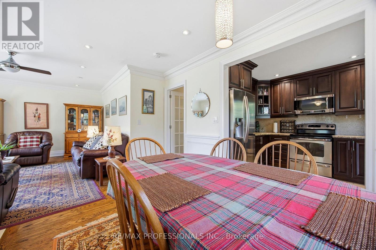
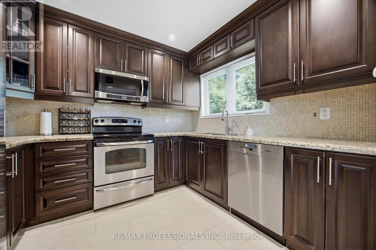
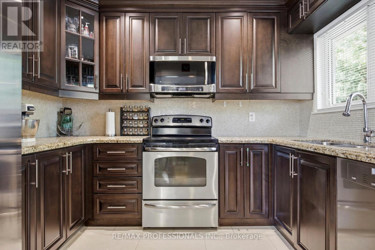
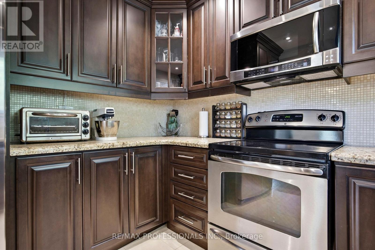
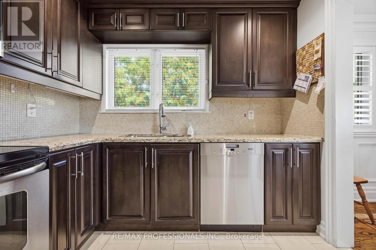
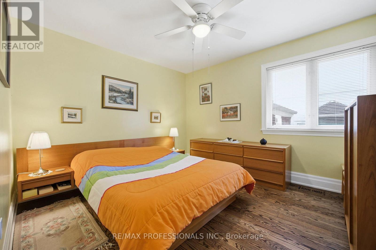
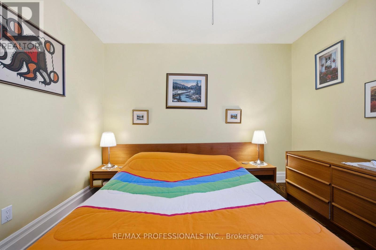
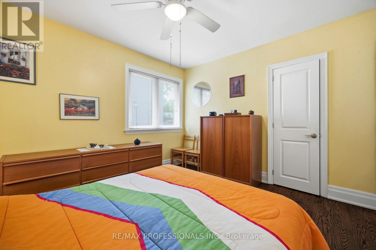
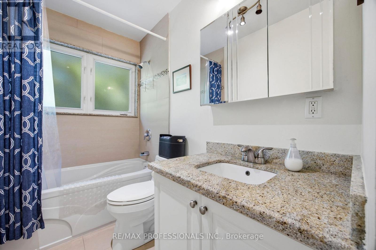
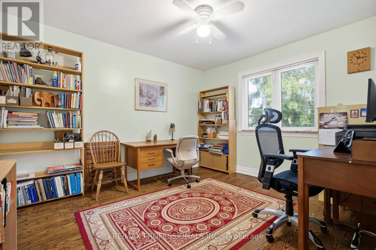
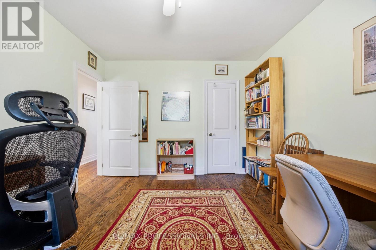
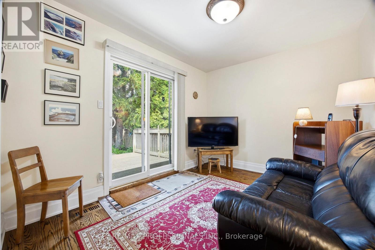
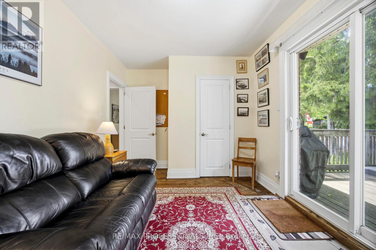
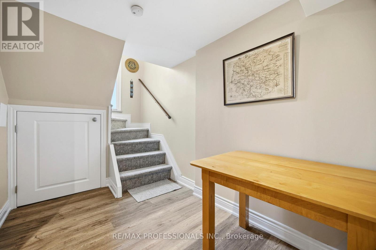
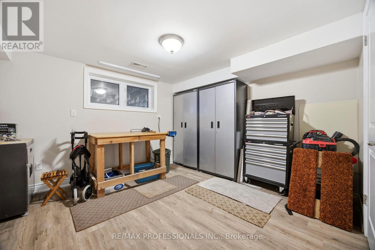
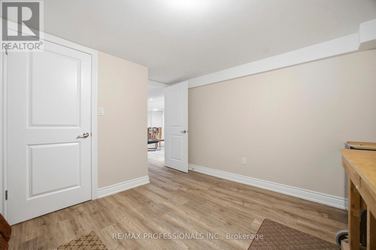
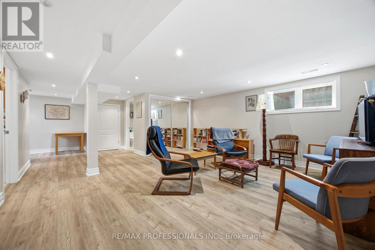
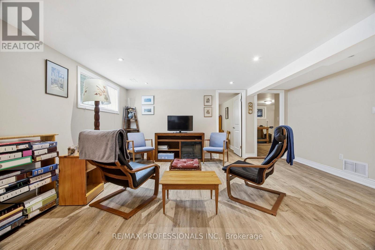
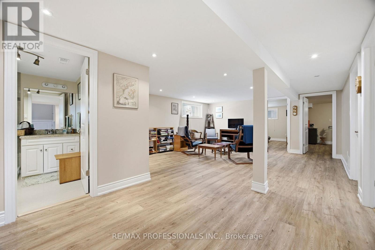
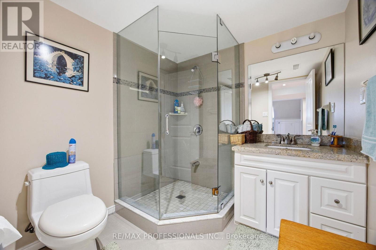
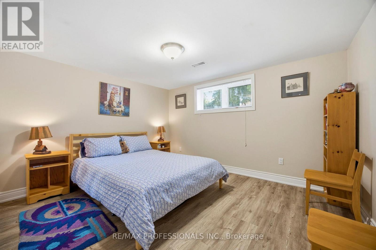
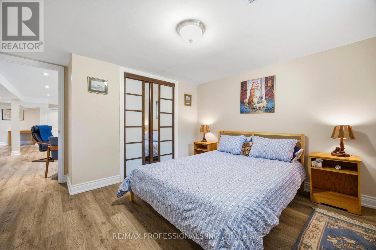
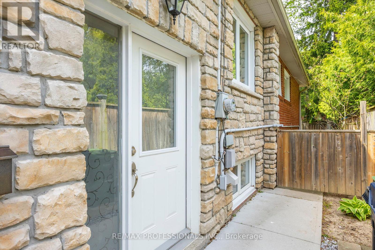
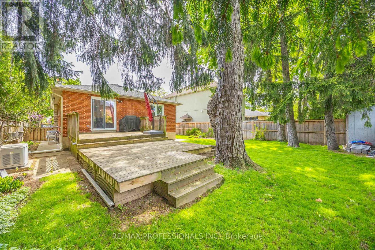
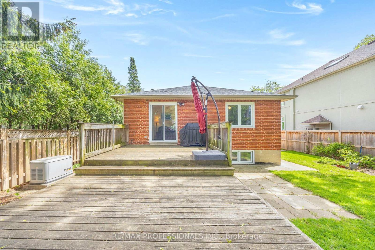
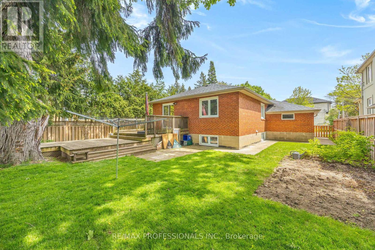
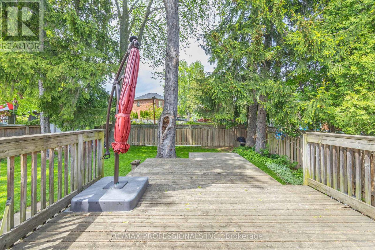
Welcome to 4 Beaverbrook Avenue, nestled in the highly desirable Glen Agar neighborhood of Princess-Rosethorn! This meticulously maintained 3-bedroom bungalow boasts gleaming hardwood floors and an inviting, open-concept living and dining area. The main floor features an updated kitchen and 4-piece bathroom, with a walkout to a backyard deck overlooking a picturesque, private oasis. The fully renovated basement features a separate entrance for added convenience and privacy. Downstairs, you'll find a large recreation space, two additional bedrooms with above-grade windows and spacious closets, alongside a modern 3-piece bathroom. Conveniently located near top-rated schools, parks, lush green spaces, essential amenities, and major commuting routes, 4 Beaverbrook Ave truly has it all. Book your showing today! (id:62616)
Property Details
| MLS® Number | W13174244 |
| Property Type | Single Family |
| Community Name | Princess-Rosethorn |
| Features | Sump Pump |
| Parking Space Total | 3 |
Building
| Bathroom Total | 2 |
| Bedrooms Above Ground | 3 |
| Bedrooms Below Ground | 2 |
| Bedrooms Total | 5 |
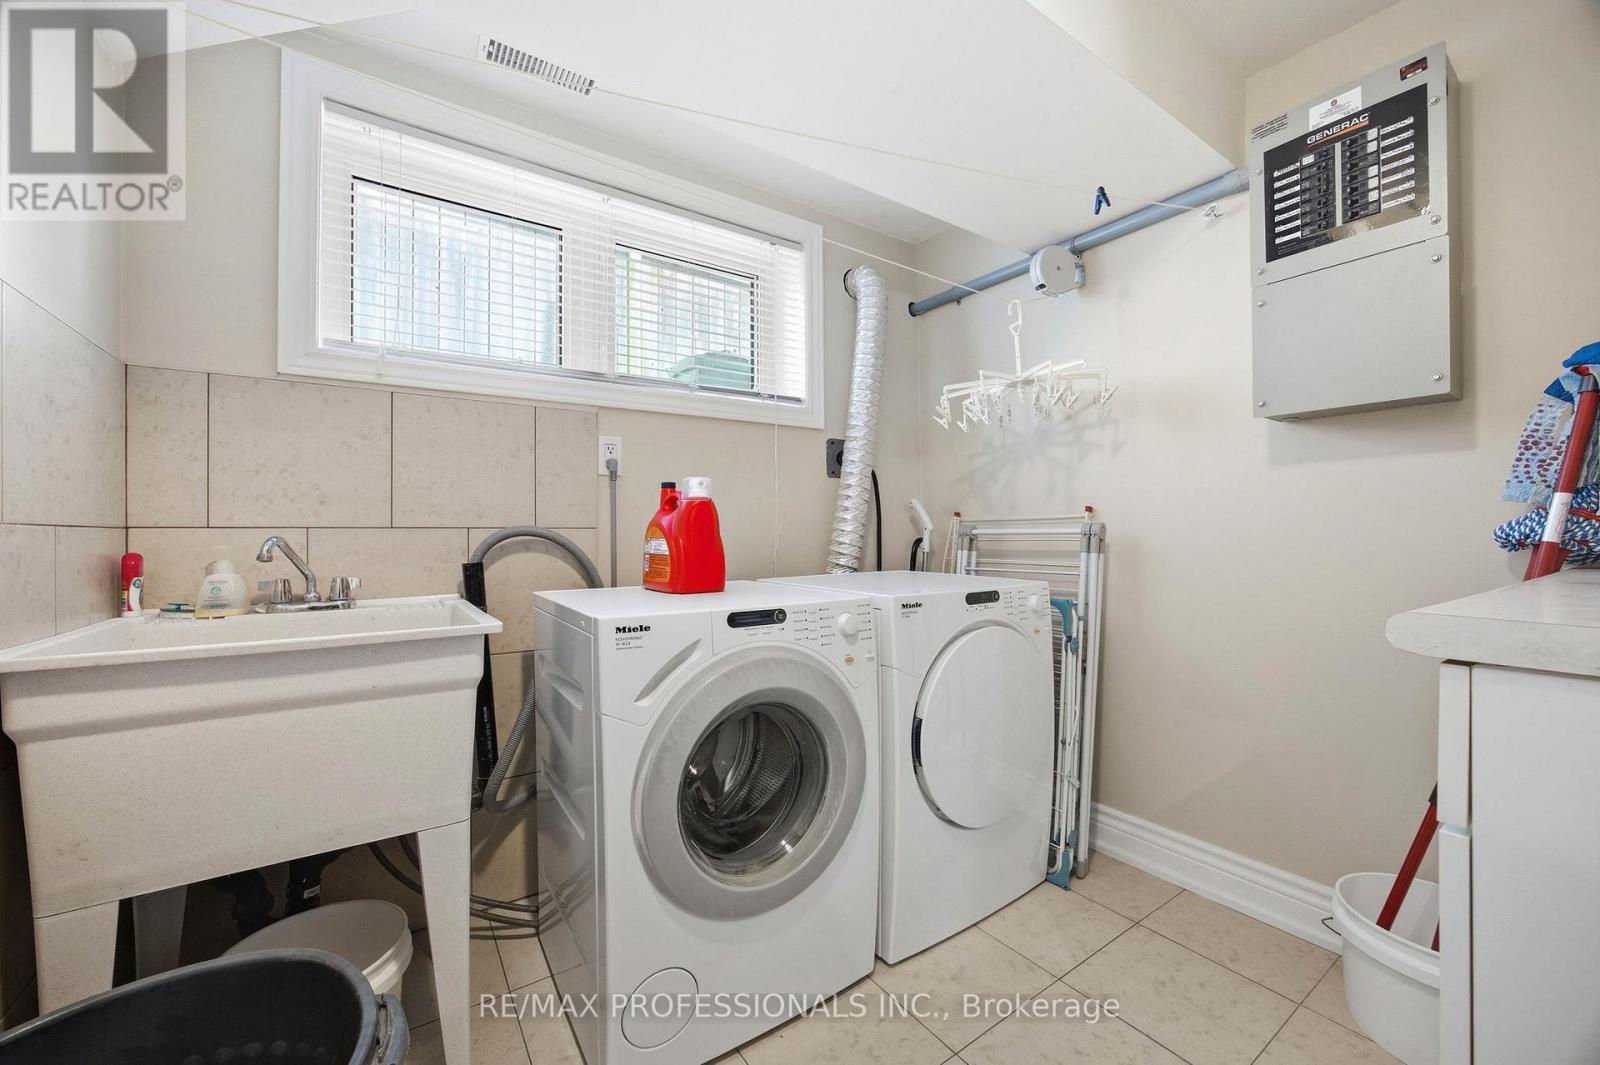
| Appliances | Dishwasher, Dryer, Garage Door Opener, Water Heater, Microwave, Stove, Washer, Window Coverings, Refrigerator |
| Architectural Style | Bungalow |
| Basement Development | Finished |
| Basement Features | Separate Entrance |
| Basement Type | N/a, N/a (finished) |
| Construction Style Attachment | Detached |
| Cooling Type | Central Air Conditioning |
| Exterior Finish | Brick, Stone |
| Flooring Type | Hardwood, Ceramic, Vinyl |
| Foundation Type | Block |
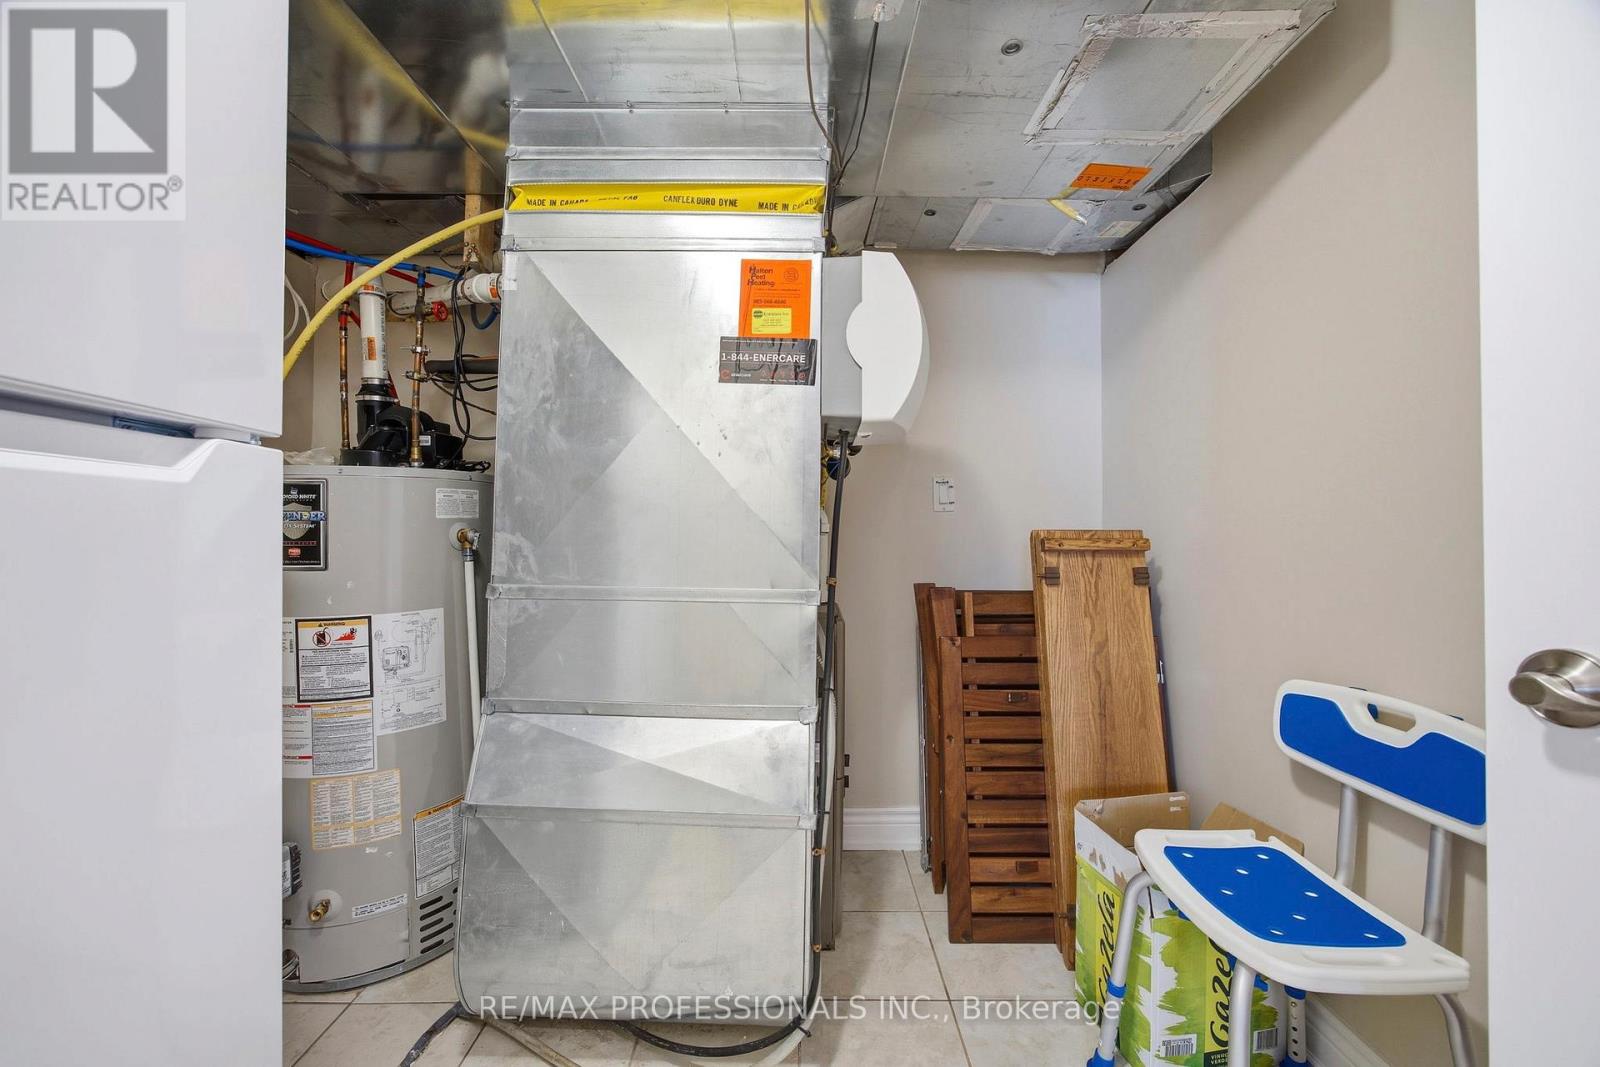
| Heating Fuel | Natural Gas |
| Heating Type | Forced Air |
| Stories Total | 1 |
| Size Interior | 1,100 - 1,500 Sqft |
| Type | House |
| Utility Power | Generator |
| Utility Water | Municipal Water |
Parking
| Attached Garage | |
| Garage |
Land
| Acreage | No |
| Sewer | Sanitary Sewer |
| Size Depth | 110 Ft |
| Size Frontage | 50 Ft |
| Size Irregular | 50 X 110 Ft |
| Size Total Text | 50 X 110 Ft |
Rooms
| Level | Type | Length | Width | Dimensions |
|---|---|---|---|---|
| Basement | Recreational, Games Room | 7.92 m | 5 m | 7.92 m x 5 m |
| Basement | Bedroom 4 | 3.96 m | 3.72 m | 3.96 m x 3.72 m |
| Basement | Bedroom 5 | 3.69 m | 3.57 m | 3.69 m x 3.57 m |
| Main Level | Living Room | 5.76 m | 3.78 m | 5.76 m x 3.78 m |
| Main Level | Dining Room | 3.57 m | 2.47 m | 3.57 m x 2.47 m |
| Main Level | Kitchen | 3.11 m | 2.9 m | 3.11 m x 2.9 m |
| Main Level | Primary Bedroom | 3.38 m | 3.32 m | 3.38 m x 3.32 m |
| Main Level | Bedroom 2 | 3.78 m | 3.32 m | 3.78 m x 3.32 m |
| Main Level | Bedroom 3 | 3.54 m | 2.74 m | 3.54 m x 2.74 m |
Contact Us
Contact us for more information

The trademarks REALTOR®, REALTORS®, and the REALTOR® logo are controlled by The Canadian Real Estate Association (CREA) and identify real estate professionals who are members of CREA. The trademarks MLS®, Multiple Listing Service® and the associated logos are owned by The Canadian Real Estate Association (CREA) and identify the quality of services provided by real estate professionals who are members of CREA. The trademark DDF® is owned by The Canadian Real Estate Association (CREA) and identifies CREA's Data Distribution Facility (DDF®)
May 26 2026 03:24:00
Toronto Regional Real Estate Board
RE/MAX Professionals Inc.