
39 Summer Lane Selwyn, Ontario K9K 0G4

$3,500 Monthly
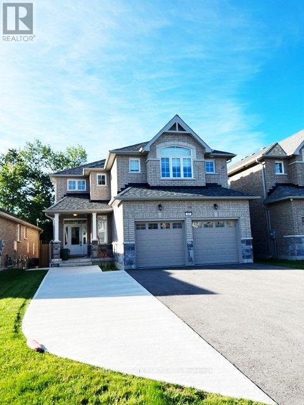
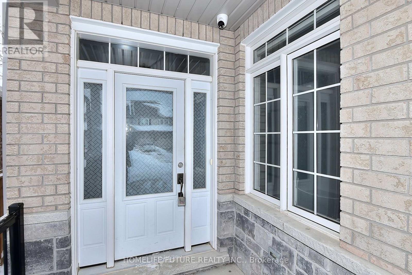
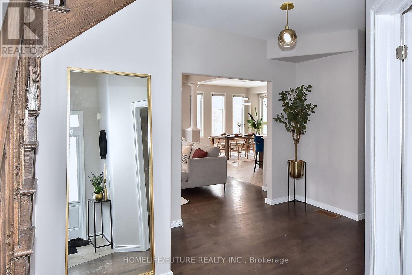
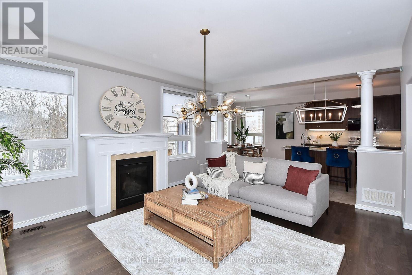
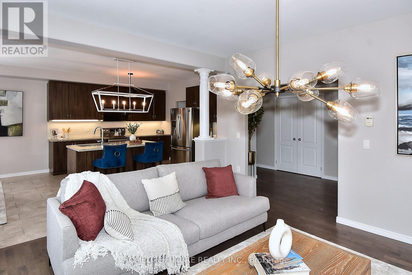
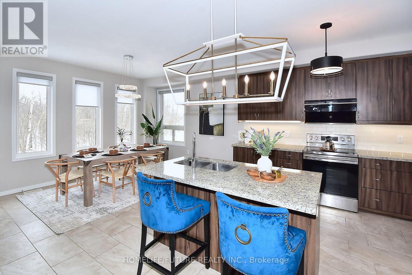
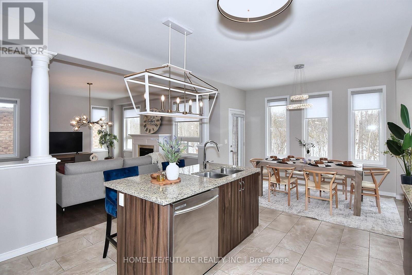
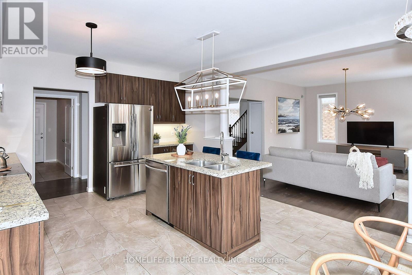
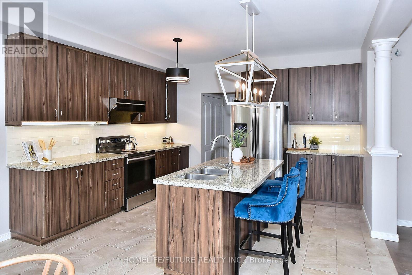
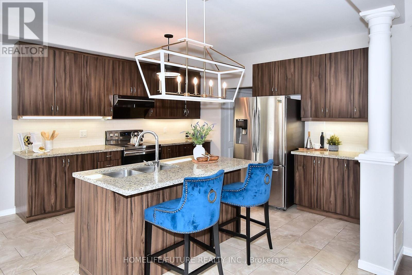
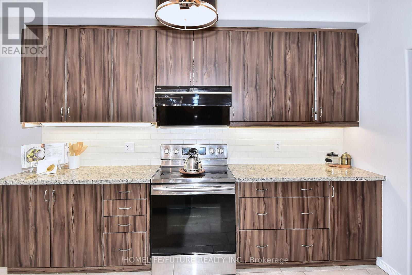
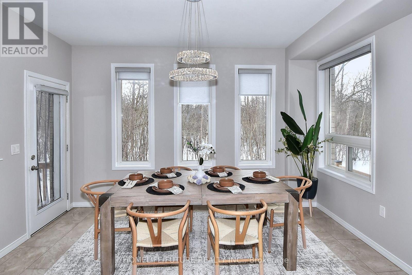
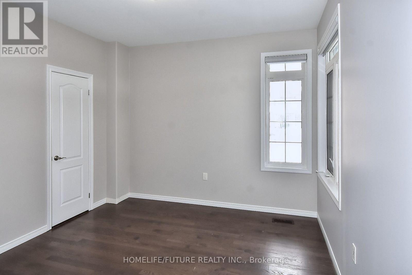
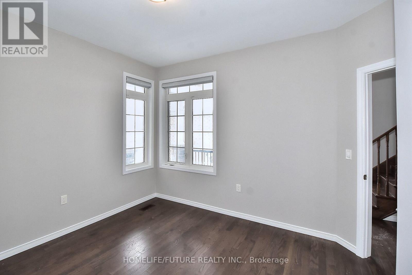
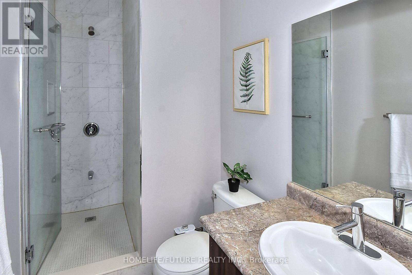
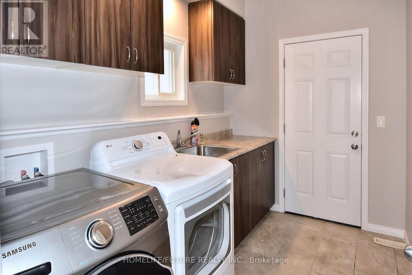
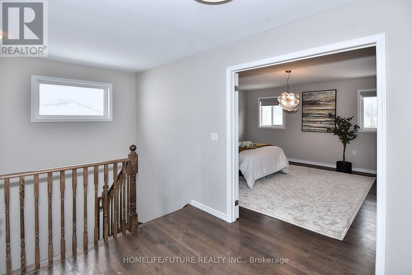
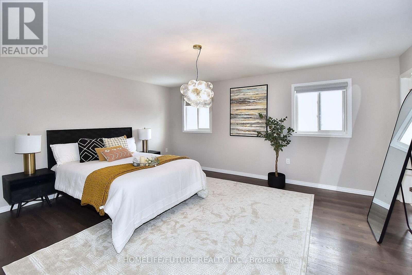
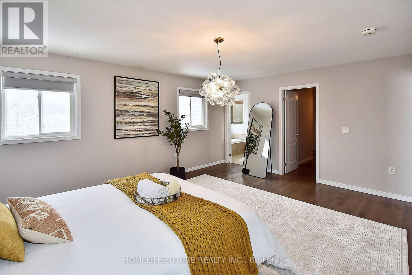
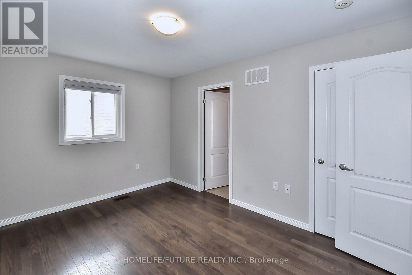
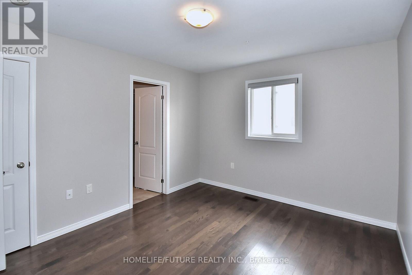
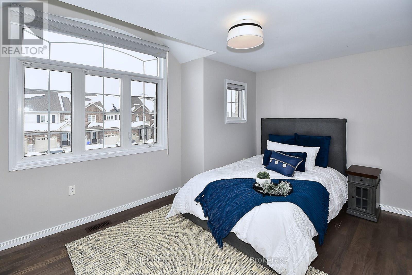
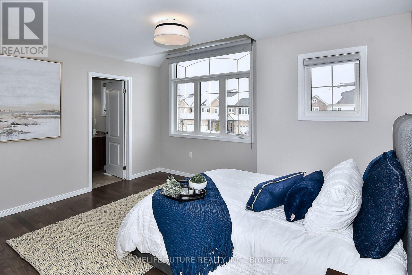
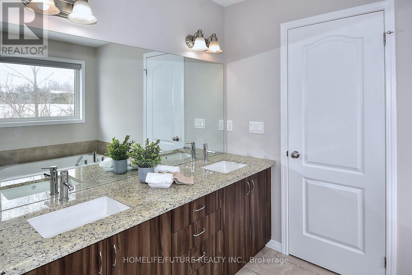
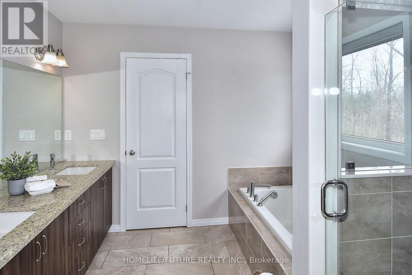
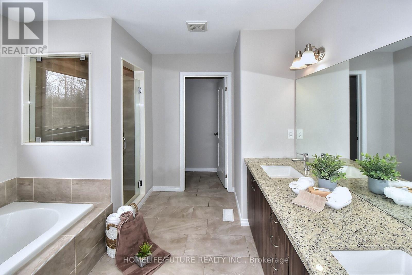
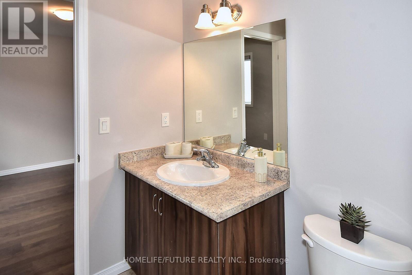
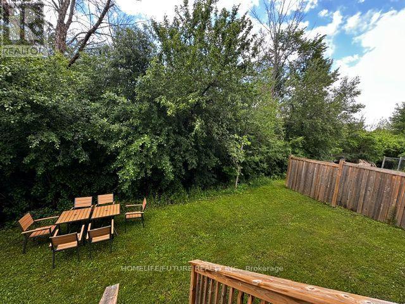
Location! Location! Stunning Detached Brick Home With Ravine Views - Luxury Living WOW! This Beautifully Maintained 8-Year-Old, Full-Brick, Two-Storey Home Is A Rare Opportunity Offering Luxurious Living. Nestled On A Premium Ravine Lot With Breathtaking Views And Unmatched Privacy, This Property Is Conveniently Located Just Minutes Rom Trent University Riverview Park & Zoo, Walking Trails, And Only 10 Minutes From Downtown Peterborough.4 Spacious Bedrooms | 4 Bathrooms ; * Elegant Hardwood Flooring Throughout; * Main-Floor Office/BRFreshly Updated With New Lighting, Trim, And Paint; * Walk Out To A Large Private Deck Overlooking A Tranquil Ravine With No Rear NeighborsLuxurious Primary Suite Featuring A 4-Piece Ensuite And A Generous Walk-In ClosetConvenient Main-Floor Laundry RoomA Rare Combination Of Location, Lifestyle, Privacy. This Is A Property You Won't Want To Miss!Must See... (id:62616)
Property Details
| MLS® Number | X13556786 |
| Property Type | Single Family |
| Community Name | Selwyn |
| Features | Irregular Lot Size, Dry |
| Parking Space Total | 5 |
| Structure | Deck |
Building
| Bathroom Total | 4 |
| Bedrooms Above Ground | 5 |
| Bedrooms Total | 5 |
| Age | 6 To 15 Years |
| Amenities | Fireplace(s) |
| Appliances | Garage Door Opener Remote(s), Dishwasher, Dryer, Garage Door Opener, Stove, Washer, Refrigerator |
| Basement Features | Apartment In Basement |
| Basement Type | N/a |
| Construction Style Attachment | Detached |
| Cooling Type | Central Air Conditioning |
| Exterior Finish | Brick |
| Fire Protection | Smoke Detectors |
| Fireplace Present | Yes |
| Fireplace Total | 1 |
| Flooring Type | Hardwood |
| Foundation Type | Concrete |
| Heating Fuel | Natural Gas |
| Heating Type | Forced Air |
| Stories Total | 2 |
| Size Interior | 2,500 - 3,000 Sqft |
| Type | House |
| Utility Water | Municipal Water |
Parking
| Attached Garage | |
| Garage |
Land
| Acreage | No |
| Fence Type | Fully Fenced |
| Sewer | Sanitary Sewer |
| Size Depth | 100 Ft |
| Size Frontage | 40 Ft ,2 In |
| Size Irregular | 40.2 X 100 Ft |
| Size Total Text | 40.2 X 100 Ft|under 1/2 Acre |
Rooms
| Level | Type | Length | Width | Dimensions |
|---|---|---|---|---|
| Main Level | Family Room | 5 m | 4.28 m | 5 m x 4.28 m |
| Main Level | Office | 3.1 m | 3.3 m | 3.1 m x 3.3 m |
| Main Level | Kitchen | 6.96 m | 4.06 m | 6.96 m x 4.06 m |
| Main Level | Laundry Room | 2.99 m | 2.87 m | 2.99 m x 2.87 m |
| Upper Level | Primary Bedroom | 5.15 m | 4.27 m | 5.15 m x 4.27 m |
| Upper Level | Bedroom 2 | 3.96 m | 3.1 m | 3.96 m x 3.1 m |
| Upper Level | Bedroom 3 | 3.96 m | 3.05 m | 3.96 m x 3.05 m |
| Upper Level | Bedroom 4 | 3.96 m | 3.35 m | 3.96 m x 3.35 m |
Utilities
| Cable | Available |
| Electricity | Available |
| Sewer | Installed |
https://www.realtor.ca/real-estate/30025677/39-summer-lane-selwyn-selwyn
Contact Us
Contact us for more information

The trademarks REALTOR®, REALTORS®, and the REALTOR® logo are controlled by The Canadian Real Estate Association (CREA) and identify real estate professionals who are members of CREA. The trademarks MLS®, Multiple Listing Service® and the associated logos are owned by The Canadian Real Estate Association (CREA) and identify the quality of services provided by real estate professionals who are members of CREA. The trademark DDF® is owned by The Canadian Real Estate Association (CREA) and identifies CREA's Data Distribution Facility (DDF®)
July 13 2026 04:40:11
Toronto Regional Real Estate Board
Homelife/future Realty Inc.