
374 Niagara Stone Road Niagara-On-The-Lake, Ontario L0S 1J0

$1,195,000
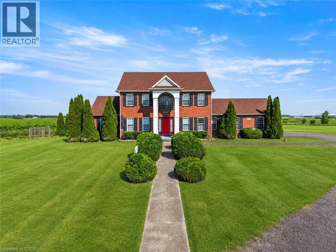
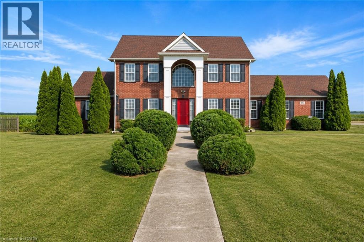
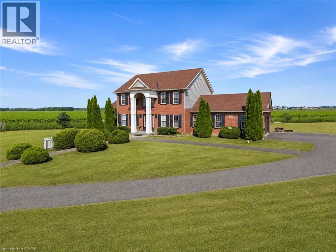
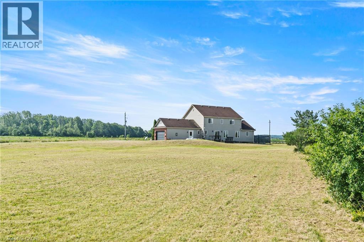
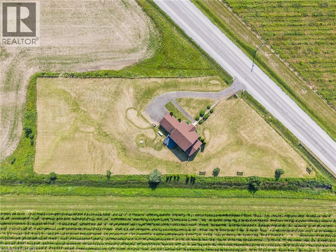
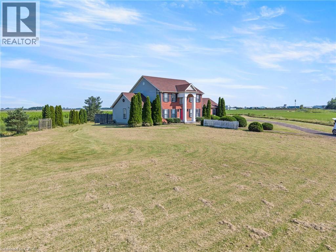
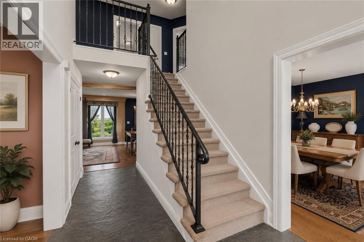
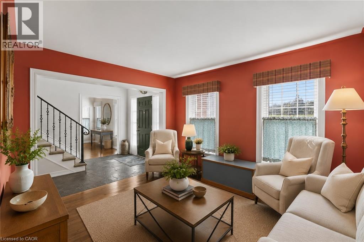
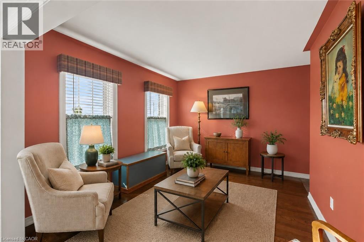
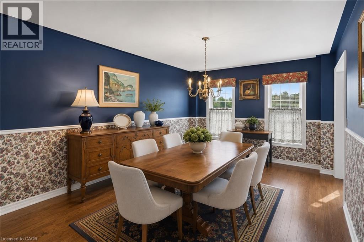
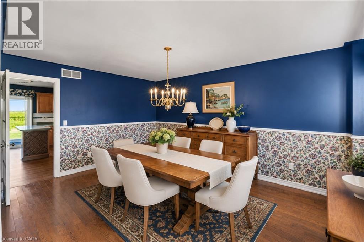
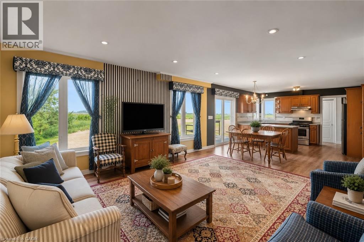
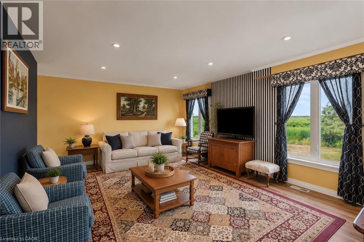
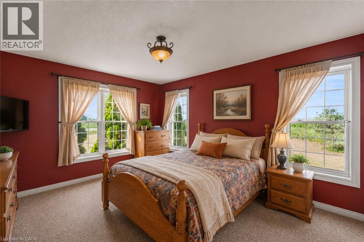
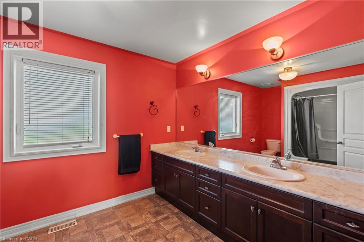
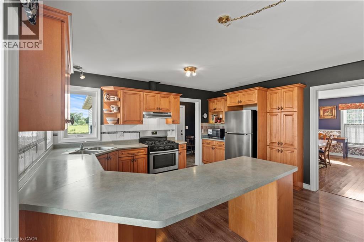
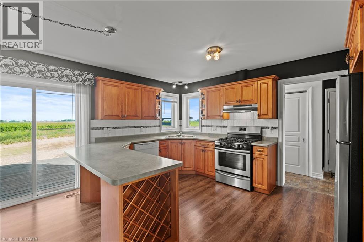
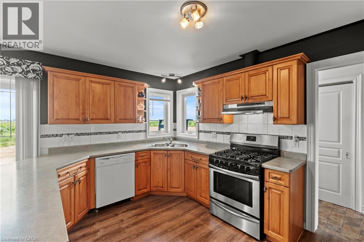
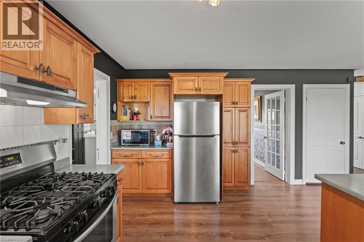
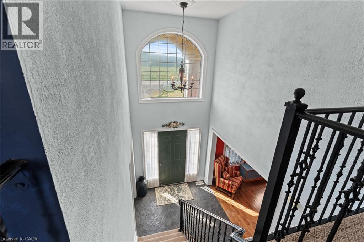
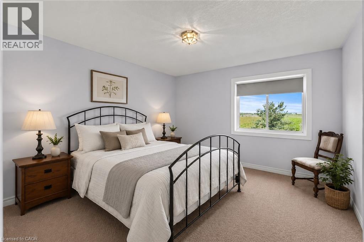
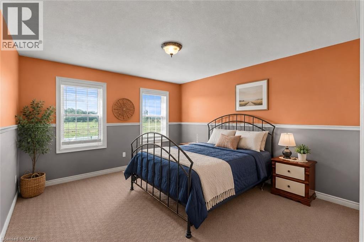
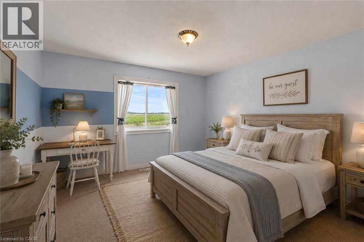
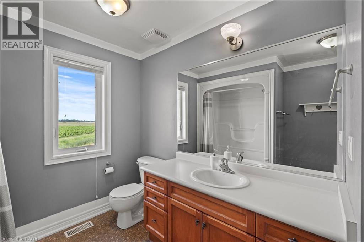
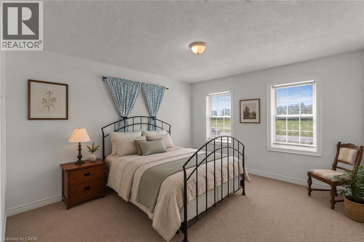
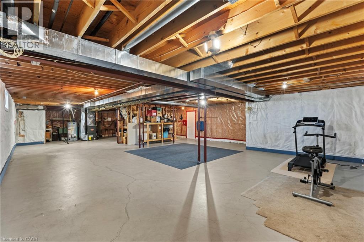
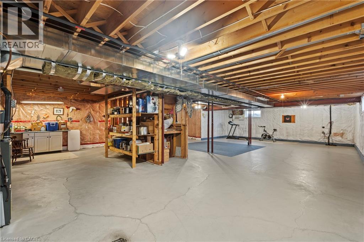
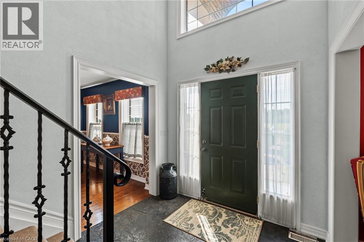
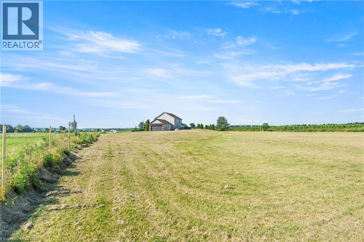
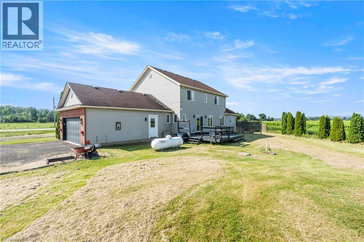
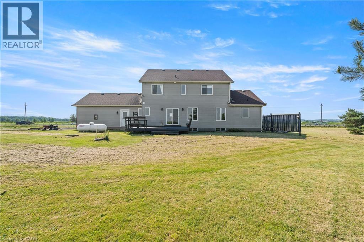
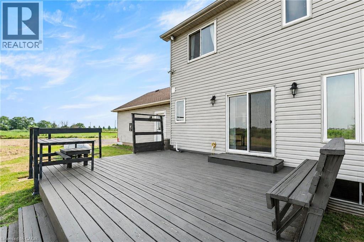
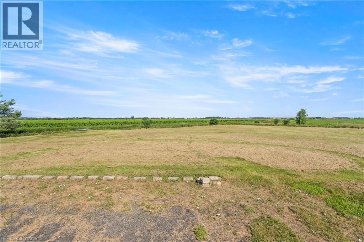
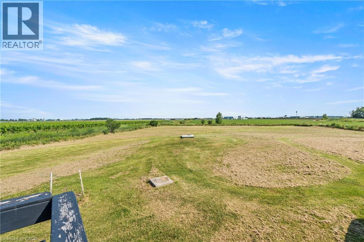
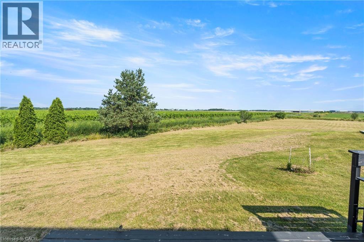
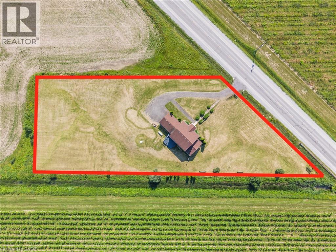
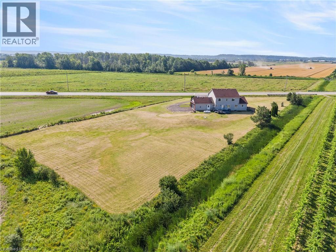
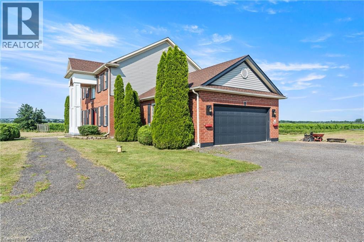
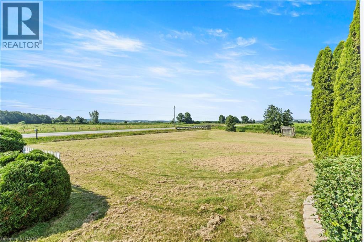
Welcome to 374 Niagara Stone Road, where breathtaking panoramic views of Niagara-on-the-Lake's world-renowned vineyards and picturesque countryside surround you from virtually every window. Set on nearly 2 acres (1.99 acres), this beautifully positioned country estate offers over 2,600 square feet of thoughtfully designed living space in one of the region's most sought-after locations.The home features a spacious main-floor primary suite complete with a luxurious ensuite, allowing for convenient one-level living. Upstairs, you'll find FOUR MORE bedrooms, bringing the total to FIVE above-grade bedrooms, making this an ideal home for large families, multigenerational living, or those who simply appreciate extra space. Every bedroom enjoys its own spectacular outlook over the surrounding vineyards and rolling Niagara landscape.The bright kitchen flows effortlessly into the breakfast area and opens onto a large deck-the perfect place to enjoy your morning coffee or unwind with a glass of local wine while taking in the unforgettable scenery. A formal dining room, attached double garage, and an expansive unfinished basement with over 1,500 square feet of potential provide endless opportunities to customize the home to your lifestyle.Just minutes from Old Town Niagara-on-the-Lake, award-winning wineries, exceptional dining, golf courses, the Niagara District Airport, and convenient QEW access, this is a rare opportunity to enjoy the privacy of a country property without sacrificing convenience. Homes with this setting, this amount of land, and these extraordinary views are seldom available. (id:62616)
Property Details
| MLS® Number | 40849369 |
| Property Type | Single Family |
| Equipment Type | Propane Tank, Water Heater |
| Features | Country Residential |
| Parking Space Total | 8 |
| Rental Equipment Type | Propane Tank, Water Heater |
Building
| Bathroom Total | 3 |
| Bedrooms Above Ground | 5 |
| Bedrooms Total | 5 |
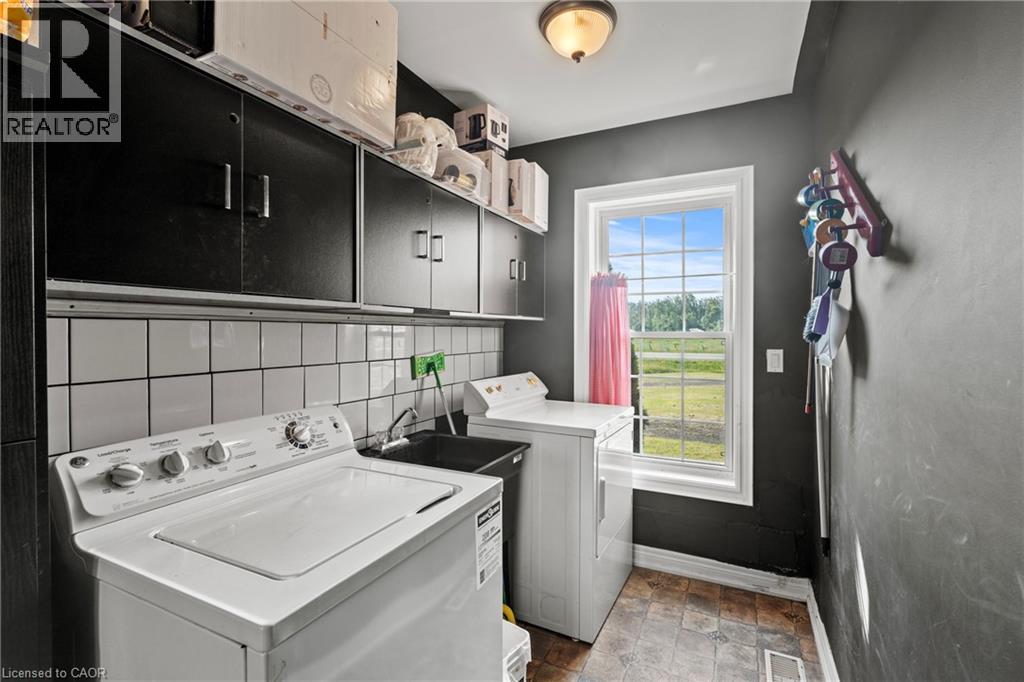
| Appliances | Dishwasher, Dryer, Refrigerator, Stove, Washer |
| Basement Development | Unfinished |
| Basement Type | Full (unfinished) |
| Construction Style Attachment | Detached |
| Cooling Type | Central Air Conditioning |
| Exterior Finish | Brick Veneer, Other, Vinyl Siding |
| Foundation Type | Poured Concrete |
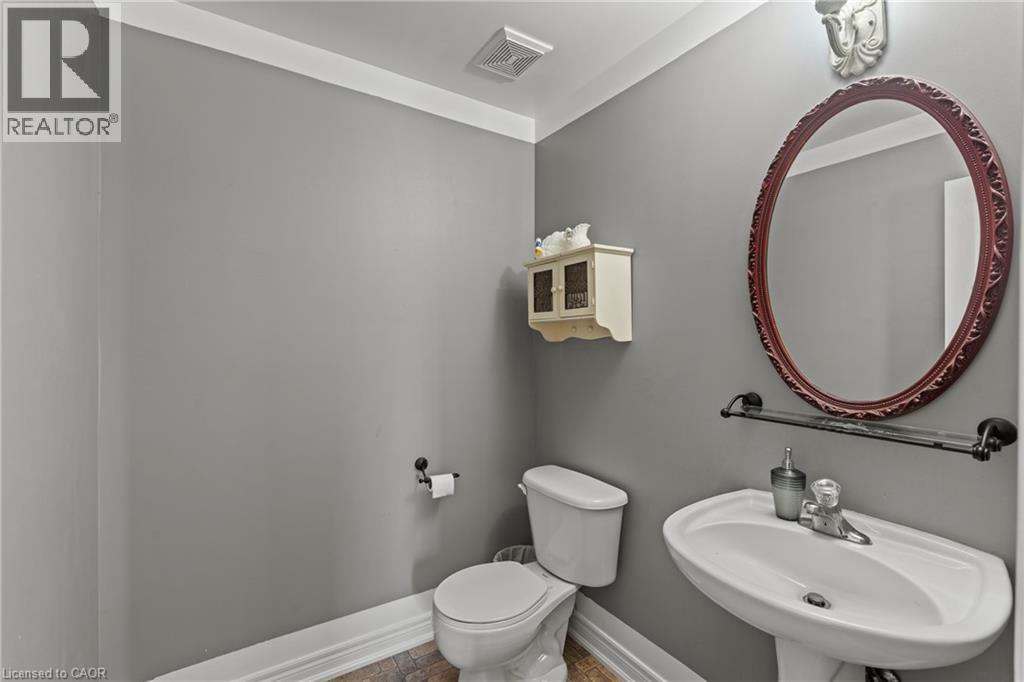
| Half Bath Total | 1 |
| Heating Fuel | Propane |
| Heating Type | Forced Air |
| Stories Total | 2 |
| Size Interior | 2,516 Sqft |
| Type | House |
| Utility Water | Well |
Land
| Acreage | No |
| Sewer | Septic System |
| Size Depth | 536 Ft |
| Size Frontage | 272 Ft |
| Size Total Text | 1/2 - 1.99 Acres |
| Zoning Description | A |
Rooms
| Level | Type | Length | Width | Dimensions |
|---|---|---|---|---|
| Second Level | 4pc Bathroom | Measurements not available | ||
| Second Level | Bedroom | 12'2'' x 13'4'' | ||
| Second Level | Bedroom | 12'2'' x 12'5'' | ||
| Second Level | Bedroom | 12'2'' x 13'2'' | ||
| Second Level | Bedroom | 12'2'' x 13'0'' | ||
| Main Level | 5pc Bathroom | Measurements not available | ||
| Main Level | 2pc Bathroom | Measurements not available | ||
| Main Level | Laundry Room | Measurements not available | ||
| Main Level | Primary Bedroom | 12'1'' x 16'5'' | ||
| Main Level | Den | 12'2'' x 10'5'' | ||
| Main Level | Dining Room | 12'1'' x 16'4'' | ||
| Main Level | Family Room | 11'7'' x 14'7'' | ||
| Main Level | Kitchen | 12'3'' x 14'6'' |
https://www.realtor.ca/real-estate/30052236/374-niagara-stone-road-niagara-on-the-lake
Contact Us
Contact us for more information

The trademarks REALTOR®, REALTORS®, and the REALTOR® logo are controlled by The Canadian Real Estate Association (CREA) and identify real estate professionals who are members of CREA. The trademarks MLS®, Multiple Listing Service® and the associated logos are owned by The Canadian Real Estate Association (CREA) and identify the quality of services provided by real estate professionals who are members of CREA. The trademark DDF® is owned by The Canadian Real Estate Association (CREA) and identifies CREA's Data Distribution Facility (DDF®)
July 18 2026 05:48:05
REALTORS® Association of Hamilton-Burlington
RE/MAX Niagara Realty Ltd.