
369 Rivertrail Avenue Kitchener, Ontario N2A 0K4

$1,249,900
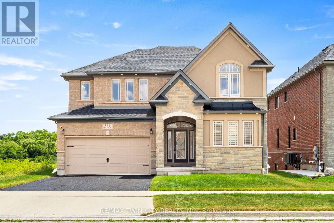
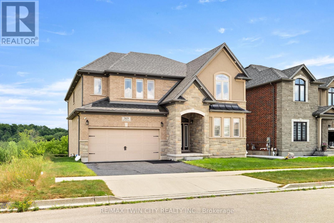
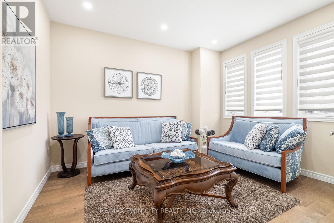
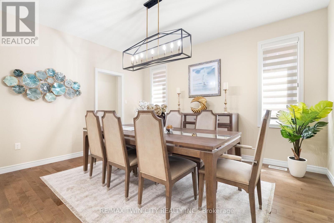
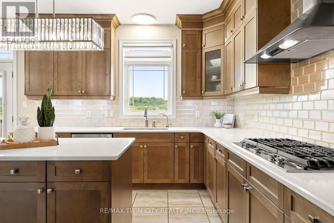
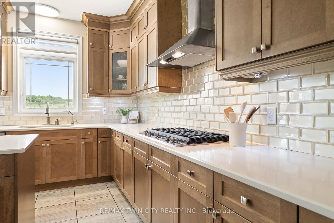
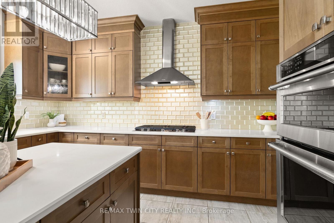
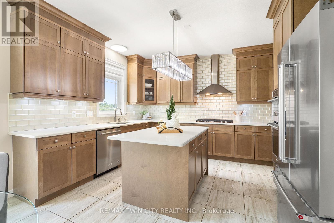
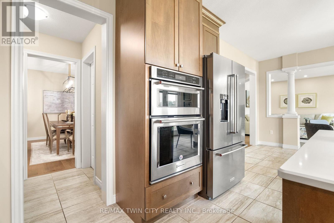
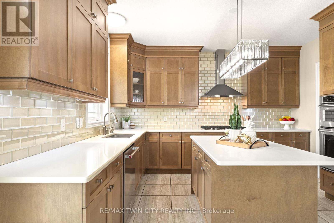
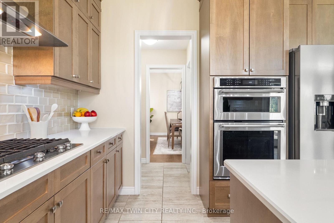
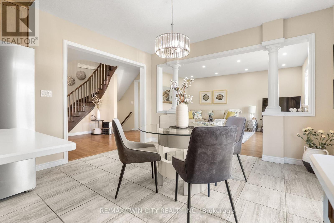
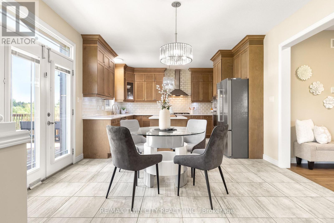
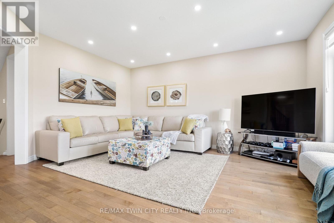
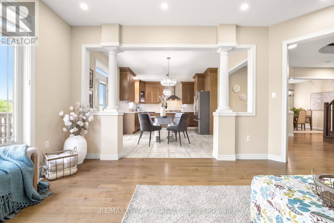
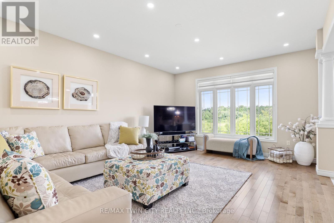
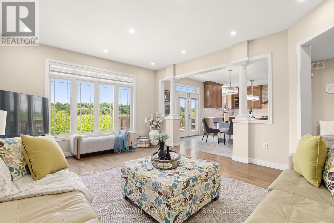
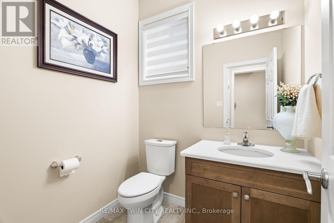
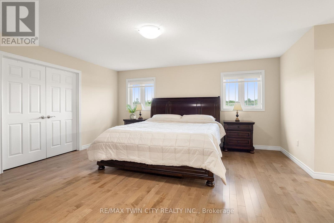
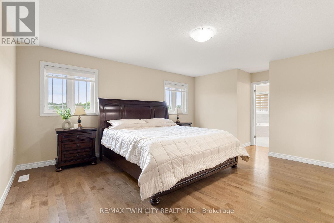
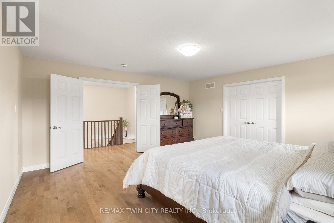
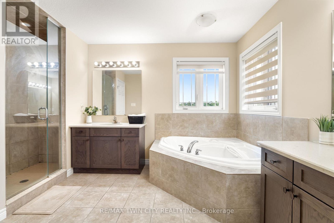
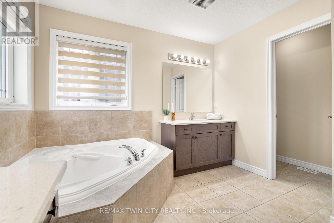
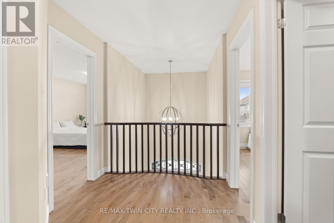
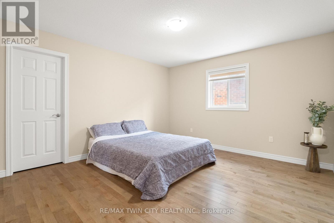
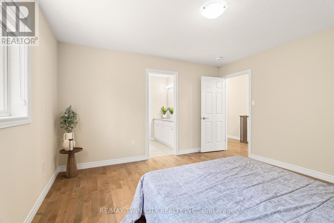
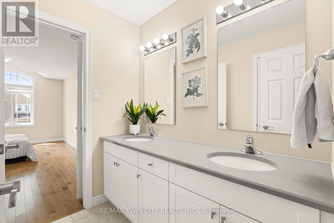
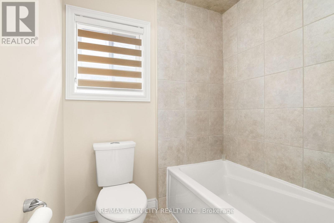
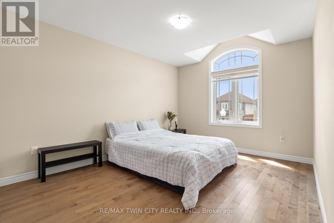
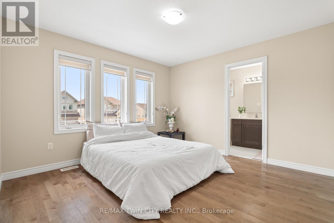
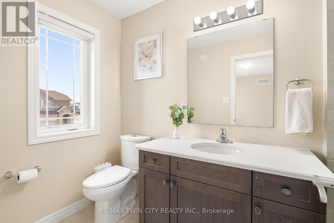
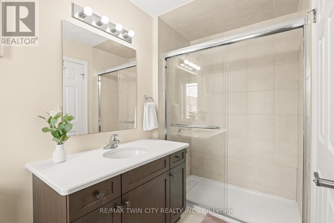
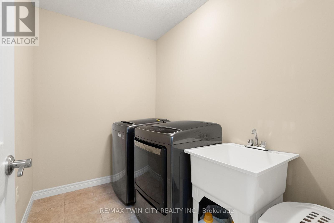
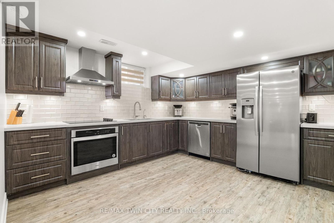
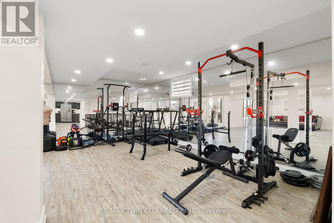
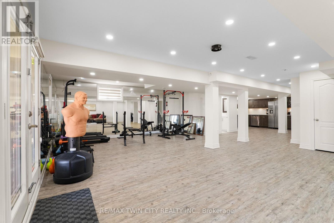
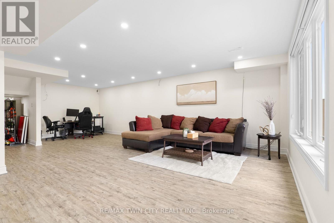
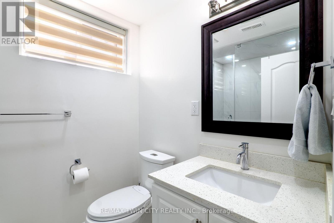
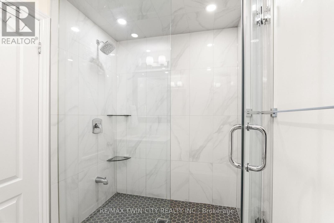
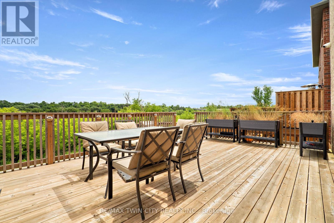
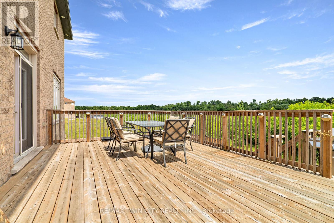
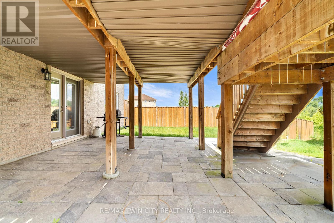
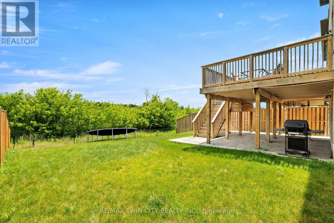
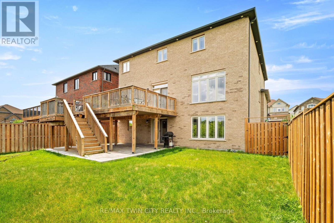
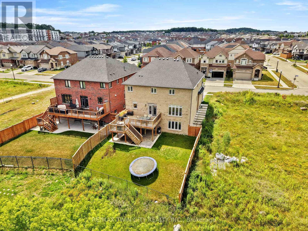
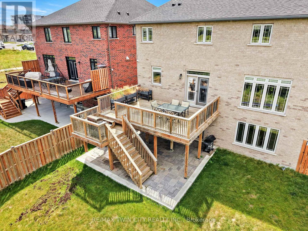
Welcome to 369 Rivertrail Avenue! Backing onto the Grand River with a full walkout basement, this executive home offers three finished levels designed to maximize natural views and flexible living. Located in sought-after Grand River South, it blends privacy, space, and convenience in one of Kitchener's most desirable settings. Check out our TOP 8 reasons why this home is the right fit for you. #8: BACKING ONTO GREENSPACE: Mature trees, no rear neighbours, and peaceful views toward the Grand River - a backdrop that changes beautifully with every season. #7: GRAND RIVER SOUTH: Close to schools, trails, parks, Chicopee Ski Hill, shopping, and quick highway access. A neighbourhood known for nature and convenience. #6: CARPET-FREE MAIN FLOOR: Bright, open layout with rear windows framing the greenspace. Includes front office/sitting room, mud room, and powder room. #5: OPEN-CONCEPT KITCHEN: Quartz countertops, gas cooktop, wall oven/microwave, stainless steel appliances, large island, and walk-in butler's pantry. Ideal for everyday living and entertaining. #4: PRIMARY SUITE: Spacious bedroom with walk-in closet, plus ensuite featuring double sinks, corner soaker tub, and separate glass shower. #3: BEDROOMS & LAUNDRY: Four additional bedrooms, multiple bathrooms, and dedicated second-floor laundry for convenience and flexibility. #2: DECK & BACKYARD: Elevated deck overlooking the trees and river. Perfect for morning coffee, outdoor dining, or simply enjoying the view. #1: FINISHED WALKOUT BASEMENT: Full walkout, large recreation area, full bathroom, and spice kitchen - a versatile lower level that feels like an extension of the main home. The Grand River behind you. Three finished levels around you. A home designed to make the most of both. (id:62616)
Property Details
| MLS® Number | X13556826 |
| Property Type | Single Family |
| Amenities Near By | Golf Nearby, Schools, Ski Area |
| Community Features | School Bus |
| Equipment Type | Water Heater, Water Softener |
| Features | Conservation/green Belt, Sump Pump |
| Parking Space Total | 4 |
| Rental Equipment Type | Water Heater, Water Softener |
Building
| Bathroom Total | 5 |
| Bedrooms Above Ground | 4 |
| Bedrooms Total | 4 |
| Age | 6 To 15 Years |
| Appliances | Central Vacuum, Oven - Built-in, Water Heater, Water Softener, Water Meter, Dishwasher, Dryer, Garage Door Opener, Microwave, Oven, Hood Fan, Range, Gas Stove(s), Washer, Window Coverings, Refrigerator |
| Basement Features | Walk Out |
| Basement Type | Full |
| Construction Style Attachment | Detached |
| Cooling Type | Central Air Conditioning |
| Exterior Finish | Brick, Stucco |
| Fire Protection | Alarm System, Smoke Detectors |
| Half Bath Total | 1 |
| Heating Fuel | Natural Gas |
| Heating Type | Forced Air |
| Stories Total | 2 |
| Size Interior | 3,000 - 3,500 Sqft |
| Type | House |
| Utility Water | Municipal Water |
Parking
| Attached Garage | |
| Garage |
Land
| Acreage | No |
| Land Amenities | Golf Nearby, Schools, Ski Area |
| Sewer | Sanitary Sewer |
| Size Depth | 116 Ft |
| Size Frontage | 50 Ft |
| Size Irregular | 50 X 116 Ft |
| Size Total Text | 50 X 116 Ft |
| Zoning Description | R4 - 579r |
Rooms
| Level | Type | Length | Width | Dimensions |
|---|---|---|---|---|
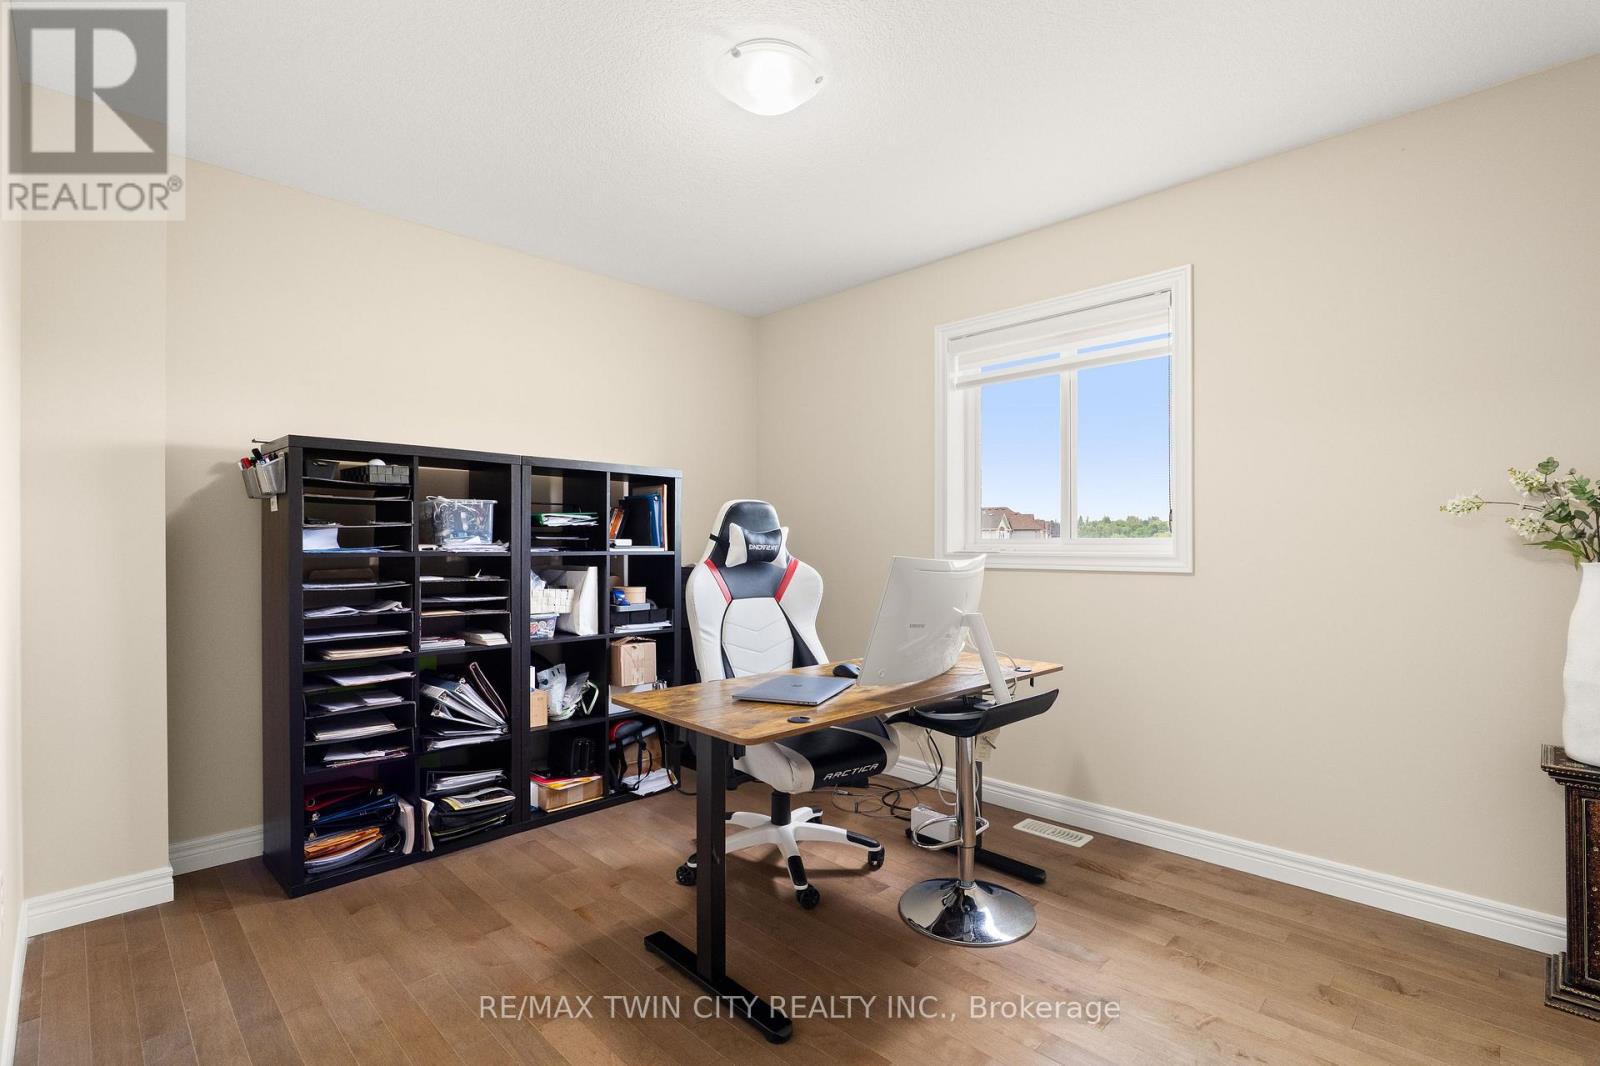
| Second Level | Office | 2.97 m | 3.63 m | 2.97 m x 3.63 m |
| Second Level | Primary Bedroom | 5.89 m | 4.75 m | 5.89 m x 4.75 m |
| Second Level | Bedroom 2 | 3.25 m | 5.33 m | 3.25 m x 5.33 m |
| Second Level | Bedroom 3 | 3.66 m | 3.66 m | 3.66 m x 3.66 m |
| Second Level | Bedroom 4 | 3.96 m | 3.89 m | 3.96 m x 3.89 m |
| Basement | Kitchen | 5.16 m | 4.11 m | 5.16 m x 4.11 m |
| Basement | Office | 3.05 m | 1.7 m | 3.05 m x 1.7 m |
| Basement | Recreational, Games Room | 11.05 m | 8.23 m | 11.05 m x 8.23 m |
| Basement | Utility Room | 4.04 m | 3.61 m | 4.04 m x 3.61 m |
| Ground Level | Eating Area | 2.79 m | 4.06 m | 2.79 m x 4.06 m |
| Ground Level | Dining Room | 3.66 m | 4.34 m | 3.66 m x 4.34 m |
| Ground Level | Family Room | 4.32 m | 5.23 m | 4.32 m x 5.23 m |
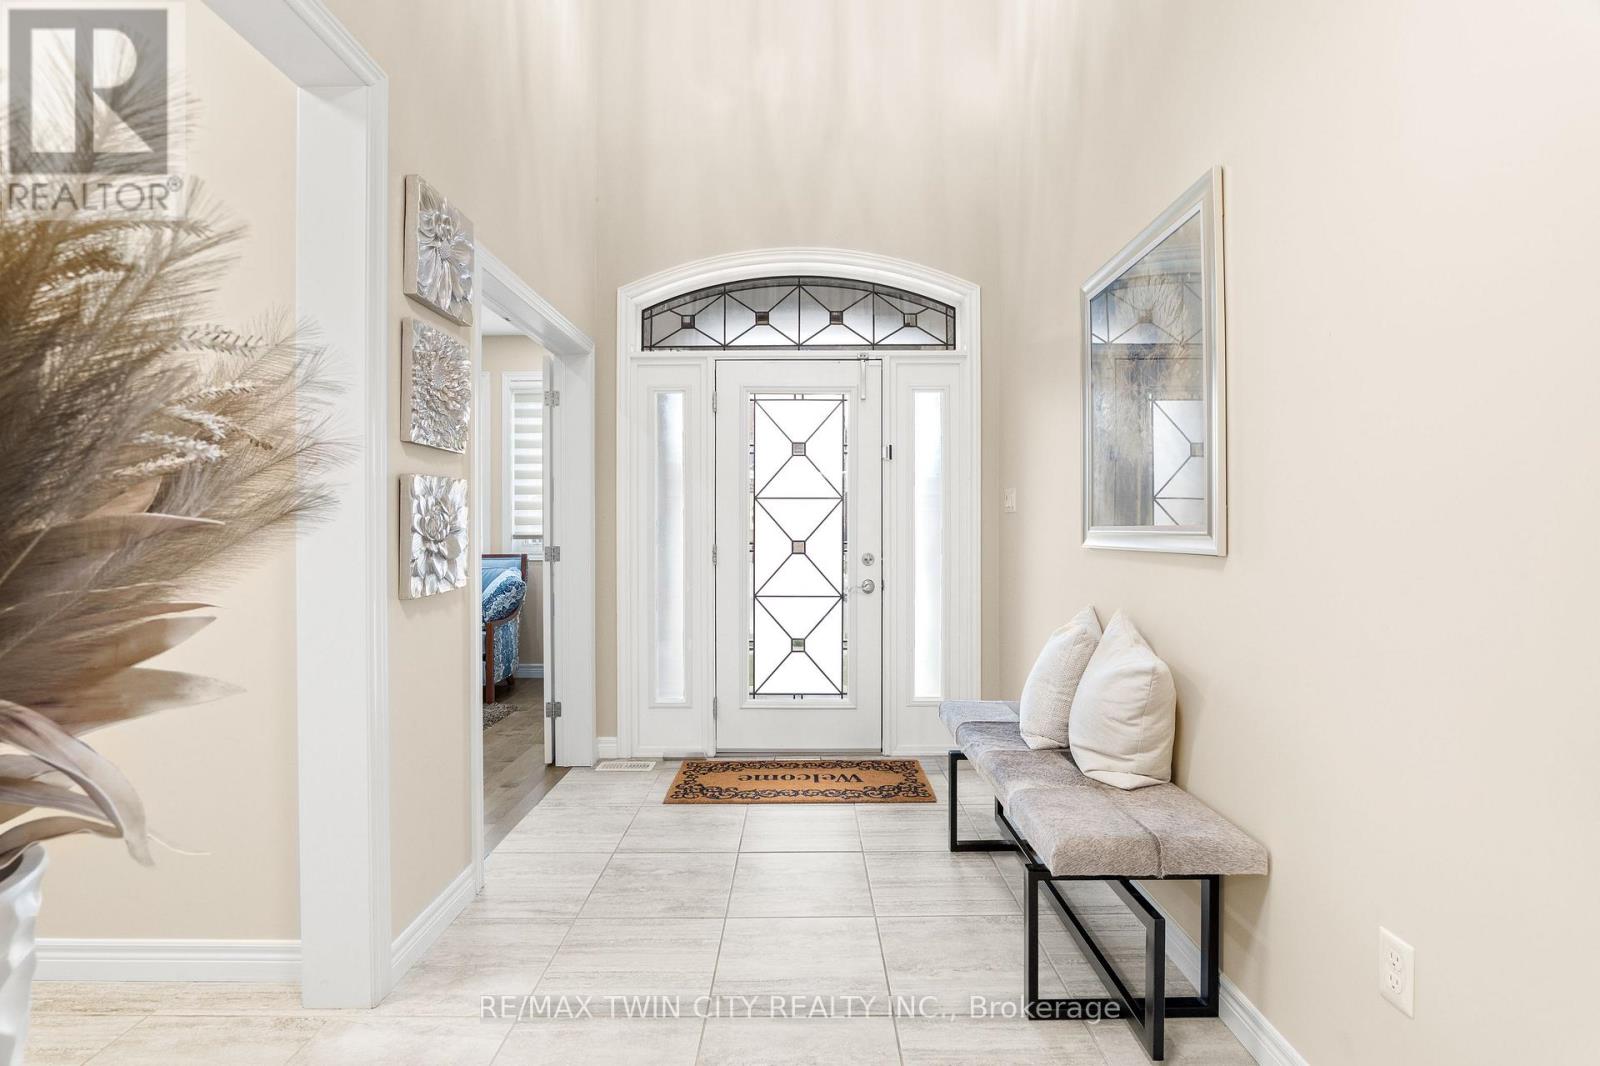
| Ground Level | Foyer | 2.08 m | 3.68 m | 2.08 m x 3.68 m |
| Ground Level | Kitchen | 3.73 m | 4.06 m | 3.73 m x 4.06 m |
| Ground Level | Living Room | 3.25 m | 3.86 m | 3.25 m x 3.86 m |
| Ground Level | Mud Room | 3 m | 2.95 m | 3 m x 2.95 m |
Utilities
| Cable | Available |
| Electricity | Installed |
| Sewer | Installed |
https://www.realtor.ca/real-estate/30025678/369-rivertrail-avenue-kitchener
Contact Us
Contact us for more information

The trademarks REALTOR®, REALTORS®, and the REALTOR® logo are controlled by The Canadian Real Estate Association (CREA) and identify real estate professionals who are members of CREA. The trademarks MLS®, Multiple Listing Service® and the associated logos are owned by The Canadian Real Estate Association (CREA) and identify the quality of services provided by real estate professionals who are members of CREA. The trademark DDF® is owned by The Canadian Real Estate Association (CREA) and identifies CREA's Data Distribution Facility (DDF®)
July 13 2026 04:40:11
Toronto Regional Real Estate Board
RE/MAX Twin City Realty Inc.