
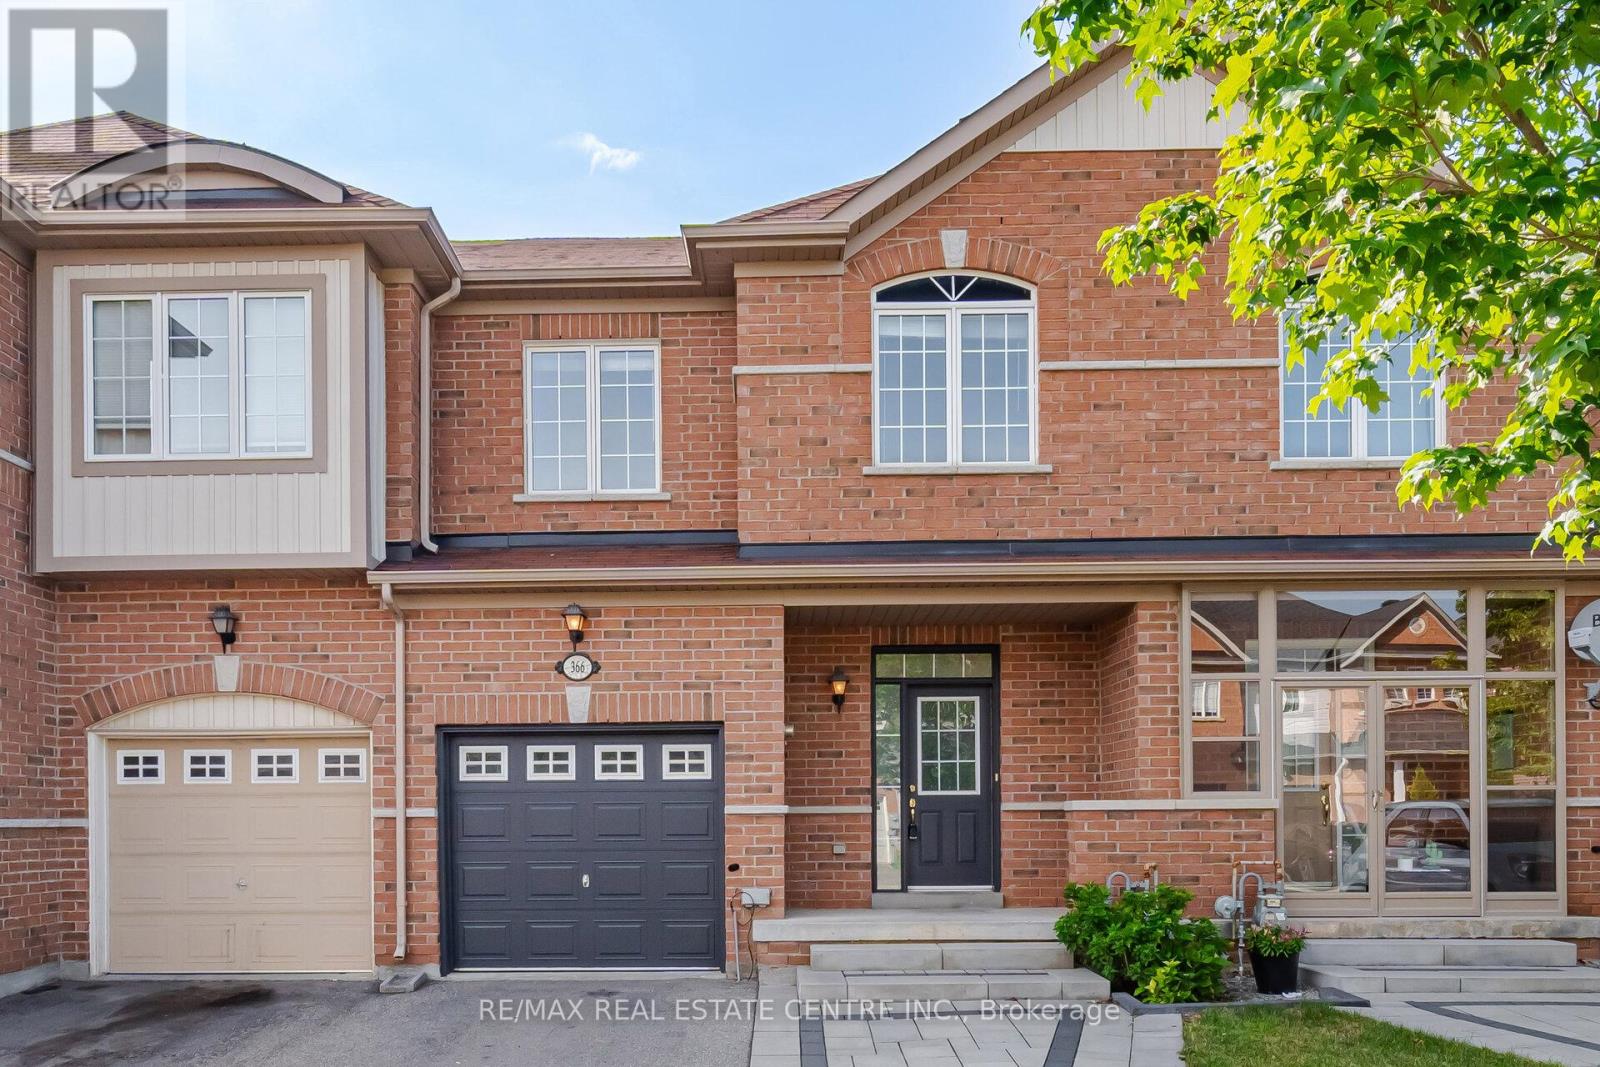
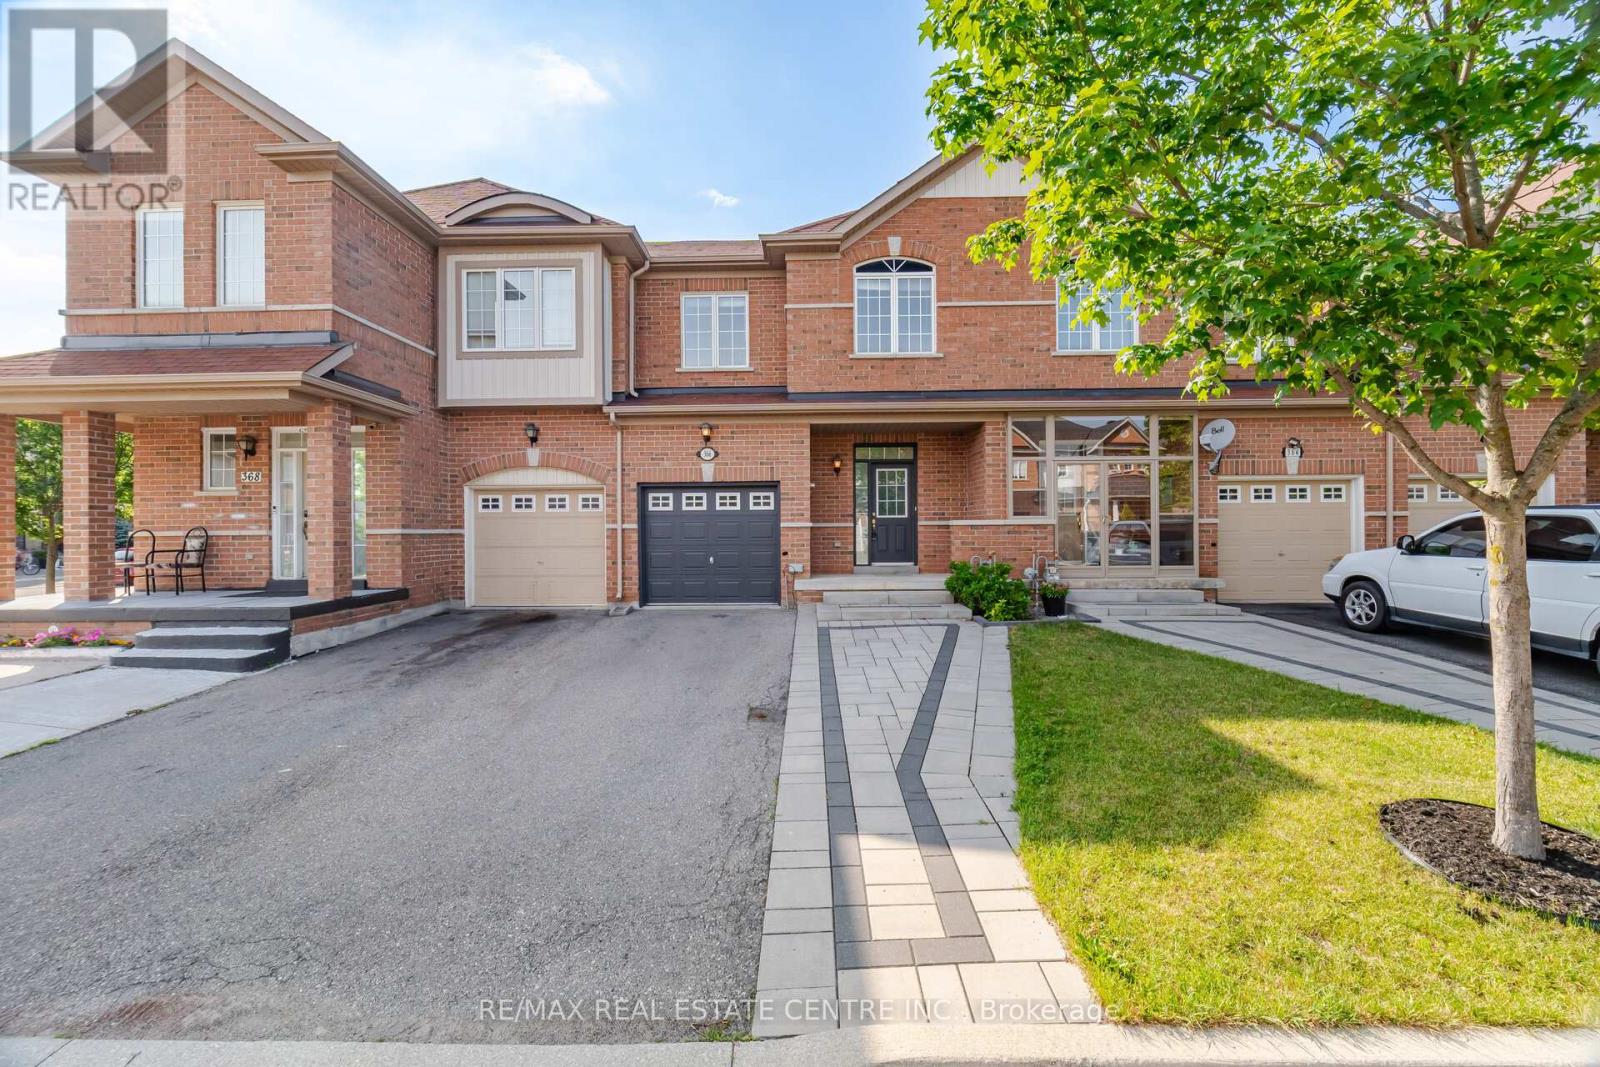
366 Hobbs Crescent Milton, Ontario L9T 0J2

$3,300 Monthly
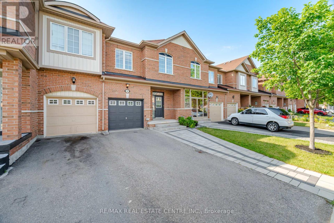
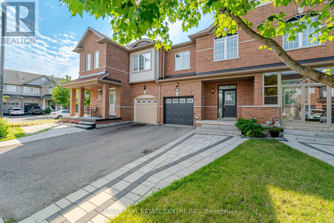
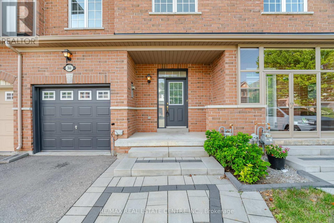
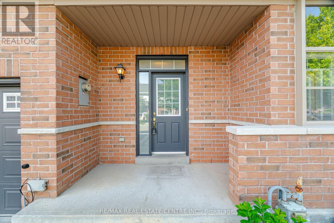
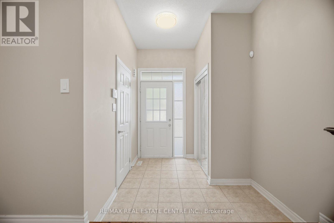
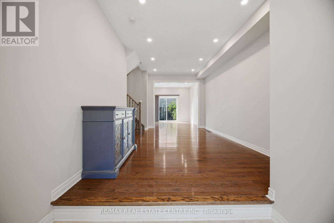
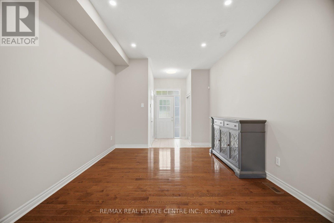
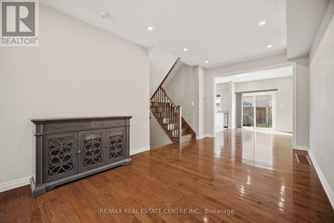
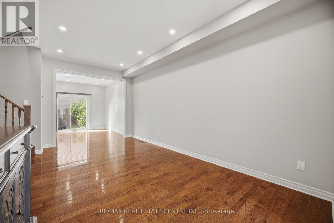
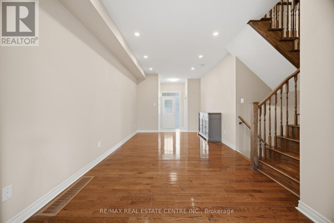
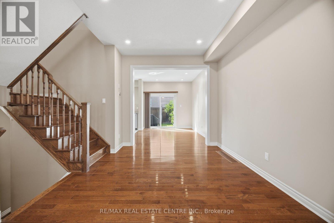
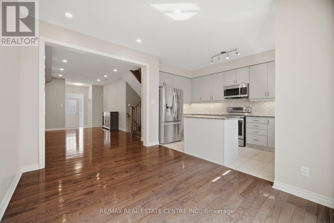
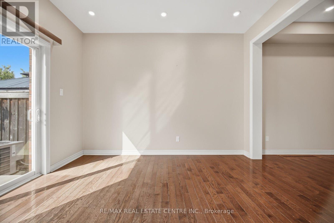
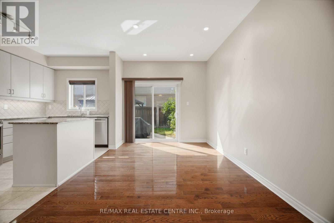
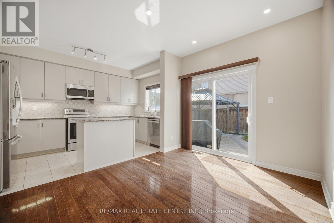
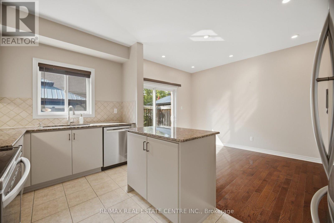
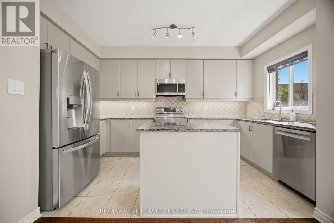
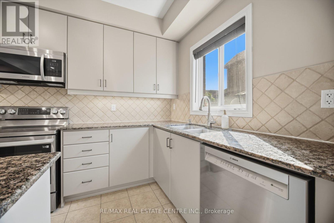
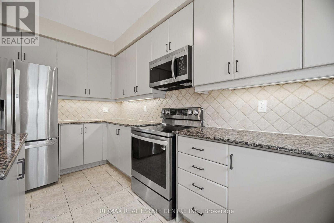
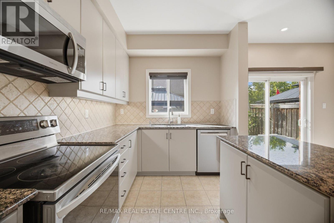
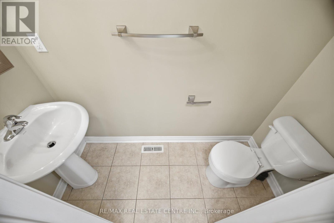
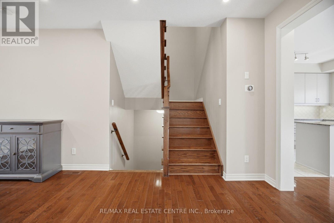
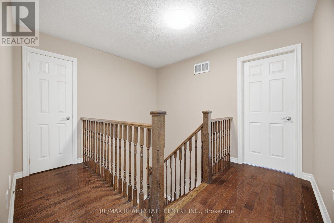
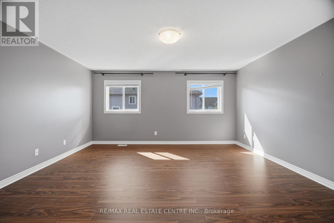
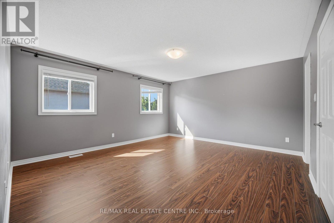
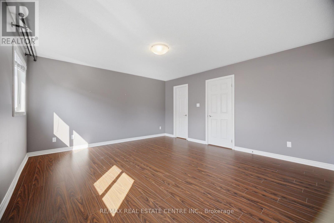
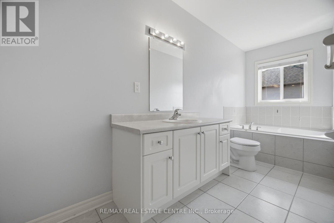
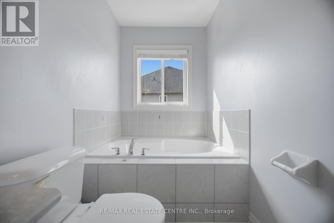
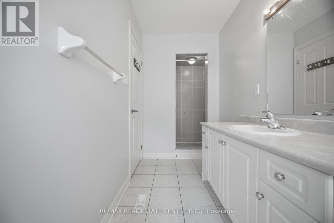
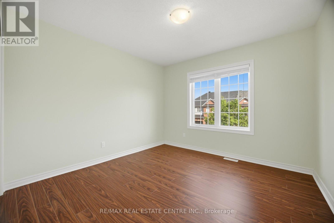
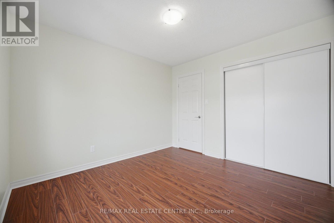
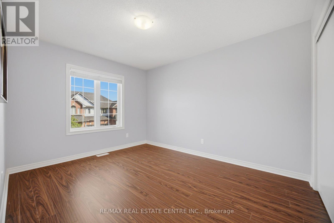
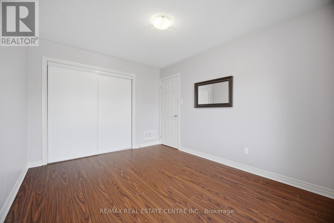
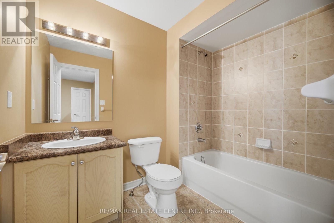
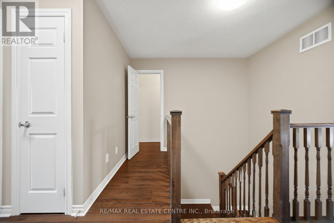
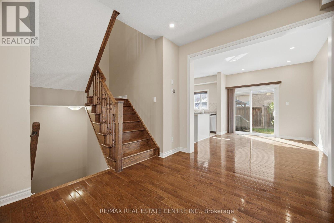
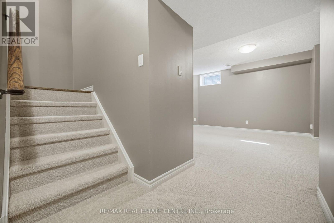
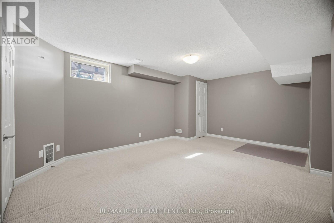
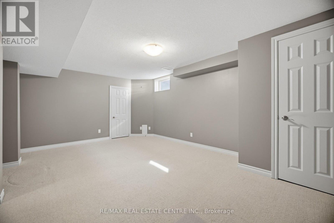
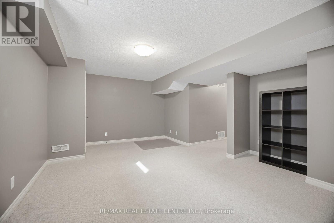
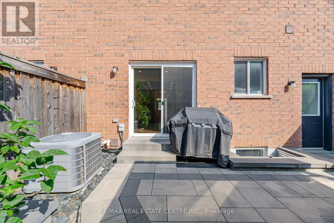
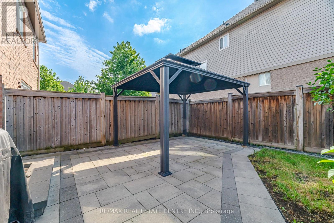
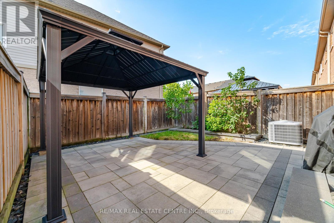
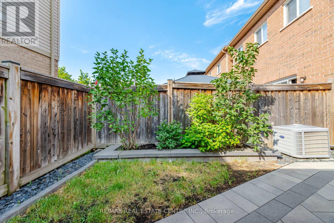
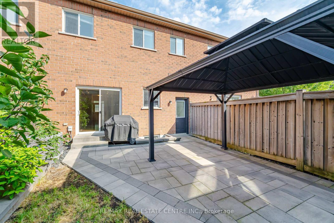
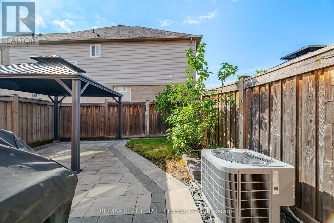
Welcome to 366 Hobbs Crescent, Milton - a beautifully maintained home for lease in the highly sought-after Clarke neighbourhood. Offering 1,681 sq. ft. of thoughtfully designed living space, plus a 374 sq. ft. partially finished basement, this home is ideal for families and professionals seeking comfort, convenience, and a fantastic location.The bright, open-concept main floor features a spacious great room, dining area, and kitchen, creating the perfect setting for everyday living and entertaining. Upstairs, you'll find three generously sized bedrooms, including a spacious primary retreat with a private 4-piece ensuite bathroom, along with a total of 2.5 bathrooms.The 374 sq. ft. partially finished basement offers flexible space for a recreation room, home office, gym, or play area. Step outside to a fully fenced backyard with a patio-perfect for summer barbecues, relaxing evenings, and outdoor enjoyment.Located in the desirable Clarke neighbourhood, this home is surrounded by scenic walking trails, beautiful parks, excellent schools, and everyday amenities. Commuters will appreciate being just a 5-minute drive to the Milton GO Station, with quick access to major highways for easy travel throughout the GTA.Don't miss this opportunity to lease a spacious, move-in-ready home in one of Milton's most desirable family-friendly communities. (id:62616)
Property Details
| MLS® Number | W13532060 |
| Property Type | Single Family |
| Community Name | 1027 - CL Clarke |
| Amenities Near By | Park |
| Community Features | Community Centre |
| Equipment Type | Water Heater |
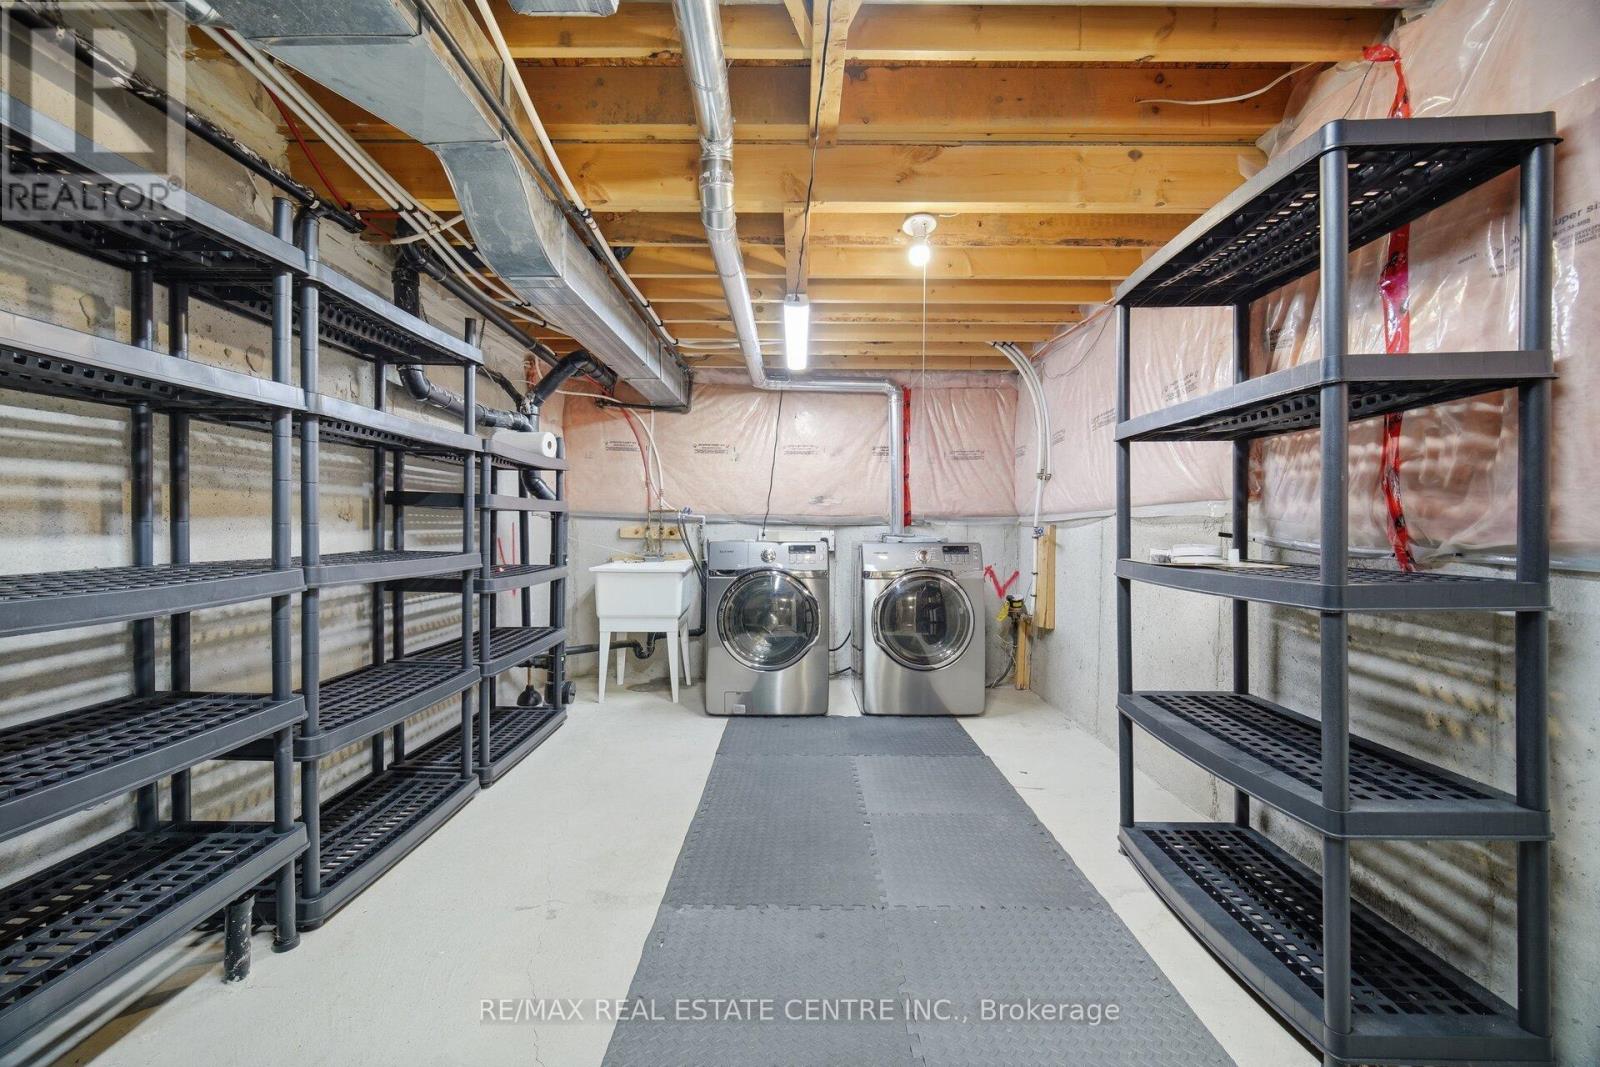
| Features | In Suite Laundry |
| Parking Space Total | 3 |
| Rental Equipment Type | Water Heater |
Building
| Bathroom Total | 3 |
| Bedrooms Above Ground | 3 |
| Bedrooms Total | 3 |
| Age | 16 To 30 Years |
| Appliances | All, Water Heater, Window Coverings |
| Basement Development | Partially Finished |
| Basement Type | Full (partially Finished) |
| Construction Style Attachment | Attached |
| Cooling Type | Central Air Conditioning |
| Exterior Finish | Brick |
| Flooring Type | Hardwood, Laminate, Carpeted |
| Foundation Type | Poured Concrete |
| Half Bath Total | 1 |
| Heating Fuel | Natural Gas |
| Heating Type | Forced Air |
| Stories Total | 2 |
| Size Interior | 1,500 - 2,000 Sqft |
| Type | Row / Townhouse |
| Utility Water | Municipal Water |
Parking
| Attached Garage | |
| Garage |
Land
| Acreage | No |
| Land Amenities | Park |
| Sewer | Sanitary Sewer |
Rooms
| Level | Type | Length | Width | Dimensions |
|---|---|---|---|---|
| Second Level | Primary Bedroom | 5.97 m | 4.31 m | 5.97 m x 4.31 m |
| Second Level | Bedroom | 3.27 m | 3.22 m | 3.27 m x 3.22 m |
| Second Level | Bedroom | 3.09 m | 3.83 m | 3.09 m x 3.83 m |
| Basement | Recreational, Games Room | 5.3 m | 4.3 m | 5.3 m x 4.3 m |
| Basement | Laundry Room | 1 m | 1 m | 1 m x 1 m |
| Main Level | Great Room | 2.89 m | 3.65 m | 2.89 m x 3.65 m |
| Main Level | Dining Room | 3.27 m | 5.53 m | 3.27 m x 5.53 m |
| Main Level | Kitchen | 2.38 m | 4.31 m | 2.38 m x 4.31 m |
https://www.realtor.ca/real-estate/29999138/366-hobbs-crescent-milton-cl-clarke-1027-cl-clarke
Contact Us
Contact us for more information

The trademarks REALTOR®, REALTORS®, and the REALTOR® logo are controlled by The Canadian Real Estate Association (CREA) and identify real estate professionals who are members of CREA. The trademarks MLS®, Multiple Listing Service® and the associated logos are owned by The Canadian Real Estate Association (CREA) and identify the quality of services provided by real estate professionals who are members of CREA. The trademark DDF® is owned by The Canadian Real Estate Association (CREA) and identifies CREA's Data Distribution Facility (DDF®)
July 07 2026 03:38:31
Toronto Regional Real Estate Board
RE/MAX Real Estate Centre Inc.