
36 - 2019 Trawden Way Oakville, Ontario L6M 0M3

$3,650 Monthly
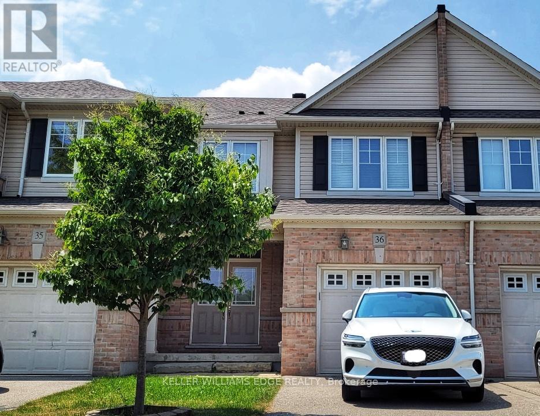
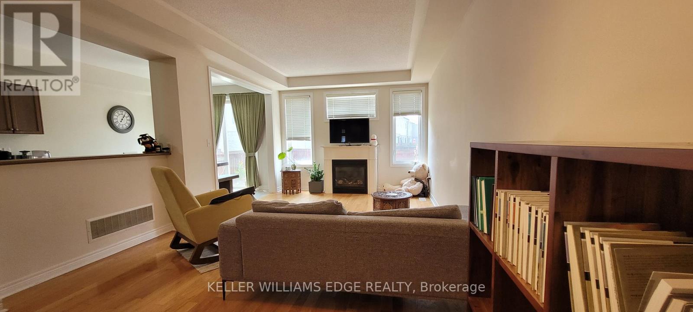
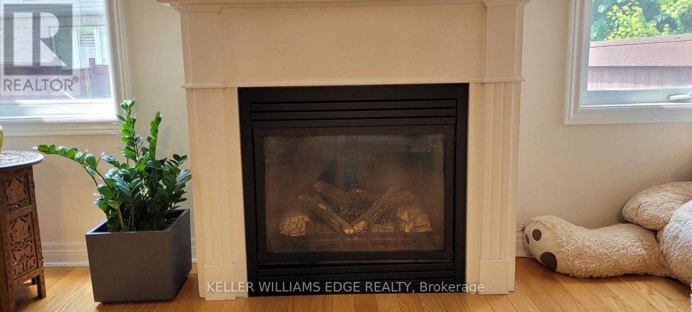
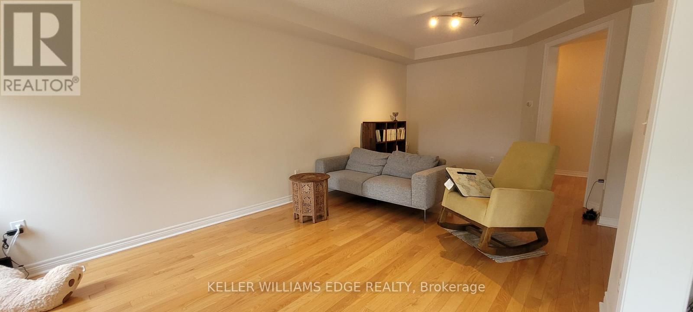
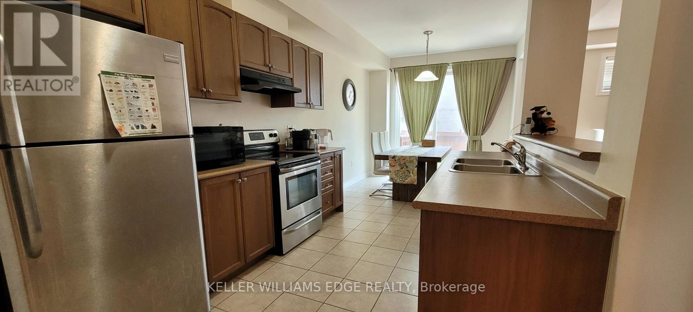
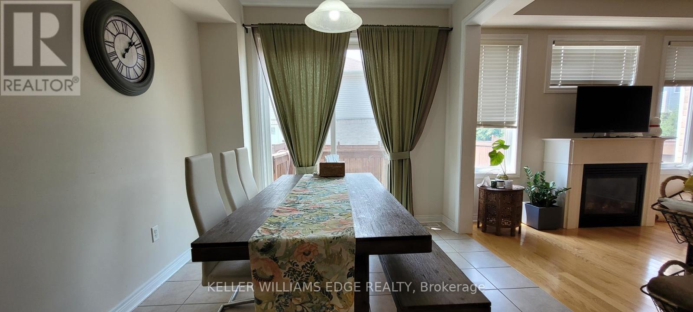
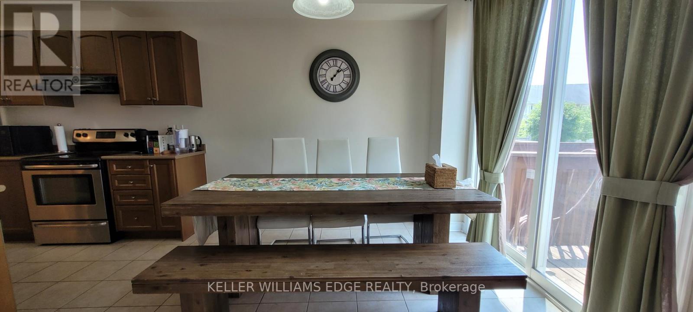
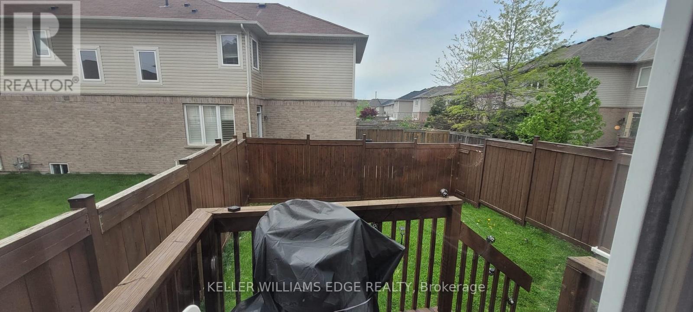
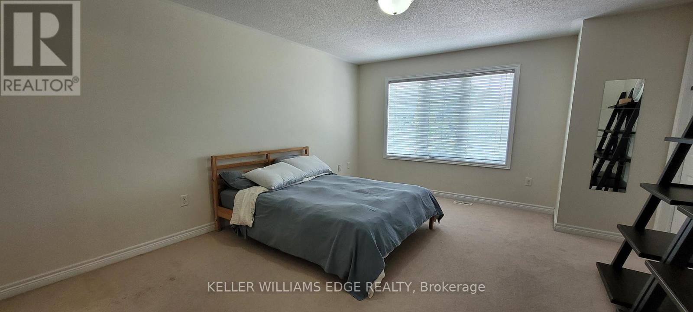
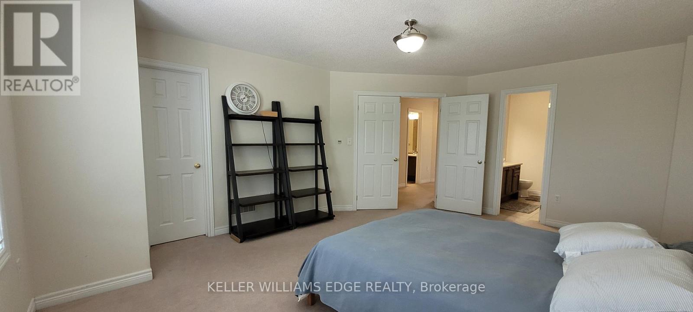
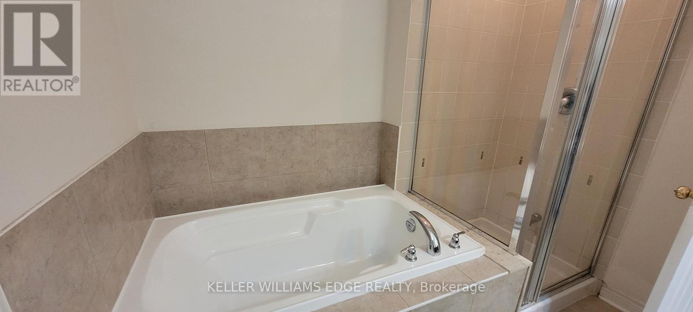
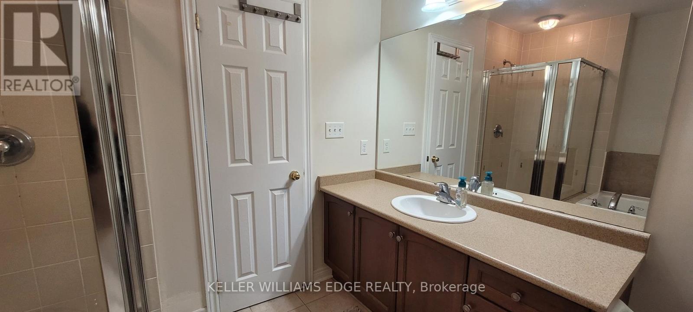
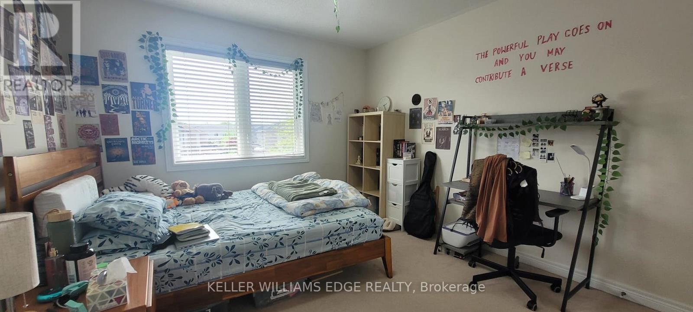
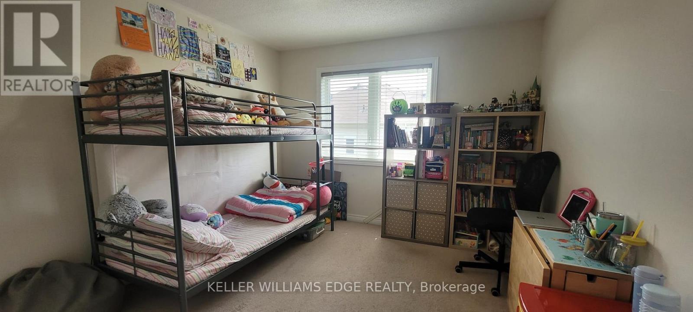
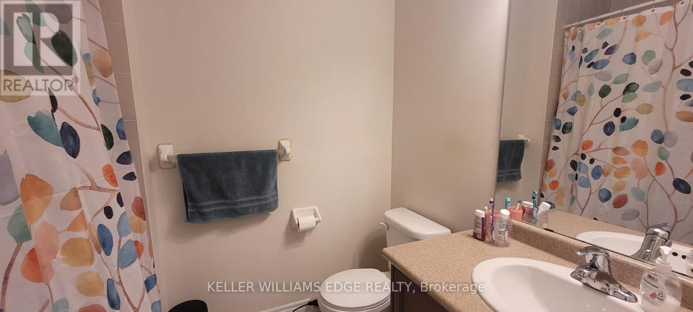
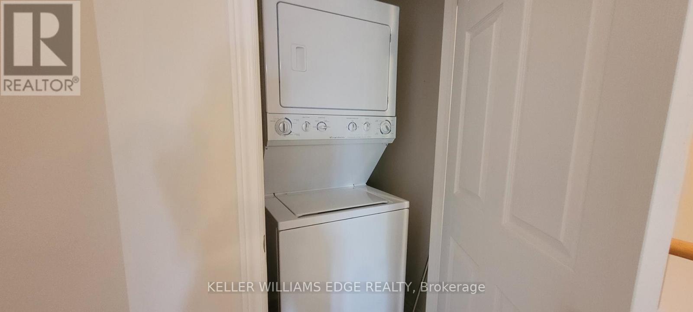
Live where nature meets city living in coveted Bronte Creek. Step outside to miles of lush trails, playgrounds, and the expansive Bronte Creek Provincial Park-morning walks, weekend hikes, and endless green space are truly around the corner.Families and professionals alike will love the convenience: top-ranked schools (St. Mary, Palermo, Garth Webb, Loyola) are minutes away, as is the new Oakville Trafalgar Hospital. Commuting is a breeze with quick access to Bronte GO, the QEW/403/407, and easy drives to downtown Toronto (approx. 45 minutes), Mississauga (approx. 15 minutes), and Hamilton (approx. 20 minutes).This beautifully maintained 3 bedroom, 2.5 bath home offers nearly 1,800 sq. ft. of bright, open concept living in one of Oakville's most sought after neighbourhoods. A welcoming double door foyer opens to hardwood floors and airy 9ft ceilings. The kitchen features rich cabinetry and stainless steel appliances and flows seamlessly into the living room with a cozy gas fireplace and views of the fully fenced backyard-ideal for everyday living and effortless entertaining.Upstairs, the spacious master suite impresses with a large walk-in closet and spa-like ensuite boasting a soaker tub and glass shower. Two additional generous bedrooms, convenient upper level laundry, and a linen closet add everyday ease. The large unfinished basement offers flexible potential for a gym, home office, recreation space, or extra storage.This is Oakville living at its finest-nature on your doorstep, amenities at your fingertips, and commuter friendly connections in every direction. Homes like this don't last in Bronte Creek. Book your private showing today. (id:62616)
Property Details
| MLS® Number | W13157306 |
| Property Type | Single Family |
| Community Name | 1000 - BC Bronte Creek |
| Amenities Near By | Hospital, Park, Public Transit |
| Features | Cul-de-sac, Conservation/green Belt, In Suite Laundry |
| Parking Space Total | 2 |
Building
| Bathroom Total | 3 |
| Bedrooms Above Ground | 3 |
| Bedrooms Total | 3 |
| Age | 6 To 15 Years |
| Amenities | Fireplace(s) |
| Appliances | Water Heater, Dishwasher, Dryer, Stove, Washer, Refrigerator |
| Basement Development | Partially Finished |
| Basement Type | Full (partially Finished) |
| Construction Style Attachment | Attached |
| Cooling Type | Central Air Conditioning |
| Exterior Finish | Brick Facing |
| Fireplace Present | Yes |
| Fireplace Total | 1 |
| Flooring Type | Tile, Hardwood |
| Foundation Type | Concrete |
| Half Bath Total | 1 |
| Heating Fuel | Natural Gas |
| Heating Type | Forced Air |
| Stories Total | 2 |
| Size Interior | 1,500 - 2,000 Sqft |
| Type | Row / Townhouse |
| Utility Water | Municipal Water |
Parking
| Attached Garage | |
| Garage |
Land
| Acreage | No |
| Fence Type | Fenced Yard |
| Land Amenities | Hospital, Park, Public Transit |
| Sewer | Sanitary Sewer |
| Size Depth | 103 Ft ,8 In |
| Size Frontage | 23 Ft |
| Size Irregular | 23 X 103.7 Ft |
| Size Total Text | 23 X 103.7 Ft|under 1/2 Acre |
Rooms
| Level | Type | Length | Width | Dimensions |
|---|---|---|---|---|
| Second Level | Bathroom | 1 m | 1 m | 1 m x 1 m |
| Second Level | Bathroom | 1 m | 1 m | 1 m x 1 m |
| Second Level | Primary Bedroom | 4.22 m | 5.44 m | 4.22 m x 5.44 m |
| Second Level | Bedroom | 3.33 m | 3.78 m | 3.33 m x 3.78 m |
| Second Level | Bedroom | 3.33 m | 3.76 m | 3.33 m x 3.76 m |
| Second Level | Laundry Room | 1 m | 1 m | 1 m x 1 m |
| Basement | Other | 1 m | 1 m | 1 m x 1 m |
| Main Level | Foyer | 1 m | 1 m | 1 m x 1 m |
| Main Level | Family Room | 3.05 m | 3.05 m | 3.05 m x 3.05 m |
| Main Level | Kitchen | 2.44 m | 2.44 m | 2.44 m x 2.44 m |
| Main Level | Dining Room | 2.13 m | 2.13 m | 2.13 m x 2.13 m |
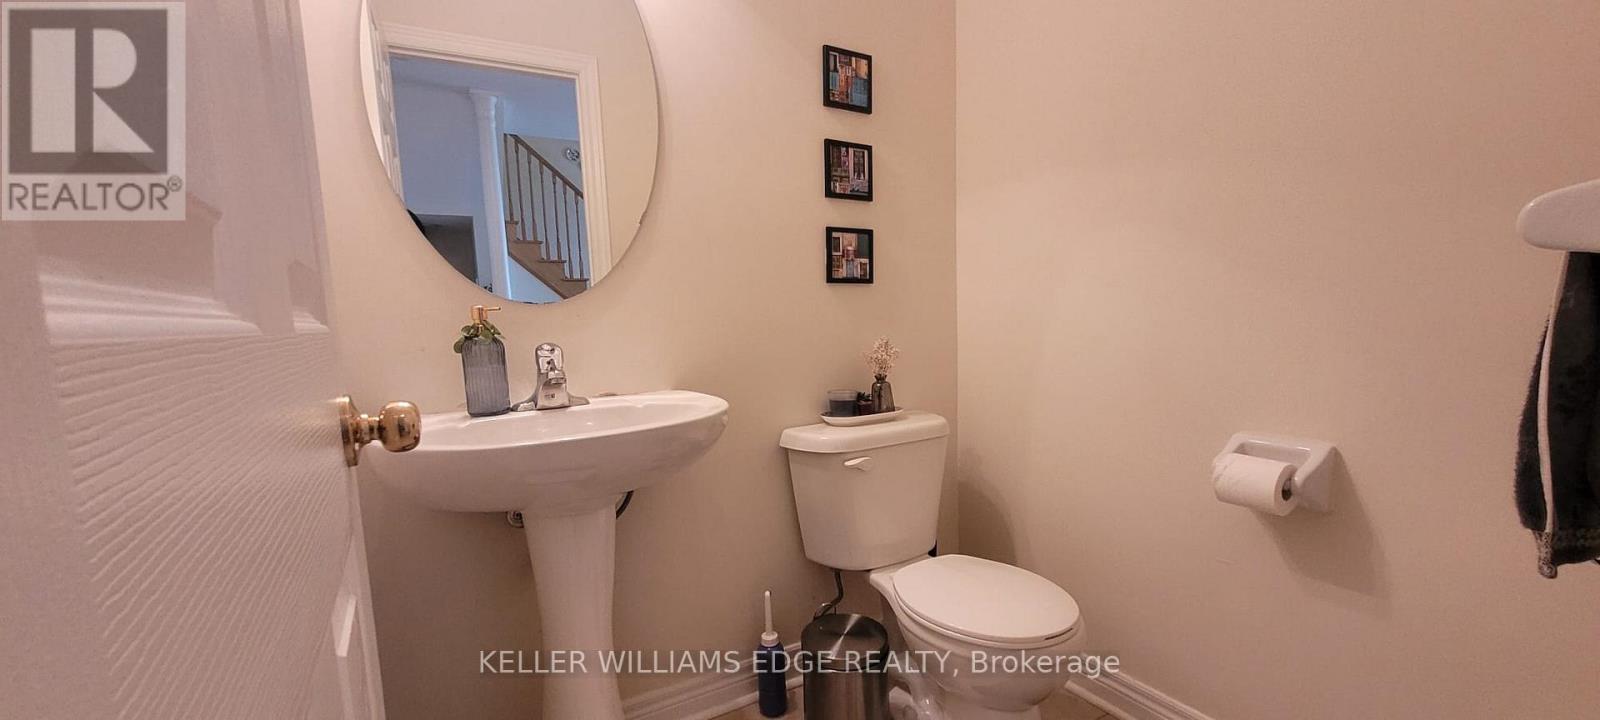
| Main Level | Bathroom | 1 m | 1 m | 1 m x 1 m |
Utilities
| Cable | Available |
| Electricity | Available |
| Sewer | Available |
Contact Us
Contact us for more information

The trademarks REALTOR®, REALTORS®, and the REALTOR® logo are controlled by The Canadian Real Estate Association (CREA) and identify real estate professionals who are members of CREA. The trademarks MLS®, Multiple Listing Service® and the associated logos are owned by The Canadian Real Estate Association (CREA) and identify the quality of services provided by real estate professionals who are members of CREA. The trademark DDF® is owned by The Canadian Real Estate Association (CREA) and identifies CREA's Data Distribution Facility (DDF®)
May 21 2026 07:50:55
Toronto Regional Real Estate Board
Keller Williams Edge Realty