
3507 - 1 Bloor Street E Toronto, Ontario M4W 1A9

$3,800 Monthly
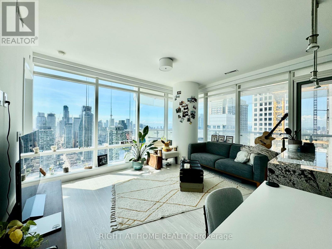
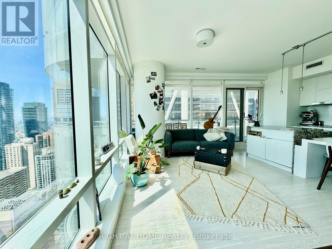
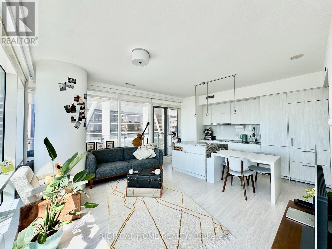
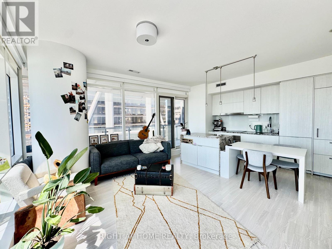
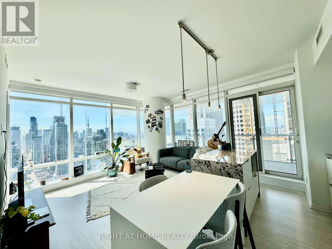
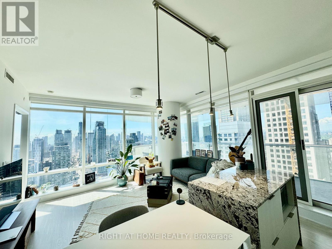
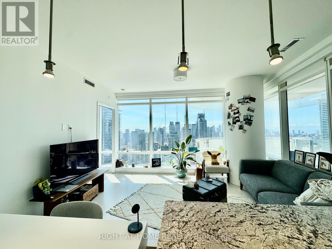
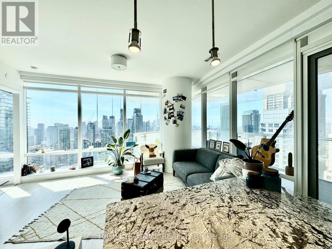
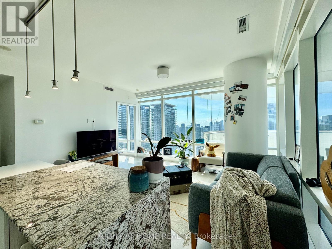
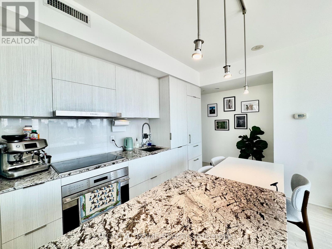
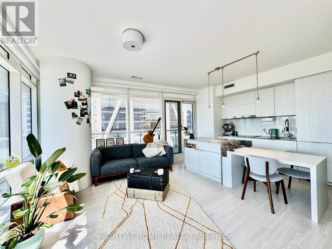
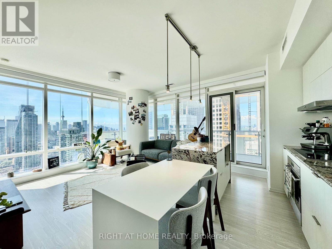
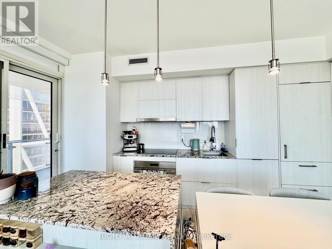
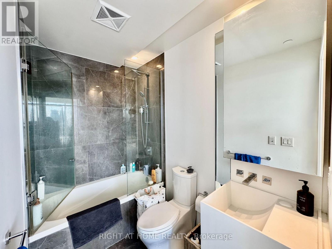
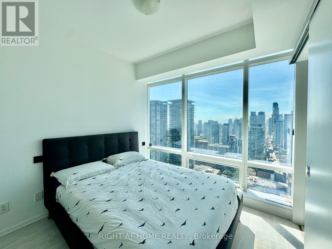
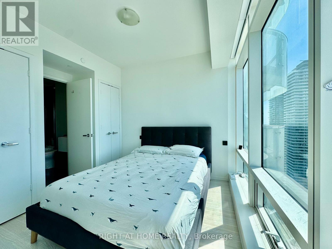
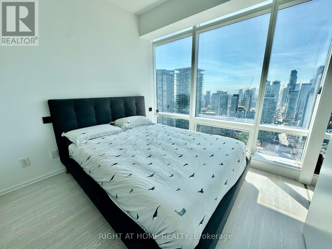
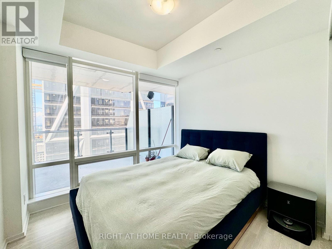
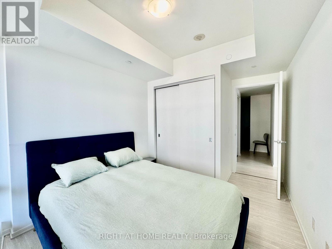
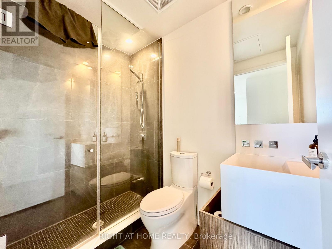
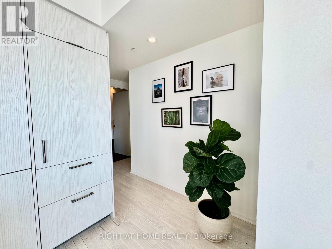
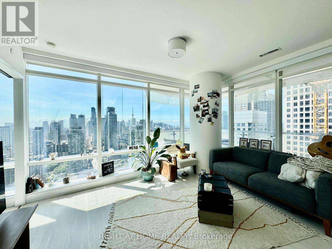
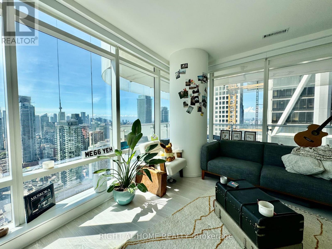
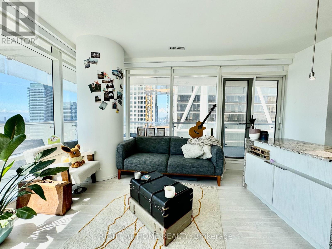
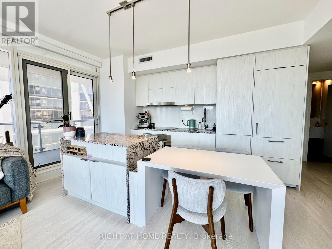
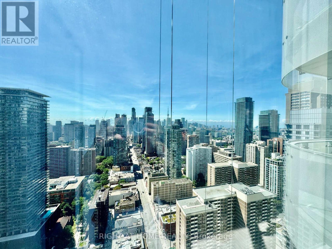
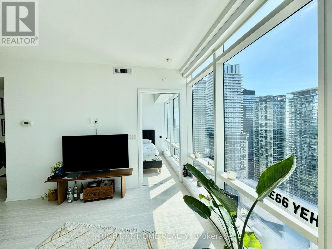
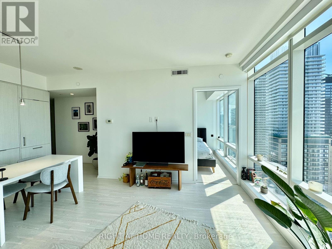
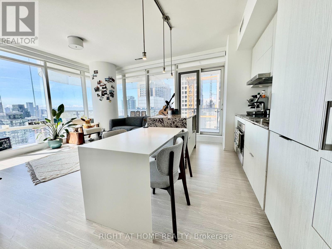
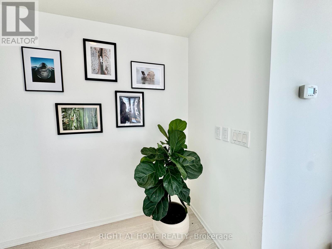
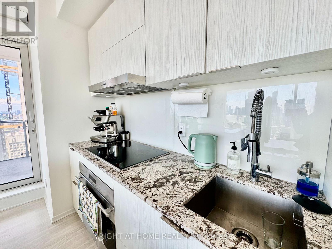
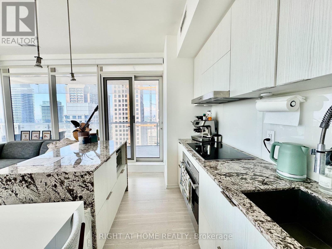
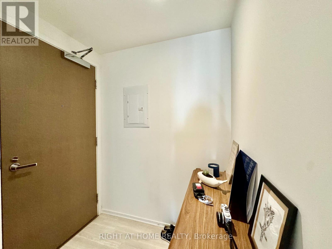
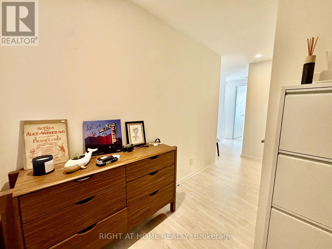
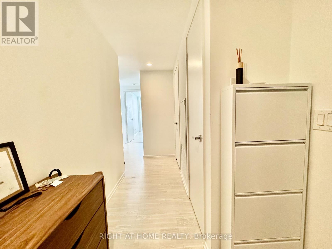
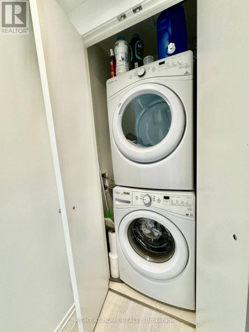
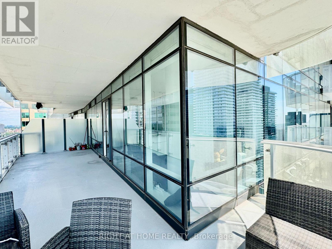
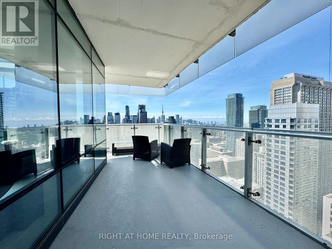
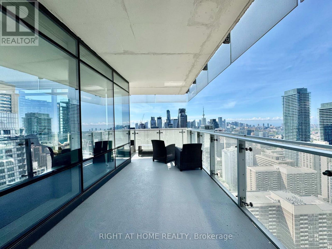
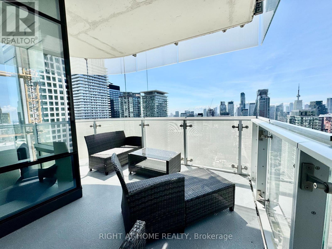
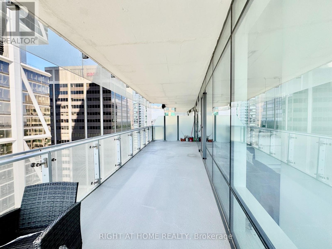
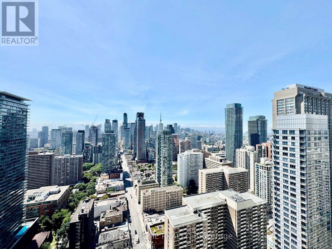
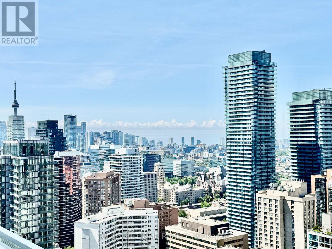
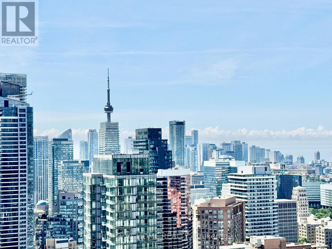
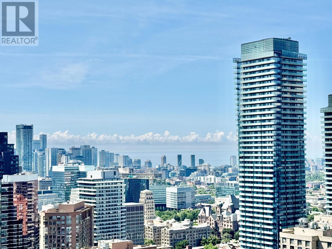
ONE BLOOR EAST Landmark of Toronto. Neighboring Luxurious world class buildings. 817sqft Interior + Huge Balcony! Bright Corner Unit with Billion Dollar unobstructed view of central core Toronto and Lake Ontario! 2 Bedroom 2 Bathroom Unit with many upgrades. Living Room and Both Bedrooms with Floor to Ceiling Windows and electric remote window blinds. Open concept kitchen with top of the line appliances. 5 Star building amenities including 24/7 concierge services, Indoor/Outdoor swim pool. Cardio and Fitness Centre. Sauna and Party Room. Outdoor sky garden and many more. Direct Indoor Access to TTC Subway Station Yonge/Bloor Line 1 & 2. Steps to famous restaurants, flagship fashion stores, Banks, Super Markets, Schools such as University of Toronto, and many more. (id:62616)
Property Details
| MLS® Number | C13546796 |
| Property Type | Single Family |
| Community Name | Church-Yonge Corridor |
| Amenities Near By | Park, Public Transit, Schools |
| Community Features | Pets Allowed With Restrictions |
| Features | Carpet Free |
| Parking Space Total | 1 |
| Pool Type | Indoor Pool, Outdoor Pool |
| View Type | View, City View |
Building
| Bathroom Total | 2 |
| Bedrooms Above Ground | 2 |
| Bedrooms Total | 2 |
| Age | 6 To 10 Years |
| Amenities | Exercise Centre, Party Room, Security/concierge |
| Appliances | Oven - Built-in |
| Basement Type | None |
| Cooling Type | Central Air Conditioning, Ventilation System |
| Exterior Finish | Concrete |
| Fire Protection | Security System |
| Flooring Type | Hardwood |
| Heating Fuel | Natural Gas |
| Heating Type | Forced Air |
| Size Interior | 800 - 899 Sqft |
| Type | Apartment |
Parking
| Underground | |
| Garage |
Land
| Acreage | No |
| Land Amenities | Park, Public Transit, Schools |
Rooms
| Level | Type | Length | Width | Dimensions |
|---|---|---|---|---|
| Main Level | Dining Room | 5.8 m | 4.45 m | 5.8 m x 4.45 m |
| Main Level | Living Room | 5.8 m | 4.45 m | 5.8 m x 4.45 m |
| Main Level | Kitchen | 5.8 m | 4.45 m | 5.8 m x 4.45 m |
| Main Level | Primary Bedroom | 2.95 m | 2.85 m | 2.95 m x 2.85 m |
| Main Level | Bedroom 2 | 2.9 m | 2.77 m | 2.9 m x 2.77 m |
Contact Us
Contact us for more information

The trademarks REALTOR®, REALTORS®, and the REALTOR® logo are controlled by The Canadian Real Estate Association (CREA) and identify real estate professionals who are members of CREA. The trademarks MLS®, Multiple Listing Service® and the associated logos are owned by The Canadian Real Estate Association (CREA) and identify the quality of services provided by real estate professionals who are members of CREA. The trademark DDF® is owned by The Canadian Real Estate Association (CREA) and identifies CREA's Data Distribution Facility (DDF®)
July 12 2026 03:01:03
Toronto Regional Real Estate Board
Right At Home Realty