
332 - 8111 Forest Glen Drive Niagara Falls, Ontario L2H 2Y7

$589,900Maintenance, Common Area Maintenance, Insurance, Water, Parking
$877.80 Monthly
Maintenance, Common Area Maintenance, Insurance, Water, Parking
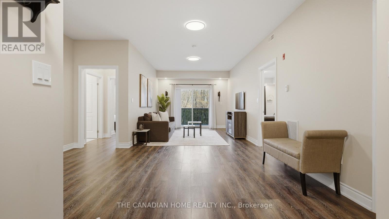
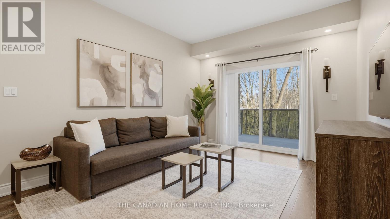
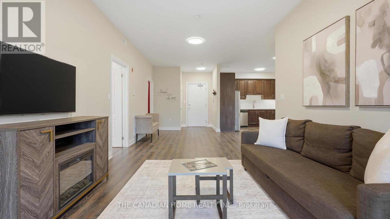
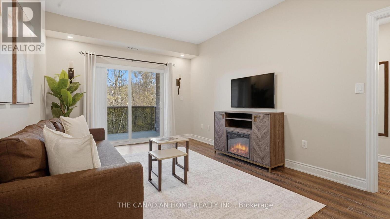
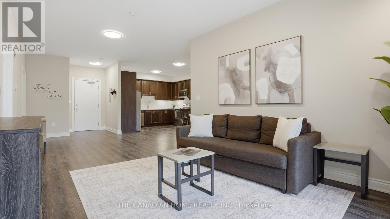
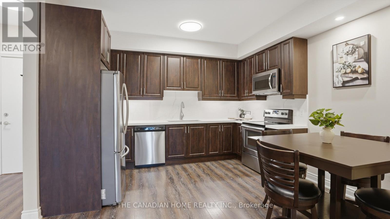
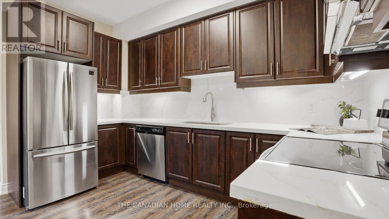
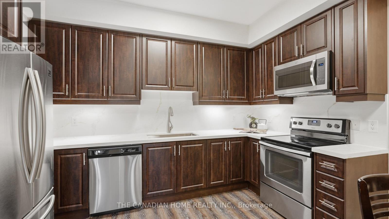
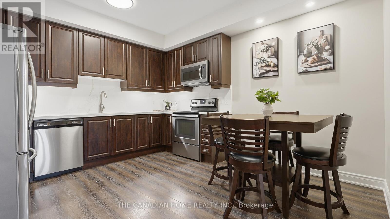
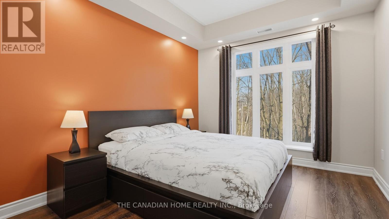
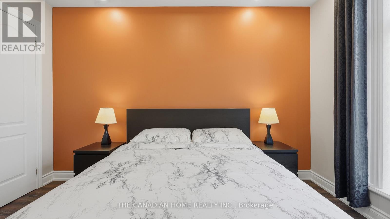
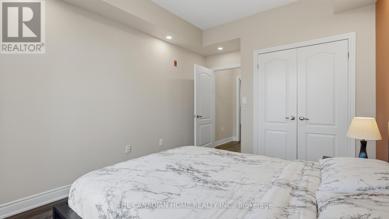
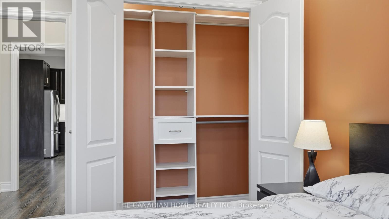
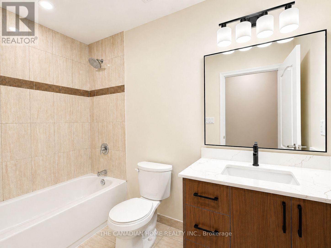
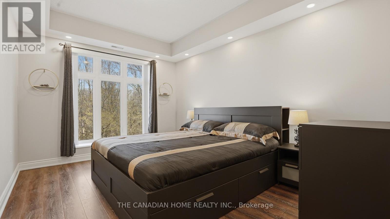
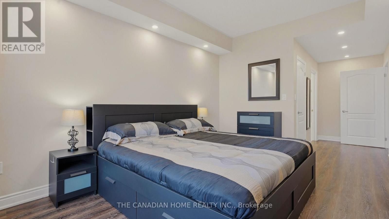
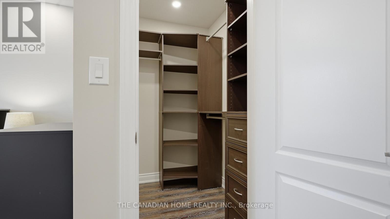
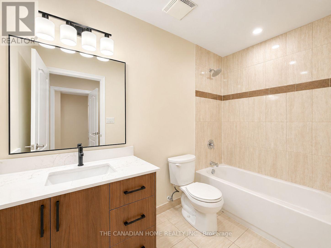
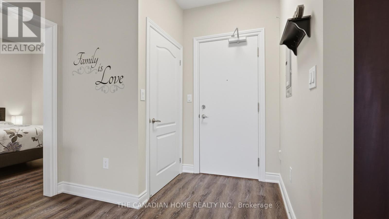
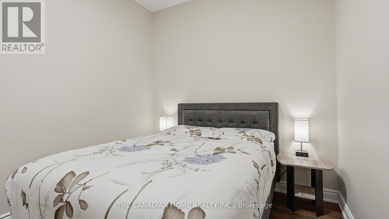
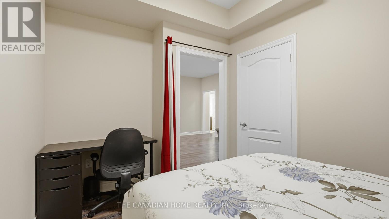
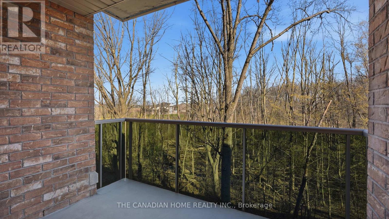
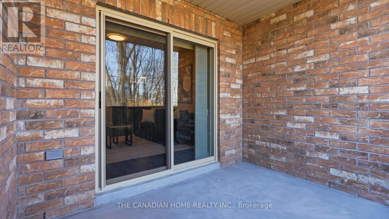
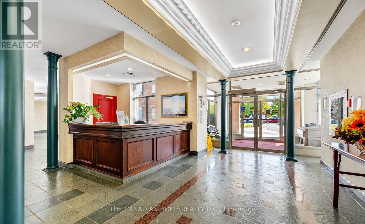
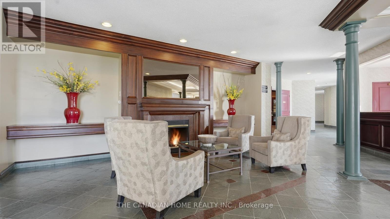
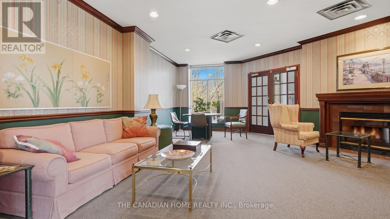
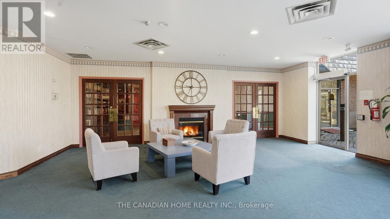
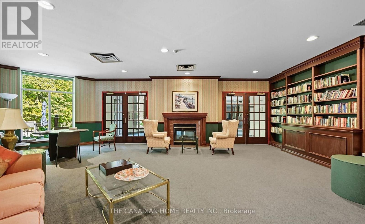
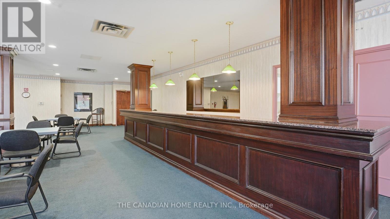
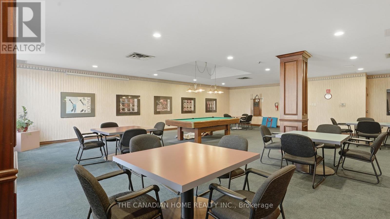
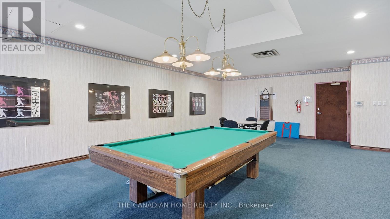
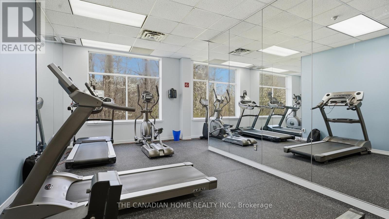
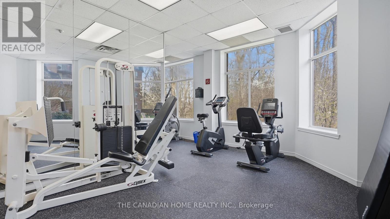
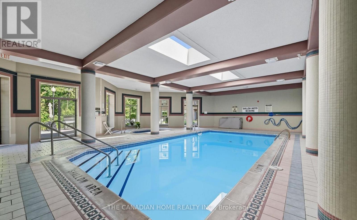
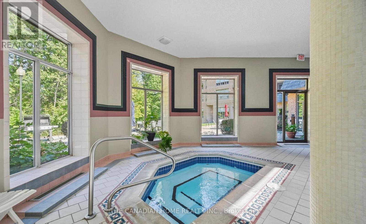
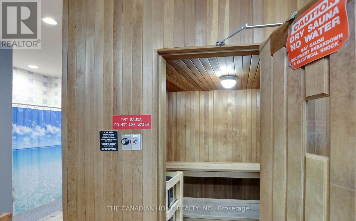
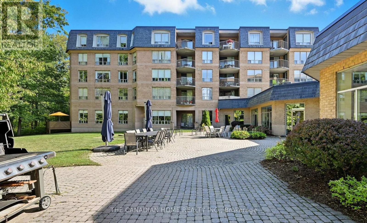
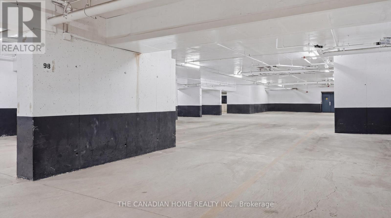
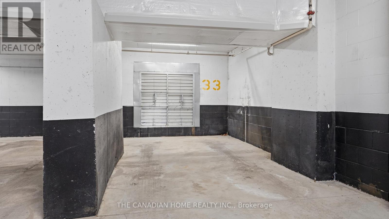
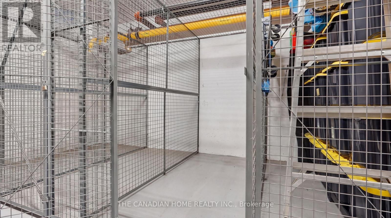
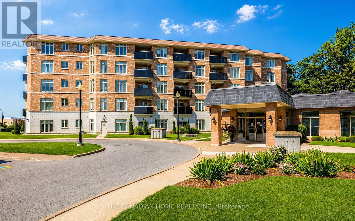
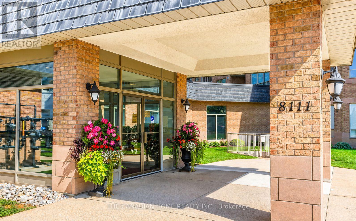
$877.80 MonthlyMOVE-IN READY and FULLY FURNISHED approx. 1,250 sqft 2+1 bedroom condo located in the highly desirable Forest Glen community (newer side of the building). This bright, open-concept unit features a spacious living and dining area with walkout to a private covered balcony overlooking mature trees-no direct rear neighbours for added privacy and a peaceful setting. The modern kitchen showcases brand new quartz countertops and backsplash, while both 4-piece bathrooms have been fully updated with new vanities, modern mirrors, and high-end finishes. Generous-sized bedrooms offer great natural light, and the versatile den can be used as a third bedroom or home office. Includes TWO underground parking spaces and a locker. Enjoy premium building amenities including an indoor pool, hot tub, sauna, fitness room, party room, billiards, outdoor patio with BBQ area, and concierge service. Conveniently located close to parks, shopping, transit, and major highways. A true turnkey, low-maintenance opportunity ideal for professionals, downsizers, or investors. Furniture is optional and can be removed upon request. (id:62616)
Property Details
| MLS® Number | X13064498 |
| Property Type | Single Family |
| Community Name | 208 - Mt. Carmel |
| Community Features | Pets Allowed With Restrictions |
| Equipment Type | None |
| Features | Elevator, Balcony, Carpet Free |
| Parking Space Total | 2 |
| Rental Equipment Type | None |
Building
| Bathroom Total | 2 |
| Bedrooms Above Ground | 2 |
| Bedrooms Below Ground | 1 |
| Bedrooms Total | 3 |
| Age | 11 To 15 Years |
| Amenities | Security/concierge, Exercise Centre, Storage - Locker |
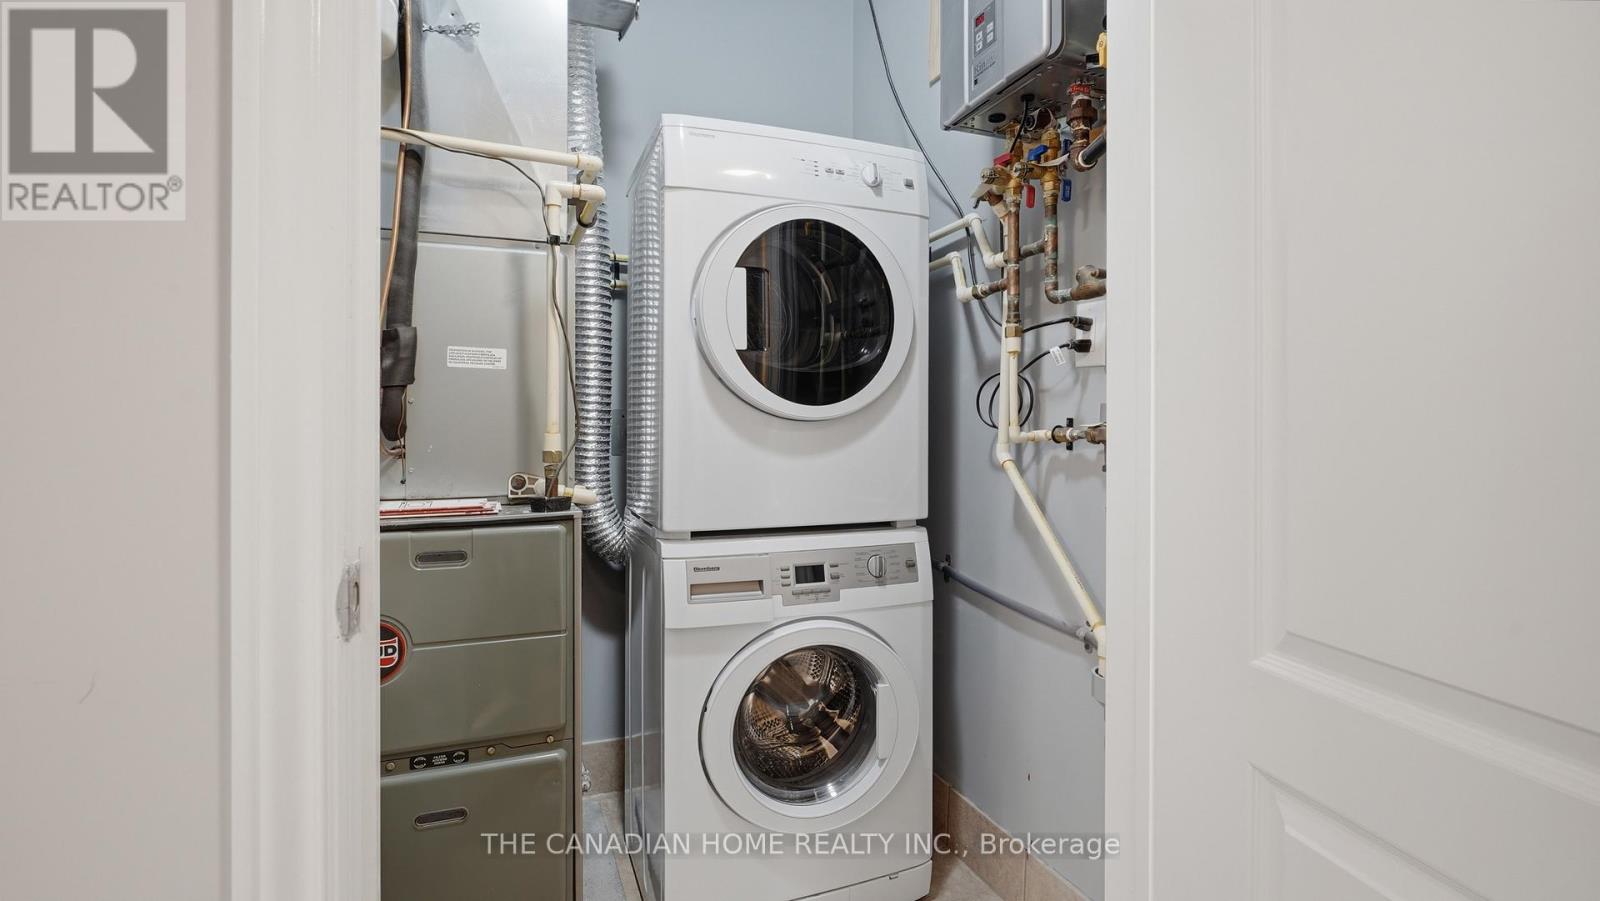
| Appliances | Water Heater, Dishwasher, Dryer, Microwave, Stove, Washer, Refrigerator |
| Basement Type | None |
| Cooling Type | Central Air Conditioning |
| Exterior Finish | Brick |
| Heating Fuel | Natural Gas |
| Heating Type | Forced Air |
| Size Interior | 1,200 - 1,399 Sqft |
| Type | Apartment |
Parking
| Underground | |
| No Garage |
Land
| Acreage | No |
| Landscape Features | Landscaped |
Rooms
| Level | Type | Length | Width | Dimensions |
|---|---|---|---|---|
| Main Level | Kitchen | 3.96 m | 5.18 m | 3.96 m x 5.18 m |
| Main Level | Dining Room | 3.96 m | 2.33 m | 3.96 m x 2.33 m |
| Main Level | Living Room | 3.96 m | 3.6 m | 3.96 m x 3.6 m |
| Main Level | Primary Bedroom | 3.96 m | 3.04 m | 3.96 m x 3.04 m |
| Main Level | Bedroom 2 | 3.63 m | 3.04 m | 3.63 m x 3.04 m |
| Main Level | Den | 3.04 m | 2.1 m | 3.04 m x 2.1 m |
| Main Level | Bathroom | Measurements not available | ||
| Main Level | Bathroom | Measurements not available | ||
| Main Level | Laundry Room | Measurements not available |
Contact Us
Contact us for more information

The trademarks REALTOR®, REALTORS®, and the REALTOR® logo are controlled by The Canadian Real Estate Association (CREA) and identify real estate professionals who are members of CREA. The trademarks MLS®, Multiple Listing Service® and the associated logos are owned by The Canadian Real Estate Association (CREA) and identify the quality of services provided by real estate professionals who are members of CREA. The trademark DDF® is owned by The Canadian Real Estate Association (CREA) and identifies CREA's Data Distribution Facility (DDF®)
May 22 2026 02:51:26
Toronto Regional Real Estate Board
The Canadian Home Realty Inc.