
331 Glenholme Avenue Toronto, Ontario M6E 3E4

$1,099,000
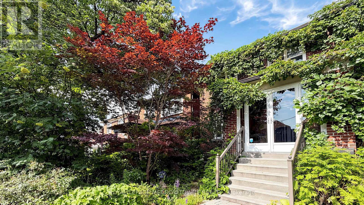
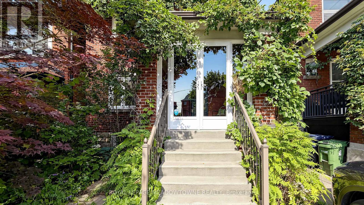
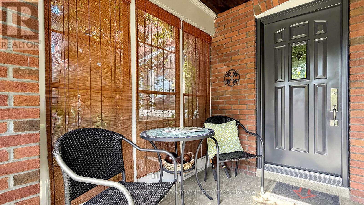
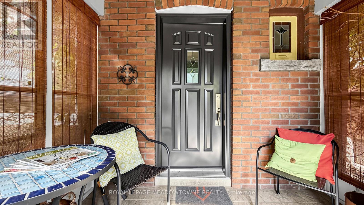
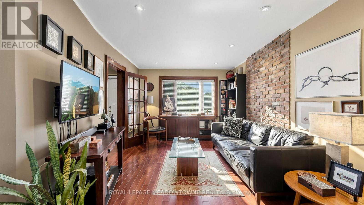
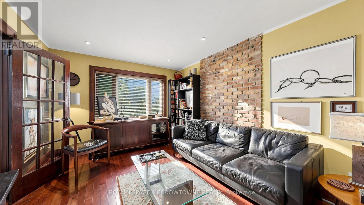
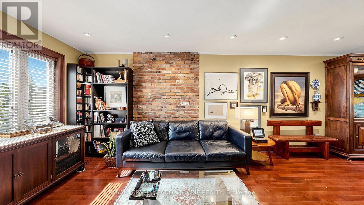
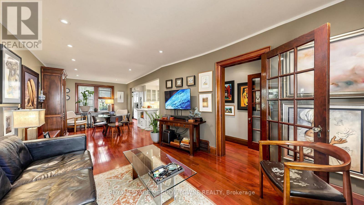
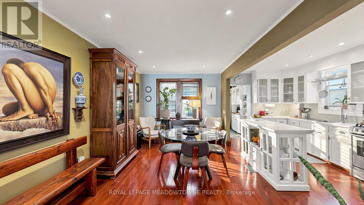
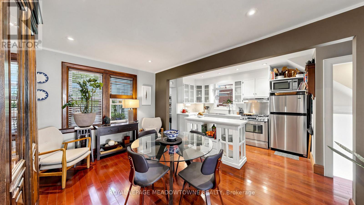
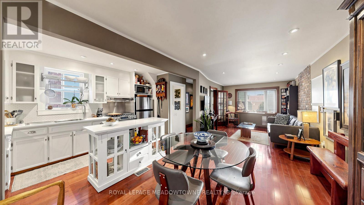
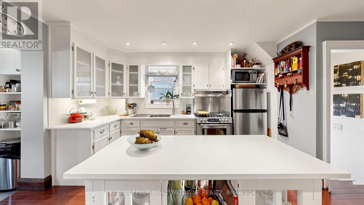
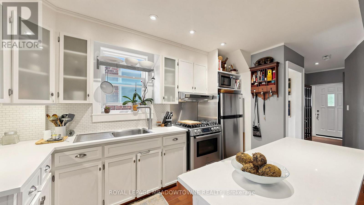
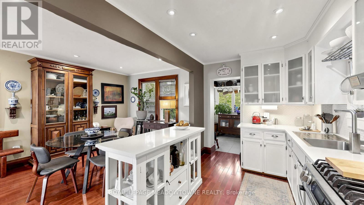
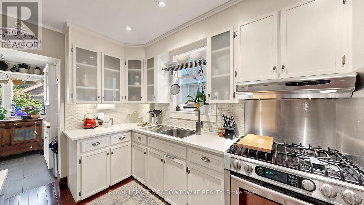
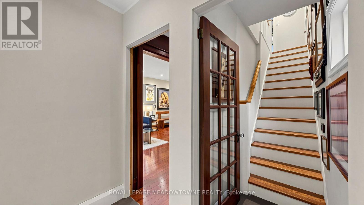
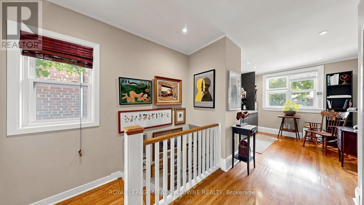
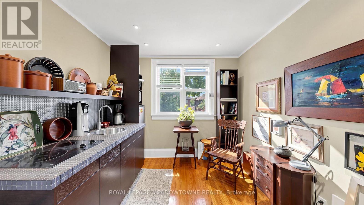
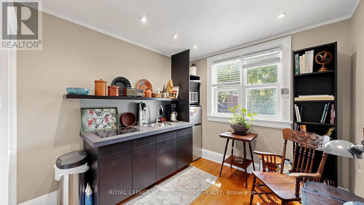
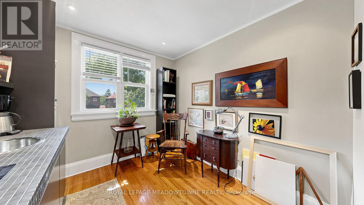
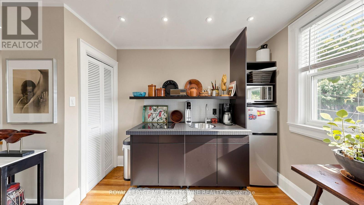
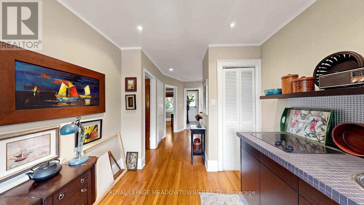
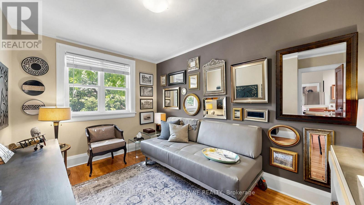
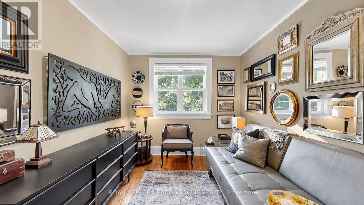
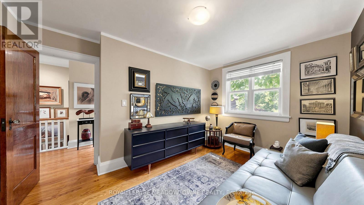
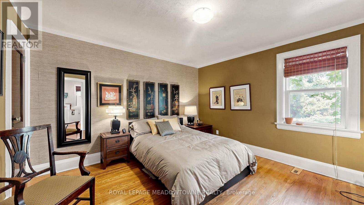
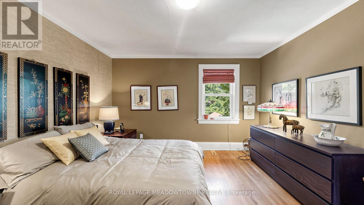
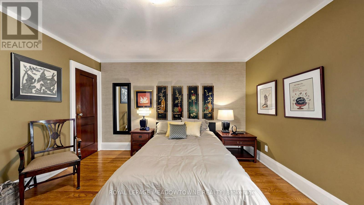
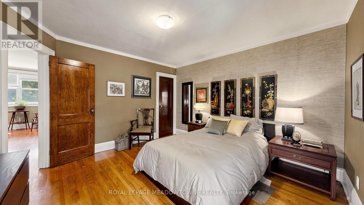
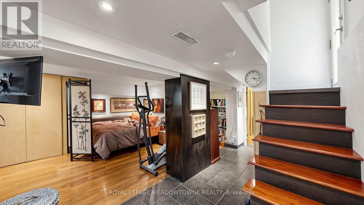
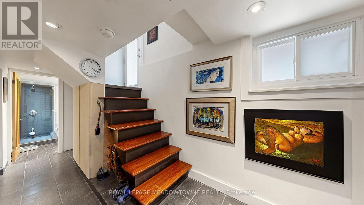
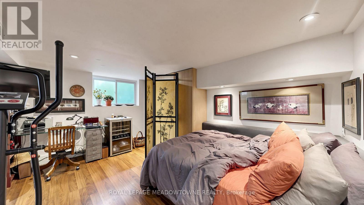
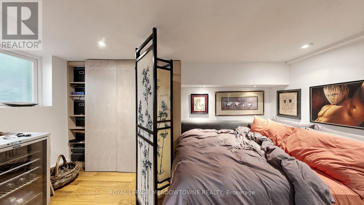
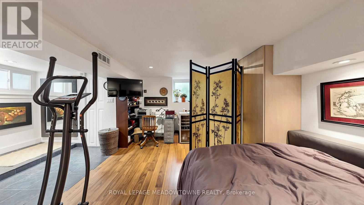
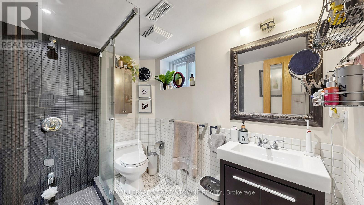
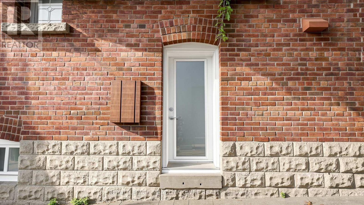
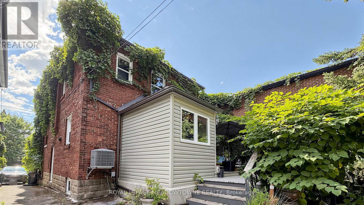
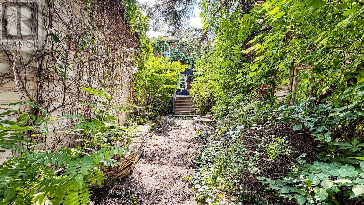
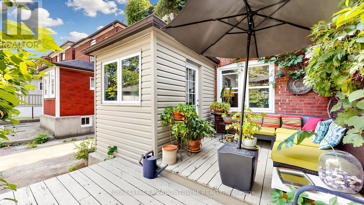
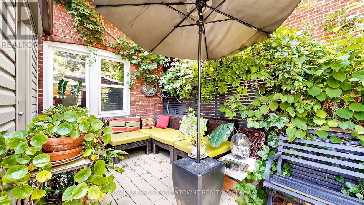
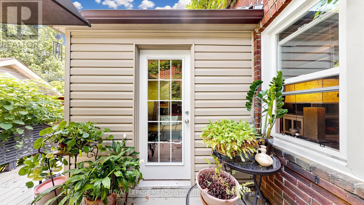
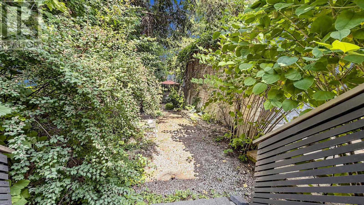
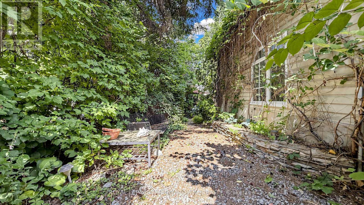
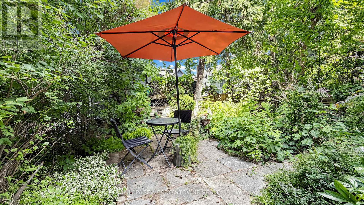
Welcome to this charming detached two-storey home in the heart of vibrant Oakwood Village, one of Toronto's most desirable and rapidly growing neighbourhoods. Thoughtfully updated and full of character, this inviting home offers exceptional versatility for families, first-time buyers, and investors alike. The bright open-concept main floor features a beautifully renovated modern kitchen with granite countertops, a stylish backsplash, stainless steel appliances, a gas stove, and elegant potlights, creating the perfect space for everyday living and entertaining. The upper level offers two spacious bedrooms, a second kitchen, and a functional layout that provides excellent flexibility for multi-generational living or extended family. The finished basement includes a third bedroom, a full bathroom, and a separate entrance, presenting excellent potential for an in-law suite or future income opportunities. Additional features include a shared driveway, city-permitted street parking, and a warm, welcoming atmosphere that truly makes this home stand out. Ideally located close to TTC, schools, parks, shopping, restaurants, and everyday amenities, this hidden gem combines comfort, convenience, and outstanding value in one of Toronto's most sought-after communities. Don't miss this incredible opportunity to own a versatile, move-in-ready home in the heart of Oakwood Village. (id:62616)
Property Details
| MLS® Number | C13542288 |
| Property Type | Single Family |
| Community Name | Oakwood Village |
| Features | Carpet Free |
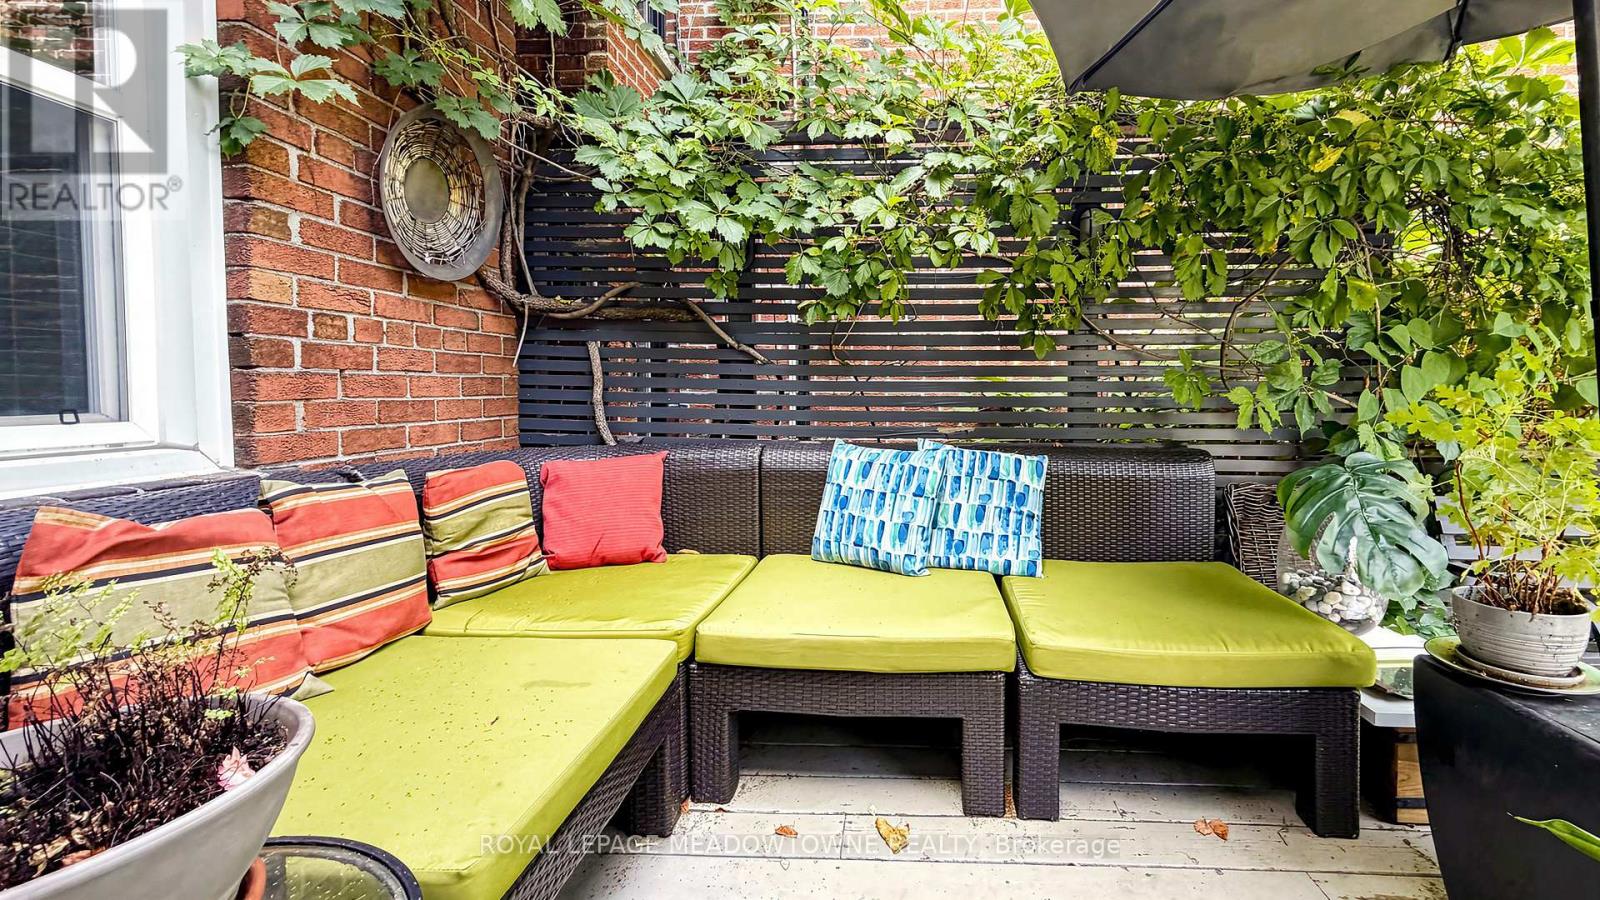
| Structure | Deck, Patio(s) |
Building
| Bathroom Total | 2 |
| Bedrooms Above Ground | 2 |
| Bedrooms Below Ground | 1 |
| Bedrooms Total | 3 |
| Age | 51 To 99 Years |
| Appliances | All, Dryer, Washer |
| Basement Development | Finished |
| Basement Features | Separate Entrance |
| Basement Type | N/a, N/a (finished) |
| Construction Style Attachment | Detached |
| Cooling Type | Central Air Conditioning |
| Exterior Finish | Brick |
| Fire Protection | Alarm System |
| Flooring Type | Hardwood, Tile |
| Foundation Type | Concrete |
| Heating Fuel | Natural Gas |
| Heating Type | Forced Air |
| Stories Total | 2 |
| Size Interior | 1,100 - 1,500 Sqft |
| Type | House |
| Utility Water | Municipal Water |
Parking
| No Garage | |
| Street |
Land
| Acreage | No |
| Sewer | Sanitary Sewer |
| Size Depth | 114 Ft ,3 In |
| Size Frontage | 25 Ft |
| Size Irregular | 25 X 114.3 Ft |
| Size Total Text | 25 X 114.3 Ft |
Rooms
| Level | Type | Length | Width | Dimensions |
|---|---|---|---|---|
| Second Level | Bedroom | 3.97 m | 3.86 m | 3.97 m x 3.86 m |
| Second Level | Bedroom 2 | 3.98 m | 3.17 m | 3.98 m x 3.17 m |
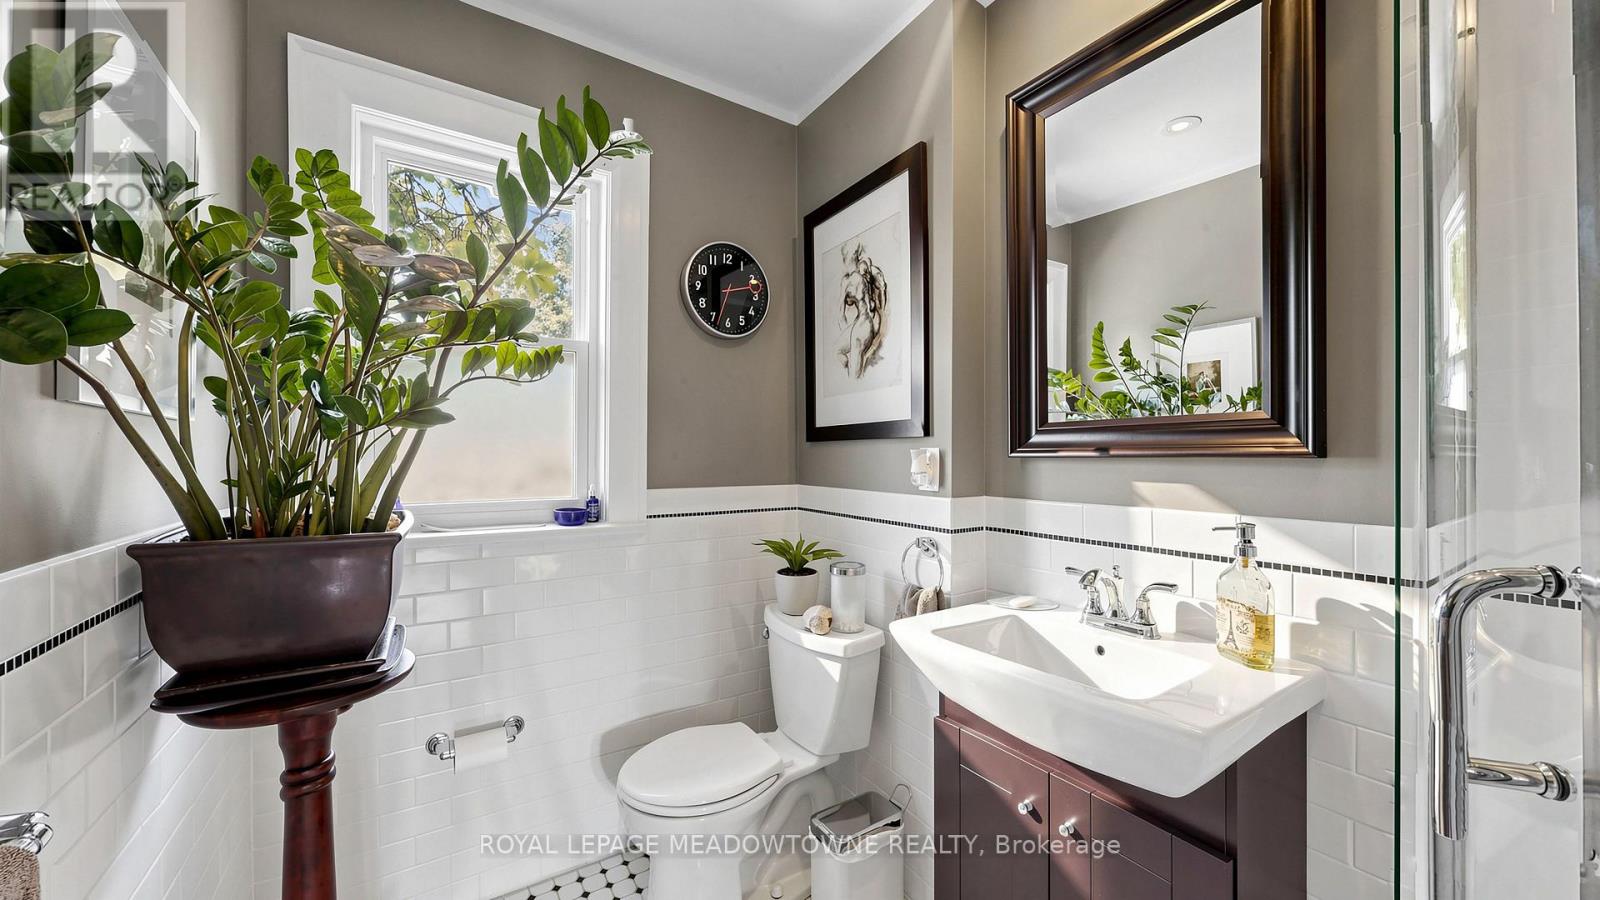
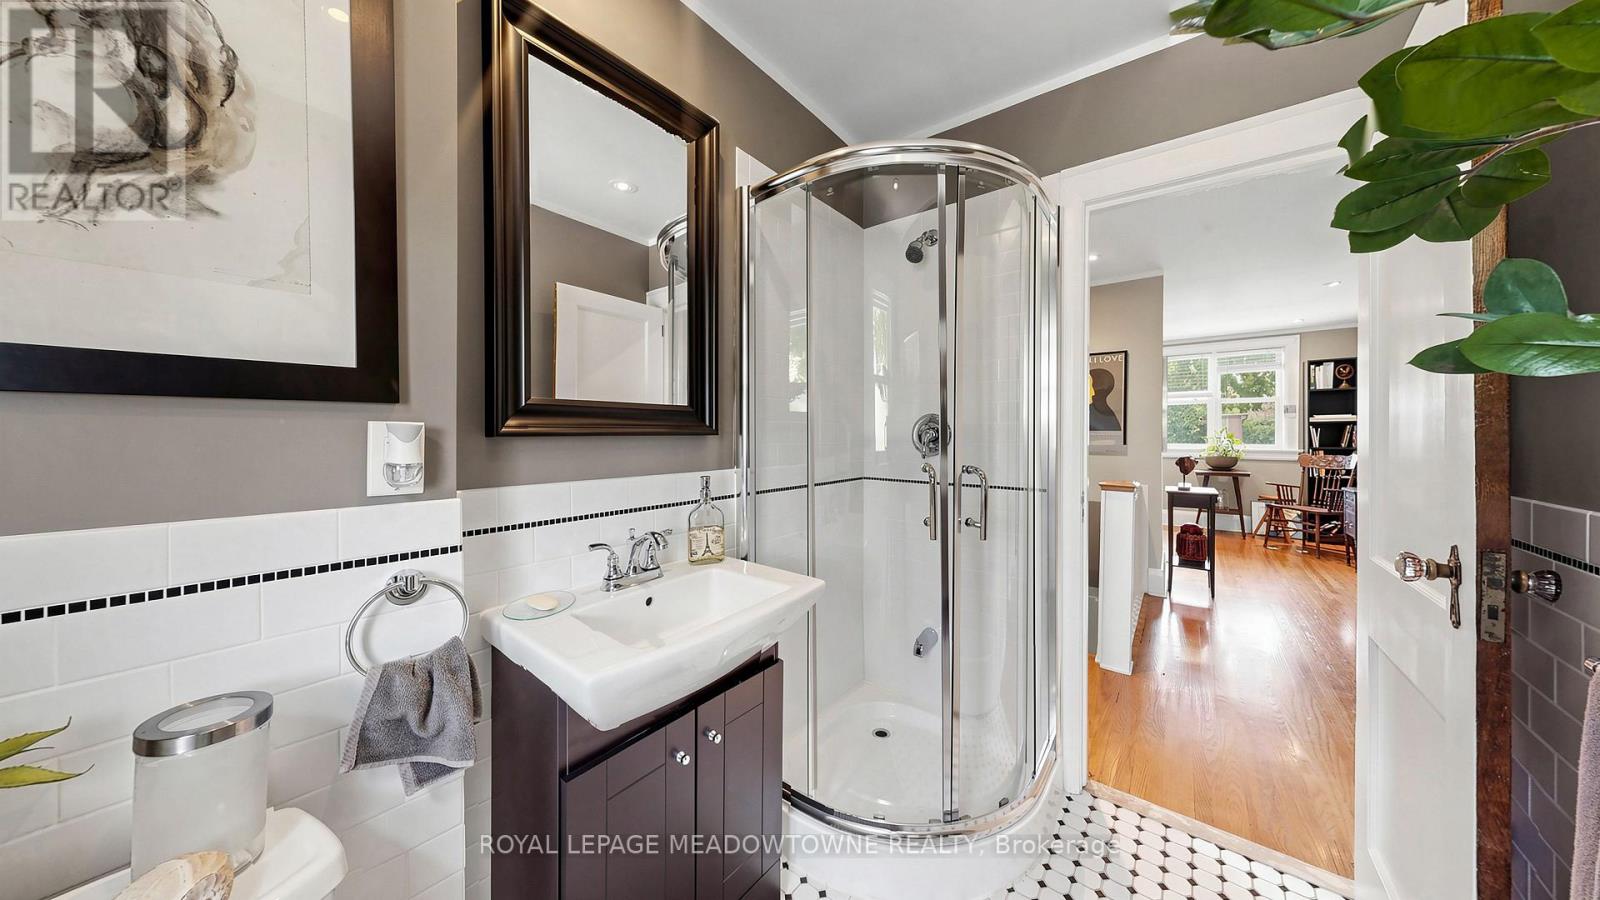
| Second Level | Bathroom | 2.42 m | 1.69 m | 2.42 m x 1.69 m |
| Second Level | Kitchen | 2.9 m | 2.82 m | 2.9 m x 2.82 m |
| Basement | Bathroom | 2.48 m | 1.87 m | 2.48 m x 1.87 m |
| Basement | Recreational, Games Room | 5.82 m | 5.39 m | 5.82 m x 5.39 m |
| Main Level | Kitchen | 3.55 m | 2.4 m | 3.55 m x 2.4 m |
| Main Level | Living Room | 4.69 m | 3.42 m | 4.69 m x 3.42 m |
| Main Level | Foyer | 2 m | 1.27 m | 2 m x 1.27 m |
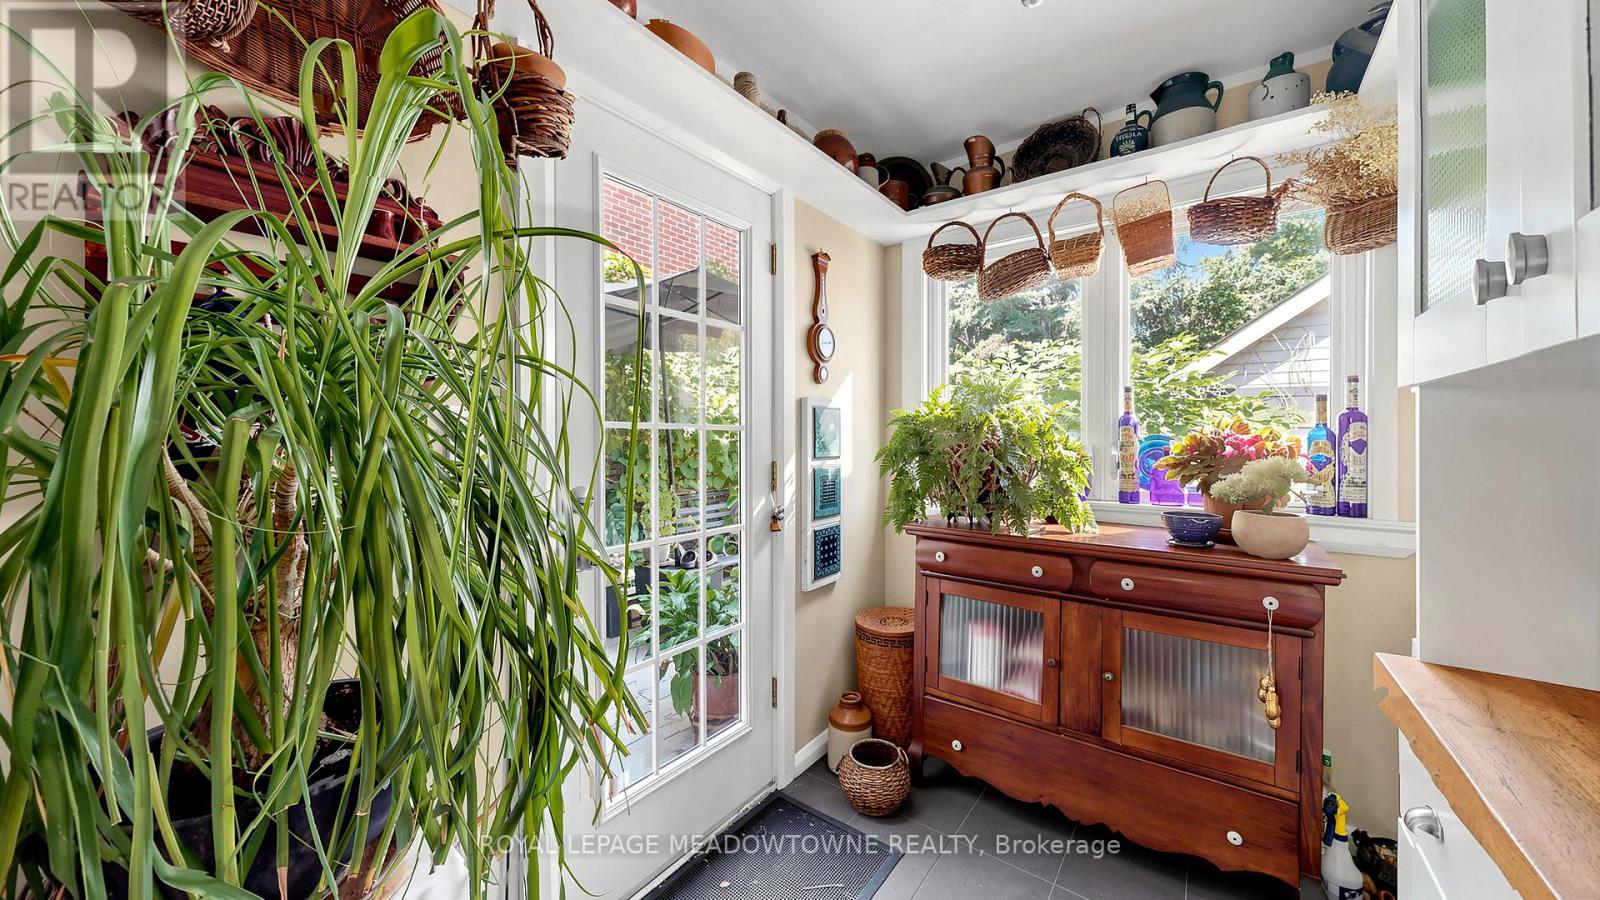
| Main Level | Sunroom | 2.83 m | 1.67 m | 2.83 m x 1.67 m |
Utilities
| Cable | Installed |
| Electricity | Installed |
| Sewer | Installed |
Contact Us
Contact us for more information

The trademarks REALTOR®, REALTORS®, and the REALTOR® logo are controlled by The Canadian Real Estate Association (CREA) and identify real estate professionals who are members of CREA. The trademarks MLS®, Multiple Listing Service® and the associated logos are owned by The Canadian Real Estate Association (CREA) and identify the quality of services provided by real estate professionals who are members of CREA. The trademark DDF® is owned by The Canadian Real Estate Association (CREA) and identifies CREA's Data Distribution Facility (DDF®)
July 09 2026 04:31:26
Toronto Regional Real Estate Board
Royal LePage Meadowtowne Realty