
3184 Tim Dobbie Drive Burlington, Ontario L7M 0N3

$1,349,900
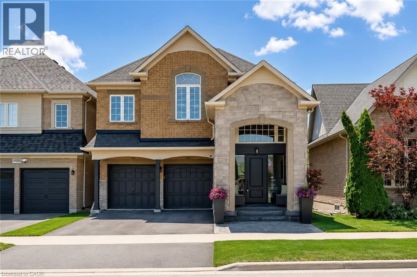
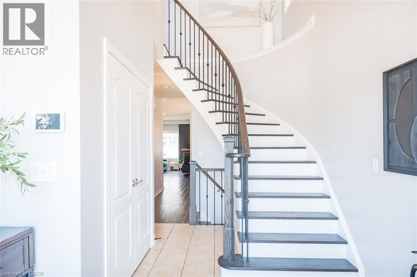
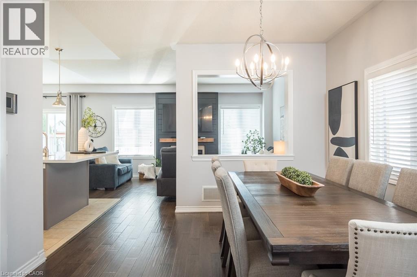
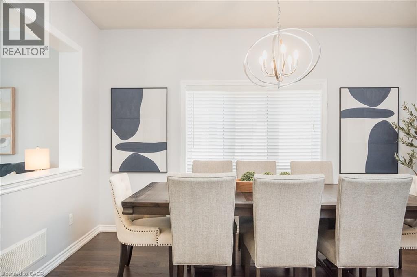
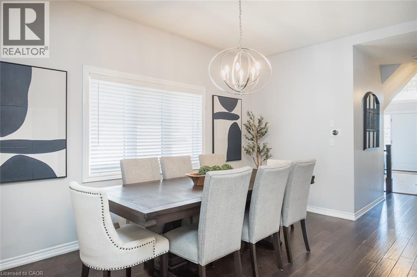
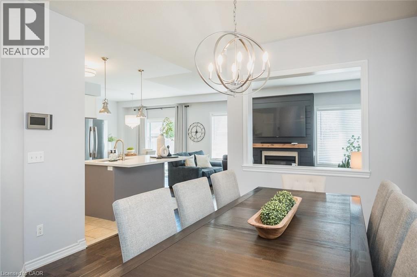
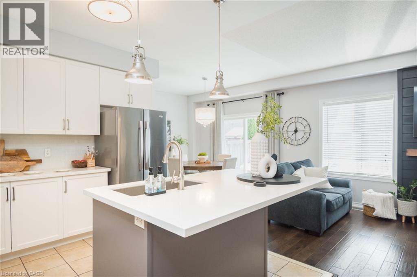
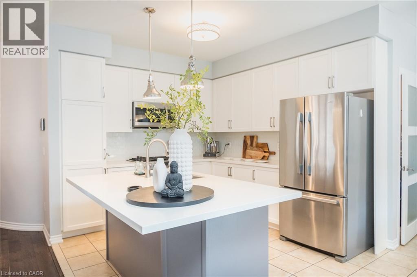
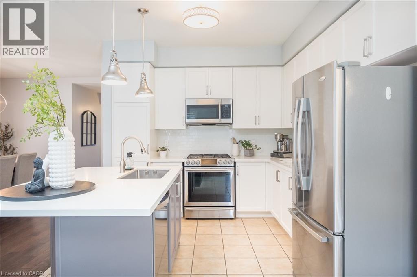
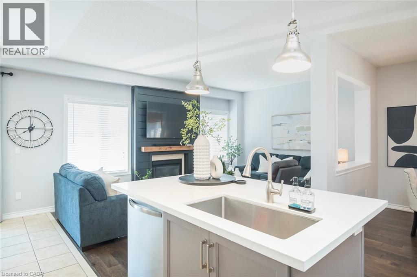
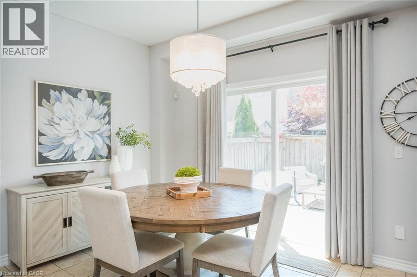
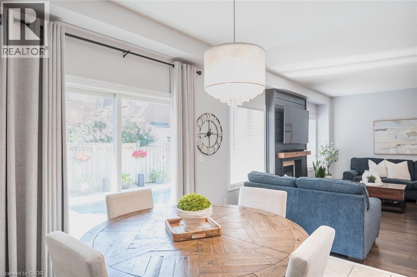
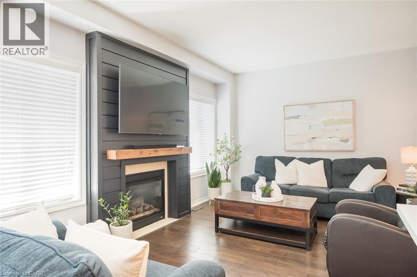
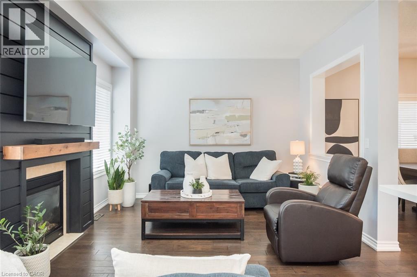
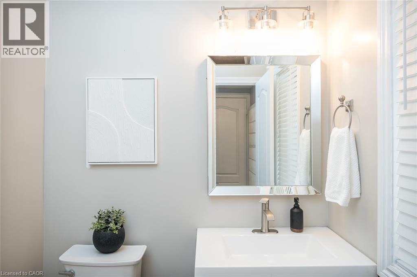
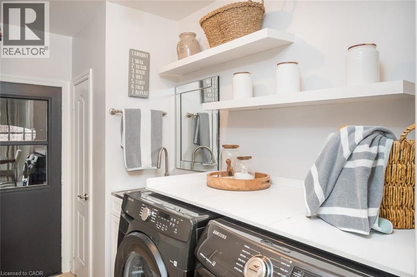
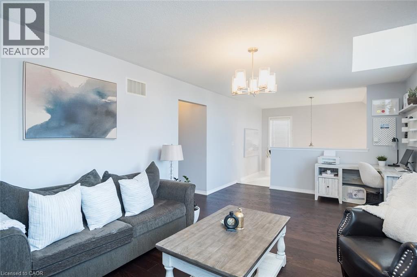
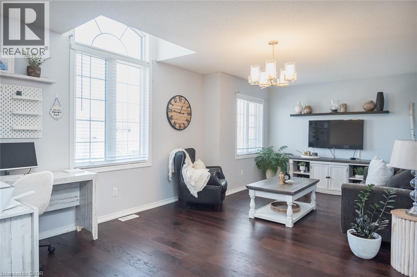
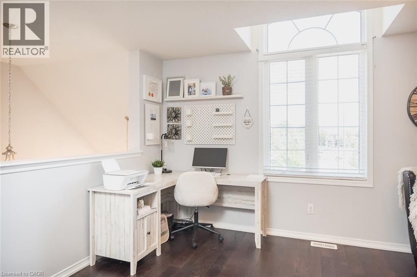
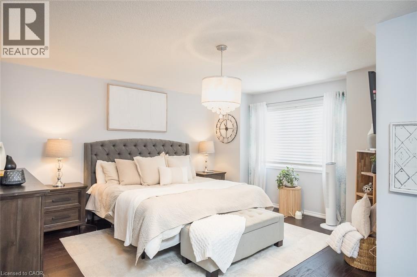
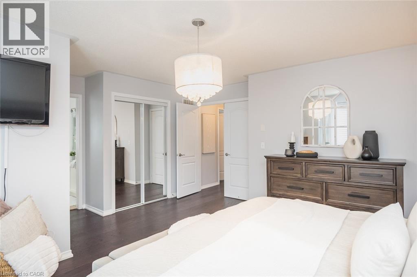
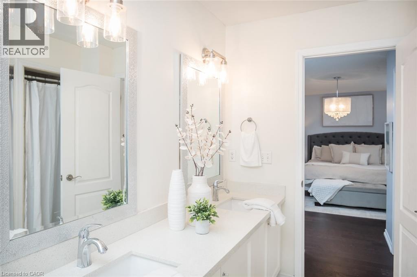
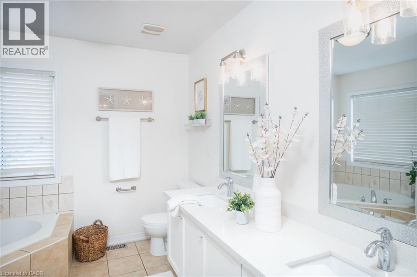
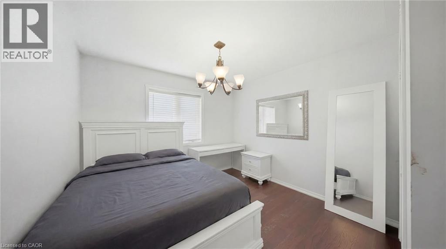
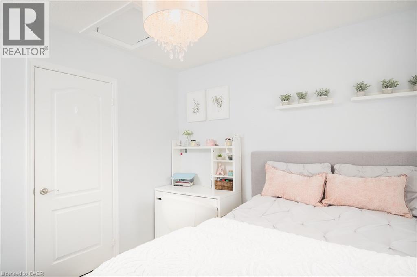
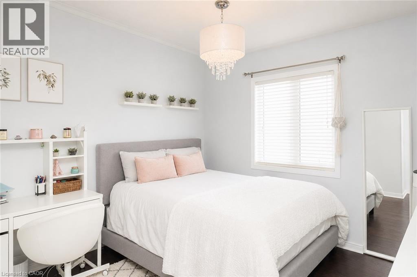
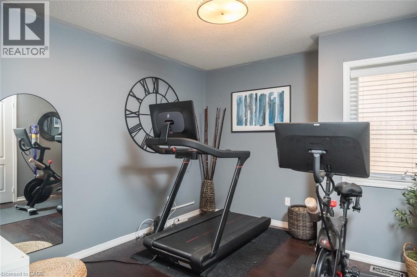
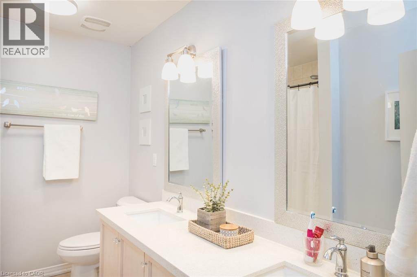
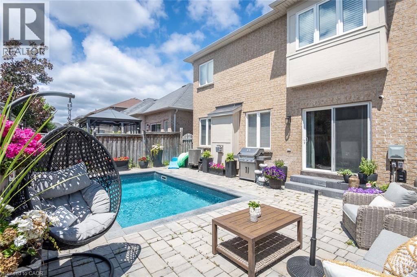
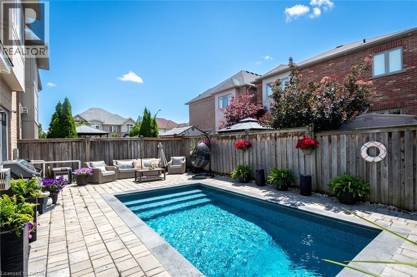
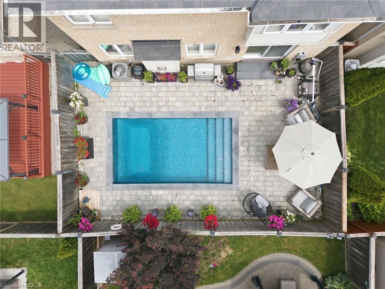
Incredibly upgraded, this is a true showpiece both inside and out. 4 bedrooms plus additional second-storey living space, a stylish reno throughout, an inground pool, and beautifully landscaped front and rear grounds make this one impossible to overlook. A striking two-storey open-to-above foyer sets the tone the moment you walk in, with upgrades carried throughout this desirable open concept floor plan. The main floor features hardwood flooring, a formal dining room, and a fully renovated white kitchen with quartz countertops, a large centre island with breakfast bar seating, stainless steel appliances, gas range, and an eat-in area with walkout to the backyard. The family room offers a gas fireplace with shiplap feature wall, complemented by a main floor laundry room with custom storage and custom closet organizers throughout. Upstairs, an updated staircase with wood treads and wrought iron spindles leads to a bright loft-style living space, a spacious and versatile true bonus room. The primary bedroom offers a walk-in closet plus an additional double closet, both with custom organizers, and a 5-piece ensuite. The main bathroom has also been fully updated with a double vanity, quartz counters, and new fixtures. Outside, the backyard delivers true resort-style living: a heated inground pool, professionally landscaped grounds, and interlocking in both the front and rear yard. Located in the sought-after family neighbourhood of Alton Village, close to schools, parks, and everyday amenities— this home offers exceptional value for a family ready to move in and enjoy. (id:62616)
Open House
This property has open houses!
2:00 pm
Ends at:4:00 pm
2:00 pm
Ends at:4:00 pm
Property Details
| MLS® Number | 40846575 |
| Property Type | Single Family |
| Amenities Near By | Park, Place Of Worship, Playground, Public Transit, Schools, Shopping |
| Community Features | Community Centre |
| Equipment Type | Water Heater |
| Parking Space Total | 4 |
| Pool Type | Inground Pool |
| Rental Equipment Type | Water Heater |
Building
| Bathroom Total | 3 |
| Bedrooms Above Ground | 4 |
| Bedrooms Total | 4 |
| Appliances | Central Vacuum - Roughed In, Dishwasher, Dryer, Refrigerator, Washer, Microwave Built-in, Gas Stove(s), Window Coverings, Garage Door Opener |
| Basement Development | Unfinished |
| Basement Type | Full (unfinished) |
| Constructed Date | 2011 |
| Construction Style Attachment | Detached |
| Cooling Type | Central Air Conditioning |
| Exterior Finish | Brick |
| Fireplace Present | Yes |
| Fireplace Total | 1 |
| Half Bath Total | 1 |
| Heating Fuel | Natural Gas |
| Heating Type | Forced Air |
| Stories Total | 2 |
| Size Interior | 2,427 Sqft |
| Type | House |
| Utility Water | Municipal Water |
Parking
| Attached Garage |
Land
| Acreage | No |
| Land Amenities | Park, Place Of Worship, Playground, Public Transit, Schools, Shopping |
| Sewer | Municipal Sewage System |
| Size Depth | 85 Ft |
| Size Frontage | 36 Ft |
| Size Total Text | Under 1/2 Acre |
| Zoning Description | Ral1 |
Rooms
| Level | Type | Length | Width | Dimensions |
|---|---|---|---|---|
| Second Level | Full Bathroom | 9'9'' x 9'11'' | ||
| Second Level | Bedroom | 12'1'' x 11'3'' | ||
| Second Level | 4pc Bathroom | 9'7'' x 7'8'' | ||
| Second Level | Living Room | 27'11'' x 12'8'' | ||
| Second Level | Bedroom | 12'0'' x 10'0'' | ||
| Second Level | Primary Bedroom | 17'10'' x 15'3'' | ||
| Second Level | Bedroom | 12'1'' x 10'5'' | ||
| Main Level | Foyer | 9'8'' x 14'6'' | ||
| Main Level | Kitchen | 9'11'' x 11'1'' | ||
| Main Level | 2pc Bathroom | 5'6'' x 5'2'' | ||
| Main Level | Living Room | 17'9'' x 14'0'' | ||
| Main Level | Laundry Room | 5'9'' x 10'9'' | ||
| Main Level | Breakfast | 10'1'' x 9'11'' | ||
| Main Level | Dining Room | 11'11'' x 15'0'' |
https://www.realtor.ca/real-estate/30012322/3184-tim-dobbie-drive-burlington
Contact Us
Contact us for more information

The trademarks REALTOR®, REALTORS®, and the REALTOR® logo are controlled by The Canadian Real Estate Association (CREA) and identify real estate professionals who are members of CREA. The trademarks MLS®, Multiple Listing Service® and the associated logos are owned by The Canadian Real Estate Association (CREA) and identify the quality of services provided by real estate professionals who are members of CREA. The trademark DDF® is owned by The Canadian Real Estate Association (CREA) and identifies CREA's Data Distribution Facility (DDF®)
July 09 2026 06:59:41
REALTORS® Association of Hamilton-Burlington
RE/MAX Escarpment Realty Inc.