
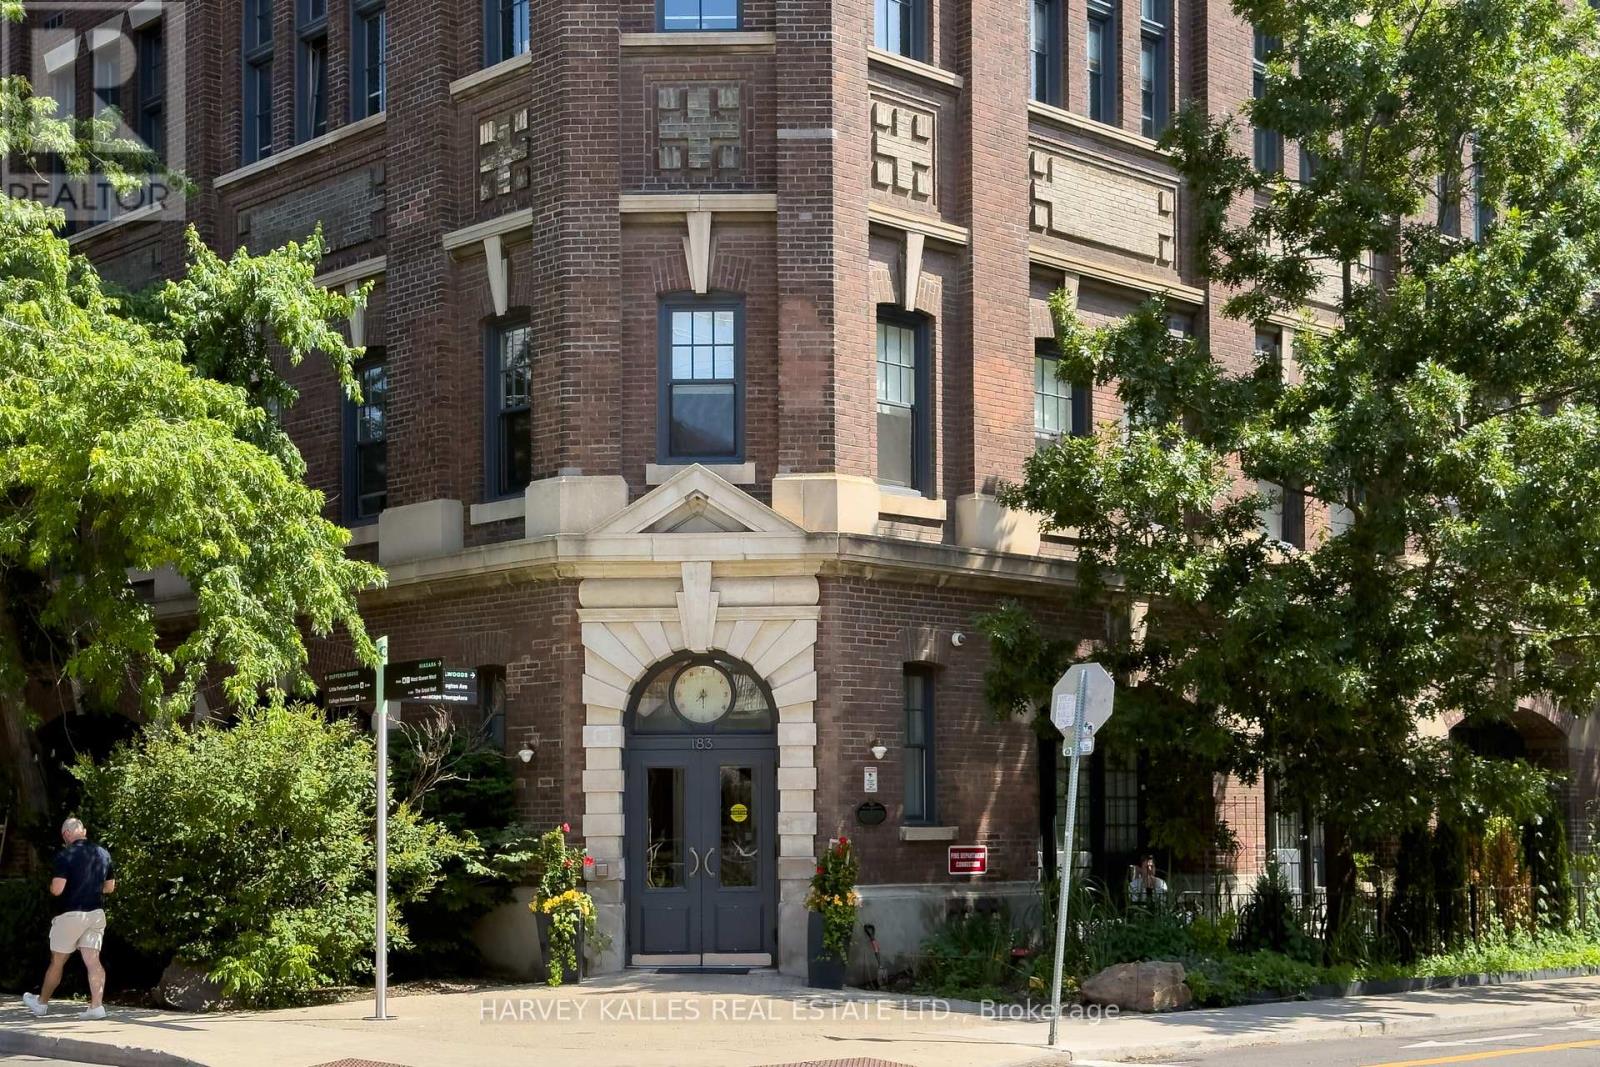
315 - 183 Dovercourt Road Toronto, Ontario M6J 3C7

$4,200 Monthly
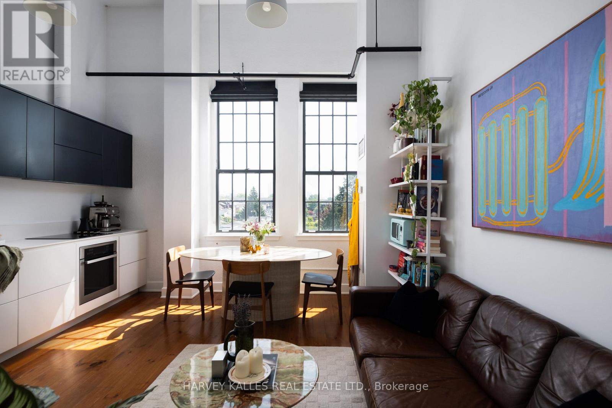
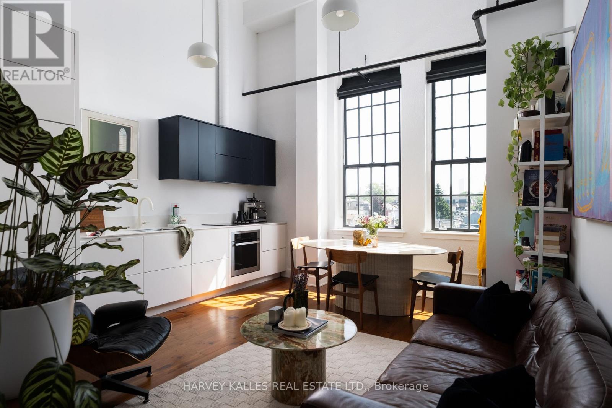
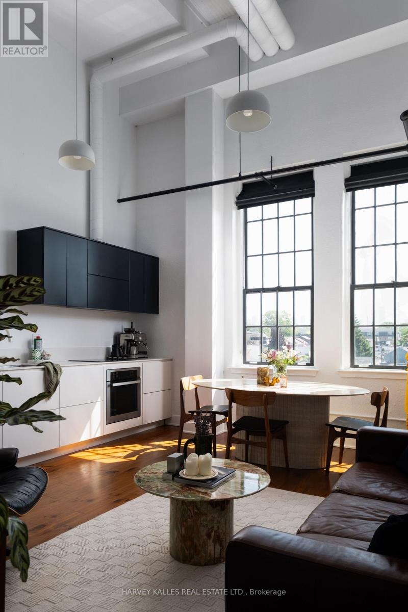
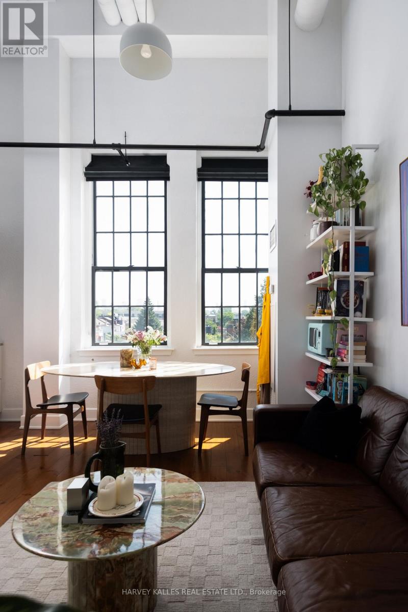
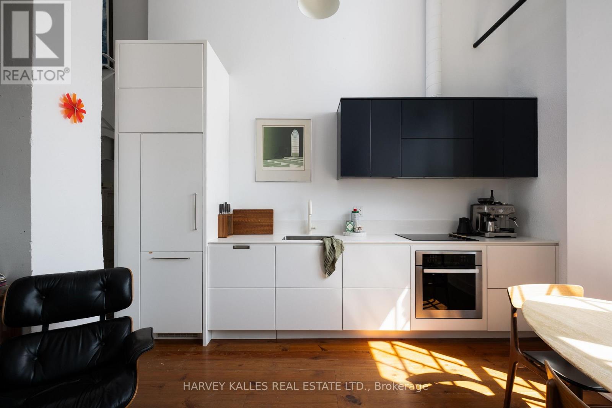
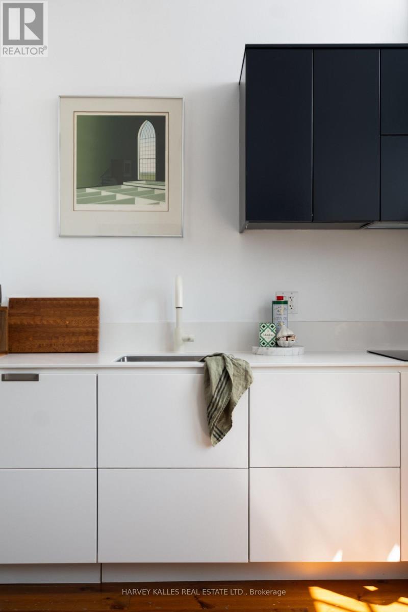
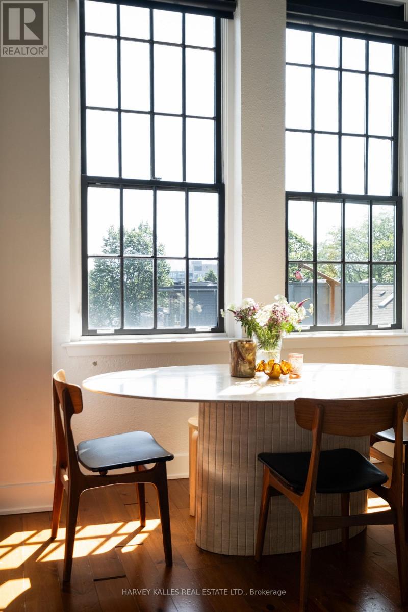
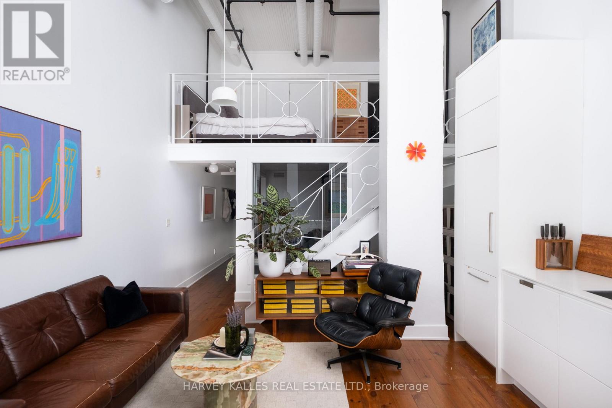
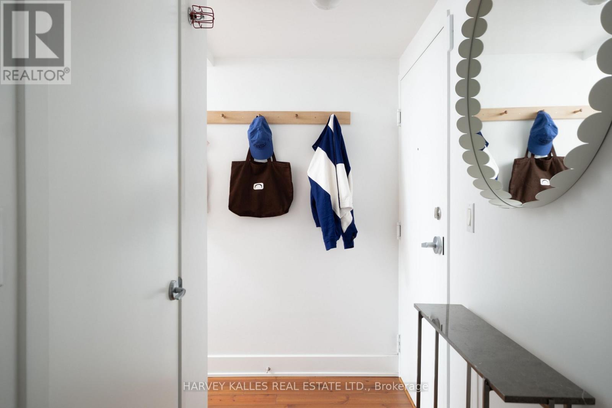
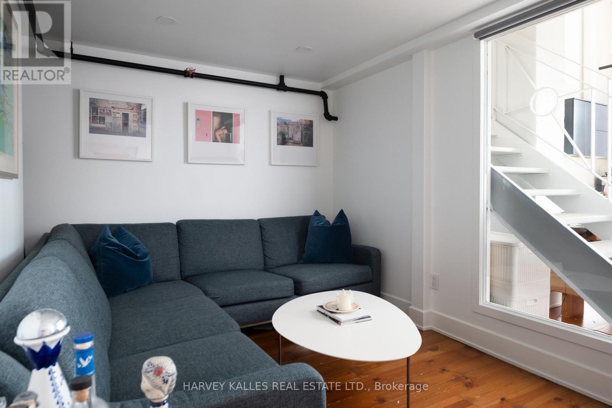
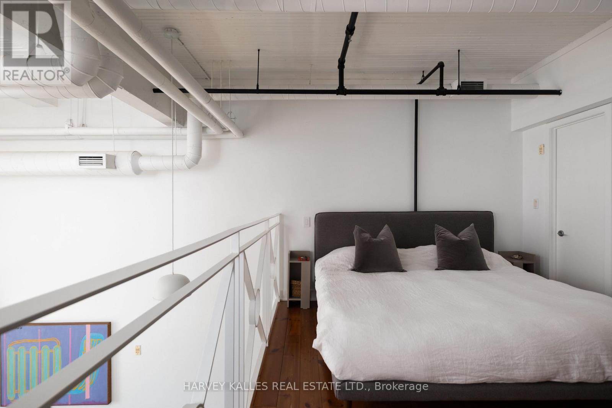
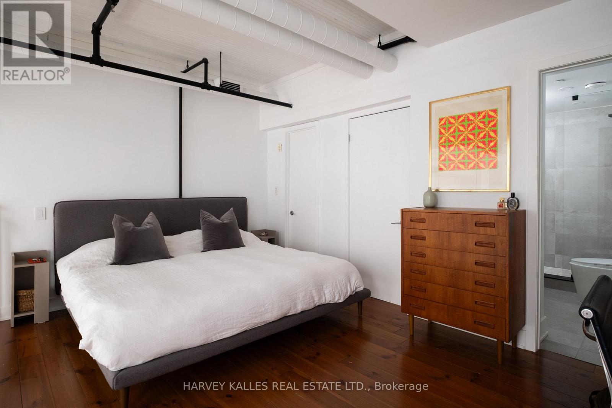
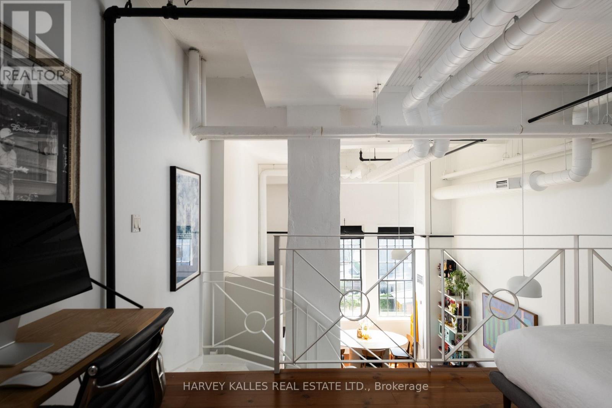
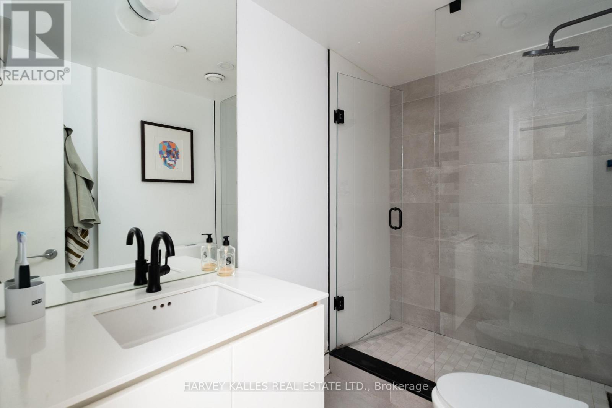
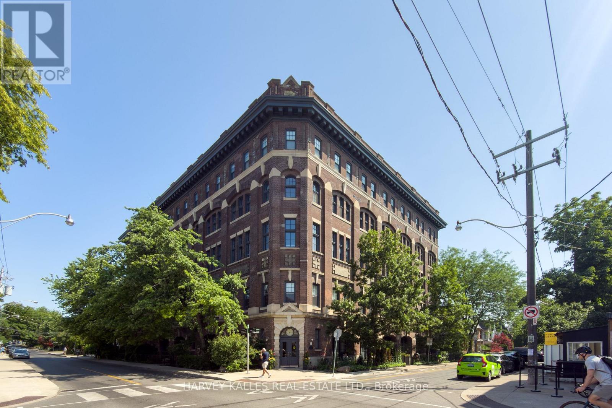
Two-storey, two bedroom , two bathroom at the Always coveted Argyle lofts! This dream suite delivers all the magic of loft living: iron staircase, oversized two-storey windows, renovated kitchen and bathrooms and located in the heart of Beaconsfield Village. The East facing windows drench light into the kitchen and Irving space, the second bedroom is currently set up as family room equipped with a mounted flat screen. The primary bedroom is spacious with a generous closet and gorgeous ensuite. Pristinely nestled across from Osler playground and moments from every other place in Toronto you want to be. (id:62616)
Property Details
| MLS® Number | C13529060 |
| Property Type | Single Family |
| Community Name | Trinity-Bellwoods |
| Amenities Near By | Park, Place Of Worship, Public Transit, Schools |
| Community Features | Pets Allowed With Restrictions, Community Centre |
Building
| Bathroom Total | 2 |
| Bedrooms Above Ground | 2 |
| Bedrooms Total | 2 |
| Age | 100+ Years |
| Appliances | Blinds, Cooktop, Dishwasher, Dryer, Oven, Washer, Refrigerator |
| Architectural Style | Loft |
| Basement Type | None |
| Cooling Type | Central Air Conditioning |
| Exterior Finish | Brick |
| Fire Protection | Smoke Detectors |
| Flooring Type | Hardwood |
| Heating Fuel | Natural Gas |
| Heating Type | Forced Air |
| Size Interior | 800 - 899 Sqft |
Parking
| Underground | |
| Garage |
Land
| Acreage | No |
| Land Amenities | Park, Place Of Worship, Public Transit, Schools |
Rooms
| Level | Type | Length | Width | Dimensions |
|---|---|---|---|---|
| Main Level | Kitchen | 4.42 m | 5.46 m | 4.42 m x 5.46 m |
| Main Level | Living Room | 4.42 m | 5.46 m | 4.42 m x 5.46 m |
| Main Level | Bedroom 2 | 3.3 m | 2.48 m | 3.3 m x 2.48 m |
| Upper Level | Bedroom | 4.47 m | 2.97 m | 4.47 m x 2.97 m |
Contact Us
Contact us for more information

The trademarks REALTOR®, REALTORS®, and the REALTOR® logo are controlled by The Canadian Real Estate Association (CREA) and identify real estate professionals who are members of CREA. The trademarks MLS®, Multiple Listing Service® and the associated logos are owned by The Canadian Real Estate Association (CREA) and identify the quality of services provided by real estate professionals who are members of CREA. The trademark DDF® is owned by The Canadian Real Estate Association (CREA) and identifies CREA's Data Distribution Facility (DDF®)
July 06 2026 09:01:11
Toronto Regional Real Estate Board
Harvey Kalles Real Estate Ltd.