
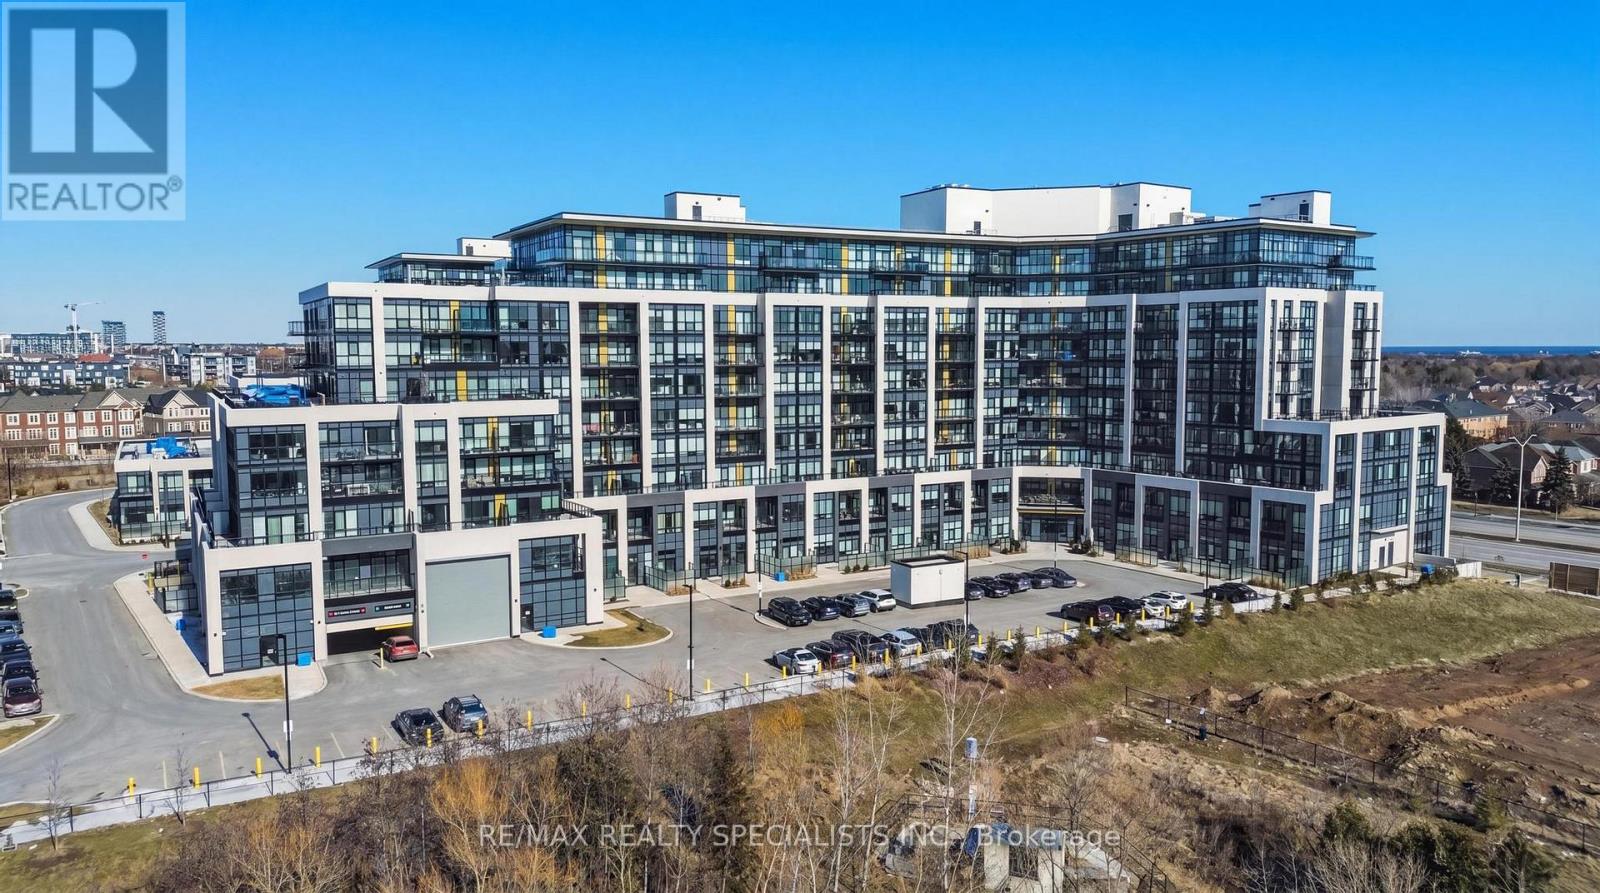
314 - 405 Dundas Street W Oakville, Ontario L6M 5P9
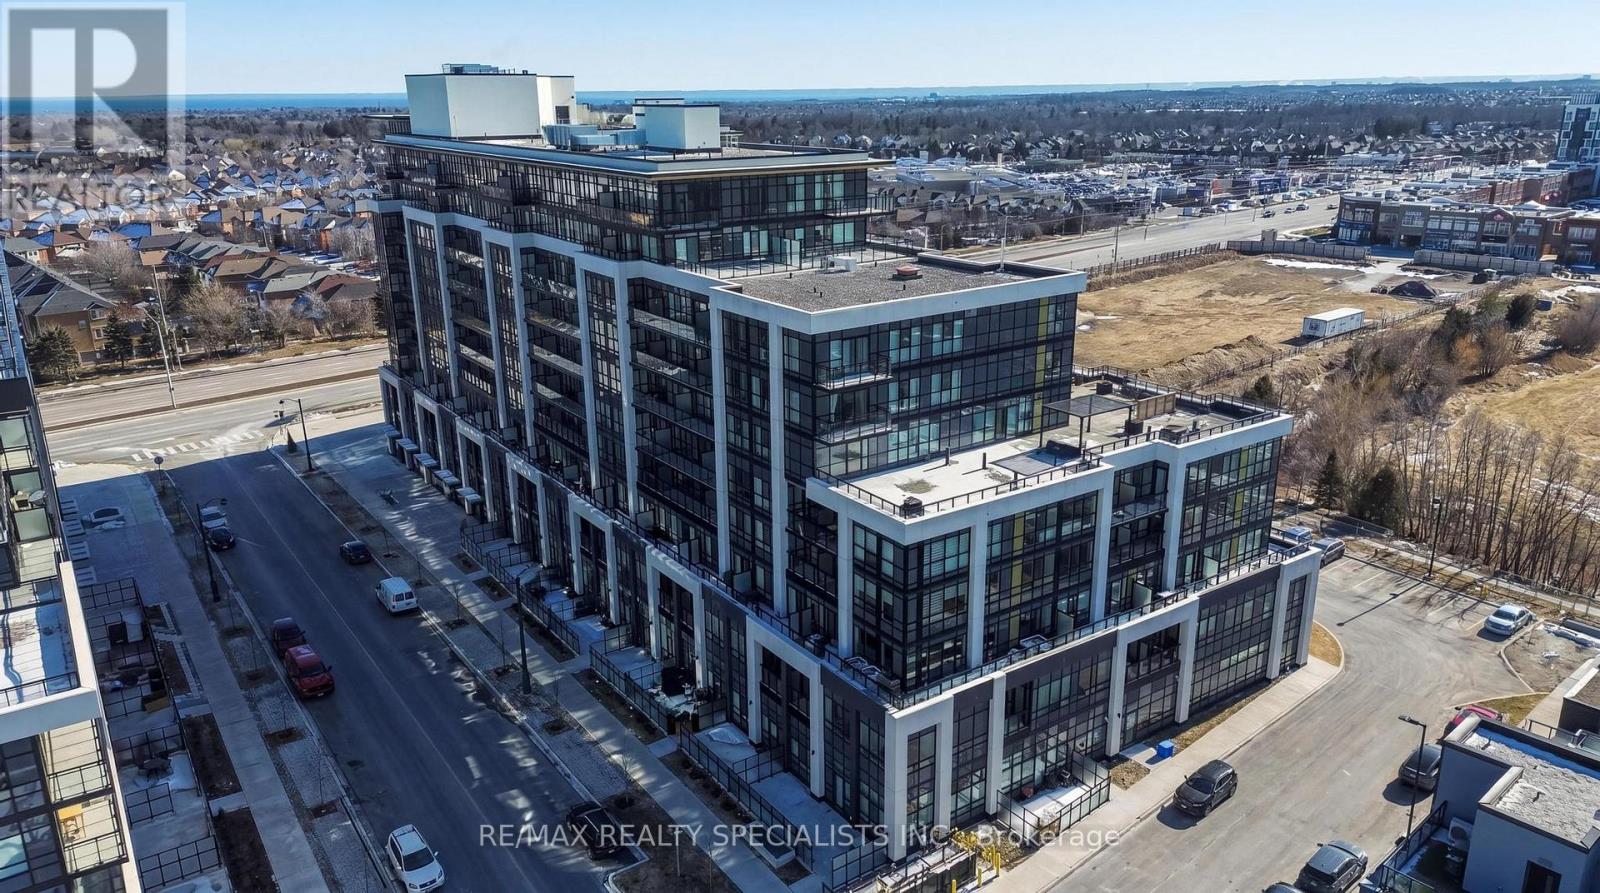

$489,800Maintenance, Common Area Maintenance, Insurance, Parking
$576.94 Monthly
Maintenance, Common Area Maintenance, Insurance, Parking
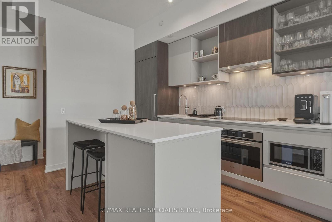
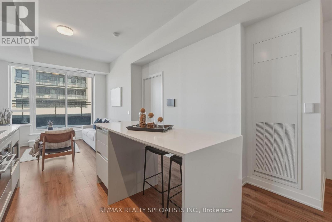
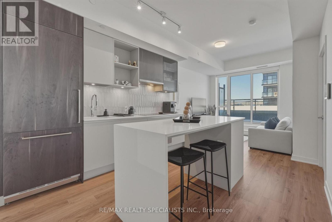
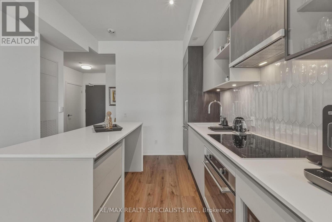
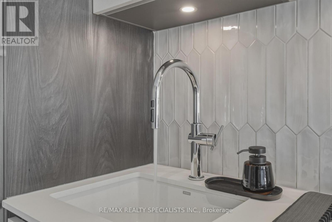
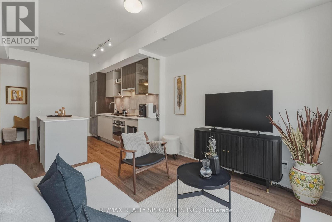
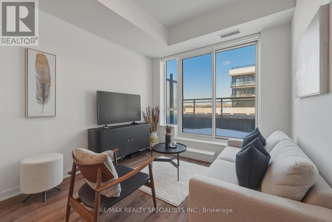
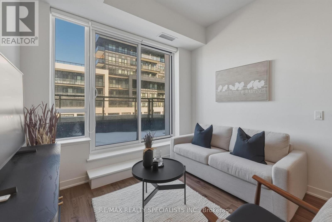
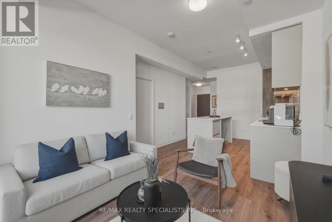
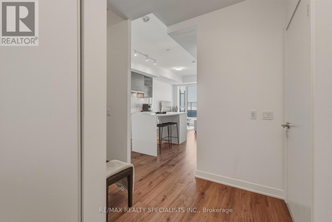
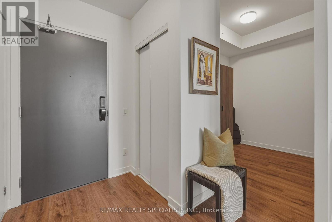
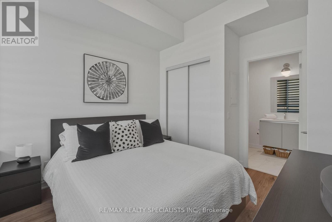
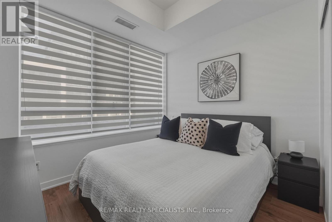
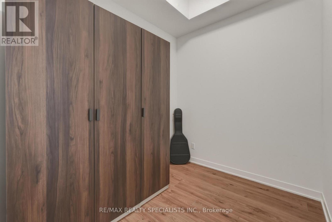
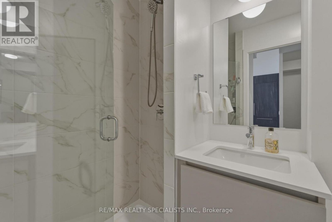
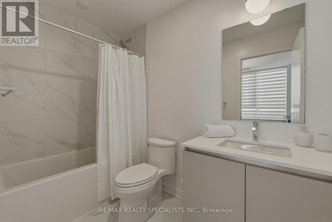
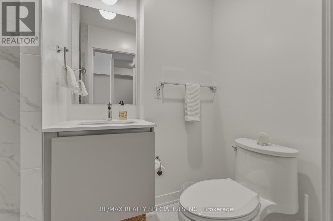
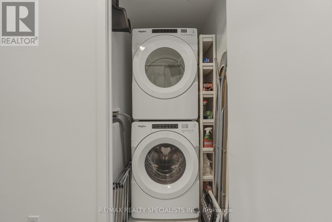
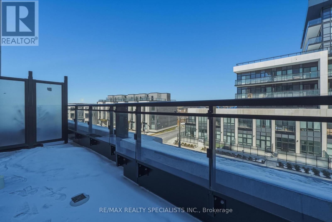
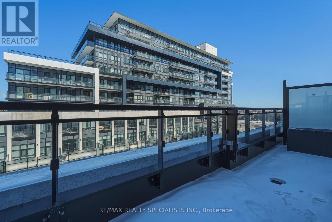
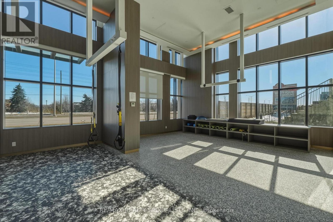
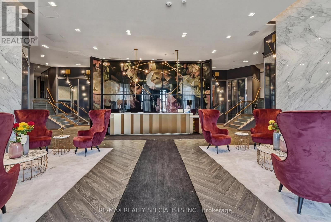
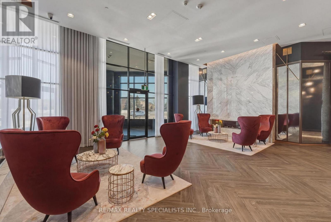
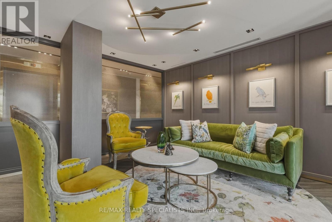
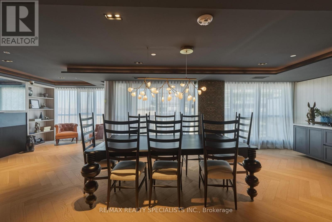
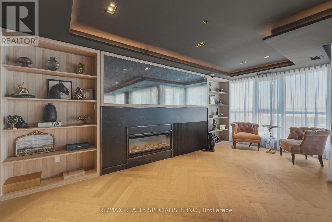
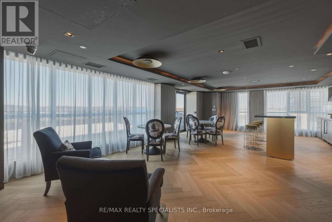
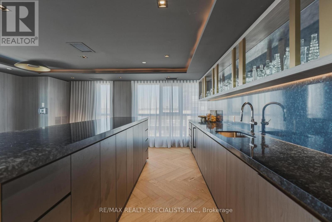
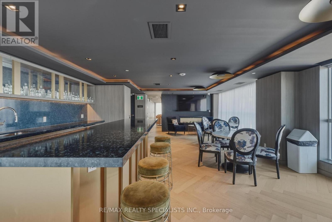
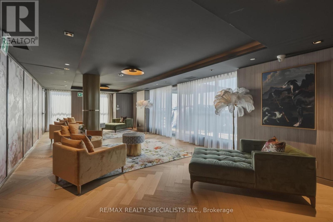
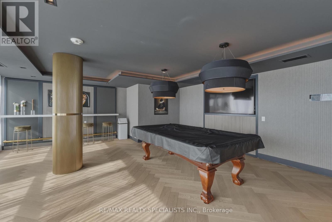
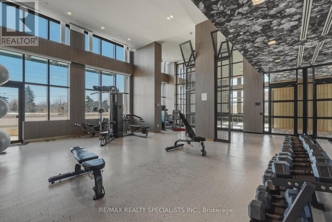
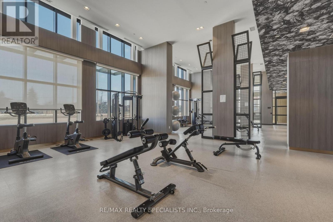
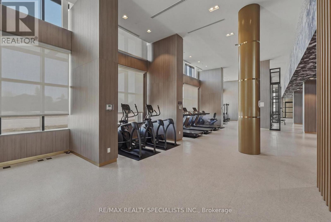
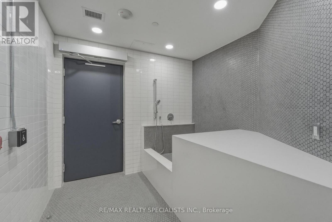
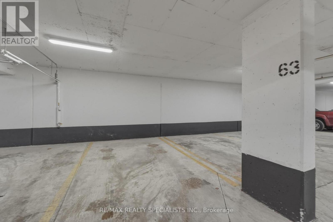
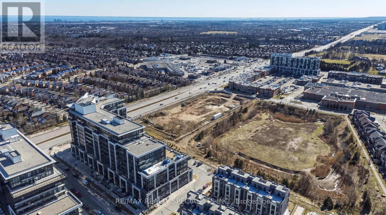
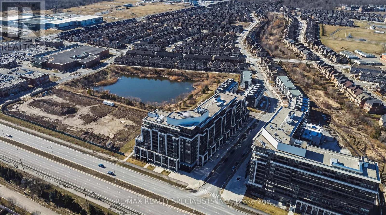
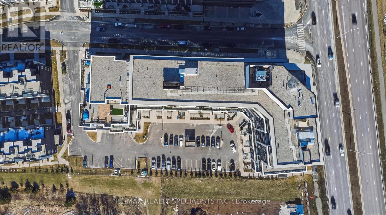
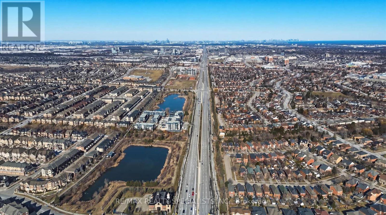
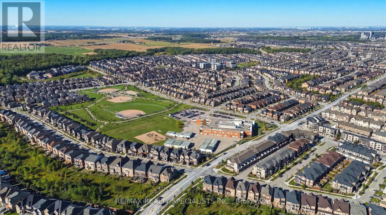
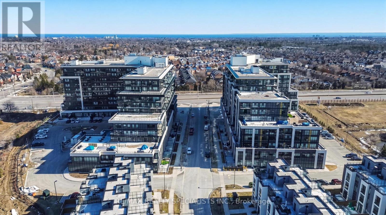
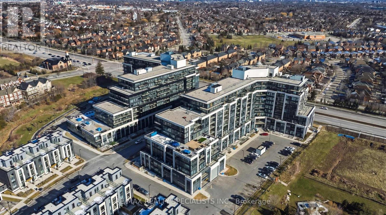
$576.94 MonthlyUpgraded & meticulously maintained 1+1 bedrooms (some use den as the 2nd bedroom), 2 full bathrooms, 2 lockers conveniently located on the same floor as the unit, 1 underground parking, 2 year old, over 800 sf of combined space (635+170 sf oversized private terrace) featuring modern kitchen with Italian cabinetry, quartz countertops, stylish backsplash, extended range hood, custom island with ample storage, and high-end built-in appliances, along with ensuite laundry with a full-size washer and dryer, upgraded floors and much more. Residents enjoy premium amenities including a 24-hour concierge, security, onsite management, parcel storage, fitness centre, yoga and pilates studios, pet spa, rooftop terrace with BBQs and lounge areas, private dining space, and games room, all in a prime location steps to shops, restaurants, parks, trails, schools, and transit, with easy access to major highways, the GO Train, and Oakville Trafalgar Hospital. WiFi is included in the maintenance fees. (id:62616)
Property Details
| MLS® Number | W13021038 |
| Property Type | Single Family |
| Community Name | 1008 - GO Glenorchy |
| Amenities Near By | Schools, Public Transit, Golf Nearby, Hospital, Park |
| Community Features | Pets Allowed With Restrictions, Community Centre |
| Features | Carpet Free, In Suite Laundry |
| Parking Space Total | 1 |
Building
| Bathroom Total | 2 |
| Bedrooms Above Ground | 1 |
| Bedrooms Below Ground | 1 |
| Bedrooms Total | 2 |
| Age | 0 To 5 Years |
| Amenities | Security/concierge, Exercise Centre, Recreation Centre, Visitor Parking, Party Room, Storage - Locker |
| Appliances | Cooktop, Dishwasher, Dryer, Microwave, Hood Fan, Stove, Washer, Window Coverings, Refrigerator |
| Basement Type | None |
| Cooling Type | Central Air Conditioning |
| Exterior Finish | Concrete |
| Flooring Type | Vinyl |
| Heating Fuel | Other |
| Heating Type | Heat Pump |
| Size Interior | 600 - 699 Sqft |
| Type | Apartment |
Parking
| Underground | |
| Garage |
Land
| Acreage | No |
| Land Amenities | Schools, Public Transit, Golf Nearby, Hospital, Park |
Rooms
| Level | Type | Length | Width | Dimensions |
|---|---|---|---|---|
| Main Level | Living Room | 3.05 m | 3.05 m | 3.05 m x 3.05 m |
| Main Level | Dining Room | 3.54 m | 3.3 m | 3.54 m x 3.3 m |
| Main Level | Kitchen | 3.54 m | 3.3 m | 3.54 m x 3.3 m |
| Main Level | Primary Bedroom | 3.44 m | 3.05 m | 3.44 m x 3.05 m |
| Main Level | Den | 2.53 m | 2.23 m | 2.53 m x 2.23 m |
Contact Us
Contact us for more information

The trademarks REALTOR®, REALTORS®, and the REALTOR® logo are controlled by The Canadian Real Estate Association (CREA) and identify real estate professionals who are members of CREA. The trademarks MLS®, Multiple Listing Service® and the associated logos are owned by The Canadian Real Estate Association (CREA) and identify the quality of services provided by real estate professionals who are members of CREA. The trademark DDF® is owned by The Canadian Real Estate Association (CREA) and identifies CREA's Data Distribution Facility (DDF®)
June 20 2026 05:11:29
Toronto Regional Real Estate Board
RE/MAX Realty Specialists Inc.