
3110 - 219 Fort York Boulevard Toronto, Ontario M5V 1B1

$2,900 Monthly
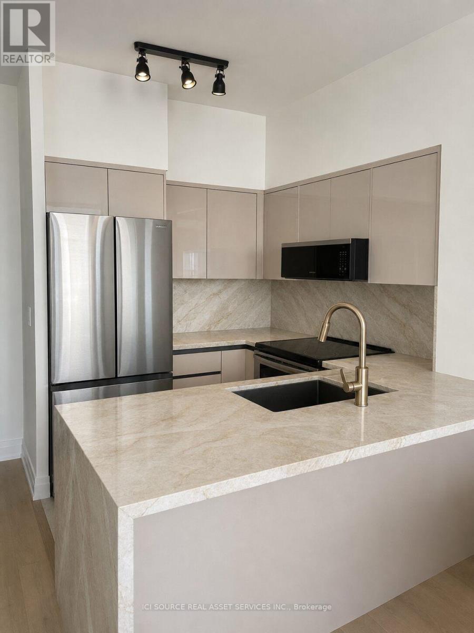
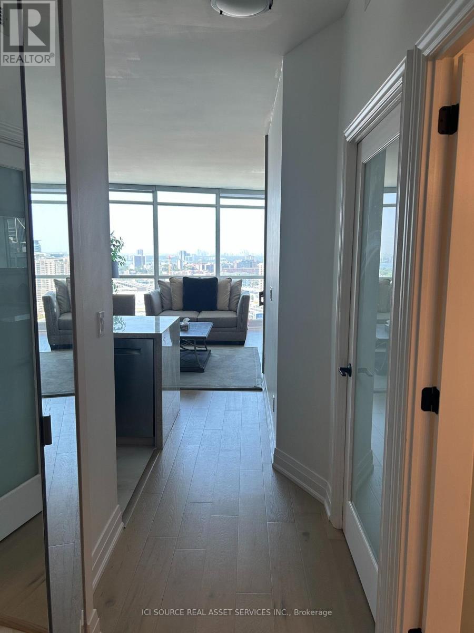
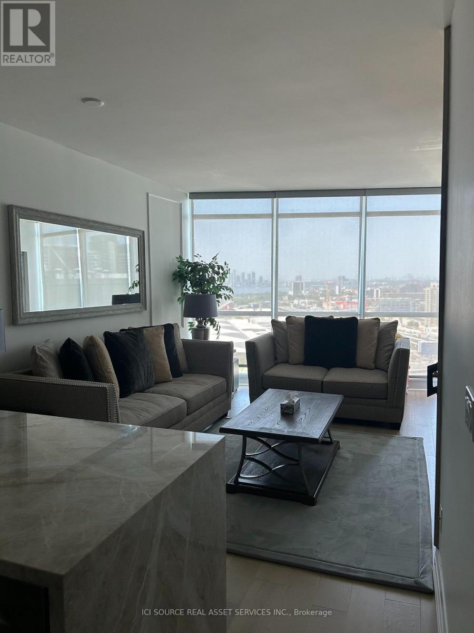
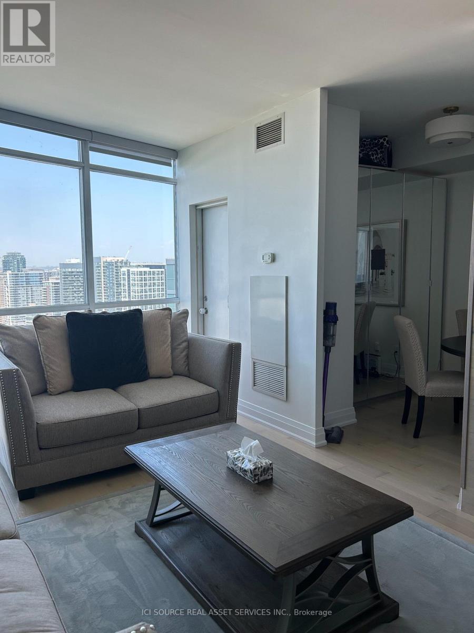
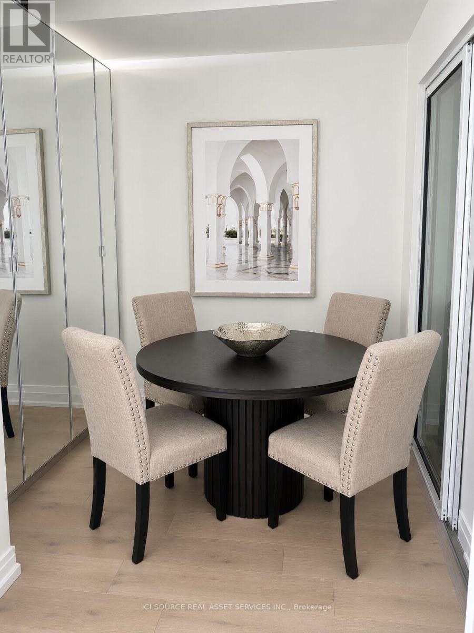
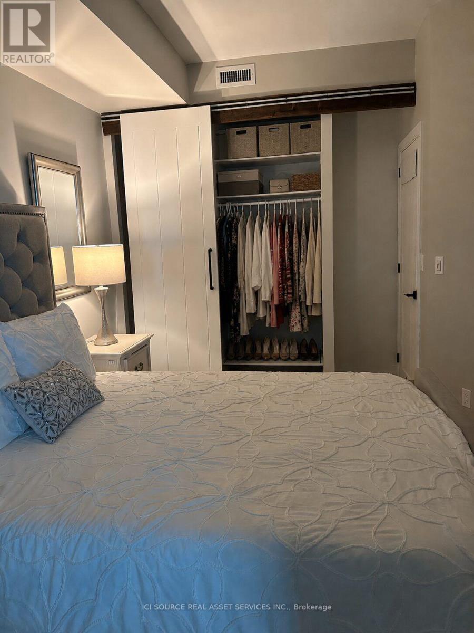
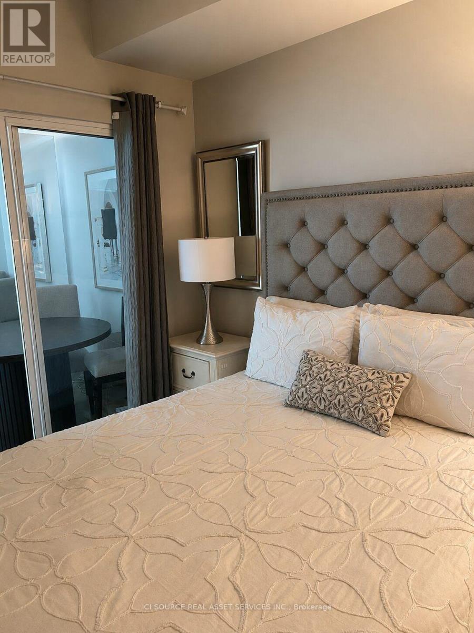
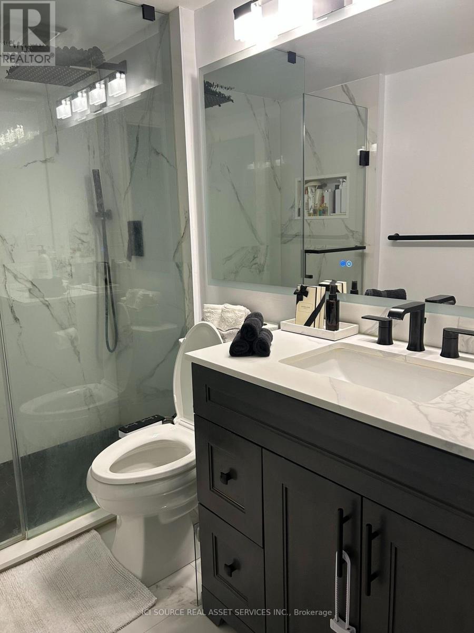
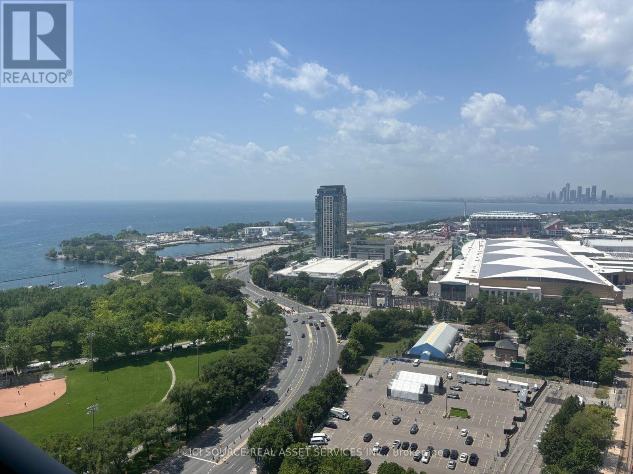
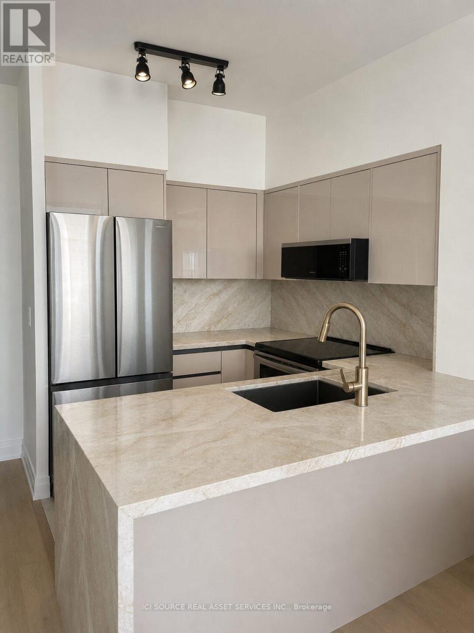
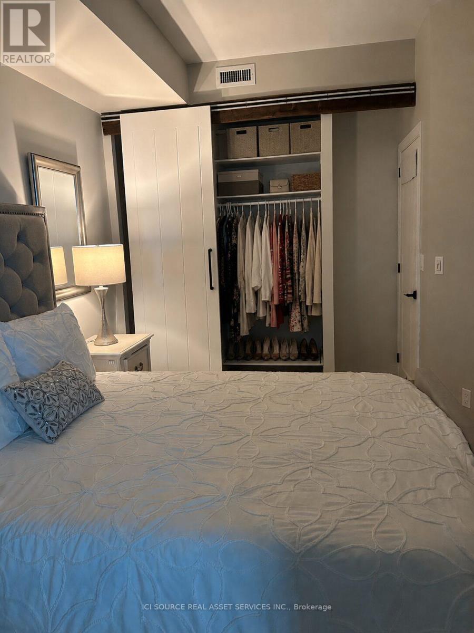
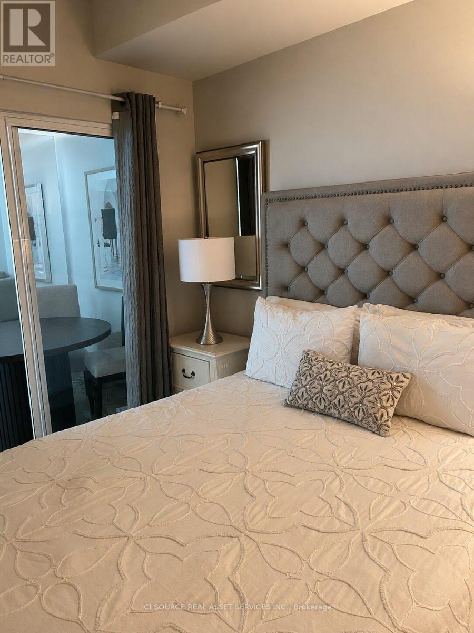
Perched on the 31st floor with unobstructed views of Lake Ontario, this fully renovated 1 bedroom + den suite puts you in the heart of Fort York, one of downtown Toronto's most coveted waterfront communities, where lakeside parks meet effortless connectivity. The 509 and 511 streetcars are steps from your door, connecting you directly to Union Station, the Financial District, and the energy of King West and Liberty Village. Inside, the ~650 sq ft layout has been tastefully renovated with a sleek modern kitchen, stainless steel appliances, and natural stone countertops. Floor-to-ceiling windows provide unobstructed lake views while the private balcony is made for morning coffee or watching the sun set over the water. The separate den adds valuable flexible space, perfect as a home office, guest space, or creative studio for the professional who needs room to both work and unwind. Suite Features:- 1 bedroom + den, 1 bathroom, ~650 sq ft- Fully renovated, modern kitchen with stainless steel appliances & natural stone countertops- Unobstructed Lake Ontario views, 31st floor- Private balcony- Unfurnished Building Amenities:- Gym- Swimming pool, hot tub & sauna- Rooftop terrace with BBQs- 24 hour concierge Included:- 1 underground parking spot- 1 storage locker - Pets: Cats welcome *For Additional Property Details Click The Brochure Icon Below* (id:62616)
Property Details
| MLS® Number | C13536174 |
| Property Type | Single Family |
| Community Name | Niagara |
| Community Features | Pets Allowed With Restrictions |
| Features | Balcony, In Suite Laundry |
| Parking Space Total | 1 |
| Pool Type | Indoor Pool |
Building
| Bathroom Total | 1 |
| Bedrooms Above Ground | 1 |
| Bedrooms Below Ground | 1 |
| Bedrooms Total | 2 |
| Amenities | Security/concierge, Recreation Centre, Exercise Centre, Visitor Parking, Storage - Locker |
| Basement Type | None |
| Cooling Type | Central Air Conditioning |
| Exterior Finish | Brick |
| Heating Fuel | Electric |
| Heating Type | Heat Pump |
| Size Interior | 600 - 699 Sqft |
| Type | Apartment |
Parking
| Underground | |
| Garage |
Land
| Acreage | No |
Rooms
| Level | Type | Length | Width | Dimensions |
|---|---|---|---|---|
| Main Level | Living Room | 4.06 m | 3.1 m | 4.06 m x 3.1 m |
| Main Level | Dining Room | 4.06 m | 3.1 m | 4.06 m x 3.1 m |
| Main Level | Kitchen | 3.1 m | 2.79 m | 3.1 m x 2.79 m |
| Main Level | Primary Bedroom | 3.53 m | 2.69 m | 3.53 m x 2.69 m |
| Main Level | Den | 2.49 m | 2.39 m | 2.49 m x 2.39 m |
https://www.realtor.ca/real-estate/30003713/3110-219-fort-york-boulevard-toronto-niagara-niagara
Contact Us
Contact us for more information

The trademarks REALTOR®, REALTORS®, and the REALTOR® logo are controlled by The Canadian Real Estate Association (CREA) and identify real estate professionals who are members of CREA. The trademarks MLS®, Multiple Listing Service® and the associated logos are owned by The Canadian Real Estate Association (CREA) and identify the quality of services provided by real estate professionals who are members of CREA. The trademark DDF® is owned by The Canadian Real Estate Association (CREA) and identifies CREA's Data Distribution Facility (DDF®)
July 08 2026 01:00:26
Toronto Regional Real Estate Board
Ici Source Real Asset Services Inc.