
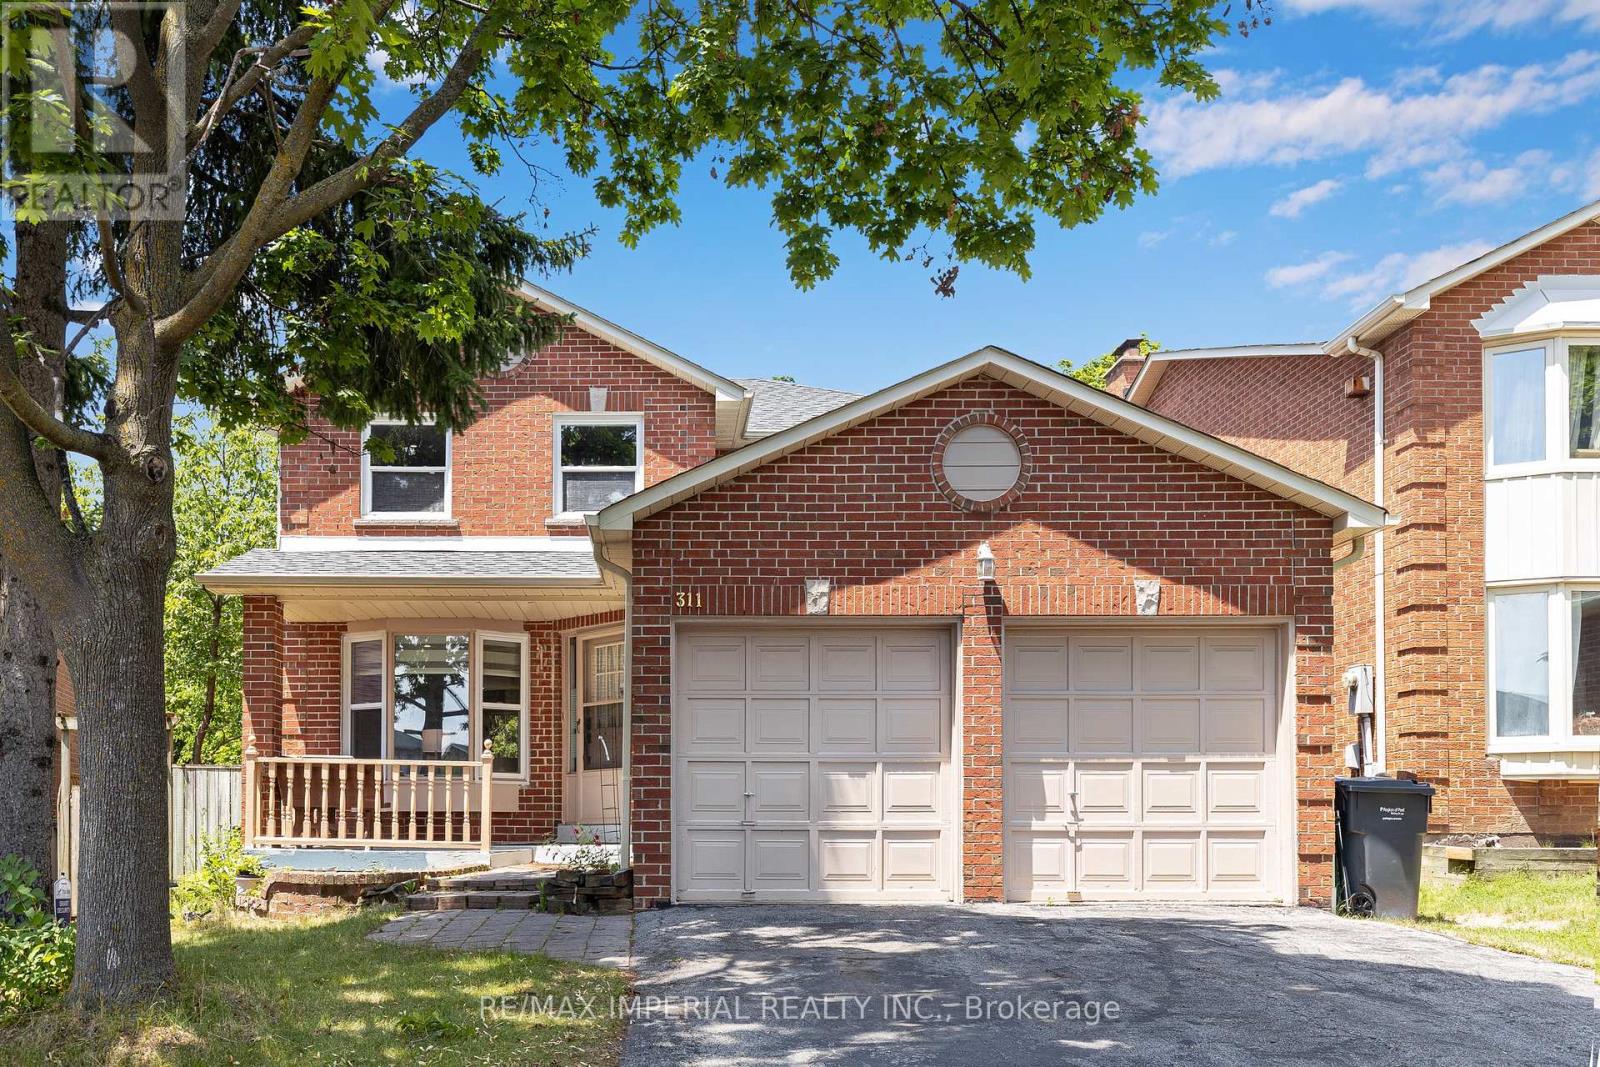
311 Youngstown Avenue Mississauga, Ontario L4Z 2T6

$1,190,000
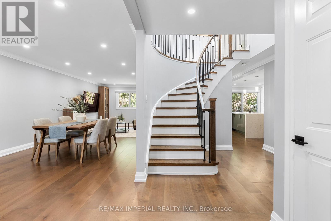
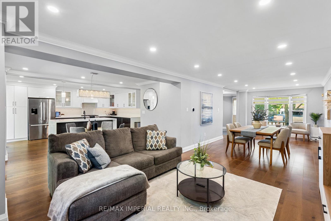
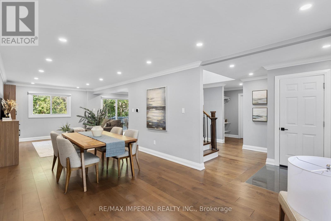
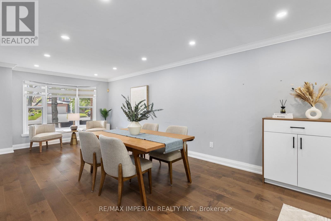
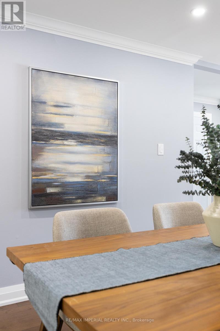
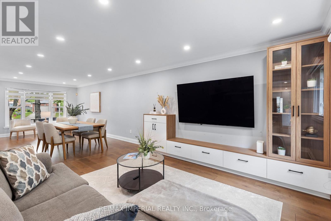
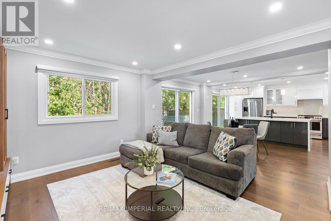
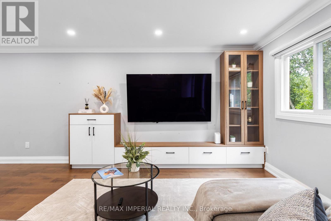
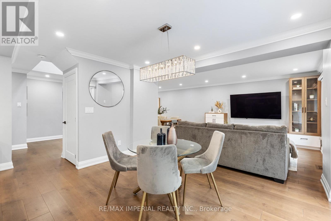
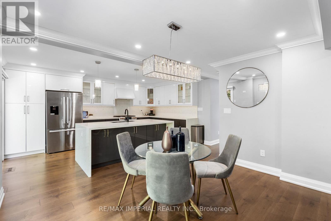
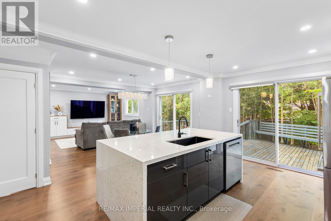
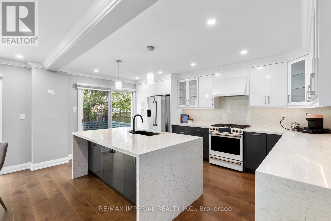
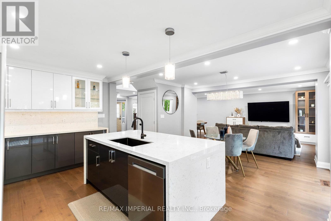
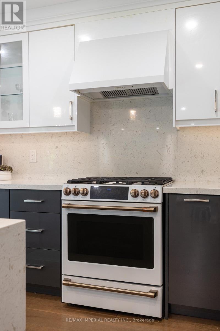
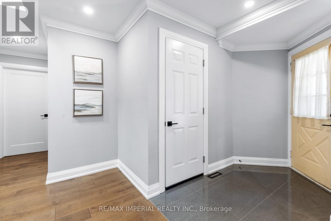
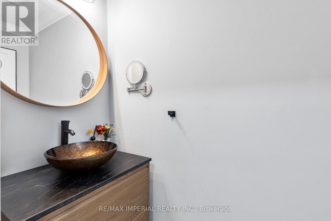
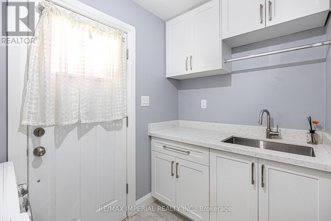
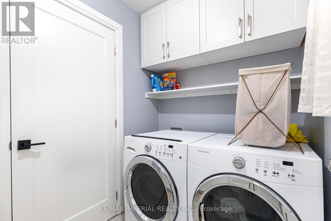
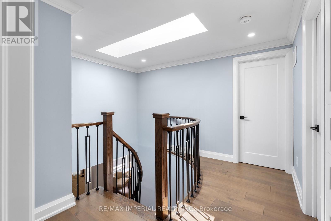
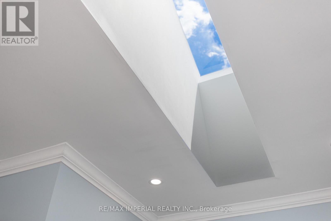
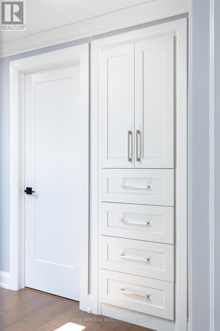
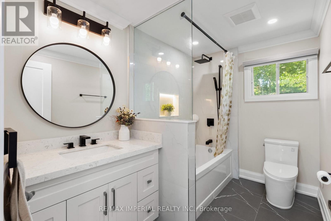
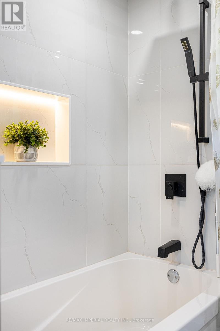
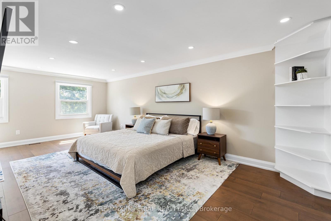
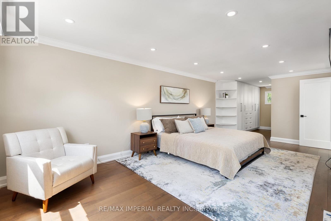
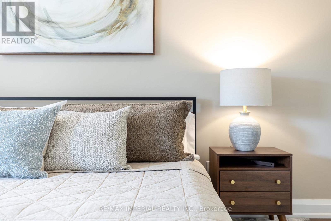
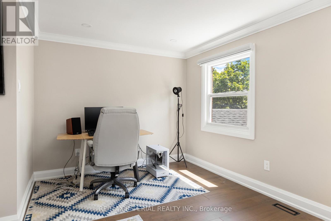
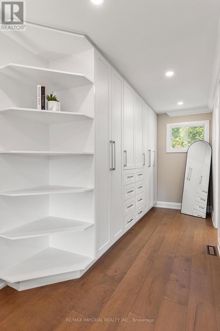
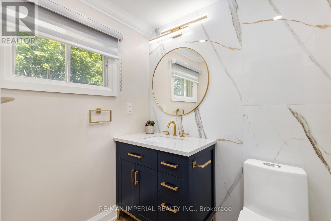
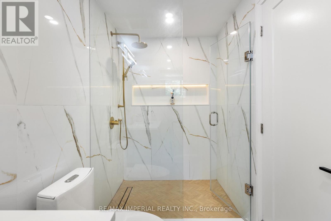
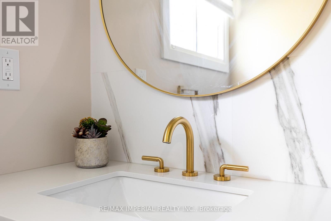
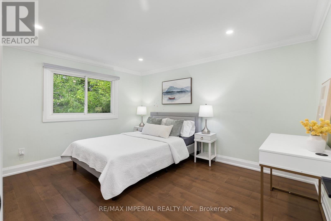
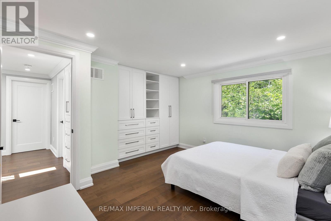
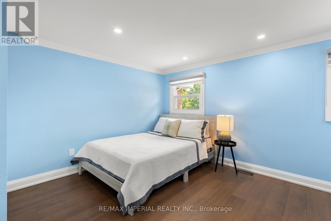
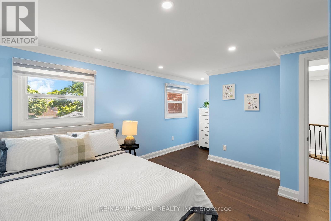
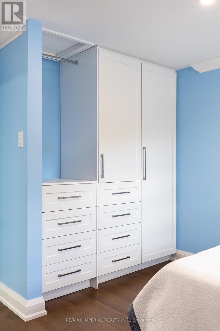
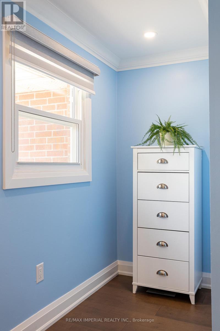
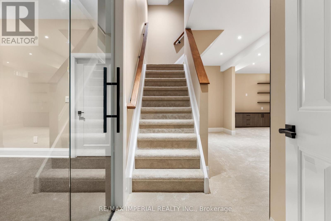
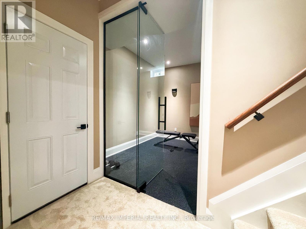
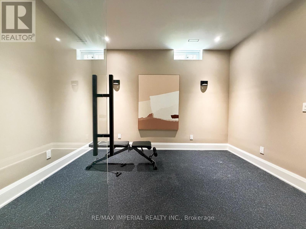
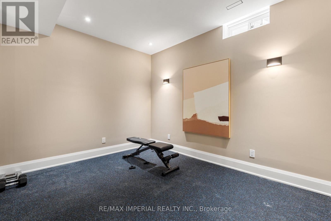
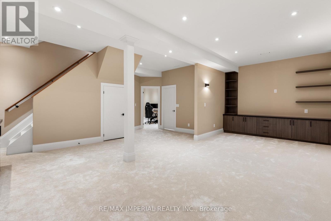
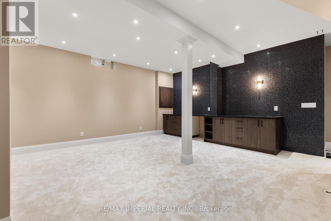
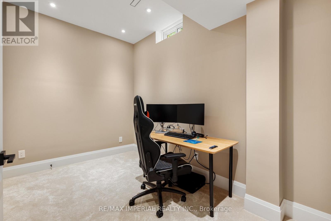
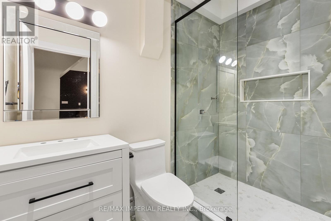
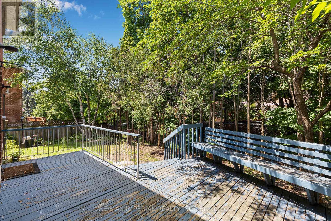
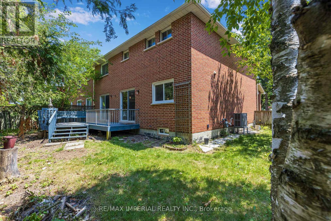
Luxury Redefined. Completely renovated from top to bottom in 2024, this exceptional home showcases premium craftsmanship and modern custom design throughout. (See attached list ). A stunning new skylight fills the home with natural light, complementing the bright open-concept layout and beautifully designed contemporary kitchen with abundant cabinet space. Every detail has been thoughtfully upgraded to create a sophisticated yet comfortable living experience. The spacious primary retreat offers the perfect place to unwind, while the professionally finished basement with impressive 9.5-ft ceilings features a media room, home gym, an additional bedroom, and generous living space for family or guests. Located in a highly desirable family-friendly neighborhood, this home is just minutes from parks, schools, shopping, restaurants, public transit, and major highways, offering the perfect blend of luxury, comfort, and everyday convenience. (id:62616)
Open House
This property has open houses!
2:00 pm
Ends at:4:00 pm
2:00 pm
Ends at:4:00 pm
Property Details
| MLS® Number | W13535958 |
| Property Type | Single Family |
| Community Name | Rathwood |
| Features | Carpet Free |
| Parking Space Total | 6 |
Building
| Bathroom Total | 4 |
| Bedrooms Above Ground | 3 |
| Bedrooms Below Ground | 1 |
| Bedrooms Total | 4 |
| Appliances | Blinds, Dishwasher, Dryer, Range, Stove, Washer, Window Coverings, Refrigerator |
| Basement Development | Finished |
| Basement Type | N/a (finished) |
| Construction Style Attachment | Detached |
| Cooling Type | Central Air Conditioning |
| Exterior Finish | Brick |
| Flooring Type | Hardwood, Carpeted |
| Foundation Type | Unknown |
| Half Bath Total | 1 |
| Heating Fuel | Natural Gas |
| Heating Type | Forced Air, Heat Pump |
| Stories Total | 2 |
| Size Interior | 2,000 - 2,500 Sqft |
| Type | House |
| Utility Water | Municipal Water |
Parking
| Attached Garage | |
| Garage |
Land
| Acreage | No |
| Sewer | Sanitary Sewer |
| Size Depth | 90 Ft ,9 In |
| Size Frontage | 42 Ft ,4 In |
| Size Irregular | 42.4 X 90.8 Ft |
| Size Total Text | 42.4 X 90.8 Ft |
Rooms
| Level | Type | Length | Width | Dimensions |
|---|---|---|---|---|
| Second Level | Primary Bedroom | 6.63 m | 4.76 m | 6.63 m x 4.76 m |
| Second Level | Bedroom 2 | 4.01 m | 3.64 m | 4.01 m x 3.64 m |
| Second Level | Bedroom 3 | 3.88 m | 3.82 m | 3.88 m x 3.82 m |
| Basement | Exercise Room | 3.9 m | 3.16 m | 3.9 m x 3.16 m |
| Basement | Bedroom | 3.64 m | 2.41 m | 3.64 m x 2.41 m |
| Basement | Recreational, Games Room | 7.65 m | 5.23 m | 7.65 m x 5.23 m |
| Main Level | Living Room | 6.04 m | 3.34 m | 6.04 m x 3.34 m |
| Main Level | Dining Room | 6.04 m | 3.34 m | 6.04 m x 3.34 m |
| Main Level | Family Room | 3.73 m | 3.35 m | 3.73 m x 3.35 m |
| Main Level | Kitchen | 6.55 m | 4.86 m | 6.55 m x 4.86 m |
| Main Level | Eating Area | 6.55 m | 4.86 m | 6.55 m x 4.86 m |
https://www.realtor.ca/real-estate/30003609/311-youngstown-avenue-mississauga-rathwood-rathwood
Contact Us
Contact us for more information

The trademarks REALTOR®, REALTORS®, and the REALTOR® logo are controlled by The Canadian Real Estate Association (CREA) and identify real estate professionals who are members of CREA. The trademarks MLS®, Multiple Listing Service® and the associated logos are owned by The Canadian Real Estate Association (CREA) and identify the quality of services provided by real estate professionals who are members of CREA. The trademark DDF® is owned by The Canadian Real Estate Association (CREA) and identifies CREA's Data Distribution Facility (DDF®)
July 08 2026 09:37:20
Toronto Regional Real Estate Board
RE/MAX Imperial Realty Inc.