
310 - 408 Browns Line Toronto, Ontario M8W 0C3
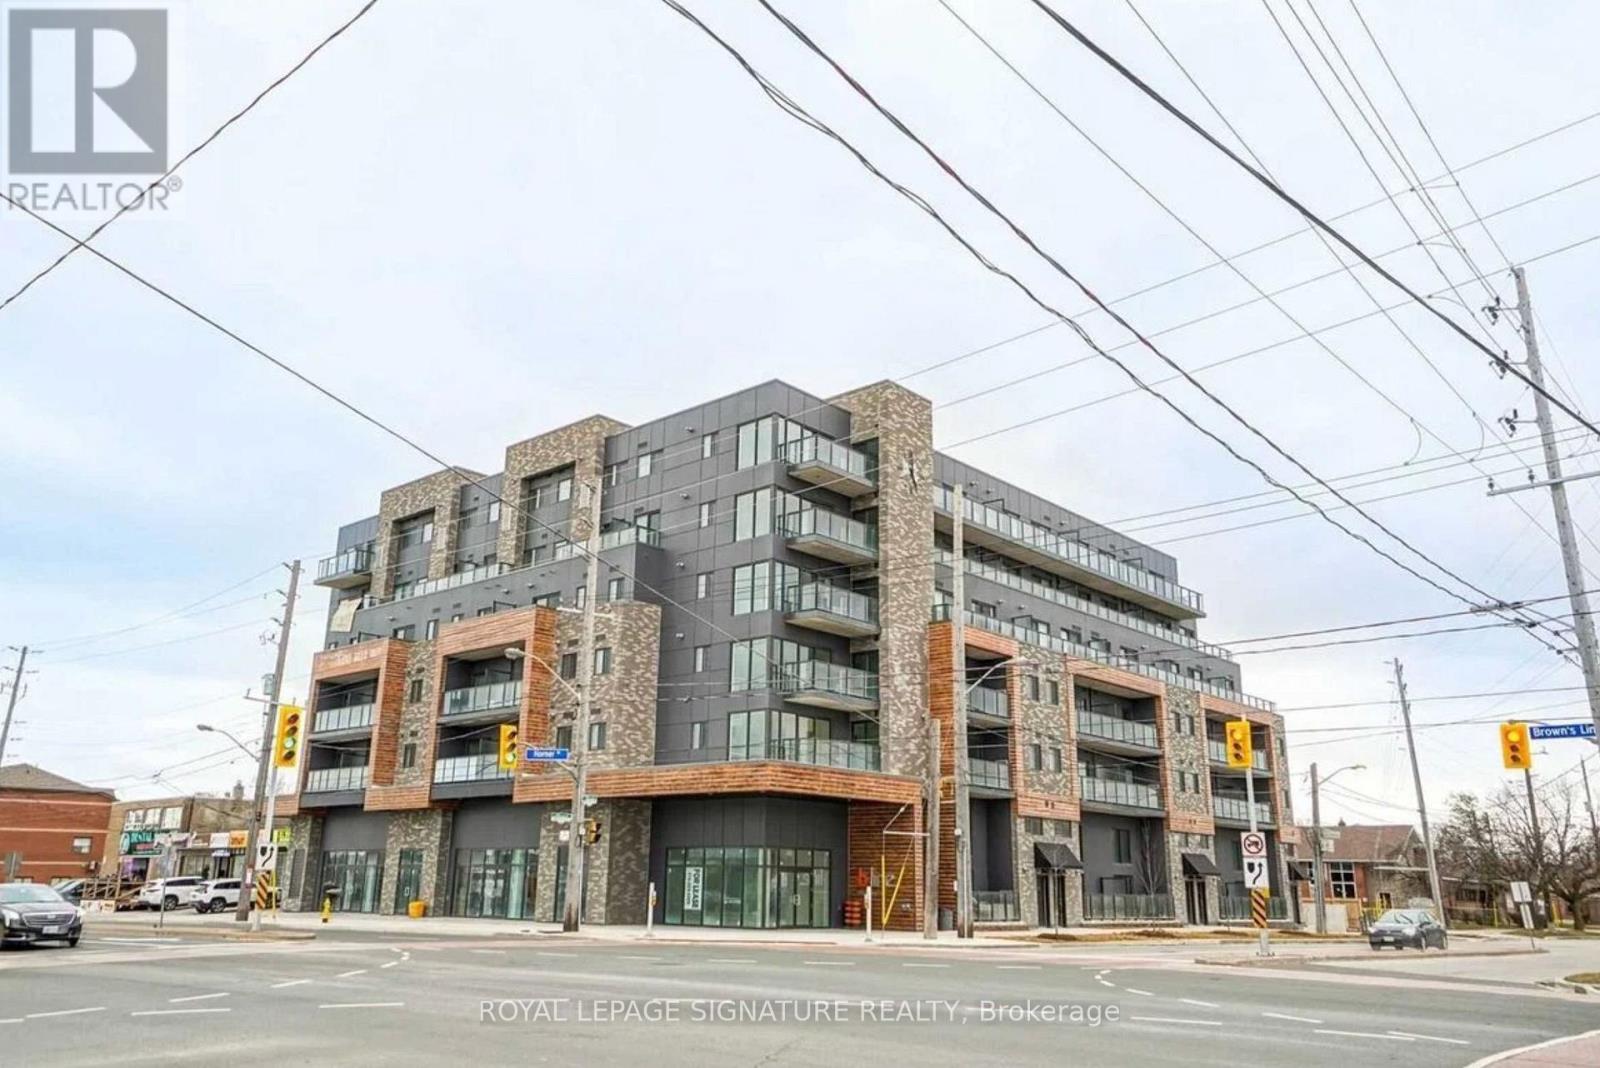

$2,900 Monthly
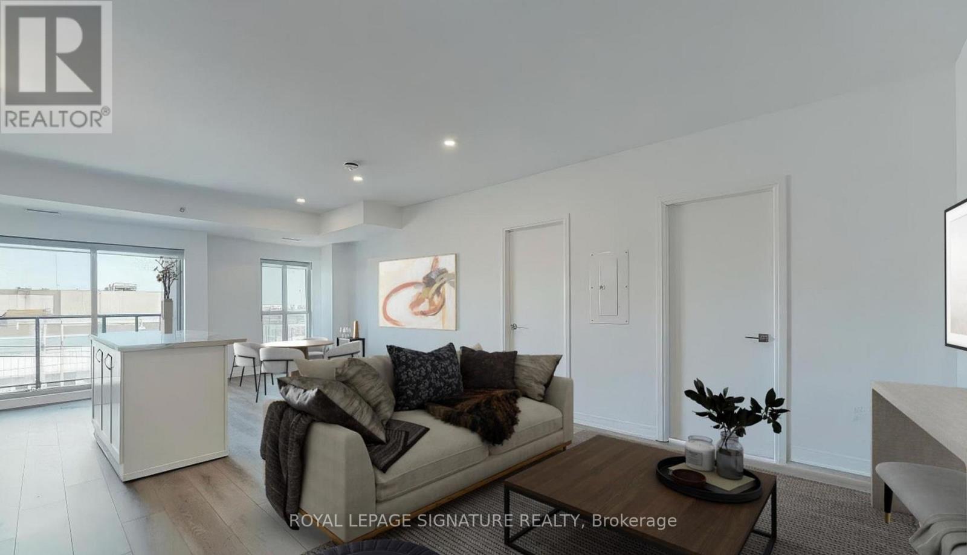
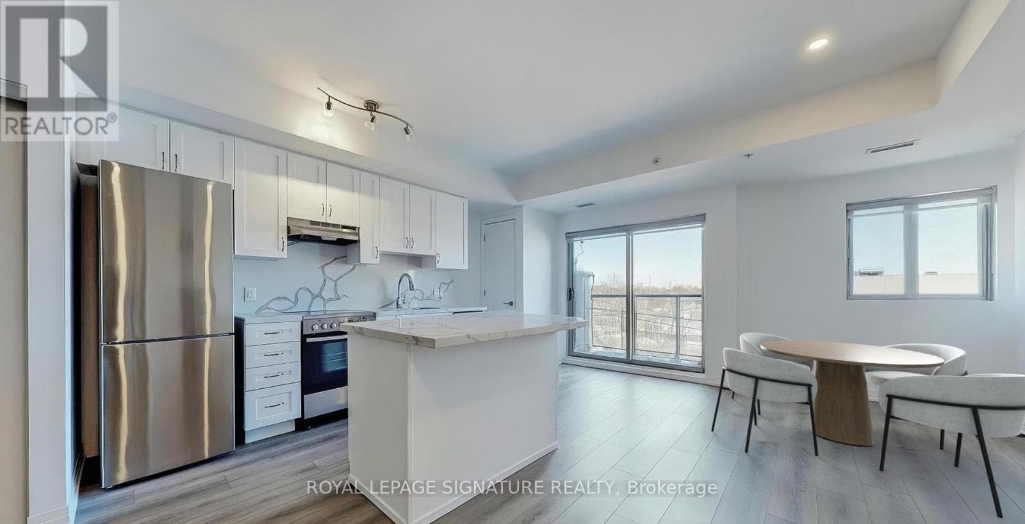
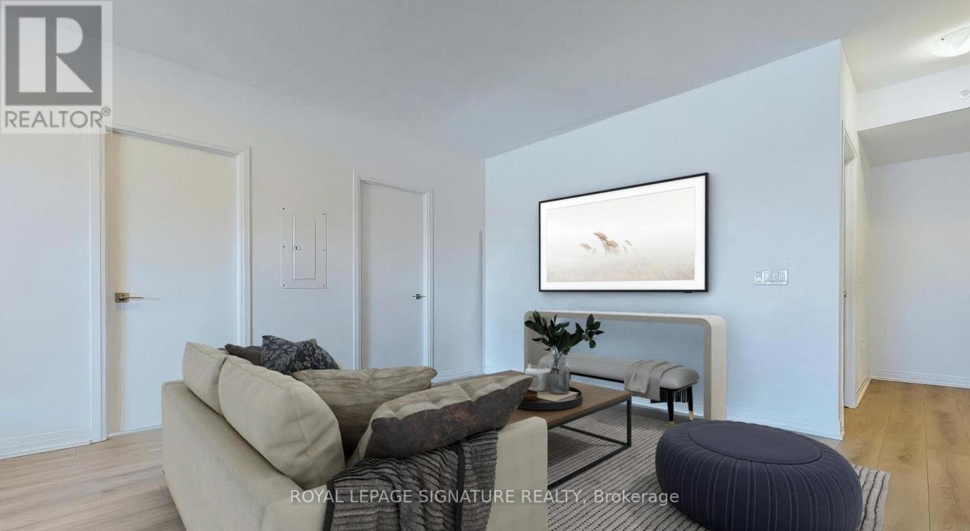
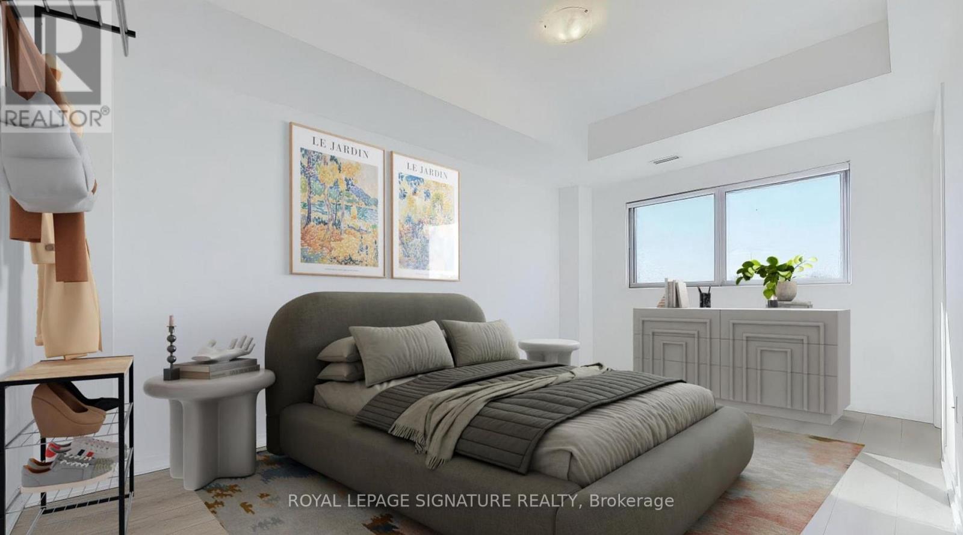
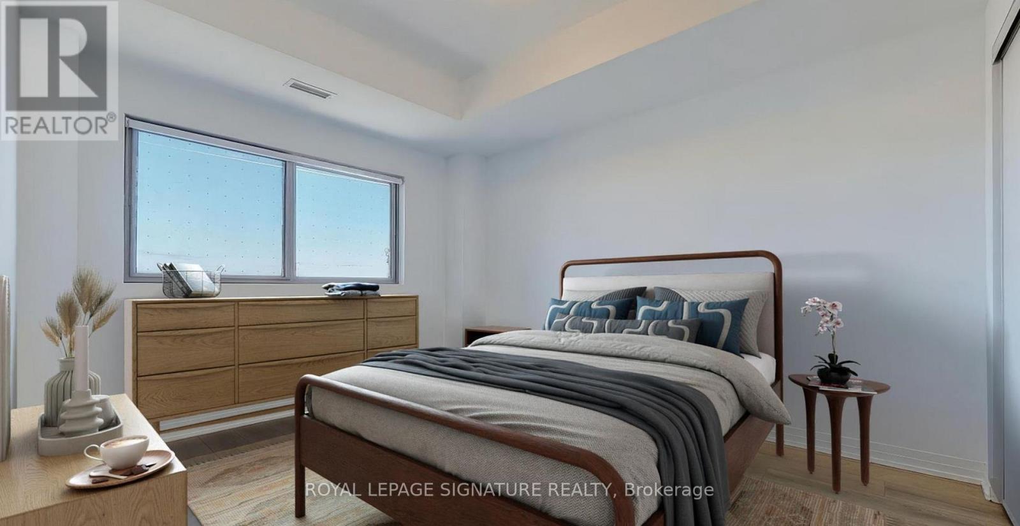
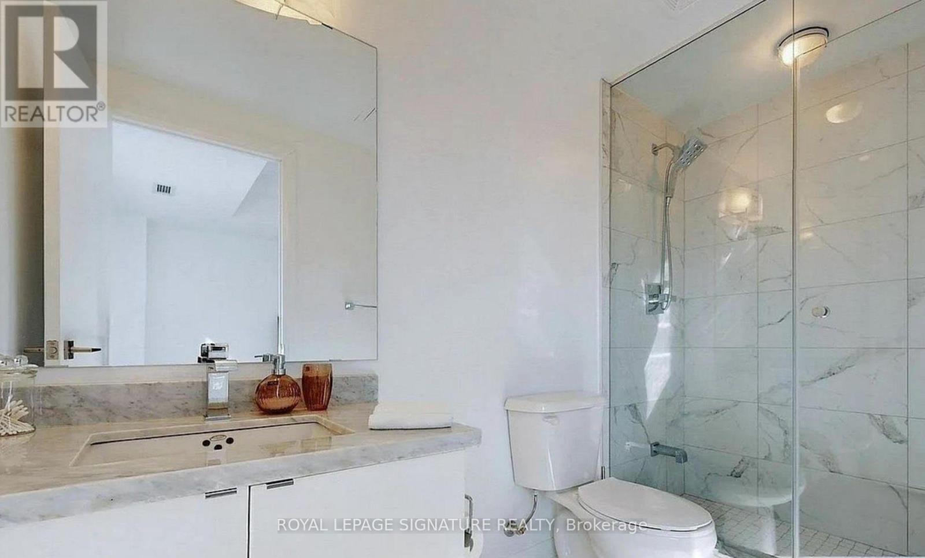
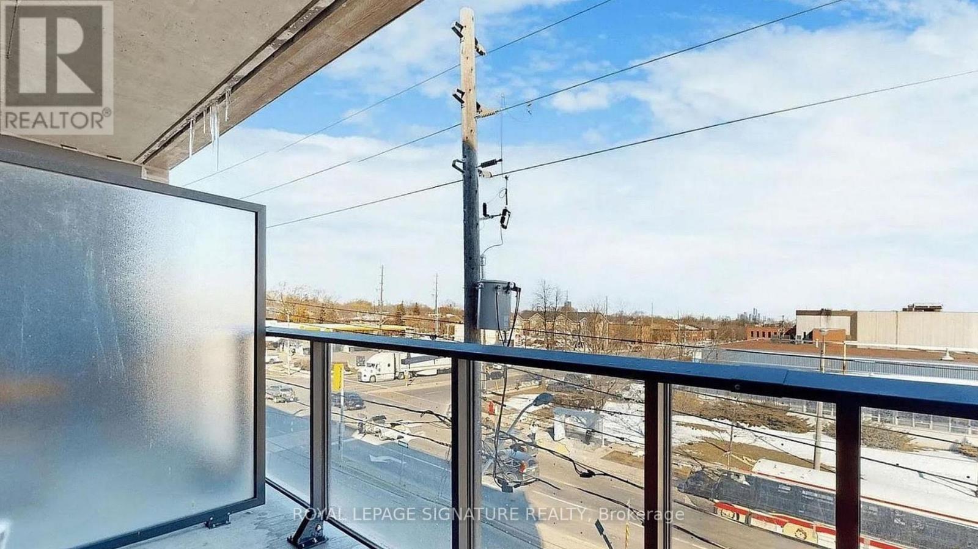
Welcome to this stylish and spacious 2-bedroom, 2-bathroom lease in the heart of Alderwood.Designed with both comfort and functionality in mind, this bright, open-concept suite features a contemporary kitchen complete with stainless steel appliances, quartz countertops, and ample cabinetry. The generous primary bedroom offers the convenience of a private 3-piece ensuite,while the well-proportioned second bedroom is serviced by a modern 4-piece bathroom. Enjoy quality finishes throughout and unwind on your own private balcony, an ideal spot to relax at the end of the day. One parking space is included for added convenience. Ideally situated close to parks, schools, shopping, restaurants, public transit, and major highways, this exception allocation offers easy access to downtown Toronto while maintaining the charm of a vibrant residential community. (id:62616)
Property Details
| MLS® Number | W13542170 |
| Property Type | Single Family |
| Community Name | Alderwood |
| Amenities Near By | Public Transit, Place Of Worship |
| Community Features | Pets Allowed With Restrictions, Community Centre |
| Features | Balcony |
| Parking Space Total | 1 |
Building
| Bathroom Total | 2 |
| Bedrooms Above Ground | 2 |
| Bedrooms Total | 2 |
| Age | 0 To 5 Years |
| Amenities | Exercise Centre, Party Room, Visitor Parking, Storage - Locker |
| Basement Type | None |
| Cooling Type | Central Air Conditioning |
| Exterior Finish | Brick, Wood |
| Flooring Type | Laminate |
| Heating Fuel | Natural Gas |
| Heating Type | Forced Air |
| Size Interior | 1,000 - 1,199 Sqft |
| Type | Apartment |
Parking
| Underground | |
| Garage |
Land
| Acreage | No |
| Land Amenities | Public Transit, Place Of Worship |
Rooms
| Level | Type | Length | Width | Dimensions |
|---|---|---|---|---|
| Main Level | Living Room | 7.65 m | 2.9 m | 7.65 m x 2.9 m |
| Main Level | Dining Room | 7.65 m | 2.9 m | 7.65 m x 2.9 m |
| Main Level | Kitchen | 3.2 m | 2.29 m | 3.2 m x 2.29 m |
| Main Level | Primary Bedroom | 4.25 m | 2.92 m | 4.25 m x 2.92 m |
| Main Level | Bedroom 2 | 3.68 m | 3.7 m | 3.68 m x 3.7 m |
https://www.realtor.ca/real-estate/30010229/310-408-browns-line-toronto-alderwood-alderwood
Contact Us
Contact us for more information

The trademarks REALTOR®, REALTORS®, and the REALTOR® logo are controlled by The Canadian Real Estate Association (CREA) and identify real estate professionals who are members of CREA. The trademarks MLS®, Multiple Listing Service® and the associated logos are owned by The Canadian Real Estate Association (CREA) and identify the quality of services provided by real estate professionals who are members of CREA. The trademark DDF® is owned by The Canadian Real Estate Association (CREA) and identifies CREA's Data Distribution Facility (DDF®)
July 09 2026 02:08:10
Toronto Regional Real Estate Board
Royal LePage Signature Realty