
306 Normandy Avenue Waterloo, Ontario N2K 1X7

$899,900
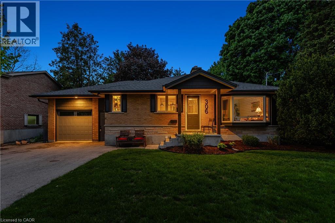
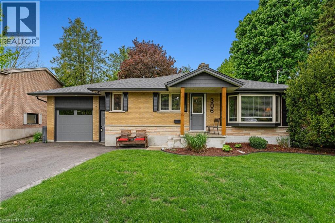
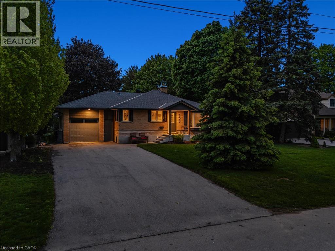
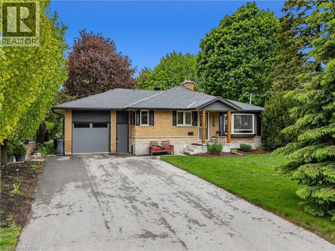
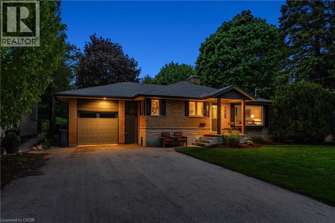
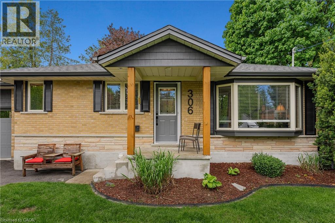
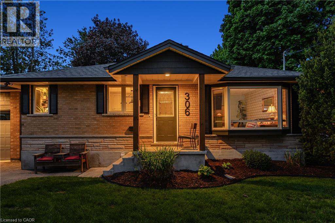
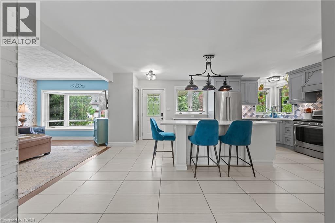
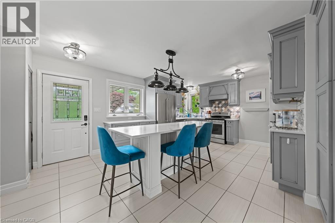
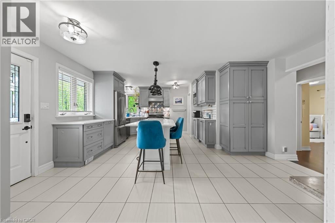
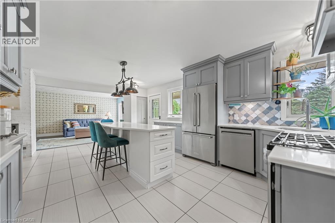
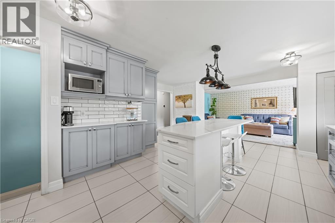
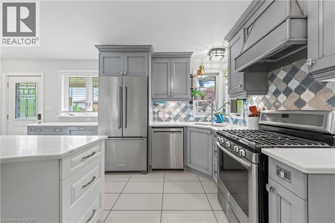
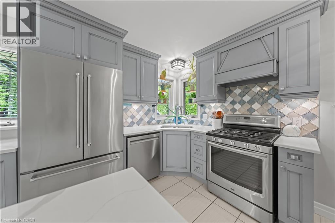
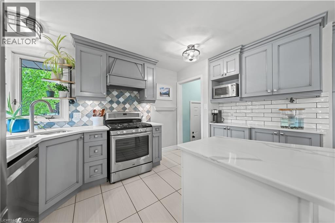
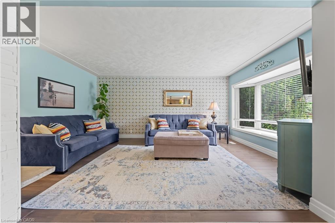
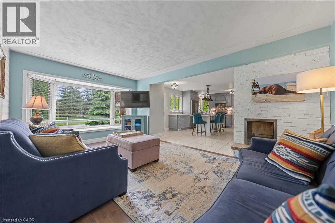
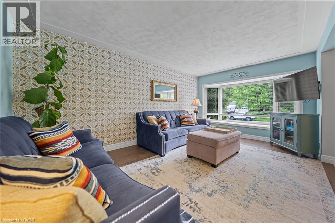
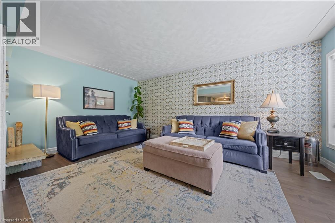
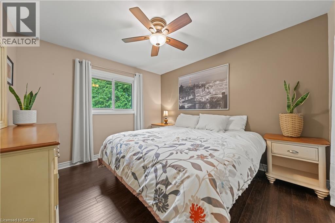
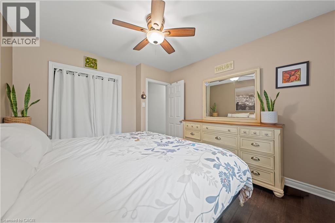
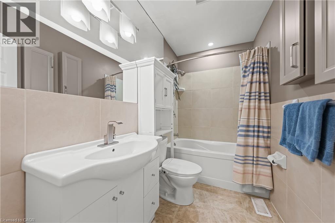
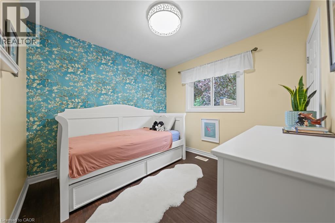
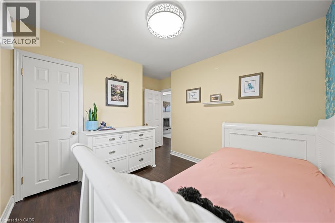
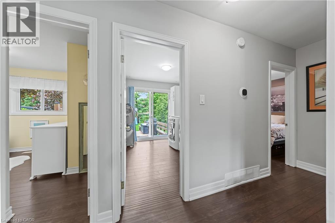
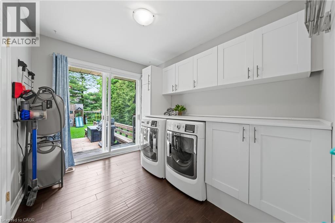
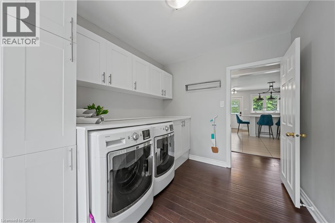
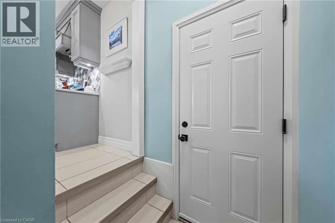
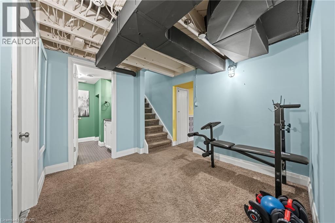
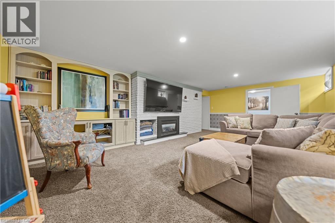
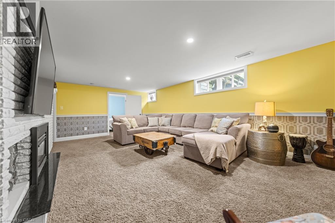
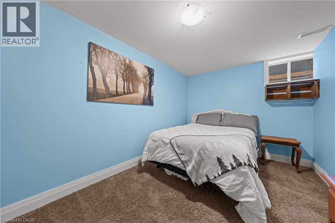
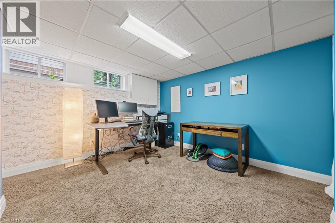
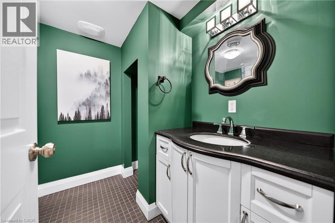
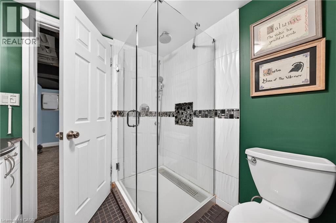
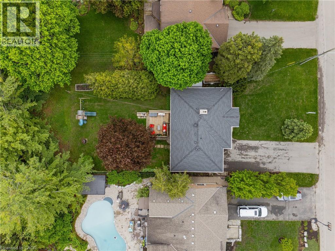
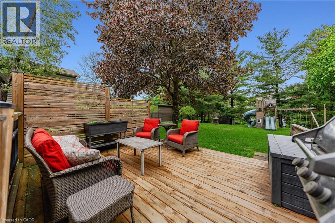
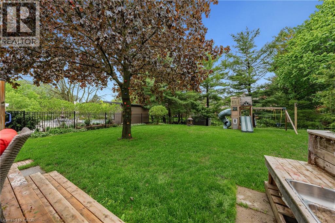
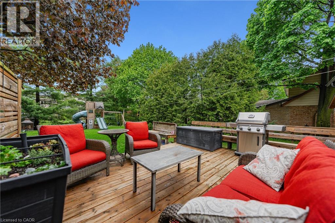
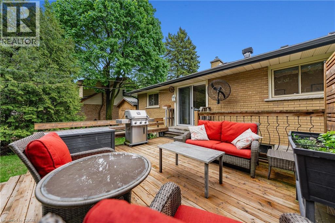
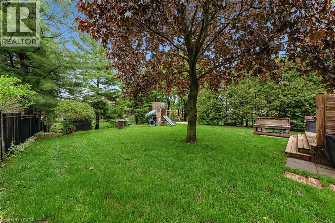
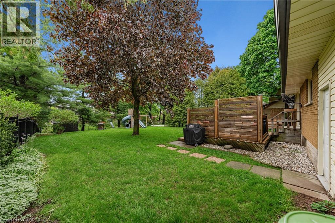
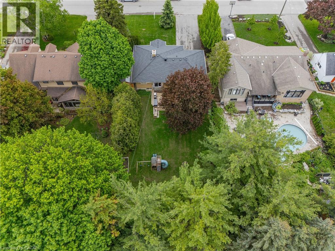
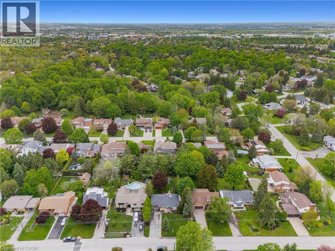
Welcome to 306 Normandy Avenue-a beautifully maintained bungalow on an impressive 68’ x 171’ mature lot in highly sought-after Colonial Acres. Offering 2,092 SF of finished living space, this lovely, updated home features 2+2 bedrms, 2 full bathrms, oversized garage with direct access to the basement, in-law suite potential, & pool-sized backyard surrounded by mature trees. Set within one of Waterloo’s most established & desirable neighbourhoods, this home offers timeless appeal, exceptional privacy, & flexibility for families or downsizers alike. The bright main flr features spacious principal rms, welcoming living rm with lrg windows, charming wood burning fireplace, & blend of hardwood, laminate, & ceramic flring throughout. The updated eat-in kitchen (2017) offers quartz counters, oversized island with seating, premium appliances, extensive cabinetry, & seamless connection to the dining & living areas-perfect for everyday living & entertaining. The main flr also features 2 spacious bedrms including generous primary, 4-pc main bathrm, & main flr laundry with access to the deck/backyard. The fully finished lower level offers lrg rec rm with cozy gas fireplace, 2 additional bedrms, 3-pc bathrm, storage area, & direct access from the oversized garage-ideal for guests, teens, work-from-home needs, or potential in-law capability. Extensive recent updates include roof, asphalt driveway, furnace, heat pump, garage doors, garage man door, & attic insulation (2022), plus hot water tank (2023). Outside, enjoy exceptional privacy, lrg deck, & endless potential for future pool, gardens, or outdoor entertaining. Oversized garage with parking for up to 7 vehicles. Exceptional location close to parks, trails, schools, universities, shopping, Conestoga Mall, transit, & quick HWY access. Set among lovely homes in one of Waterloo’s most established neighbourhoods, this property offers exceptional long-term value while remaining warm, inviting, & ready to enjoy today! (id:62616)
Property Details
| MLS® Number | 40833539 |
| Property Type | Single Family |
| Amenities Near By | Golf Nearby, Hospital, Park, Place Of Worship, Playground, Public Transit, Schools, Shopping |
| Community Features | Quiet Area, Community Centre |
| Features | Conservation/green Belt, Paved Driveway, Automatic Garage Door Opener |
| Parking Space Total | 7 |
| Structure | Porch |
Building
| Bathroom Total | 2 |
| Bedrooms Above Ground | 2 |
| Bedrooms Below Ground | 2 |
| Bedrooms Total | 4 |
| Appliances | Dishwasher, Dryer, Refrigerator, Stove, Water Softener, Washer, Window Coverings |
| Architectural Style | Bungalow |
| Basement Development | Finished |
| Basement Type | Full (finished) |
| Constructed Date | 1959 |
| Construction Style Attachment | Detached |
| Cooling Type | Central Air Conditioning |
| Exterior Finish | Brick, Stone, Vinyl Siding |
| Fireplace Fuel | Wood |
| Fireplace Present | Yes |
| Fireplace Total | 2 |
| Fireplace Type | Other - See Remarks |
| Heating Fuel | Natural Gas |
| Heating Type | Forced Air, Heat Pump |
| Stories Total | 1 |
| Size Interior | 2,093 Sqft |
| Type | House |
| Utility Water | Municipal Water |
Parking
| Attached Garage |
Land
| Access Type | Highway Access |
| Acreage | No |
| Fence Type | Partially Fenced |
| Land Amenities | Golf Nearby, Hospital, Park, Place Of Worship, Playground, Public Transit, Schools, Shopping |
| Landscape Features | Landscaped |
| Sewer | Municipal Sewage System |
| Size Depth | 171 Ft |
| Size Frontage | 68 Ft |
| Size Irregular | 0.268 |
| Size Total | 0.268 Ac|under 1/2 Acre |
| Size Total Text | 0.268 Ac|under 1/2 Acre |
| Zoning Description | R3 |
Rooms
| Level | Type | Length | Width | Dimensions |
|---|---|---|---|---|
| Basement | Utility Room | 4'6'' x 11'1'' | ||
| Basement | Utility Room | 6'4'' x 6'3'' | ||
| Basement | Recreation Room | 14'6'' x 21'10'' | ||
| Basement | Bedroom | 10'11'' x 12'2'' | ||
| Basement | Bedroom | 12'0'' x 8'3'' | ||
| Basement | 3pc Bathroom | 7'3'' x 7'0'' | ||
| Main Level | Primary Bedroom | 11'6'' x 10'6'' | ||
| Main Level | Living Room | 16'11'' x 11'3'' | ||
| Main Level | Laundry Room | 10'6'' x 8'0'' | ||
| Main Level | Kitchen | 16'11'' x 20'1'' | ||
| Main Level | Bedroom | 10'6'' x 12'0'' | ||
| Main Level | 4pc Bathroom | 4'11'' x 8'6'' |
https://www.realtor.ca/real-estate/29807000/306-normandy-avenue-waterloo
Contact Us
Contact us for more information

The trademarks REALTOR®, REALTORS®, and the REALTOR® logo are controlled by The Canadian Real Estate Association (CREA) and identify real estate professionals who are members of CREA. The trademarks MLS®, Multiple Listing Service® and the associated logos are owned by The Canadian Real Estate Association (CREA) and identify the quality of services provided by real estate professionals who are members of CREA. The trademark DDF® is owned by The Canadian Real Estate Association (CREA) and identifies CREA's Data Distribution Facility (DDF®)
May 26 2026 06:10:05
REALTORS® Association of Hamilton-Burlington
RE/MAX Twin City Realty Inc.