
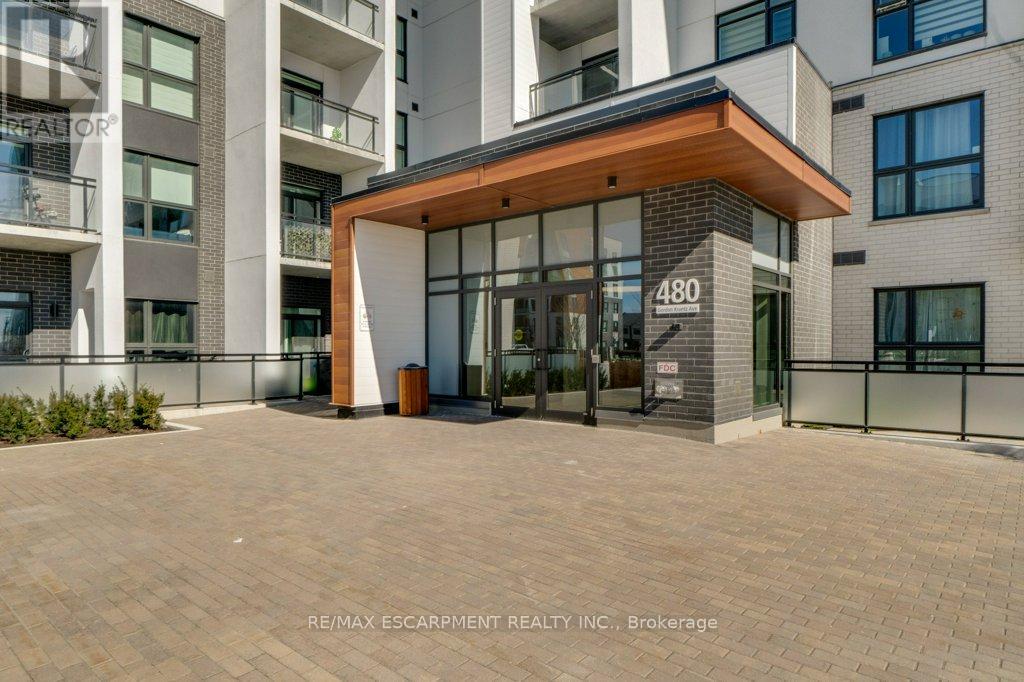
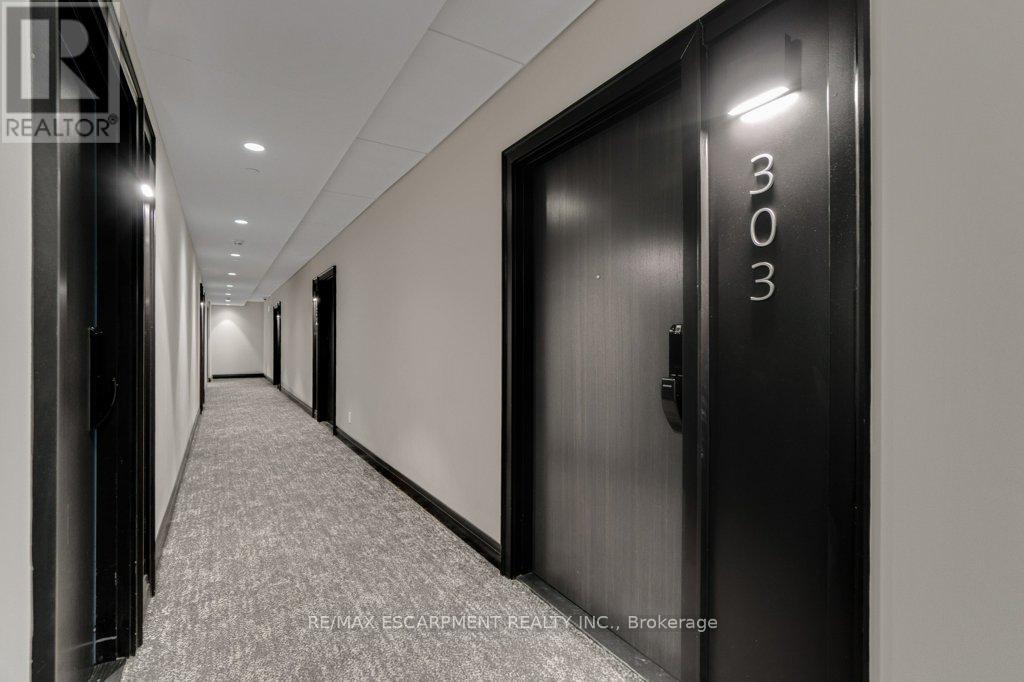
303 - 480 Gordon Krantz Avenue Milton, Ontario L9E 1Z4

$2,350 Monthly
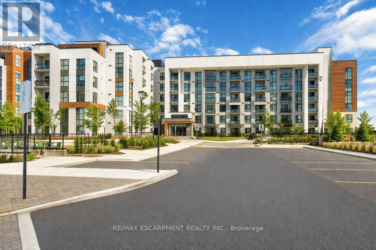
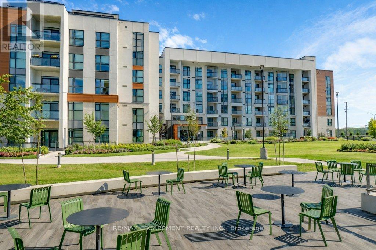
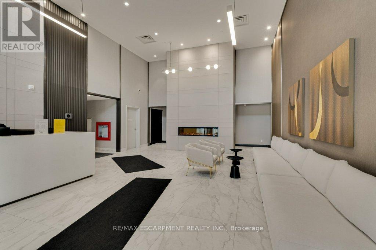
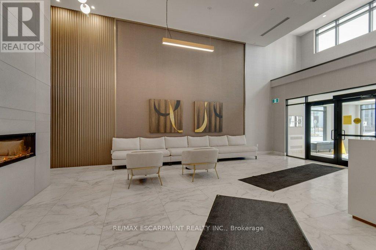
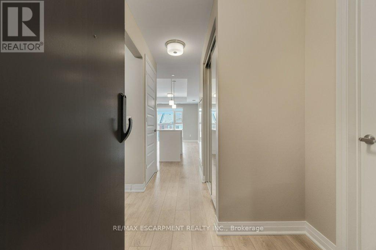
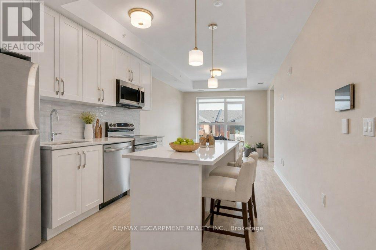
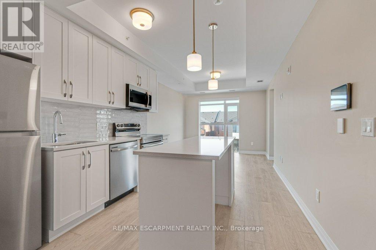
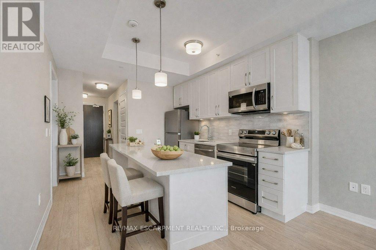
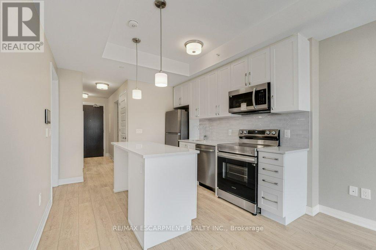
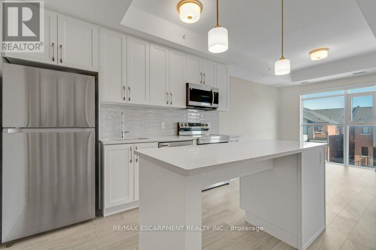
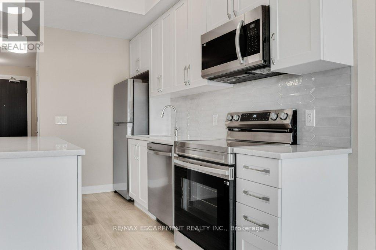
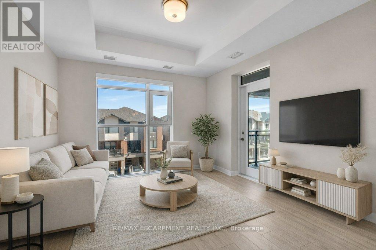
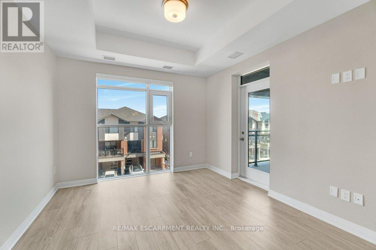
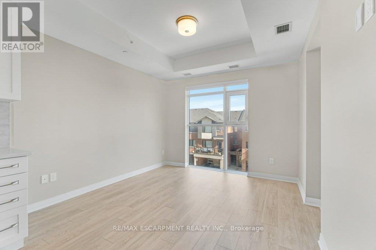
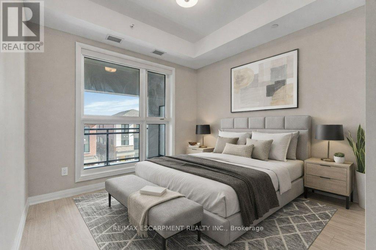
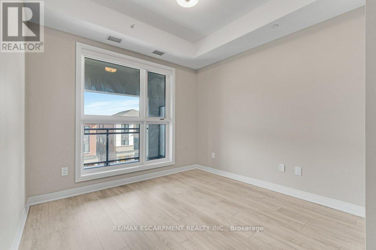
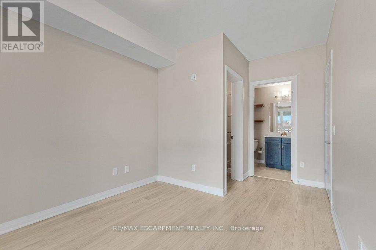
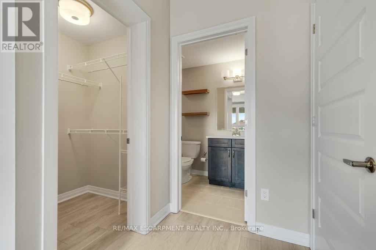
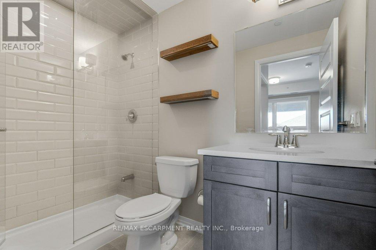
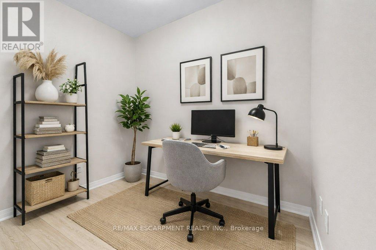
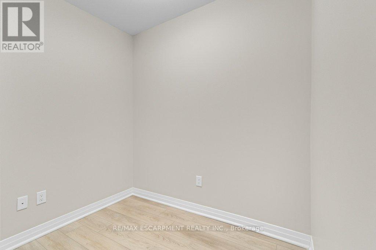
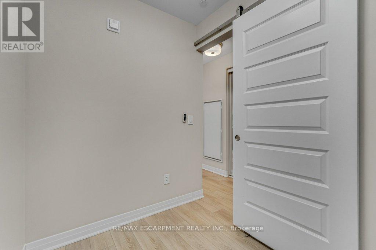
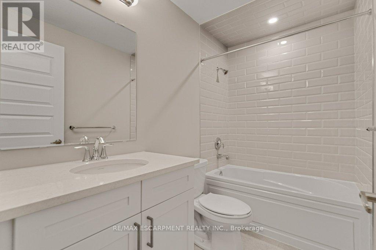
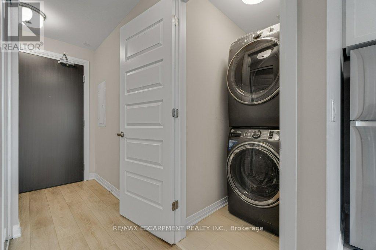
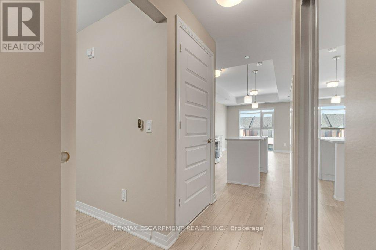
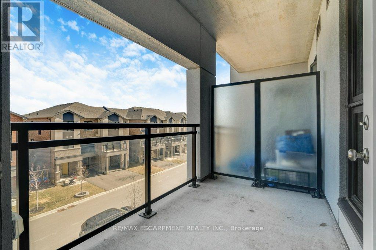
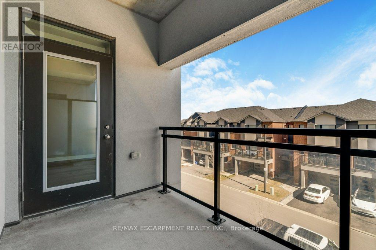
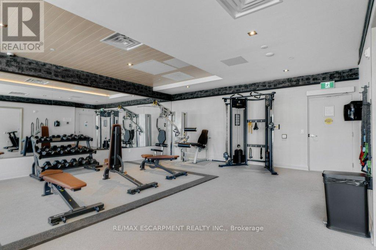
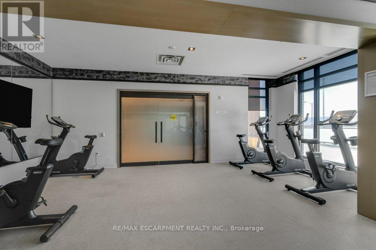
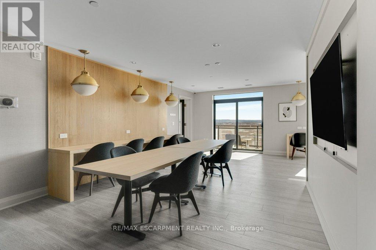
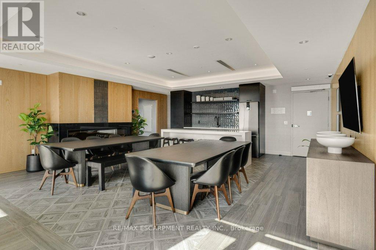
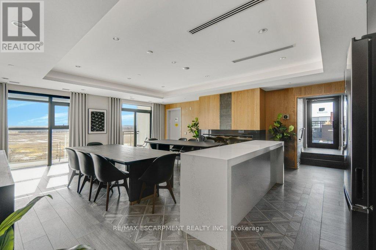
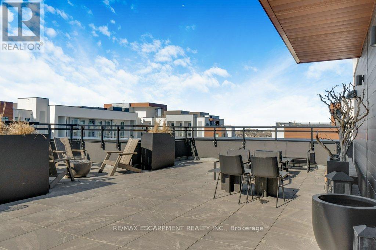
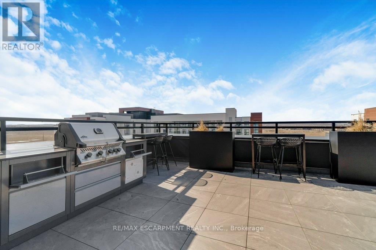
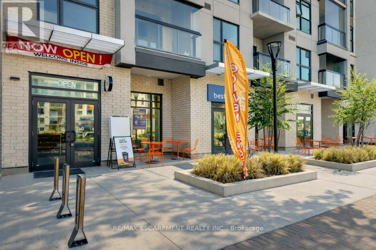
Experience modern condo living in this 1-bedroom + den suite ideally located beside the Niagara Escarpment. Offering 695 sq. ft. plus a 61 sq. ft. balcony, this stylish and functional unit features over $30,000 in upgrades and 9' ceilings throughout.The upgraded kitchen boasts a centre island with seating, quartz countertops, tiled backsplash, stainless steel appliances, and sleek cabinetry. A spacious separate den with a rolling door is perfect for a home office or potential second bedroom. The primary bedroom includes a walk-in closet and an upgraded ensuite with a custom glass walk-in shower. Floor-to-ceiling windows fill the space with natural light, while the private balcony offers peaceful Escarpment views-ideal for relaxing. Additional highlights include oversized ensuite laundry, one underground parking space near the elevator, and a same-floor locker large enough for bikes. Enjoy premium building amenities including a 24-hour concierge, visitor parking, gym, party/meeting room, and a rooftop terrace with BBQs and scenic views. Equipped with smart home technology and modern roller shades. Conveniently located near Milton District Hospital, parks, golf courses, Glen Eden Ski Centre, restaurants, Mattamy National Cycling Centre, Wilfrid Laurier University campus, and a future elementary school. (id:62616)
Property Details
| MLS® Number | W13546414 |
| Property Type | Single Family |
| Community Name | 1051 - Walker |
| Amenities Near By | Golf Nearby, Hospital, Park, Schools |
| Community Features | Pets Allowed With Restrictions, Community Centre |
| Features | Conservation/green Belt, Balcony, Carpet Free |
| Parking Space Total | 1 |
Building
| Bathroom Total | 2 |
| Bedrooms Above Ground | 1 |
| Bedrooms Below Ground | 1 |
| Bedrooms Total | 2 |
| Age | 0 To 5 Years |
| Amenities | Security/concierge, Exercise Centre, Recreation Centre, Party Room, Storage - Locker |
| Appliances | All, Blinds, Dishwasher, Dryer, Microwave, Stove, Washer, Refrigerator |
| Basement Type | None |
| Cooling Type | Central Air Conditioning |
| Exterior Finish | Brick |
| Heating Fuel | Natural Gas |
| Heating Type | Forced Air |
| Size Interior | 600 - 699 Sqft |
| Type | Apartment |
Parking
| Underground | |
| Garage |
Land
| Acreage | No |
| Land Amenities | Golf Nearby, Hospital, Park, Schools |
Rooms
| Level | Type | Length | Width | Dimensions |
|---|---|---|---|---|
| Main Level | Kitchen | 2.13 m | 3.35 m | 2.13 m x 3.35 m |
| Main Level | Living Room | 3.05 m | 3.35 m | 3.05 m x 3.35 m |
| Main Level | Den | 1.52 m | 2.13 m | 1.52 m x 2.13 m |
| Main Level | Primary Bedroom | 3.05 m | 2.74 m | 3.05 m x 2.74 m |
https://www.realtor.ca/real-estate/30014855/303-480-gordon-krantz-avenue-milton-walker-1051-walker
Contact Us
Contact us for more information

The trademarks REALTOR®, REALTORS®, and the REALTOR® logo are controlled by The Canadian Real Estate Association (CREA) and identify real estate professionals who are members of CREA. The trademarks MLS®, Multiple Listing Service® and the associated logos are owned by The Canadian Real Estate Association (CREA) and identify the quality of services provided by real estate professionals who are members of CREA. The trademark DDF® is owned by The Canadian Real Estate Association (CREA) and identifies CREA's Data Distribution Facility (DDF®)
July 09 2026 11:36:16
Toronto Regional Real Estate Board
RE/MAX Escarpment Realty Inc.