
3 The Promenade Niagara-On-The-Lake, Ontario L0S 1J0

$1,595,000
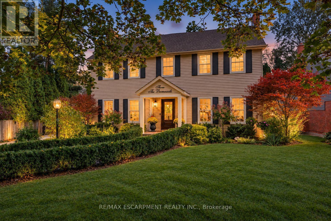
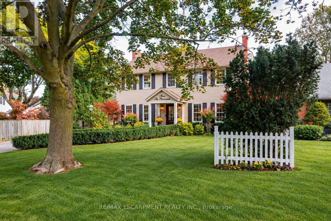
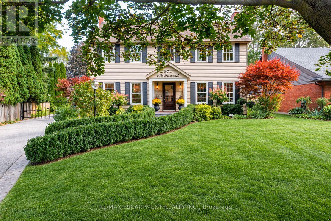
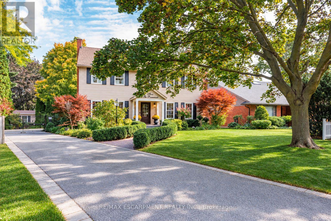
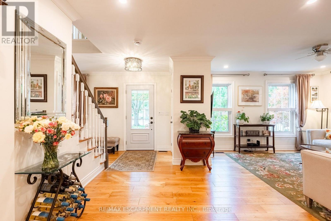
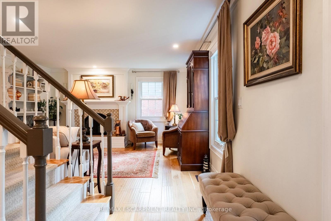
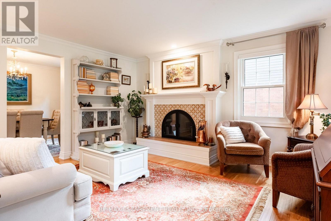
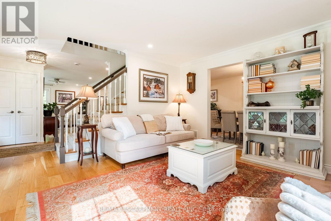
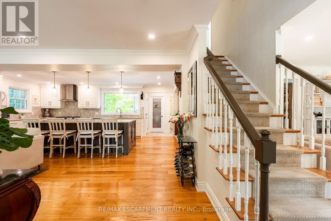
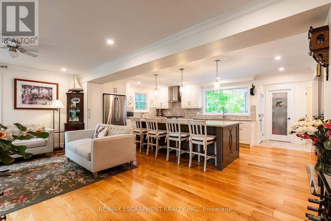
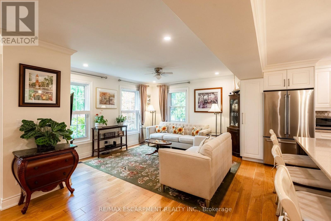
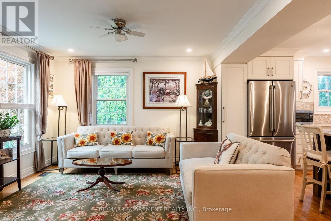
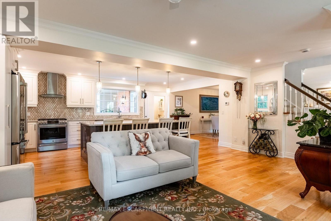
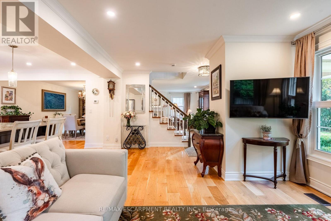
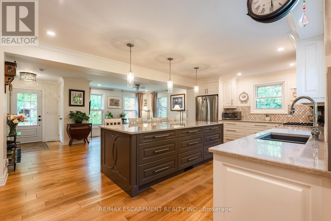
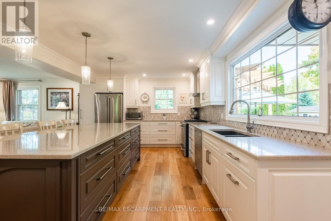
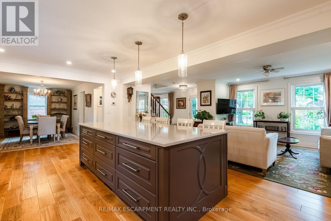
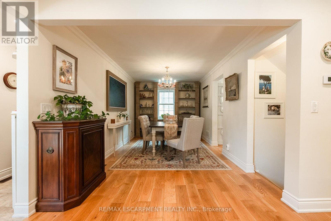
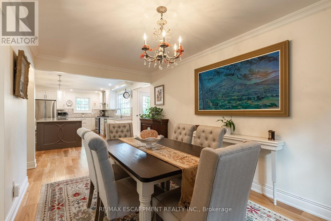
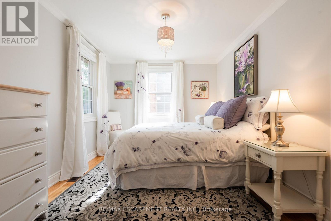
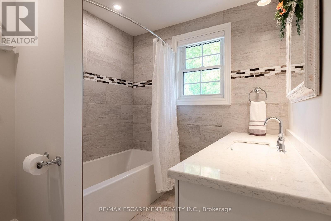
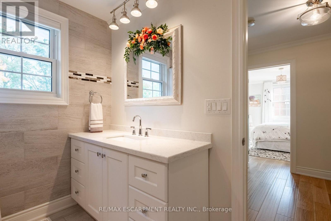
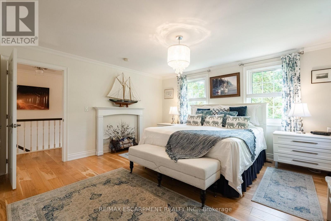
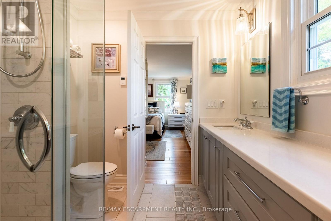
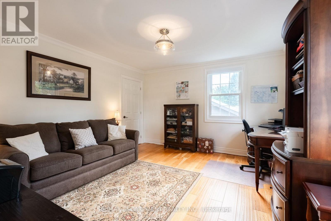
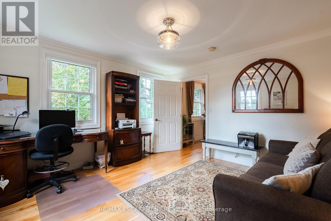
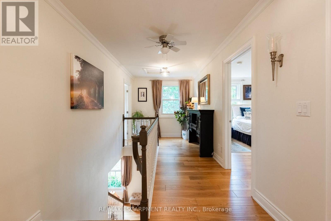
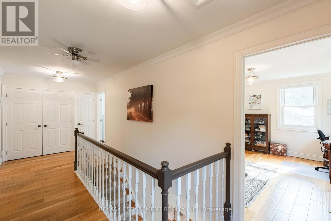
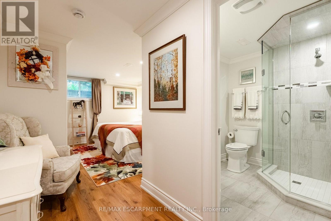
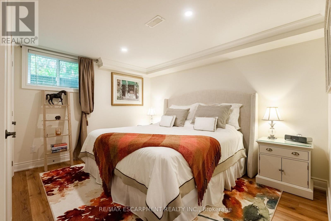
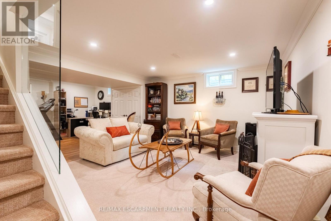
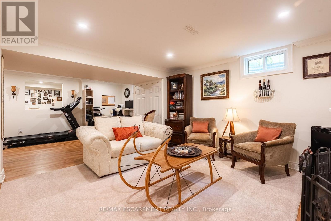
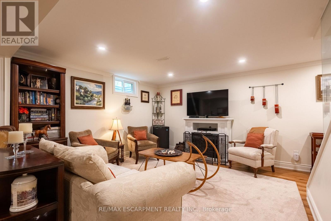
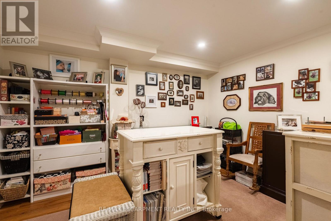
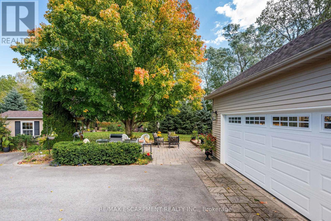
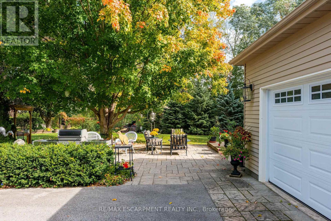
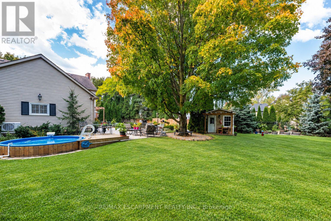
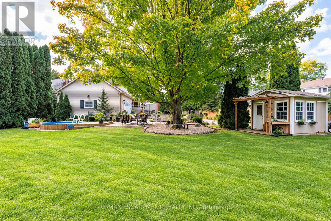
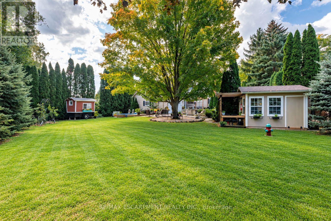
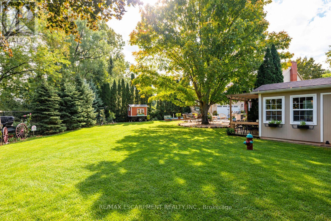
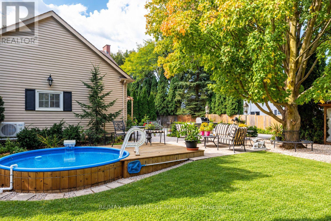
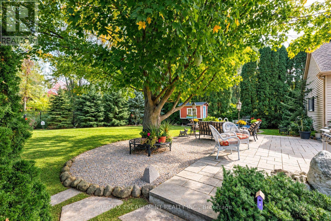
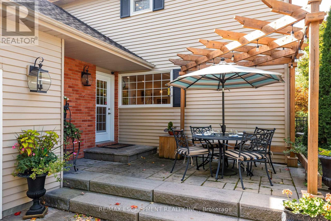
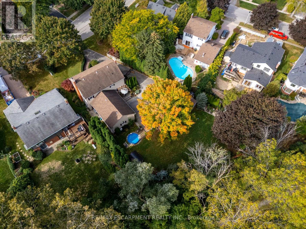
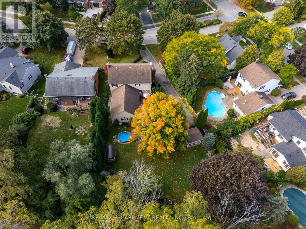
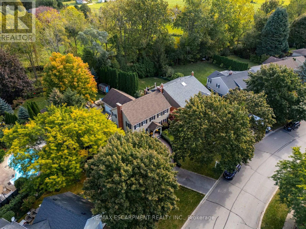
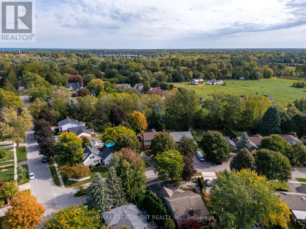
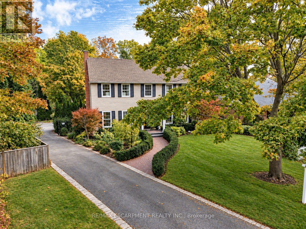
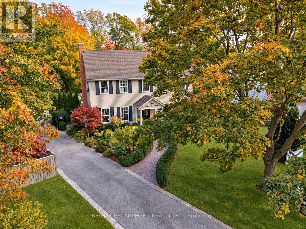
Spectacular, meticulous, and beautifully reimagined, this fully renovated two-storey, four-bed, four-bathroom home sits on a premium street just steps from Old Town, offering thoughtfully designed living spaces and a private backyard BACKING onto the Heritage walking trail. The professionally redesigned main floor balances open gathering areas with inviting spaces to unwind. An expansive kitchen and family room form the heart of the home, with a nine-foot island, premium quartz, upgraded appliances, and generous cabinetry. A separate dining room connects to the kitchen, while the front living room features an open-hearth gas fireplace. Newer windows throughout the house bring in abundant natural light. Enjoy spacious bedrooms, including a primary retreat with a beautifully appointed ensuite, complemented by convenient second-floor laundry. The finished lower level adds a bedroom with an egress window and three-piece ensuite, a family room, den/flex space, and ample storage. Beyond the gated driveway, professionally landscaped grounds create a fully fenced backyard escape, with front and back irrigation. Enjoy morning coffee, dining alfresco, and relaxed gatherings. A heated shed provides a flexible retreat or extra storage. The oversized, renovated insulated double garage features its own ductless HVAC system. Enjoy peaceful surroundings close to home, with Old Town just a short stroll away. Explore boutique shops, Niagara wineries, and scenic walks, or take in the views where the Niagara River meets Lake Ontario. Shaw Festival performances, wine celebrations, and historic landmarks such as Fort George, Navy Hall, and Butler's Barracks bring culture to everyday life. With the Heritage Trail directly behind you, outdoor enjoyment is part of the setting. This turn-key entertainer's dream home offers comfort, privacy, and a wonderful connection to Niagara-on-the-Lake. (id:62616)
Property Details
| MLS® Number | X13882934 |
| Property Type | Single Family |
| Community Name | 101 - Town |
| Amenities Near By | Golf Nearby, Park, Place Of Worship, Schools |
| Equipment Type | Water Heater |
| Features | Carpet Free |
| Parking Space Total | 10 |
| Pool Type | On Ground Pool |
| Rental Equipment Type | Water Heater |
| Structure | Patio(s), Shed, Workshop |
Building
| Bathroom Total | 4 |
| Bedrooms Above Ground | 3 |
| Bedrooms Below Ground | 1 |
| Bedrooms Total | 4 |
| Age | 31 To 50 Years |
| Amenities | Fireplace(s) |
| Appliances | Garage Door Opener Remote(s), Central Vacuum, Dishwasher, Dryer, Stove, Washer, Window Coverings, Refrigerator |
| Basement Development | Finished |
| Basement Type | Full (finished) |
| Construction Style Attachment | Detached |
| Cooling Type | Central Air Conditioning |
| Exterior Finish | Aluminum Siding |
| Fire Protection | Controlled Entry |
| Fireplace Present | Yes |
| Foundation Type | Poured Concrete |
| Half Bath Total | 1 |
| Heating Fuel | Natural Gas |
| Heating Type | Forced Air |
| Stories Total | 2 |
| Size Interior | 2,000 - 2,500 Sqft |
| Type | House |
| Utility Water | Municipal Water |
Parking
| Attached Garage | |
| Garage |
Land
| Acreage | No |
| Land Amenities | Golf Nearby, Park, Place Of Worship, Schools |
| Landscape Features | Landscaped |
| Sewer | Sanitary Sewer |
| Size Depth | 153 Ft |
| Size Frontage | 50 Ft ,1 In |
| Size Irregular | 50.1 X 153 Ft ; Back Of The Lot Is 105ft Across |
| Size Total Text | 50.1 X 153 Ft ; Back Of The Lot Is 105ft Across |
| Zoning Description | R1 |
Rooms
| Level | Type | Length | Width | Dimensions |
|---|---|---|---|---|
| Second Level | Bathroom | 2.18 m | 2.67 m | 2.18 m x 2.67 m |
| Second Level | Laundry Room | 1 m | 1 m | 1 m x 1 m |
| Second Level | Primary Bedroom | 4.62 m | 4.95 m | 4.62 m x 4.95 m |
| Second Level | Bathroom | 2.31 m | 2.67 m | 2.31 m x 2.67 m |
| Second Level | Bedroom | 3.96 m | 3.84 m | 3.96 m x 3.84 m |
| Second Level | Bedroom | 3.96 m | 3 m | 3.96 m x 3 m |
| Lower Level | Recreational, Games Room | 4.98 m | 7.52 m | 4.98 m x 7.52 m |
| Lower Level | Bedroom | 5.87 m | 3.81 m | 5.87 m x 3.81 m |
| Lower Level | Bathroom | 1.88 m | 1.85 m | 1.88 m x 1.85 m |
| Lower Level | Den | 3.81 m | 2.84 m | 3.81 m x 2.84 m |
| Lower Level | Furnace | 5.8 m | 3.51 m | 5.8 m x 3.51 m |
| Main Level | Family Room | 6.312 m | 4.14 m | 6.312 m x 4.14 m |
| Main Level | Living Room | 4.09 m | 4.6 m | 4.09 m x 4.6 m |
| Main Level | Kitchen | 6.12 m | 3.56 m | 6.12 m x 3.56 m |
| Main Level | Pantry | 1.07 m | 1.57 m | 1.07 m x 1.57 m |
| Main Level | Dining Room | 5.28 m | 2.95 m | 5.28 m x 2.95 m |
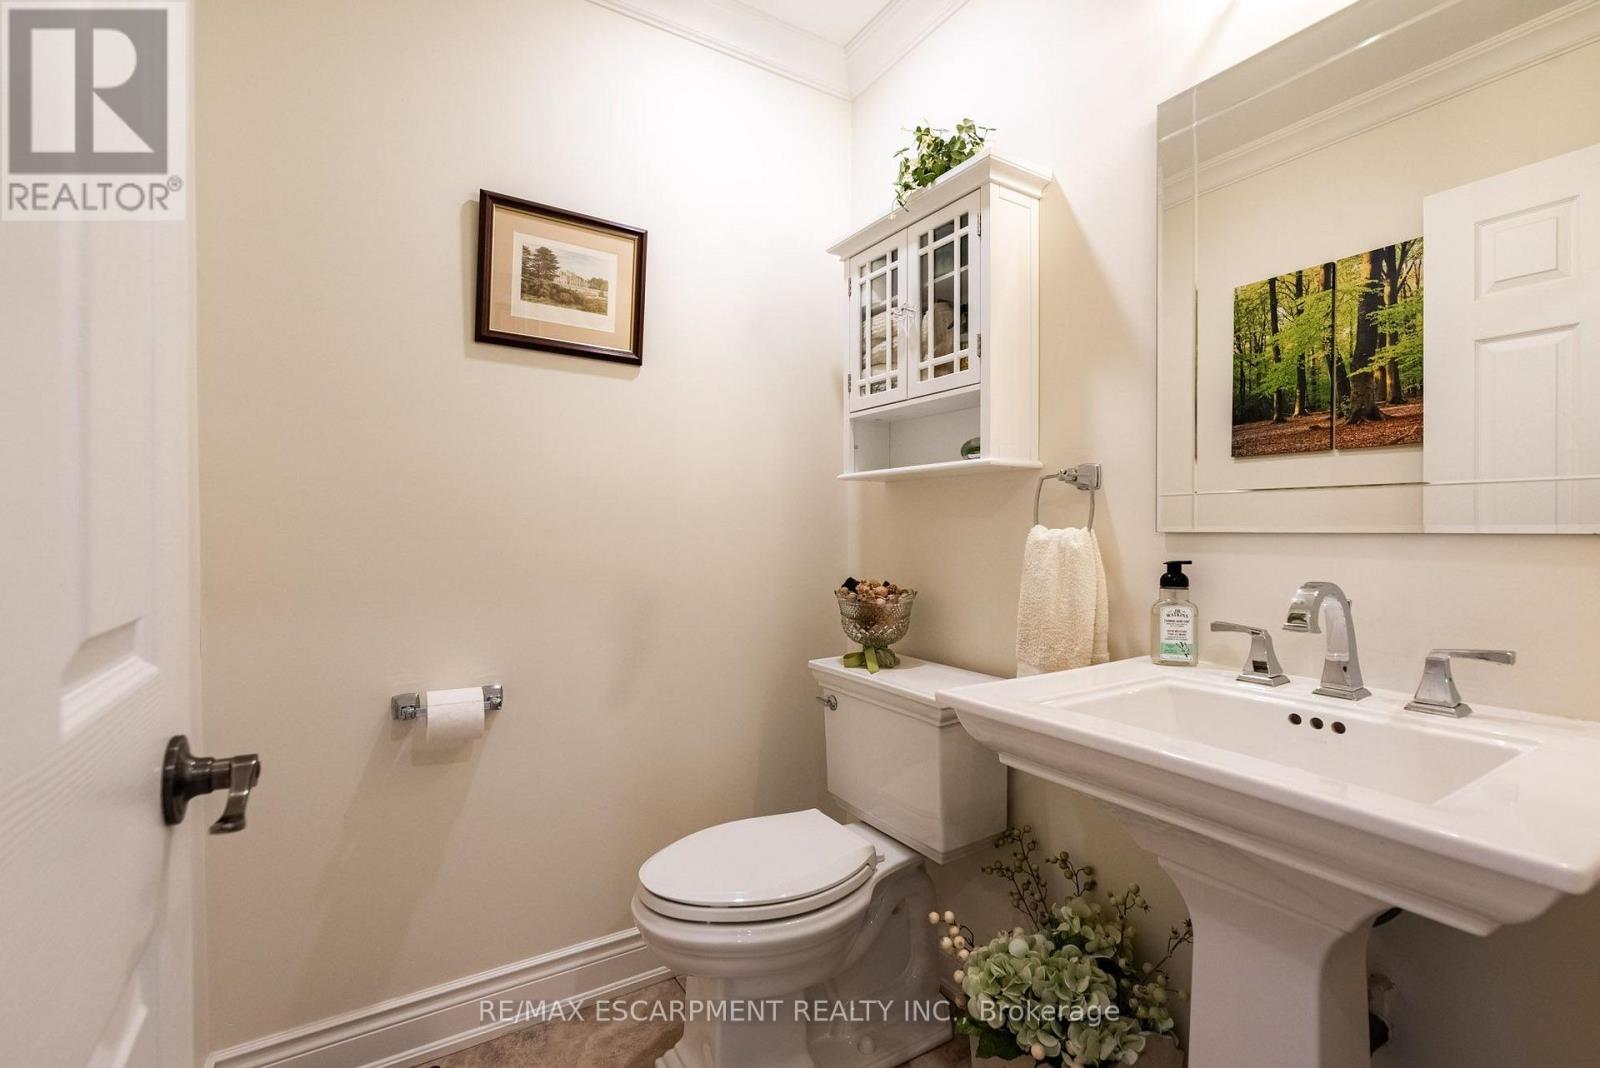
| Main Level | Bathroom | 1.37 m | 1.57 m | 1.37 m x 1.57 m |
https://www.realtor.ca/real-estate/30388066/3-the-promenade-niagara-on-the-lake-town-101-town
Contact Us
Contact us for more information

The trademarks REALTOR®, REALTORS®, and the REALTOR® logo are controlled by The Canadian Real Estate Association (CREA) and identify real estate professionals who are members of CREA. The trademarks MLS®, Multiple Listing Service® and the associated logos are owned by The Canadian Real Estate Association (CREA) and identify the quality of services provided by real estate professionals who are members of CREA. The trademark DDF® is owned by The Canadian Real Estate Association (CREA) and identifies CREA's Data Distribution Facility (DDF®)
October 09 2026 10:02:58
Toronto Regional Real Estate Board
RE/MAX Escarpment Realty Inc.