
3 Norris Place St. Catharines, Ontario L2R 2W9

$929,900
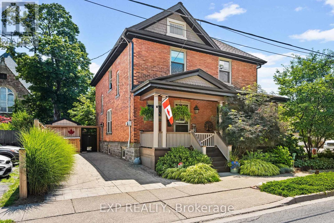
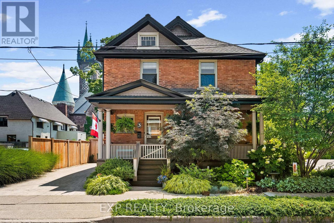
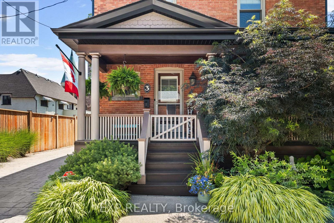
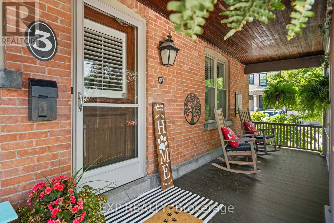
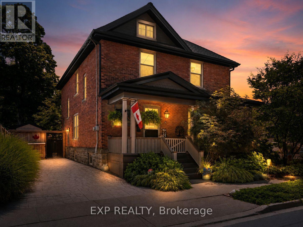
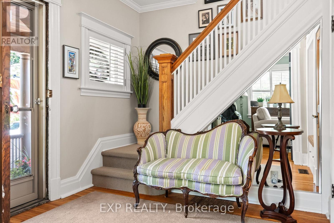
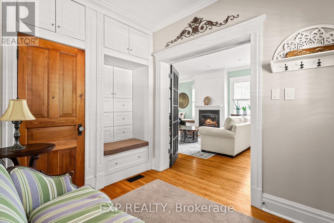
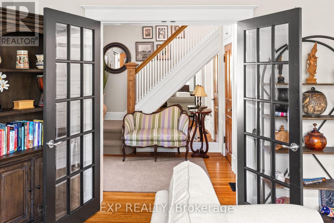
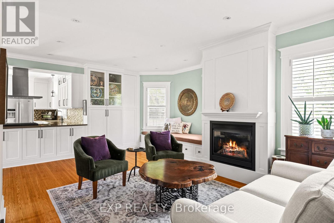
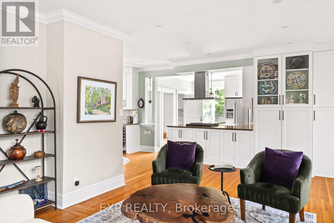
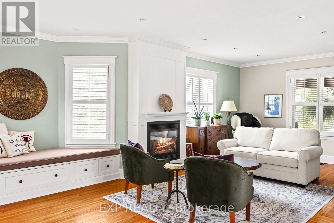
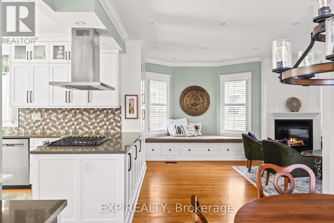
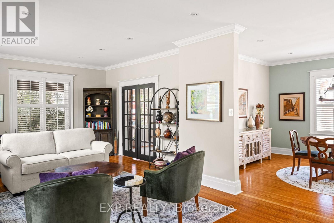
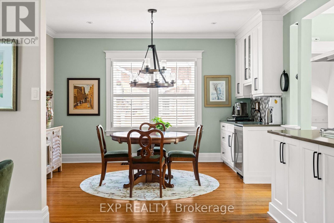
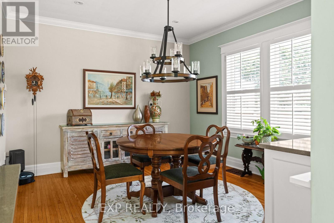
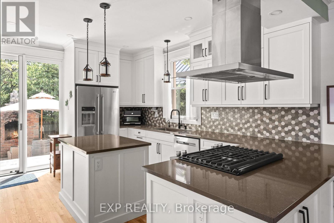
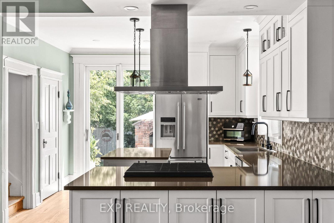
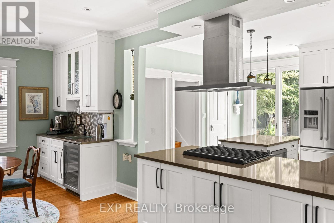
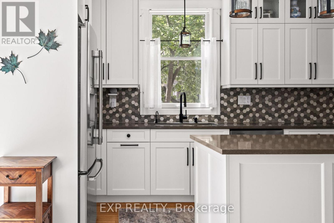
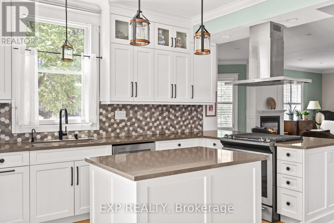
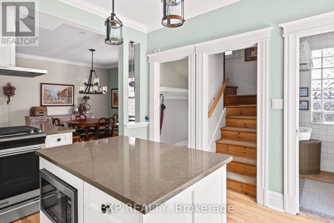
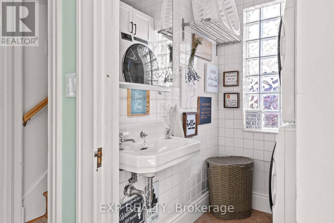
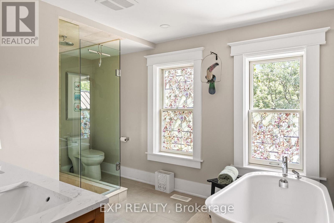
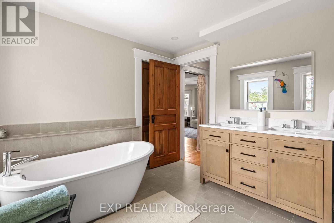
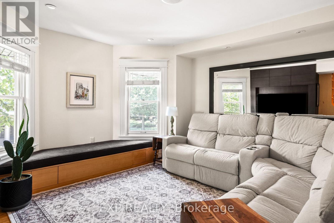
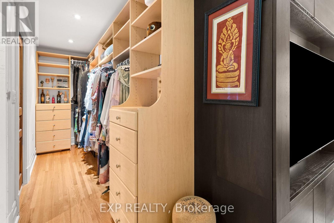
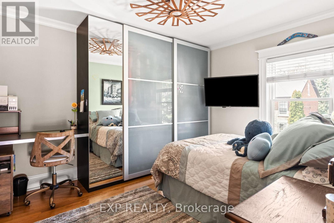
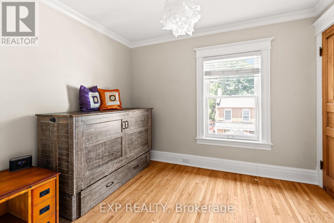
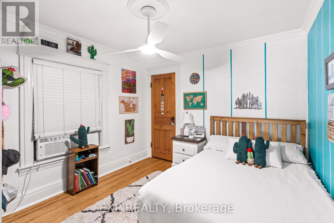
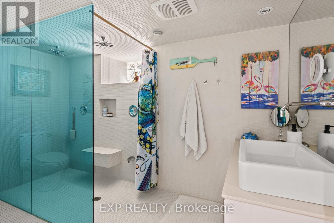
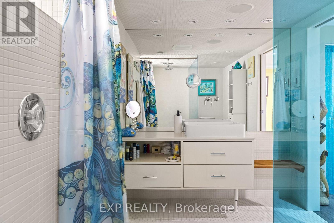
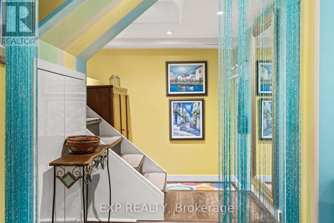
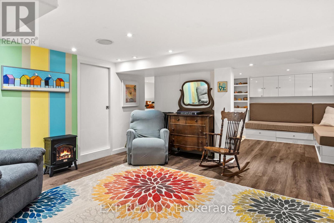
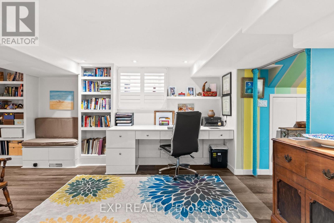
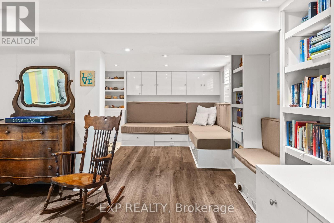
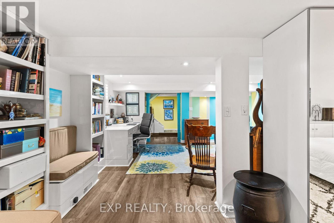
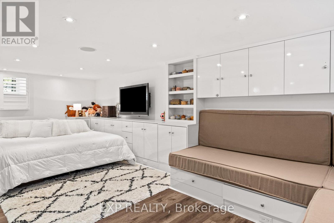
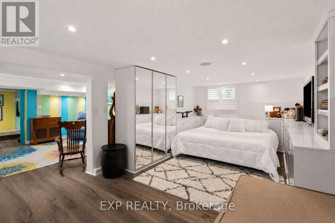
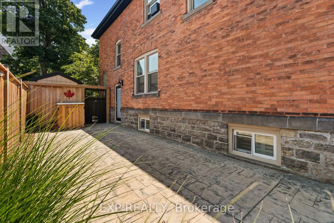
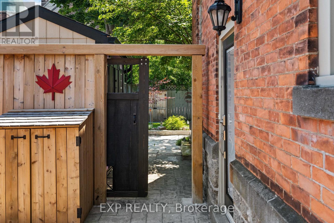
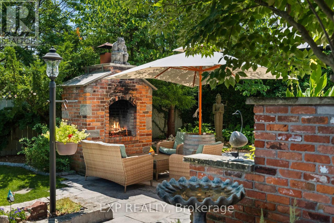
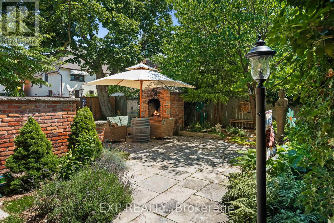
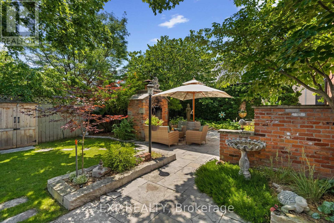
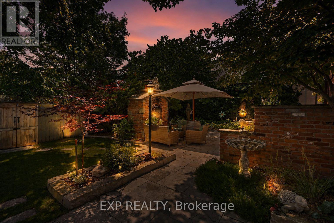
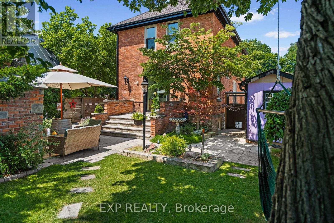
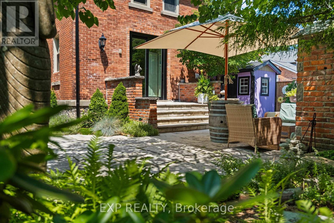
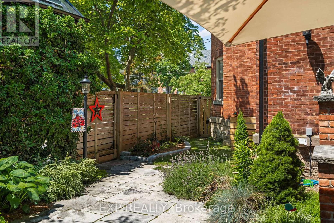
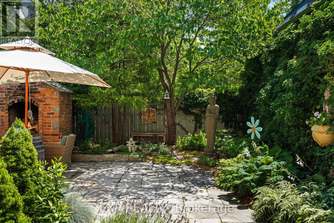
Nestled on a tree lined street in the prestigious Yates Heritage District, this exceptional 1911 all brick character home blends timeless architecture with refined modern living. Offering approximately 2,800 sqft., 4 bedrooms, and 2.5 bathrooms, every detail has been thoughtfully updated while preserving the home's original character. With over $225,000 invested in recent renovations alone, no expense has been spared in quality or craftsmanship. Stunning architectural details, custom built-ins, a gas fireplace, pot lighting, and an exceptional 2023 custom kitchen renovation create a home that is both elegant and functional. The kitchen features premium cabinetry, high-end appliances, and a custom coffee and wine bar. The finished lower level offers additional living space with vinyl plank flooring, custom built-in desk and shelving, and heated floors in the basement bathroom. The luxurious 2026 upper bathroom renovation features a freestanding soaker tub and heated floors. Recent updates include a 2023 Pella patio door, 2019 roof, 2019 central air conditioner, 2023 Lennox furnace, an owned tankless water heater, and underground sprinkler system. Step outside to a beautifully landscaped backyard oasis with flagstone patios, perennial gardens, custom fencing, a garden shed and hutch, creating the perfect space to relax or entertain. A serene covered front porch and stamped concrete driveway complete the exterior. Located within walking distance to the GO Train, Merritt Trail, Twelve Mile Creek Trail, Montebello Park, the Meridian Centre, Performing Arts Centre, and restaurants, with convenient access to Ridley College, Brock University, St. Catharines Golf & Country Club, Highway 406, and the QEW. This is a rare opportunity to own one of St. Catharines' heritage homes, where historic character and exceptional craftsmanship meet modern luxury. An extensive list of upgrades reflects the exceptional care and investment that has gone into this remarkable home. (id:62616)
Property Details
| MLS® Number | X13573036 |
| Property Type | Single Family |
| Community Name | 451 - Downtown |
| Amenities Near By | Golf Nearby, Hospital, Park, Place Of Worship |
| Parking Space Total | 3 |
| Structure | Patio(s), Porch |
Building
| Bathroom Total | 3 |
| Bedrooms Above Ground | 4 |
| Bedrooms Total | 4 |
| Amenities | Fireplace(s) |
| Appliances | Water Heater - Tankless, Water Heater, Dishwasher, Dryer, Microwave, Stove, Washer, Refrigerator |
| Basement Development | Finished |
| Basement Type | Full (finished) |
| Construction Style Attachment | Detached |
| Cooling Type | Central Air Conditioning |
| Exterior Finish | Brick |
| Fireplace Present | Yes |
| Fireplace Total | 1 |
| Foundation Type | Stone |
| Half Bath Total | 1 |
| Heating Fuel | Natural Gas |
| Heating Type | Forced Air |
| Stories Total | 2 |
| Size Interior | 1,500 - 2,000 Sqft |
| Type | House |
| Utility Water | Municipal Water |
Parking
| No Garage |
Land
| Acreage | No |
| Fence Type | Fenced Yard |
| Land Amenities | Golf Nearby, Hospital, Park, Place Of Worship |
| Landscape Features | Landscaped, Lawn Sprinkler |
| Sewer | Sanitary Sewer |
| Size Depth | 88 Ft |
| Size Frontage | 43 Ft |
| Size Irregular | 43 X 88 Ft |
| Size Total Text | 43 X 88 Ft|under 1/2 Acre |
| Zoning Description | R2 |
Rooms
| Level | Type | Length | Width | Dimensions |
|---|---|---|---|---|
| Second Level | Primary Bedroom | 3.63 m | 3.2 m | 3.63 m x 3.2 m |
| Second Level | Bedroom | 3.43 m | 3.07 m | 3.43 m x 3.07 m |
| Second Level | Bedroom | 3.68 m | 3.2 m | 3.68 m x 3.2 m |
| Second Level | Bedroom | 3.07 m | 2.67 m | 3.07 m x 2.67 m |
| Second Level | Bathroom | 4.11 m | 2.82 m | 4.11 m x 2.82 m |
| Basement | Bathroom | Measurements not available | ||
| Basement | Office | 4.62 m | 3.94 m | 4.62 m x 3.94 m |
| Basement | Recreational, Games Room | 6.78 m | 3.35 m | 6.78 m x 3.35 m |
| Main Level | Foyer | 2.64 m | 2.13 m | 2.64 m x 2.13 m |
| Main Level | Living Room | 7.44 m | 4.06 m | 7.44 m x 4.06 m |
| Main Level | Dining Room | 4.29 m | 3.76 m | 4.29 m x 3.76 m |
| Main Level | Kitchen | 4.42 m | 3.68 m | 4.42 m x 3.68 m |
| Main Level | Bathroom | Measurements not available |
https://www.realtor.ca/real-estate/30043622/3-norris-place-st-catharines-downtown-451-downtown
Contact Us
Contact us for more information

The trademarks REALTOR®, REALTORS®, and the REALTOR® logo are controlled by The Canadian Real Estate Association (CREA) and identify real estate professionals who are members of CREA. The trademarks MLS®, Multiple Listing Service® and the associated logos are owned by The Canadian Real Estate Association (CREA) and identify the quality of services provided by real estate professionals who are members of CREA. The trademark DDF® is owned by The Canadian Real Estate Association (CREA) and identifies CREA's Data Distribution Facility (DDF®)
July 16 2026 07:53:38
Niagara Association of REALTORS®
Exp Realty