
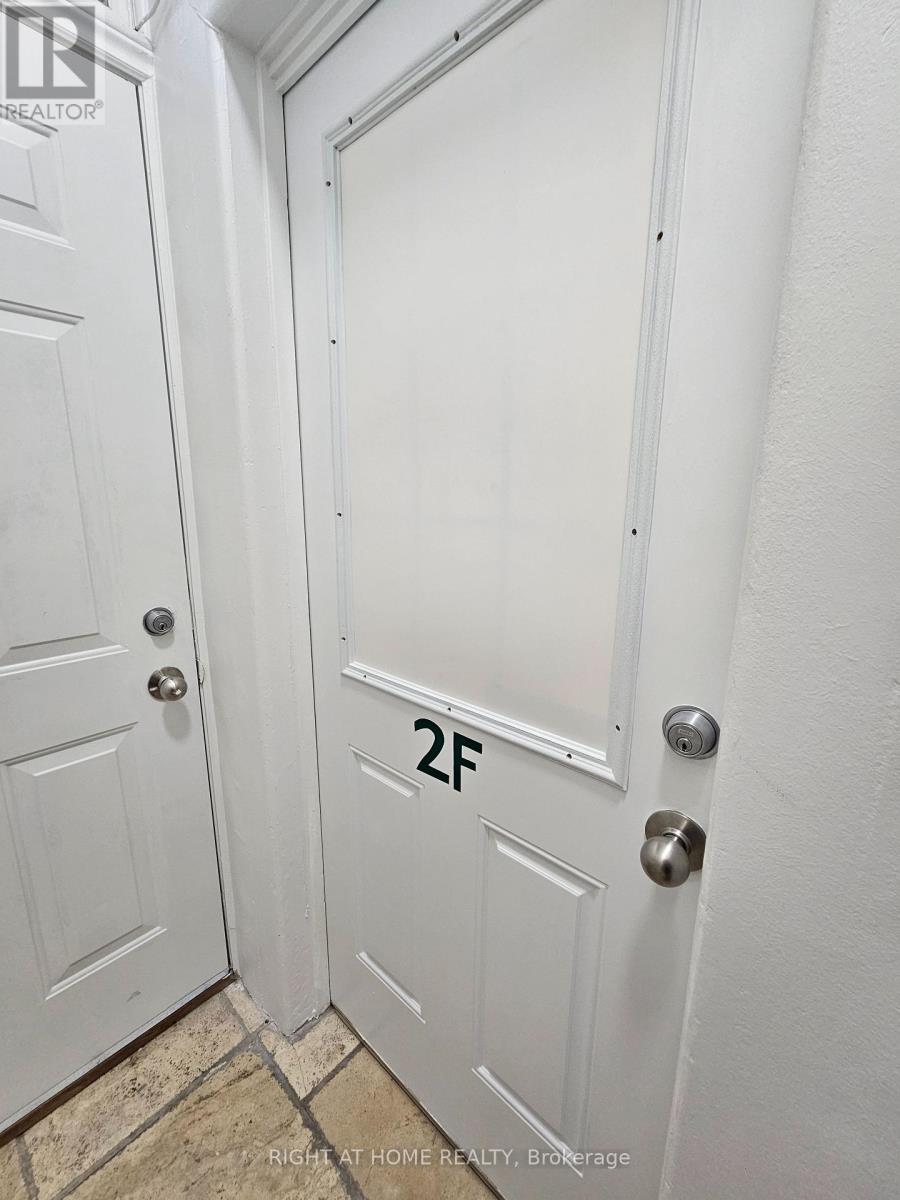
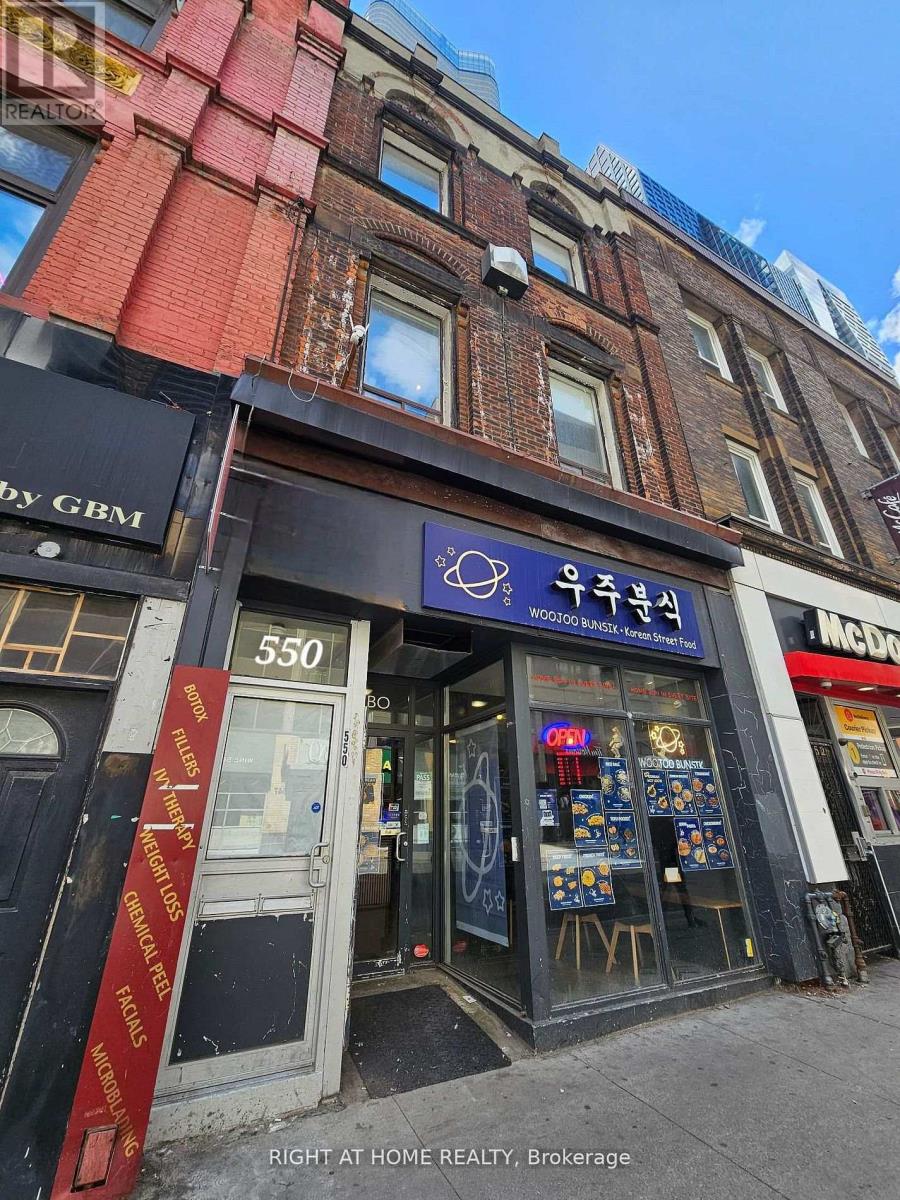
2f - 550 Yonge Street Toronto, Ontario M4Y 1Y8
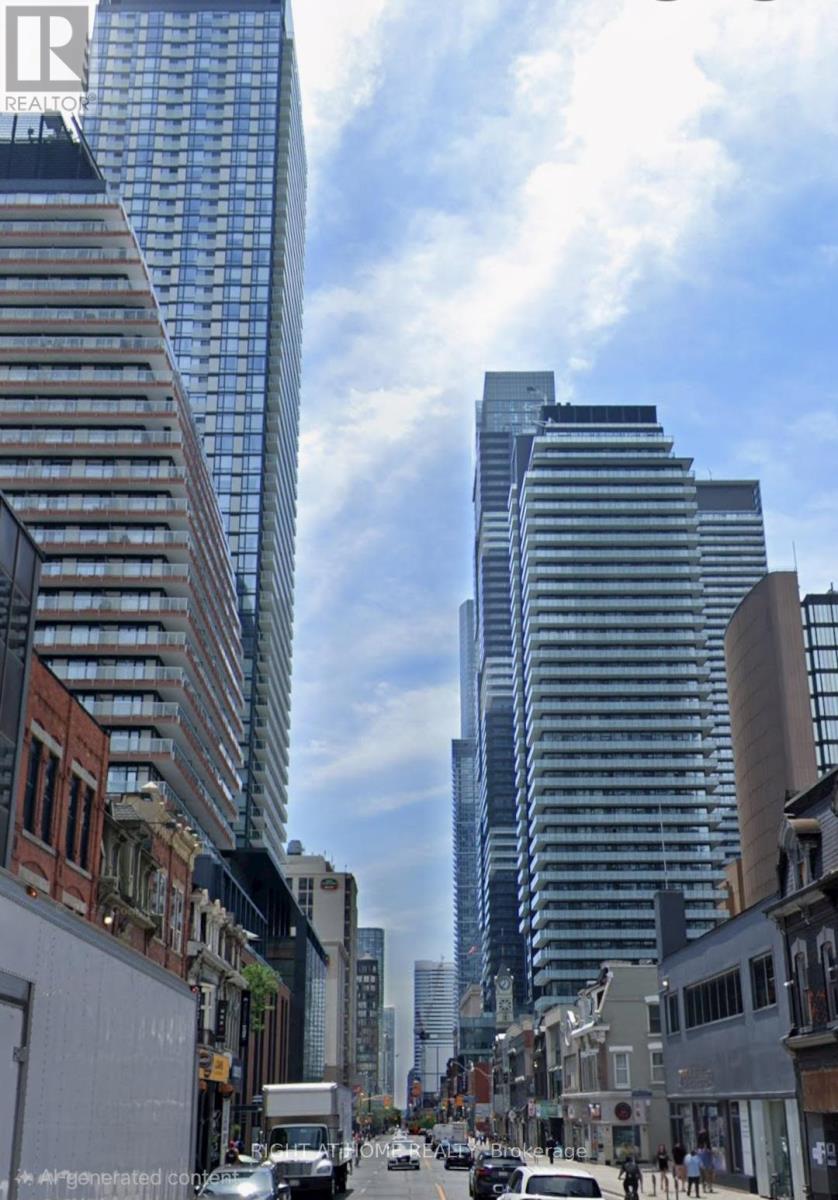

$2,500 Monthly
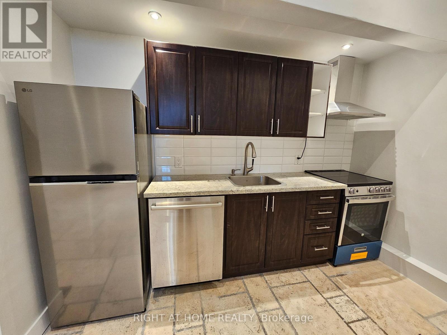
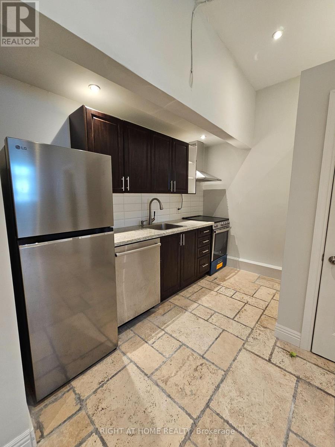
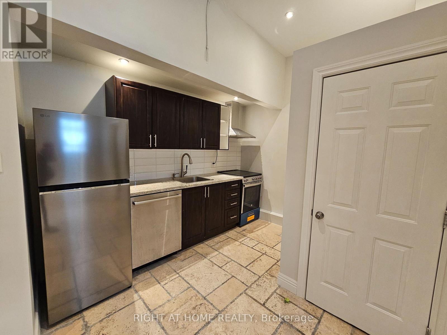
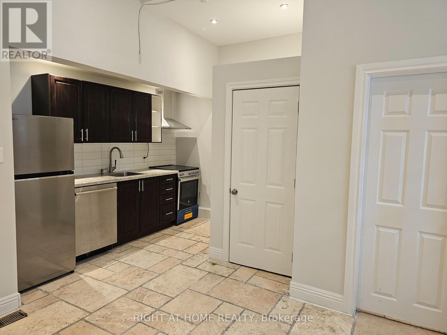
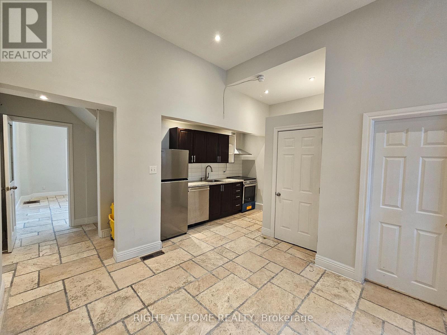
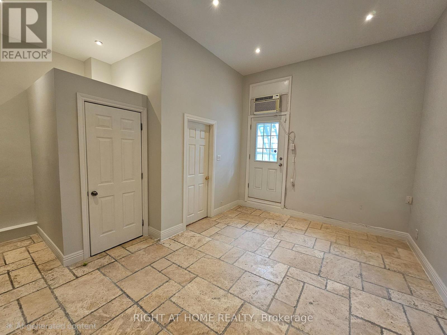
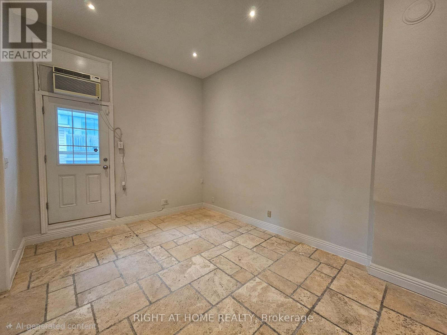
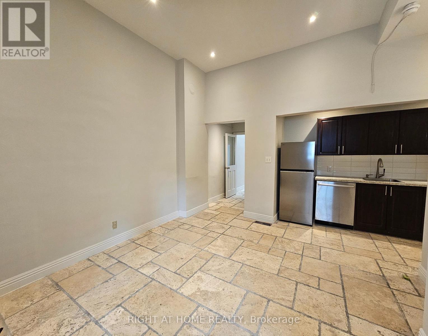
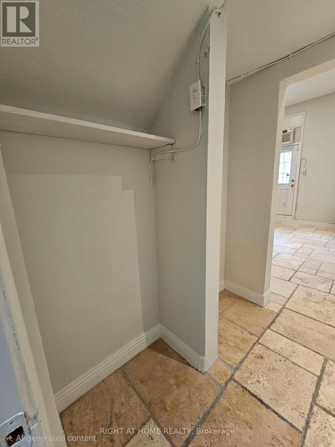
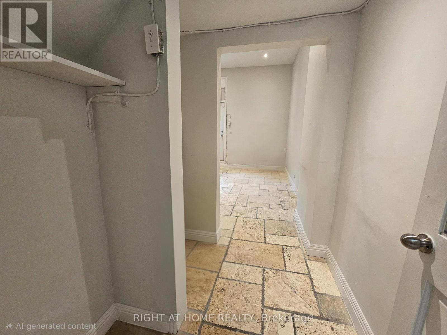
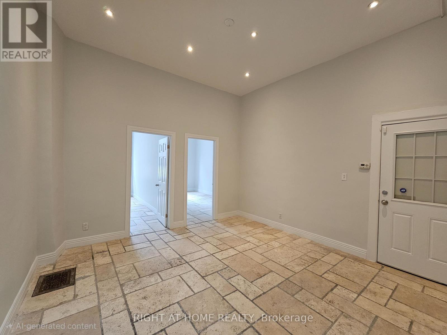
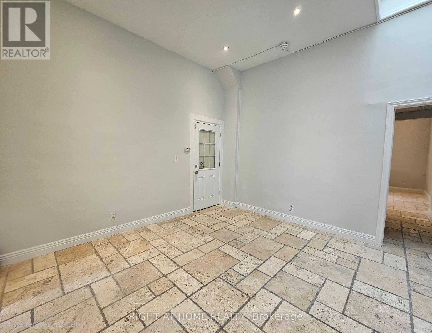
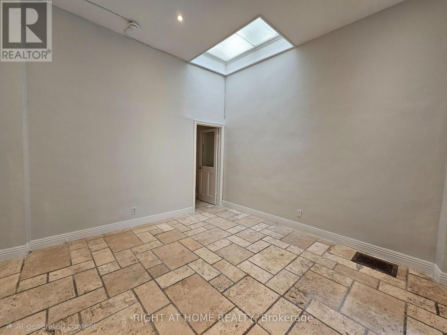
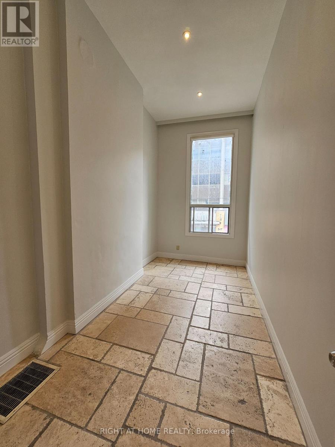
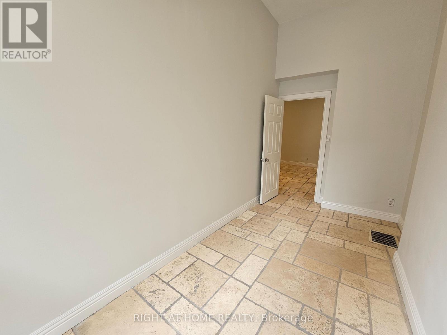
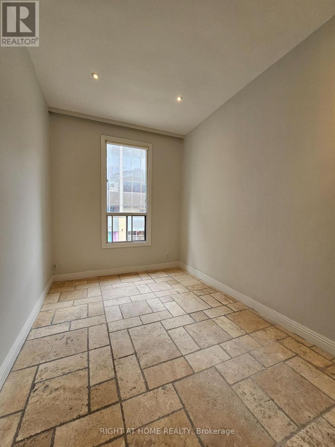
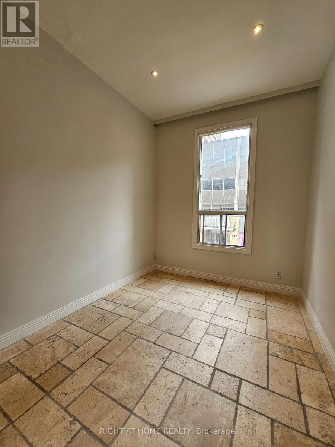
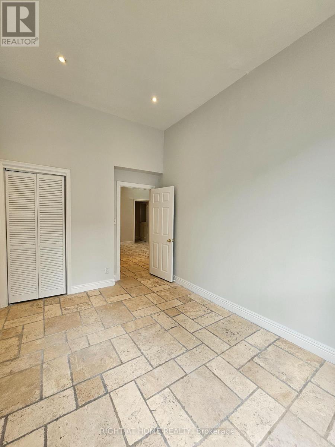
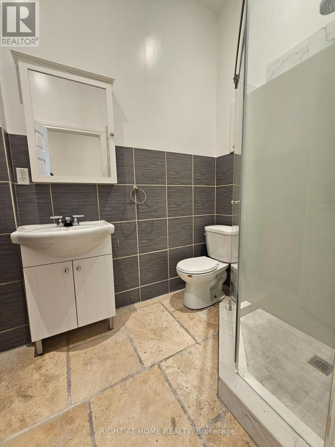
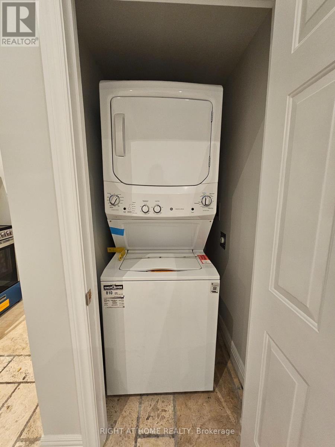
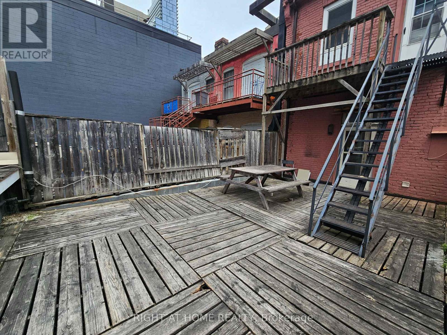
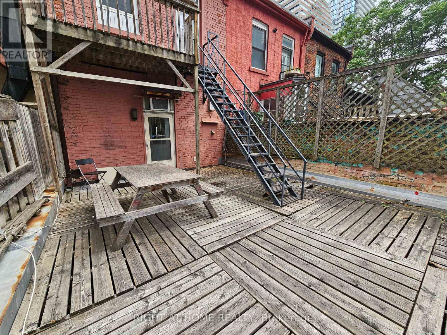
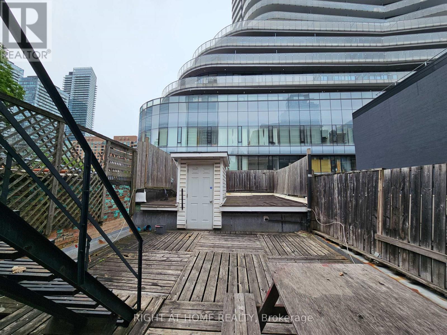
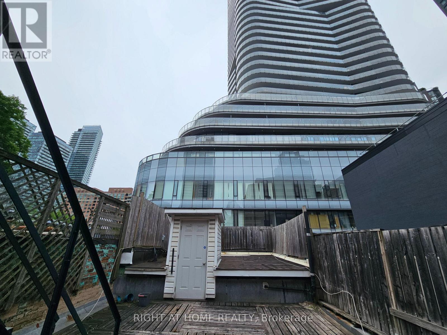
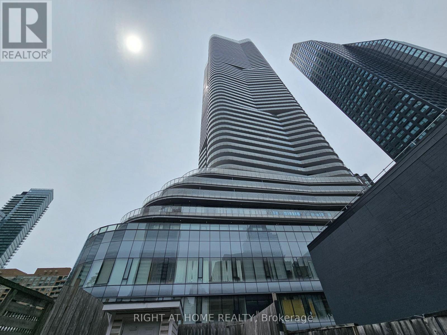
This spacious 2 bedroom apartment in the heart of downtown Toronto boasts 11 foot ceilings. This unit is 744 sq feet and features limestone flooring throughout, and the convenience of ensuite laundry. It is beautifully maintained and offers both comfort and style. The large eat in kitchen has new cabinets, granite countertop, full size stainless steal appliances and features a walkout to a large wooden deck that allows for plenty of fresh air. The bright and inviting living space is perfect for everyday living or entertaining friends and family. The 2 bedrooms are a great size and the large windows offers plenty of natural light throughout. Freshly painted and move in ready, this apartment is perfect for anyone looking to enjoy vibrant downtown living with modern comforts. Available for immediate occupancy. Steps to TTC Subway, U of T, TMU, shops, restaurants, parks, hospitals, etc. Heat and Water is included. Hydro extra. Pet Friendly. (id:62616)
Property Details
| MLS® Number | C13535756 |
| Property Type | Multi-family |
| Community Name | Bay Street Corridor |
| Amenities Near By | Public Transit, Schools, Park, Hospital |
| Features | Carpet Free, In Suite Laundry |
Building
| Bathroom Total | 1 |
| Bedrooms Above Ground | 2 |
| Bedrooms Total | 2 |
| Appliances | Dishwasher, Dryer, Oven, Stove, Washer, Refrigerator |
| Basement Type | None |
| Cooling Type | Window Air Conditioner |
| Exterior Finish | Brick |
| Flooring Type | Stone |
| Foundation Type | Unknown |
| Heating Fuel | Natural Gas |
| Heating Type | Forced Air |
| Size Interior | 700 - 1,100 Sqft |
| Type | Other |
| Utility Water | Municipal Water |
Parking
| No Garage |
Land
| Acreage | No |
| Land Amenities | Public Transit, Schools, Park, Hospital |
| Sewer | Sanitary Sewer |
Rooms
| Level | Type | Length | Width | Dimensions |
|---|---|---|---|---|
| Flat | Kitchen | 4.34 m | 5.05 m | 4.34 m x 5.05 m |
| Flat | Living Room | 3.96 m | 4.11 m | 3.96 m x 4.11 m |
| Flat | Bedroom | 4.39 m | 2.84 m | 4.39 m x 2.84 m |
| Flat | Bedroom 2 | 4.19 m | 2.13 m | 4.19 m x 2.13 m |
| Flat | Bathroom | 2.23 m | 1.52 m | 2.23 m x 1.52 m |
Contact Us
Contact us for more information

The trademarks REALTOR®, REALTORS®, and the REALTOR® logo are controlled by The Canadian Real Estate Association (CREA) and identify real estate professionals who are members of CREA. The trademarks MLS®, Multiple Listing Service® and the associated logos are owned by The Canadian Real Estate Association (CREA) and identify the quality of services provided by real estate professionals who are members of CREA. The trademark DDF® is owned by The Canadian Real Estate Association (CREA) and identifies CREA's Data Distribution Facility (DDF®)
July 08 2026 02:31:51
Toronto Regional Real Estate Board
Right At Home Realty