
29 Woodside Square Pelham, Ontario L3E 0M7

$1,049,900
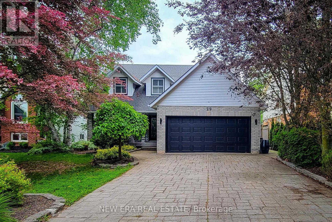
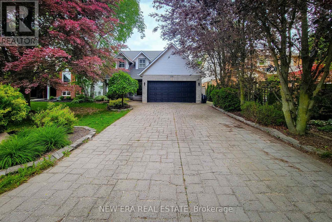
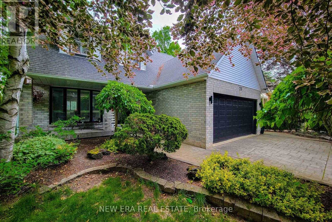
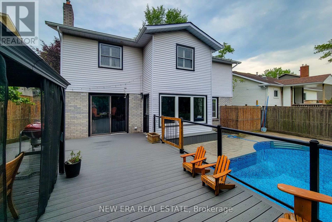
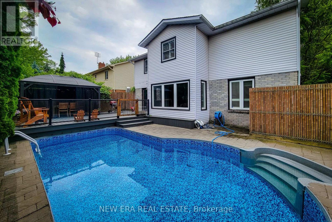
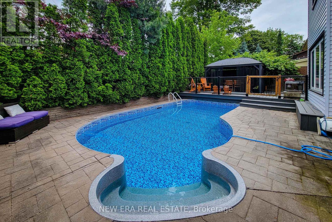
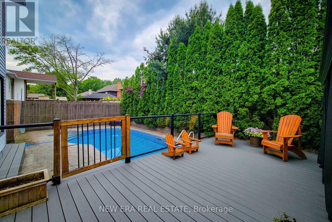
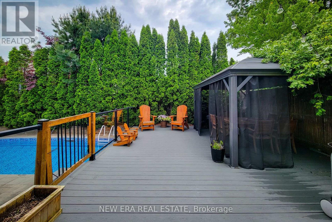
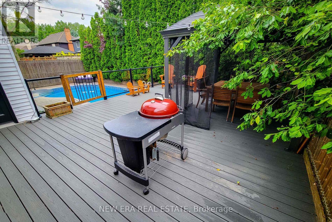
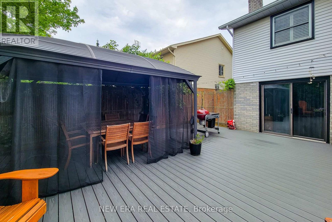
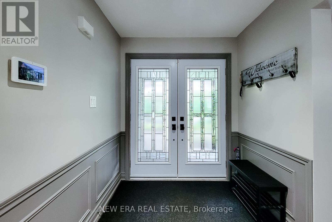
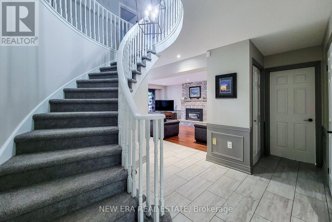
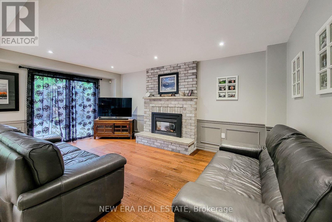
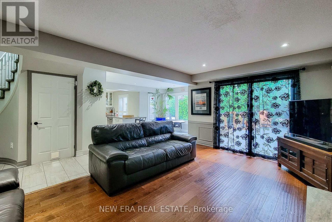
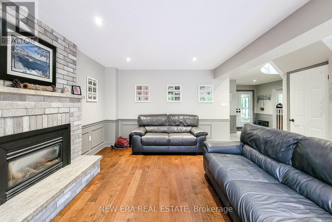
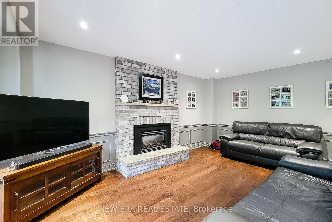
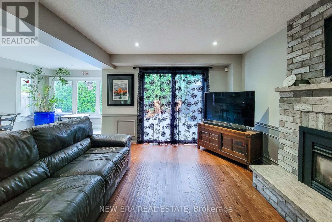
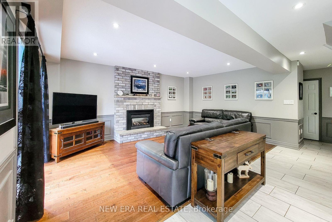
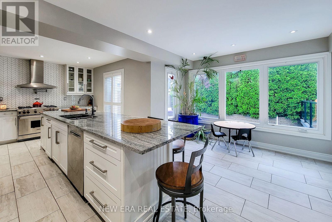
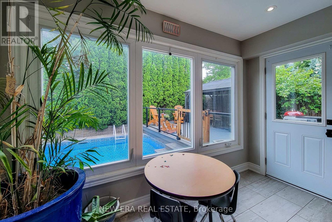
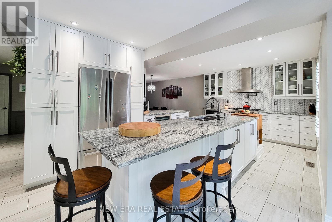
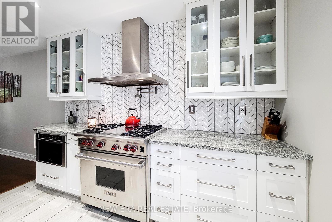
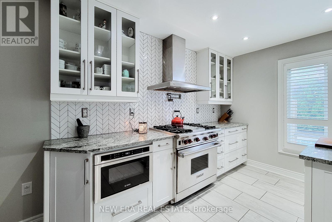
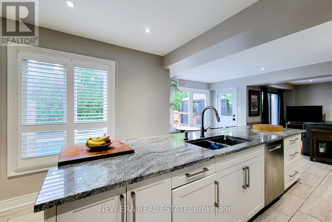
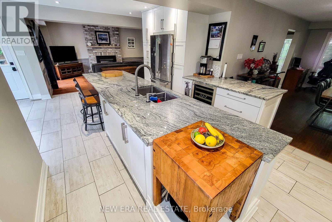
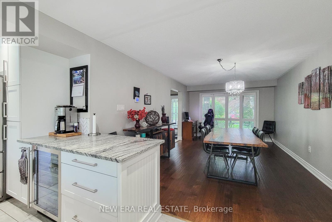
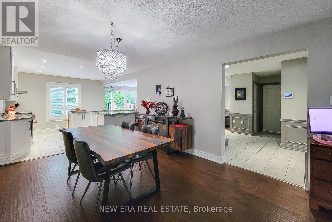
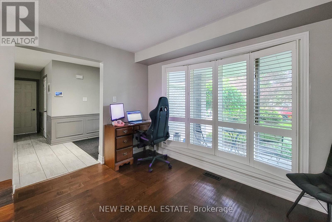
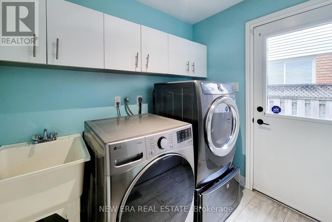
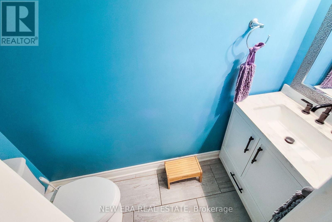
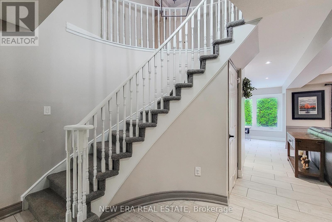
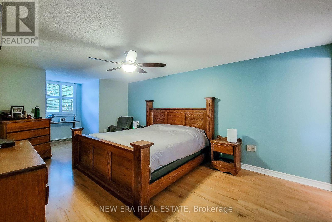
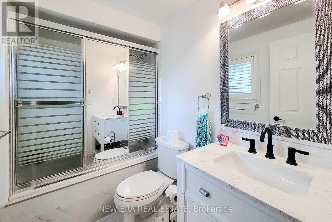
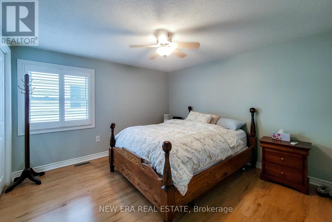
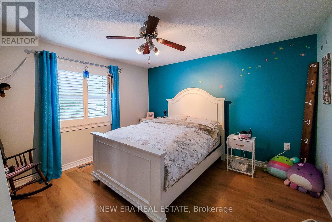
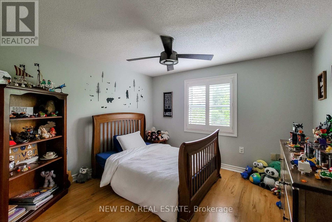
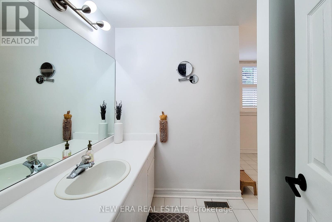
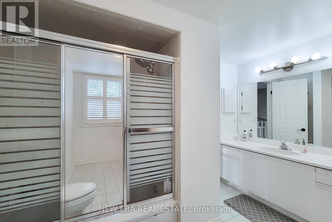
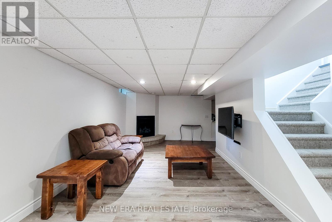
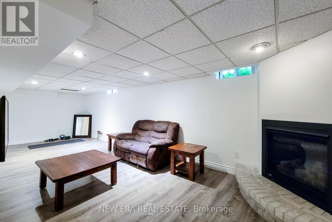
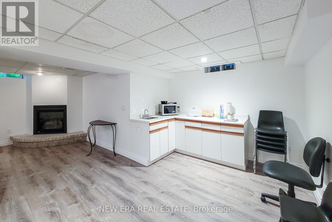
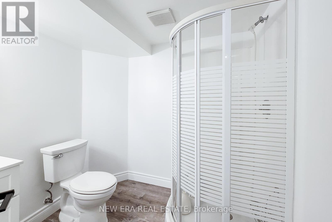
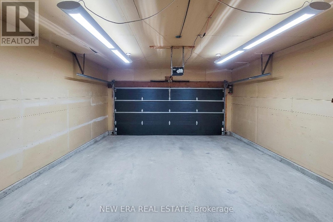
Welcome to this beautifully maintained 2-storey home offering over 3,000 sq. ft. of finished living space, perfectly situated in a quiet, mature family-friendly neighbourhood close to great schools, parks, shopping and all major amenities. Thoughtfully designed for growing families and effortless entertaining, this impressive home offers 4 spacious bedrooms, 3.5 bathrooms and a floor plan with generous living space throughout. The inviting main floor features a spacious separate dining room for hosting family gatherings, a convenient laundry room with side entrance, and a warm, cozy family room complete with a gas fireplace and walkout to the back deck. The custom eat-in kitchen is the heart of the home, showcasing granite countertops, stainless steel appliances including a Wolf gas stove, built-in microwave and wine cooler, tiled backsplash, abundant cabinetry, a large centre island with breakfast bar, and a second walkout to the backyard-perfect for seamless indoor-outdoor entertaining. Upstairs, the generous primary retreat offers a walk-in closet and private 4pc ensuite, while three additional well-sized bedrooms provide plenty of space for family, guests or a home office and are complemented by a 4pc main bathroom. The finished basement adds exceptional versatility with a spacious rec room, wet bar with eating area, a full 3pc bathroom, and potential for an in-law suite or multi-generational living. Step outside to your own private backyard oasis. This fully fenced and landscaped retreat features an inground saltwater pool w/ natural gas heater, patio, spacious deck with gazebo, and plenty of room to relax, entertain or enjoy summer days with family and friends. Completing this exceptional property is parking for up to 6 vehicles with a double garage and double-wide driveway. An outstanding opportunity to own a spacious, move-in ready family home with incredible indoor and outdoor living in one of the area's most desirable neighbourhoods. A definite must see! (id:62616)
Property Details
| MLS® Number | X13528918 |
| Property Type | Single Family |
| Community Name | 662 - Fonthill |
| Amenities Near By | Park, Place Of Worship, Schools |
| Community Features | Community Centre |
| Equipment Type | Water Heater |
| Features | Gazebo |
| Parking Space Total | 6 |
| Pool Type | Inground Pool |
| Rental Equipment Type | Water Heater |
| Structure | Deck, Patio(s) |
Building
| Bathroom Total | 4 |
| Bedrooms Above Ground | 4 |
| Bedrooms Total | 4 |
| Age | 31 To 50 Years |
| Amenities | Fireplace(s) |
| Appliances | Garage Door Opener Remote(s), Water Heater, Water Meter, Dishwasher, Dryer, Microwave, Hood Fan, Gas Stove(s), Washer, Window Coverings, Wine Fridge, Refrigerator |
| Basement Development | Finished |
| Basement Type | Full (finished) |
| Construction Style Attachment | Detached |
| Cooling Type | Central Air Conditioning |
| Exterior Finish | Brick, Vinyl Siding |
| Fire Protection | Smoke Detectors |
| Fireplace Present | Yes |
| Fireplace Total | 1 |
| Foundation Type | Poured Concrete |
| Half Bath Total | 1 |
| Heating Fuel | Natural Gas |
| Heating Type | Forced Air |
| Stories Total | 2 |
| Size Interior | 2,000 - 2,500 Sqft |
| Type | House |
| Utility Water | Municipal Water |
Parking
| Attached Garage | |
| Garage | |
| Inside Entry |
Land
| Acreage | No |
| Fence Type | Fully Fenced, Fenced Yard |
| Land Amenities | Park, Place Of Worship, Schools |
| Landscape Features | Landscaped |
| Sewer | Sanitary Sewer |
| Size Depth | 105 Ft |
| Size Frontage | 50 Ft ,10 In |
| Size Irregular | 50.9 X 10⁵ Ft |
| Size Total Text | 50.9 X 10⁵ Ft|under 1/2 Acre |
| Zoning Description | D |
Rooms
| Level | Type | Length | Width | Dimensions |
|---|---|---|---|---|
| Second Level | Primary Bedroom | 3.66 m | 3.65 m | 3.66 m x 3.65 m |
| Second Level | Bedroom 2 | 3.66 m | 3.62 m | 3.66 m x 3.62 m |
| Second Level | Bedroom 3 | 3.66 m | 3.65 m | 3.66 m x 3.65 m |
| Second Level | Bedroom 4 | 3.41 m | 3.35 m | 3.41 m x 3.35 m |
| Basement | Other | 4.42 m | 3.05 m | 4.42 m x 3.05 m |
| Basement | Recreational, Games Room | 8.75 m | 3.35 m | 8.75 m x 3.35 m |
| Main Level | Living Room | 5.49 m | 3.96 m | 5.49 m x 3.96 m |
| Main Level | Kitchen | 3.96 m | 3.35 m | 3.96 m x 3.35 m |
| Main Level | Eating Area | 4.36 m | 3.44 m | 4.36 m x 3.44 m |
| Main Level | Dining Room | 5.55 m | 3.47 m | 5.55 m x 3.47 m |
| Main Level | Laundry Room | 2.44 m | 1.86 m | 2.44 m x 1.86 m |
https://www.realtor.ca/real-estate/29995826/29-woodside-square-pelham-fonthill-662-fonthill
Contact Us
Contact us for more information

The trademarks REALTOR®, REALTORS®, and the REALTOR® logo are controlled by The Canadian Real Estate Association (CREA) and identify real estate professionals who are members of CREA. The trademarks MLS®, Multiple Listing Service® and the associated logos are owned by The Canadian Real Estate Association (CREA) and identify the quality of services provided by real estate professionals who are members of CREA. The trademark DDF® is owned by The Canadian Real Estate Association (CREA) and identifies CREA's Data Distribution Facility (DDF®)
July 06 2026 08:41:16
Toronto Regional Real Estate Board
New Era Real Estate