
27 Belton Boulevard St. Catharines, Ontario L2T 3N7

$1,085,000
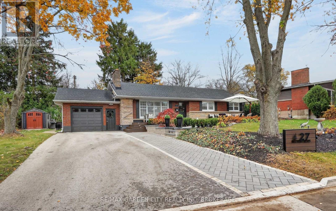
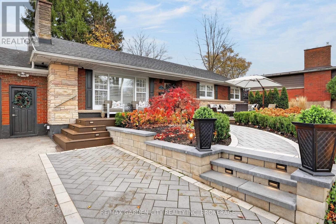
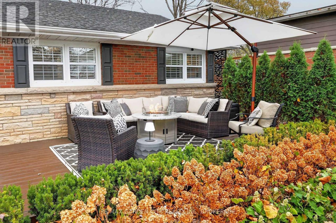
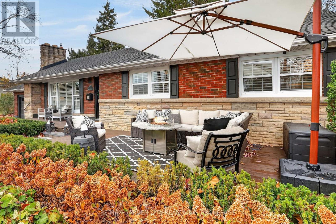
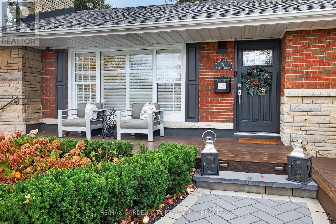
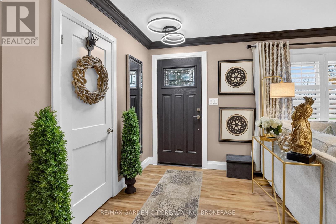
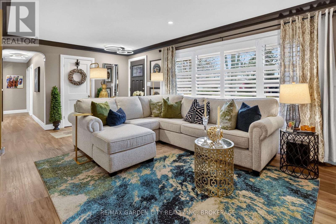
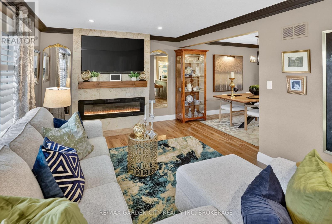
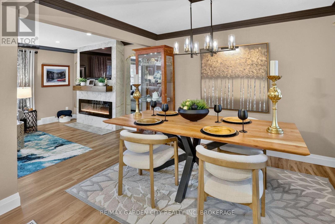
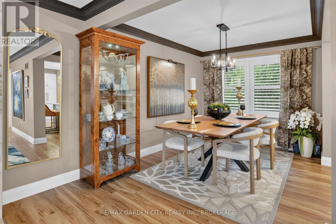
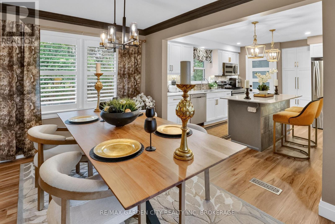
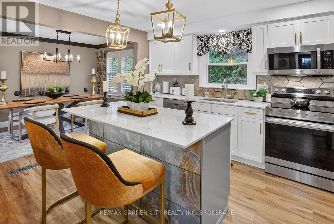
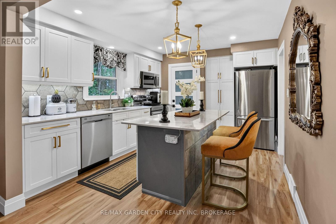
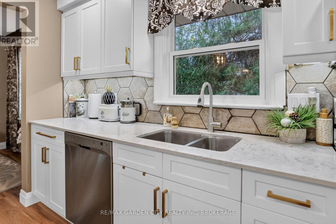
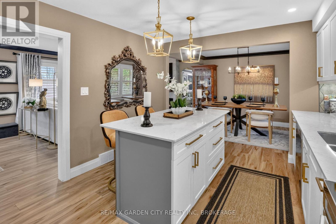
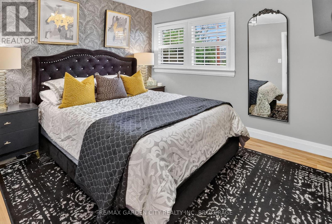
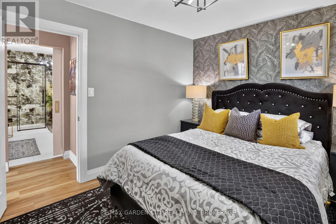
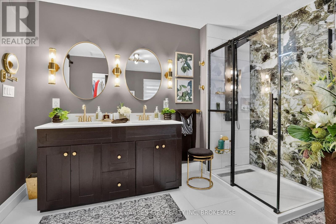
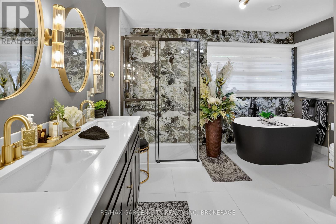
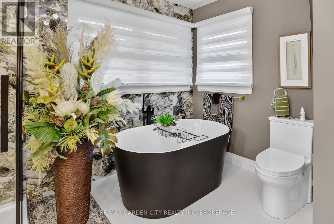
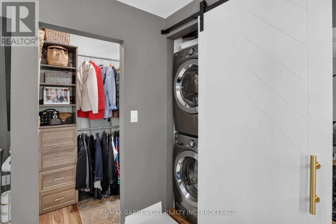
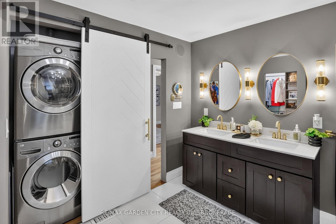
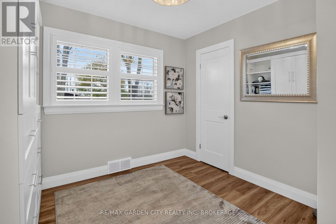
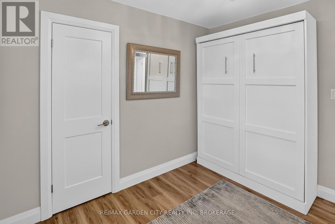
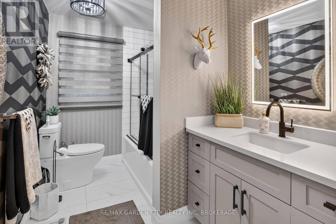
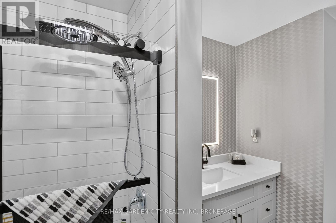
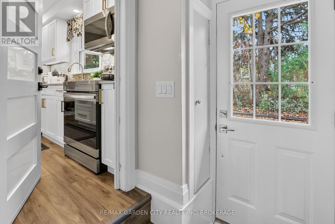
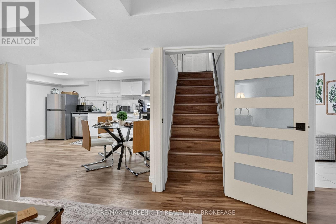
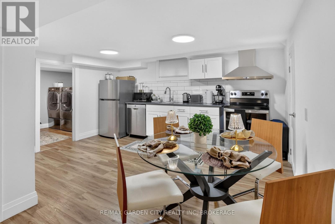
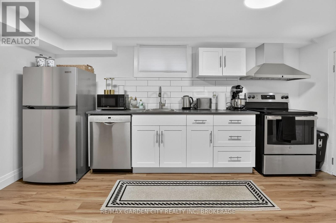
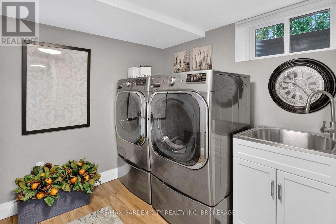
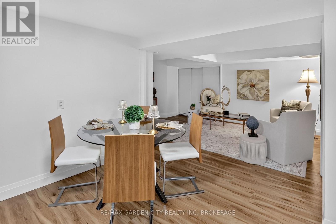
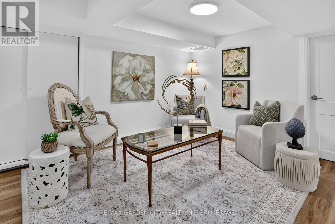
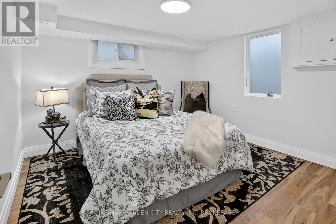
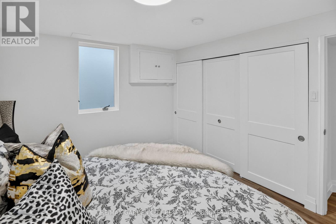
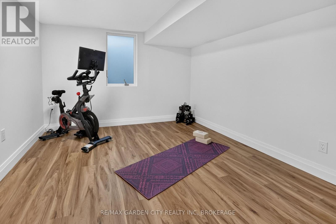
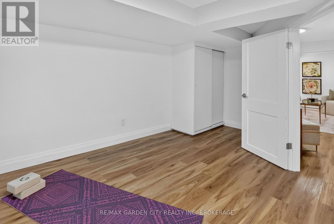
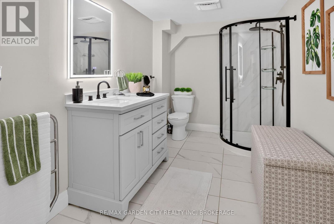
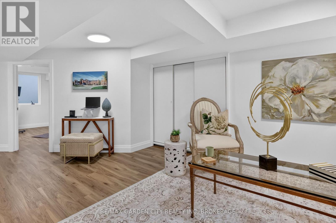
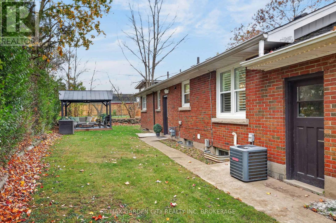
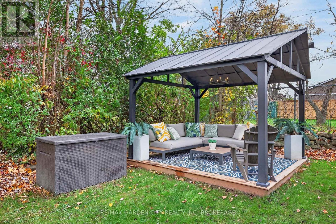
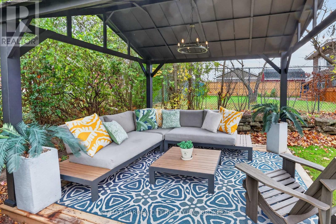
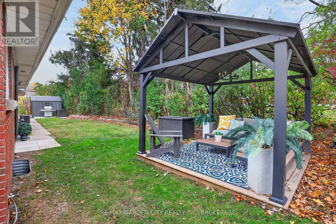
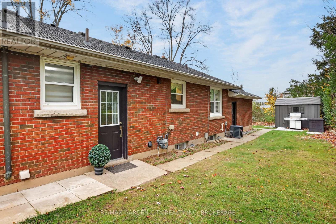
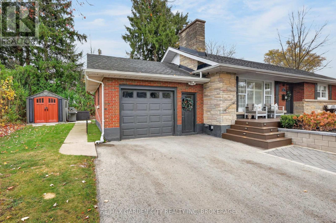
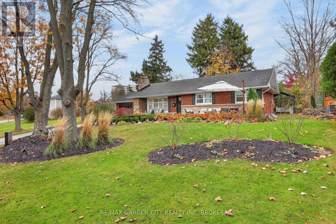
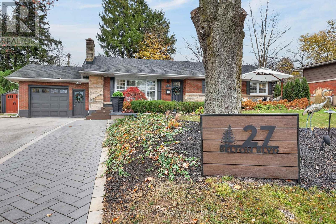
Incredible quality completely renovated brick bungalow in St.Catharines' sought-after community of Glenridge. As you pull into 27 Belton Boulevard you are instantly greeted by incredible welcoming curb appeal with thoughtfully and quality done landscaping along with a 6-car driveway, attached garage, and sprawling front porch lounge area. Step inside and you instantly find quality high-end renovations that span the entire interior of the home and not just on the main floor but through to the lower level ready-to-go in-law suite. The main floor hosts an incredible kitchen, dining, and living room space that flows nicely throughout as well as two main floor bedrooms and two full bathrooms, one of which is the showstopper primary 5-piece bathroom with walk-in-closet as well as laundry. The lower level can be reached through the interior of the home on the main level but also has its own separate entrance that can be accessed through rear of the home around the side featuring its own private backyard space. With its own full kitchen, dining room, living room, laundry, two bedrooms, full bathroom, and storage the space has incredible potential all around. Within walking distance to top rated elementary and secondary schools as well as Brock University and easy access to parks, trails, shopping, transit, Downtown St.Catharines and everything Niagara has to offer! (id:62616)
Property Details
| MLS® Number | X14168550 |
| Property Type | Single Family |
| Community Name | 461 - Glendale/Glenridge |
| Features | In-law Suite |
| Parking Space Total | 7 |
Building
| Bathroom Total | 3 |
| Bedrooms Above Ground | 2 |
| Bedrooms Below Ground | 2 |
| Bedrooms Total | 4 |
| Age | 51 To 99 Years |
| Architectural Style | Bungalow |
| Basement Development | Finished |
| Basement Features | Walk Out |
| Basement Type | Full (finished) |
| Construction Style Attachment | Detached |
| Cooling Type | Central Air Conditioning |
| Exterior Finish | Brick |
| Fireplace Present | Yes |
| Foundation Type | Concrete |
| Heating Fuel | Natural Gas |
| Heating Type | Forced Air |
| Stories Total | 1 |
| Size Interior | 1,100 - 1,500 Sqft |
| Type | House |
| Utility Water | Municipal Water |
Parking
| Attached Garage | |
| Garage |
Land
| Acreage | No |
| Sewer | Sanitary Sewer |
| Size Depth | 96 Ft ,4 In |
| Size Frontage | 81 Ft ,7 In |
| Size Irregular | 81.6 X 96.4 Ft |
| Size Total Text | 81.6 X 96.4 Ft |
Rooms
| Level | Type | Length | Width | Dimensions |
|---|---|---|---|---|
| Basement | Bedroom | 3.445 m | 3.289 m | 3.445 m x 3.289 m |
| Basement | Bathroom | 3.308 m | 2.023 m | 3.308 m x 2.023 m |
| Basement | Laundry Room | 2.489 m | 2.238 m | 2.489 m x 2.238 m |
| Basement | Utility Room | 3.766 m | 3.446 m | 3.766 m x 3.446 m |
| Basement | Family Room | 4.278 m | 3.232 m | 4.278 m x 3.232 m |
| Basement | Kitchen | 4.418 m | 3.091 m | 4.418 m x 3.091 m |
| Basement | Bedroom | 5.161 m | 3.33 m | 5.161 m x 3.33 m |
| Main Level | Living Room | 6.74 m | 3.385 m | 6.74 m x 3.385 m |
| Main Level | Dining Room | 3.454 m | 2.712 m | 3.454 m x 2.712 m |
| Main Level | Kitchen | 3.57 m | 3.295 m | 3.57 m x 3.295 m |
| Main Level | Primary Bedroom | 3.31 m | 2.933 m | 3.31 m x 2.933 m |
| Main Level | Bathroom | 3.678 m | 3.303 m | 3.678 m x 3.303 m |
| Main Level | Bedroom | 2.927 m | 2.878 m | 2.927 m x 2.878 m |
| Main Level | Bathroom | 3.304 m | 1.879 m | 3.304 m x 1.879 m |
Contact Us
Contact us for more information

The trademarks REALTOR®, REALTORS®, and the REALTOR® logo are controlled by The Canadian Real Estate Association (CREA) and identify real estate professionals who are members of CREA. The trademarks MLS®, Multiple Listing Service® and the associated logos are owned by The Canadian Real Estate Association (CREA) and identify the quality of services provided by real estate professionals who are members of CREA. The trademark DDF® is owned by The Canadian Real Estate Association (CREA) and identifies CREA's Data Distribution Facility (DDF®)
November 10 2026 10:22:56
Niagara Association of REALTORS®
RE/MAX Garden City Realty Inc, Brokerage