
2498 Badger Crescent Oakville, Ontario L6M 5M1

$3,450 Monthly
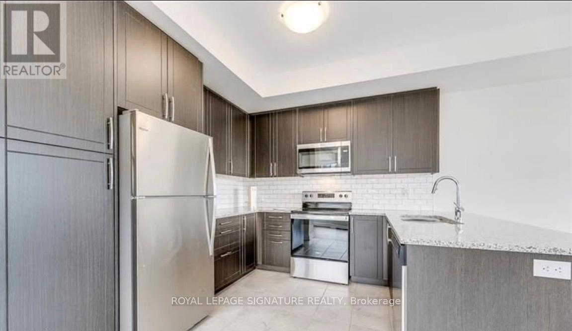
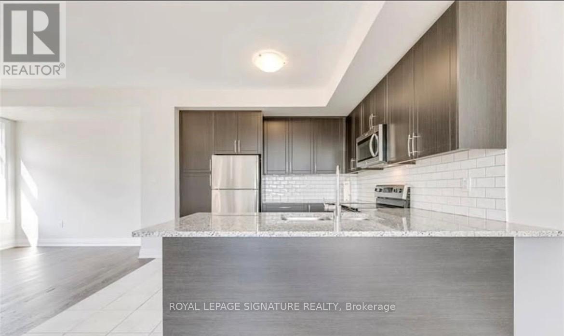
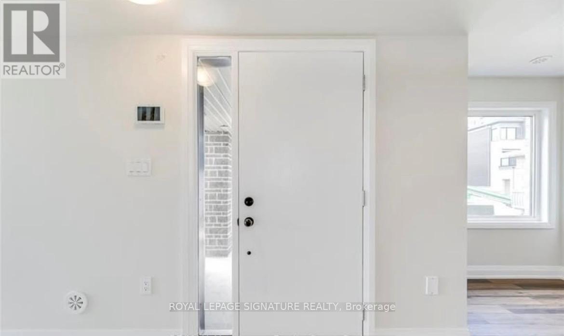
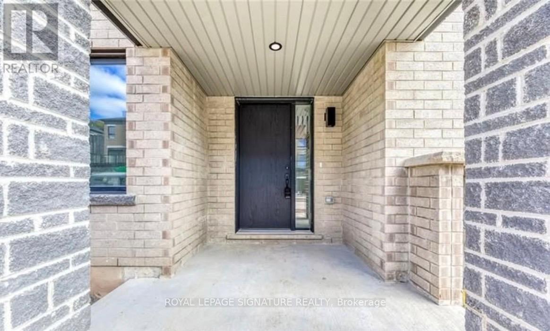
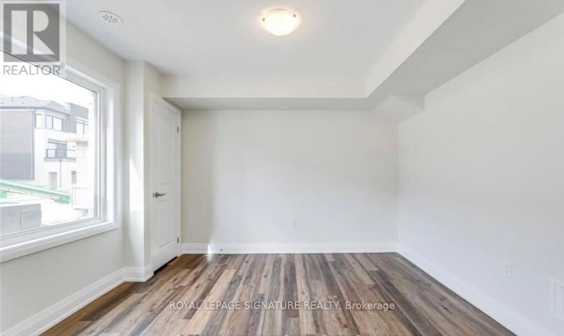
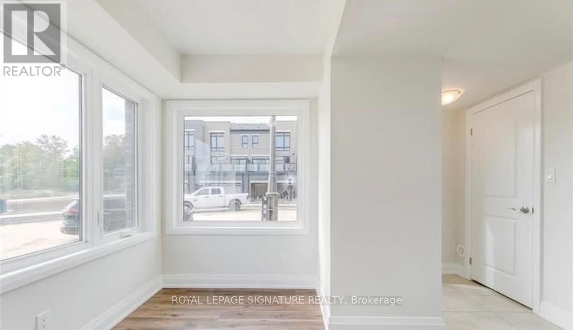
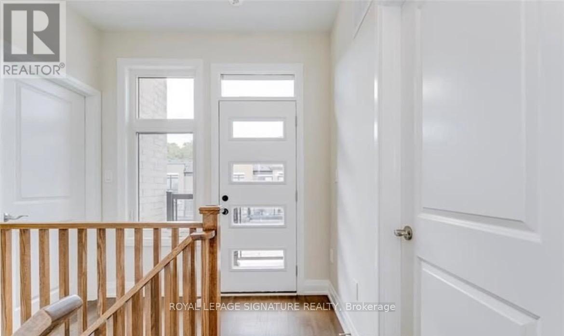
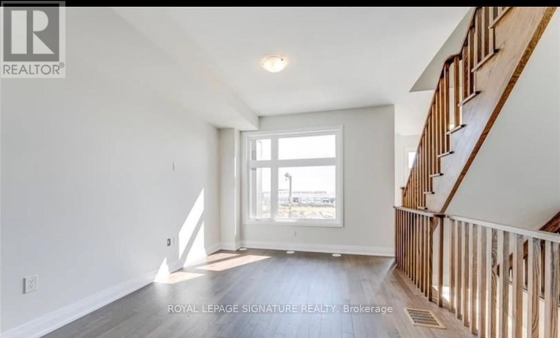
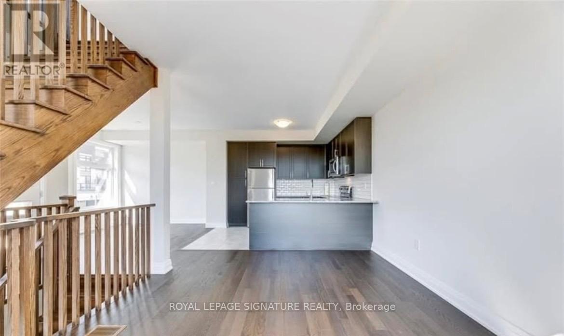
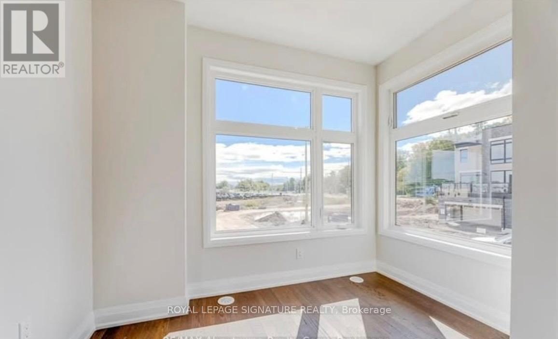
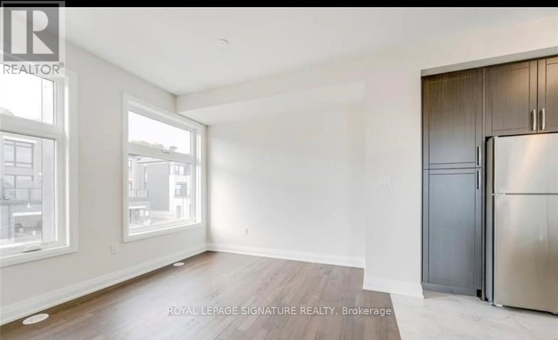
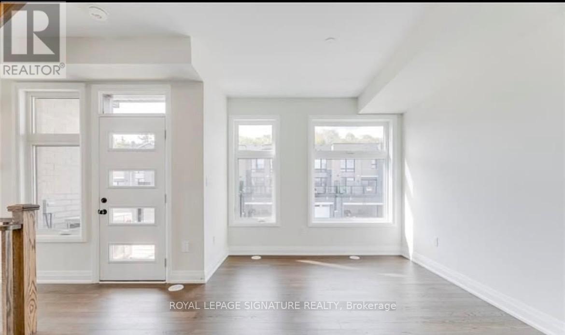
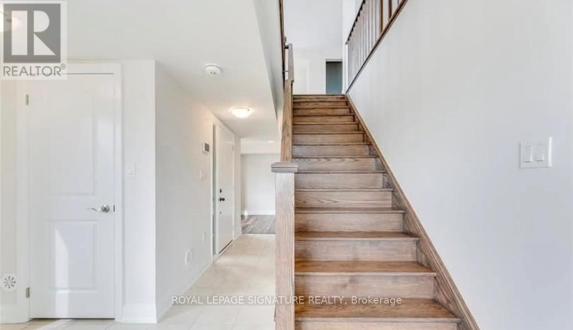
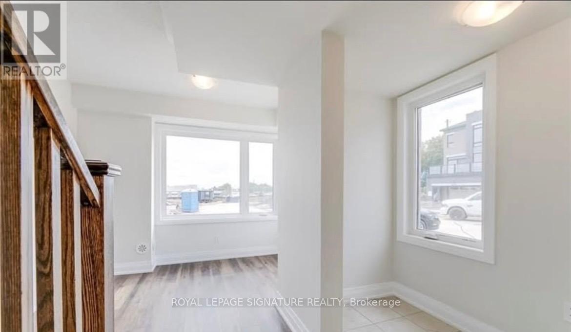
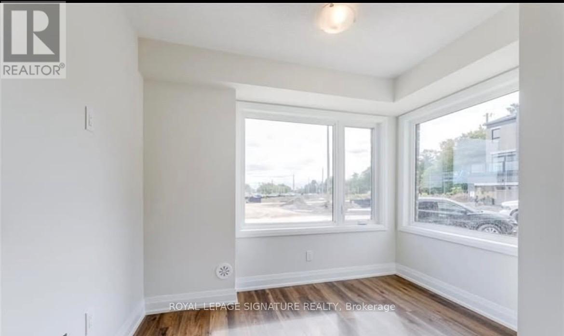
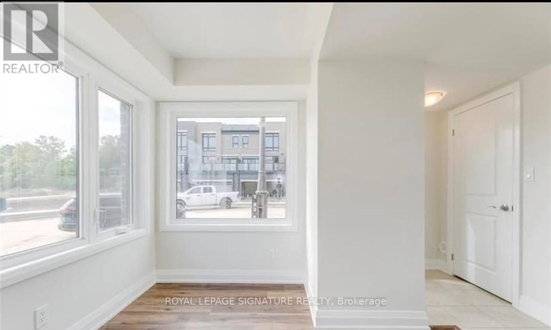
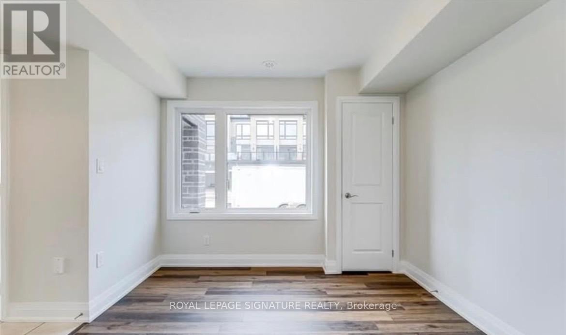
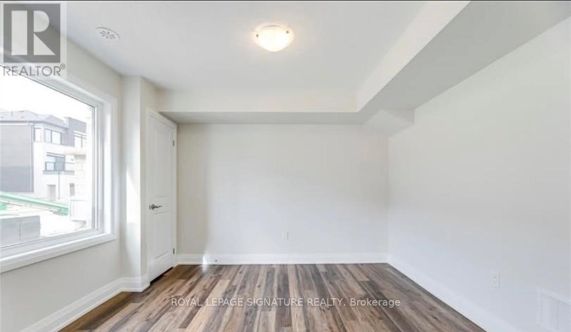
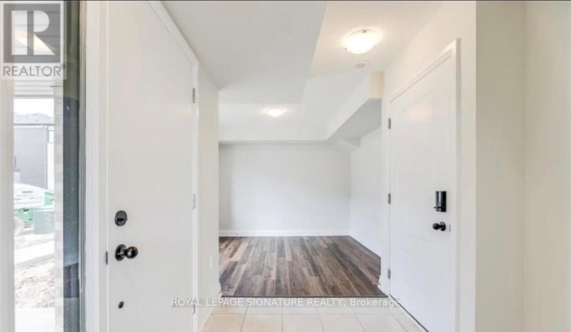
Welcome to Glen Abbey living! This stunning 3-bedroom END unit townhome has been beautifully finished from top to bottom. Featuring gleaming hardwood floors, large windows, 3 Bedrooms,Den and open main floor Kitchen, Breakfast and large Living & Dining area. Floor to ceiling windows on every floor allow for an abundance of natural light to flow throughout the home.The Third Floor offers 3 Bedrooms, bathroom and same floor Laundry. Close To Major Amenities, Golf Courses, Provincial Parks, trails, Top Rated Public/Private Schools including Glen Abbey HS, Minutes To Bronte GO Station & The Highway QEW, 403, 407. Available July 1st. Don't miss this great opportunity to call home! Non smoking tenant preferred. (id:62616)
Property Details
| MLS® Number | W13162022 |
| Property Type | Single Family |
| Community Name | 1007 - GA Glen Abbey |
| Features | Cul-de-sac |
| Parking Space Total | 2 |
Building
| Bathroom Total | 2 |
| Bedrooms Above Ground | 3 |
| Bedrooms Total | 3 |
| Age | 0 To 5 Years |
| Appliances | Water Heater, Water Meter, Dishwasher, Dryer, Microwave, Oven, Stove, Washer, Window Coverings, Refrigerator |
| Basement Type | None |
| Construction Style Attachment | Attached |
| Cooling Type | Central Air Conditioning |
| Exterior Finish | Brick |
| Flooring Type | Hardwood |
| Foundation Type | Concrete, Block |
| Half Bath Total | 1 |
| Heating Fuel | Natural Gas |
| Heating Type | Forced Air |
| Stories Total | 3 |
| Size Interior | 1,500 - 2,000 Sqft |
| Type | Row / Townhouse |
| Utility Water | Municipal Water |
Parking
| Attached Garage | |
| Garage |
Land
| Acreage | No |
| Sewer | Sanitary Sewer |
| Size Frontage | 32 Ft ,1 In |
| Size Irregular | 32.1 Ft |
| Size Total Text | 32.1 Ft |
Rooms
| Level | Type | Length | Width | Dimensions |
|---|---|---|---|---|
| Second Level | Dining Room | 3.15 m | 3.08 m | 3.15 m x 3.08 m |
| Second Level | Kitchen | 3.26 m | 3.25 m | 3.26 m x 3.25 m |
| Second Level | Great Room | 4.27 m | 3.35 m | 4.27 m x 3.35 m |
| Second Level | Den | 3 m | 2.84 m | 3 m x 2.84 m |
| Second Level | Bathroom | Measurements not available | ||
| Third Level | Bathroom | Measurements not available | ||
| Third Level | Laundry Room | Measurements not available | ||
| Third Level | Primary Bedroom | 3.35 m | 3.05 m | 3.35 m x 3.05 m |
| Third Level | Bedroom 2 | 3.23 m | 2.74 m | 3.23 m x 2.74 m |
| Third Level | Bedroom 3 | 3 m | 2.74 m | 3 m x 2.74 m |
| Main Level | Media | 3.45 m | 2.9 m | 3.45 m x 2.9 m |
| Main Level | Office | 3.05 m | 3 m | 3.05 m x 3 m |
Contact Us
Contact us for more information

The trademarks REALTOR®, REALTORS®, and the REALTOR® logo are controlled by The Canadian Real Estate Association (CREA) and identify real estate professionals who are members of CREA. The trademarks MLS®, Multiple Listing Service® and the associated logos are owned by The Canadian Real Estate Association (CREA) and identify the quality of services provided by real estate professionals who are members of CREA. The trademark DDF® is owned by The Canadian Real Estate Association (CREA) and identifies CREA's Data Distribution Facility (DDF®)
May 26 2026 08:48:04
Toronto Regional Real Estate Board
Royal LePage Signature Realty