
24 Simcoe Street Kawartha Lakes, Ontario K9V 2G4

$616,000
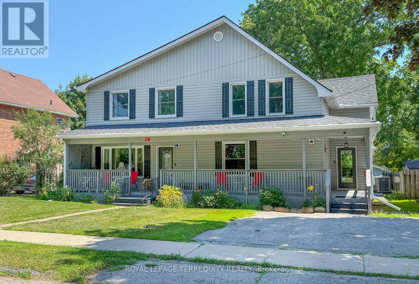
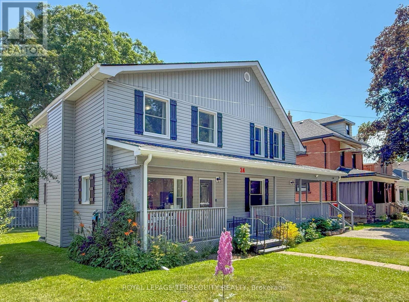
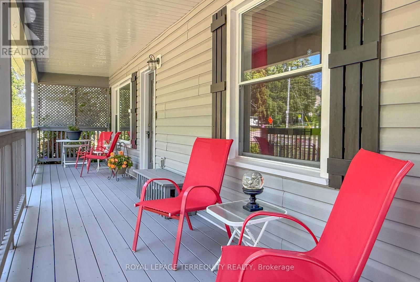
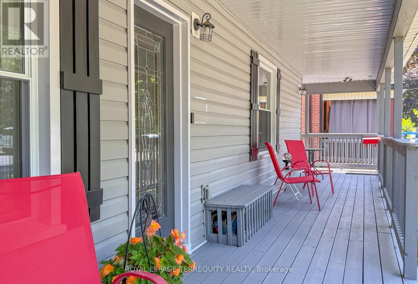
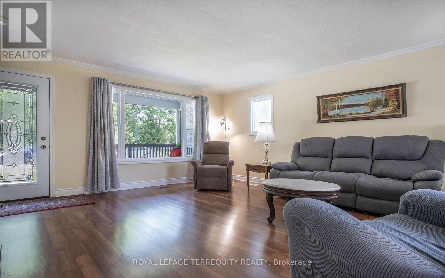
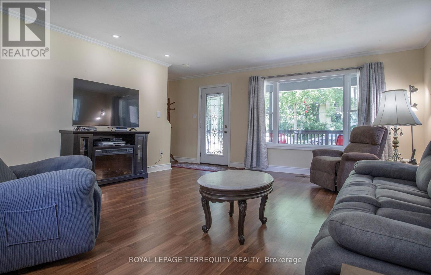
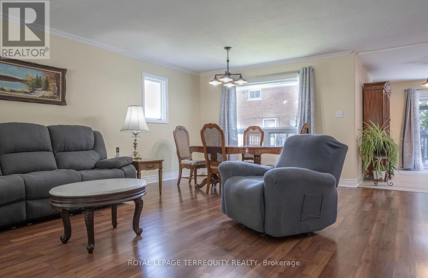
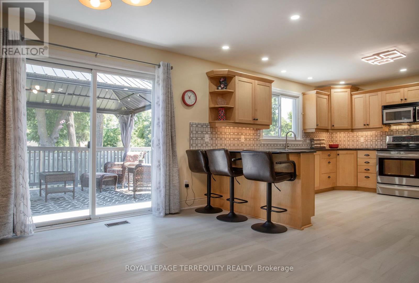
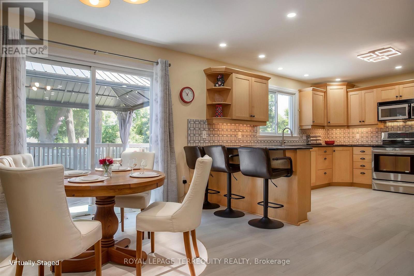
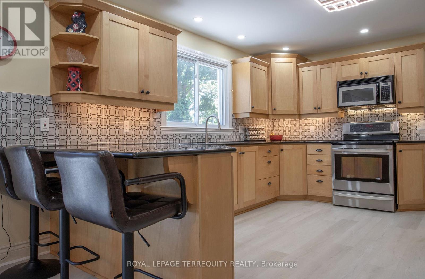
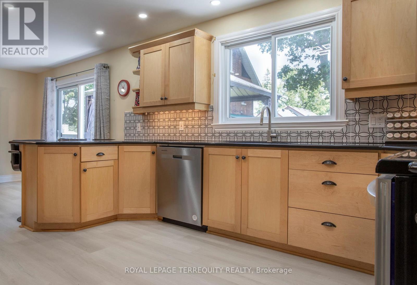
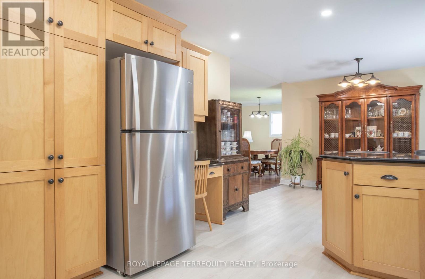
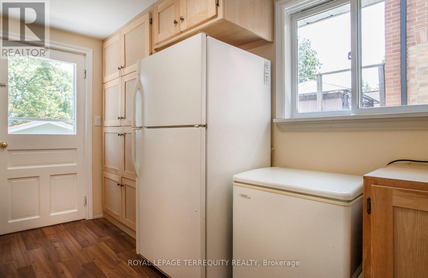
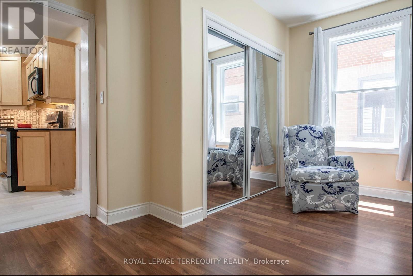
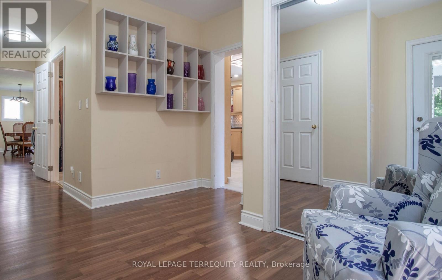
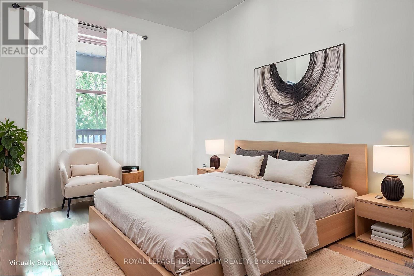
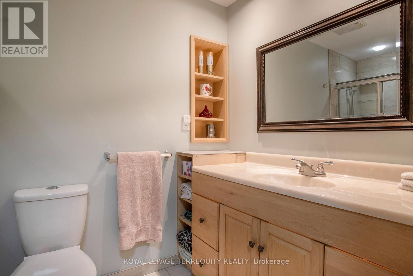
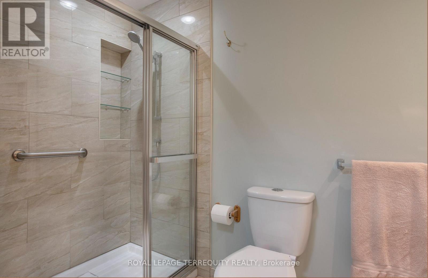
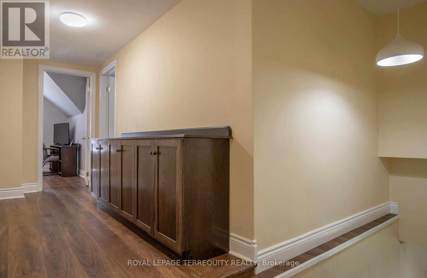
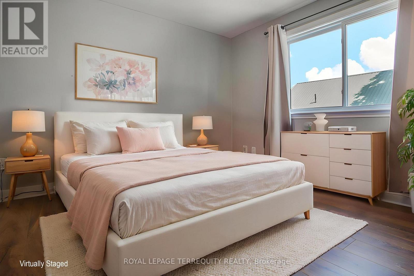
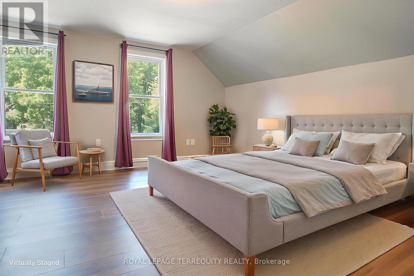
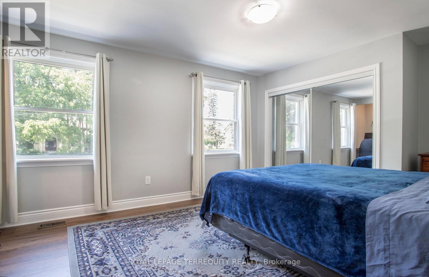
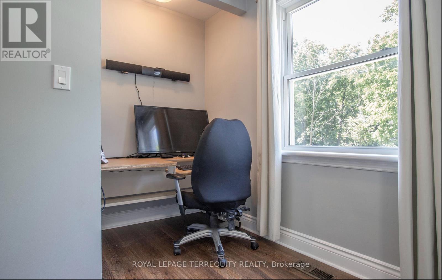
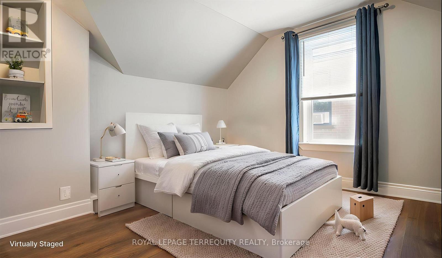
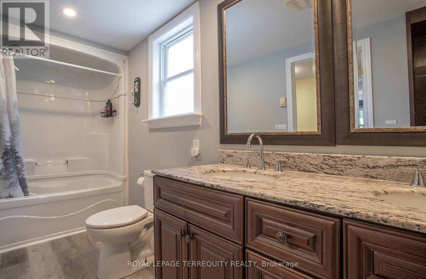
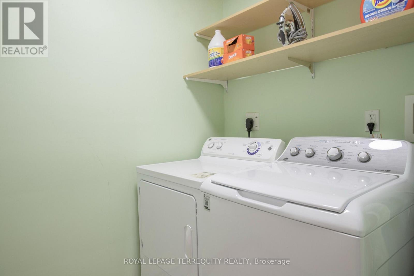
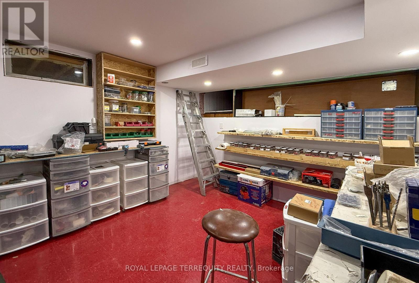
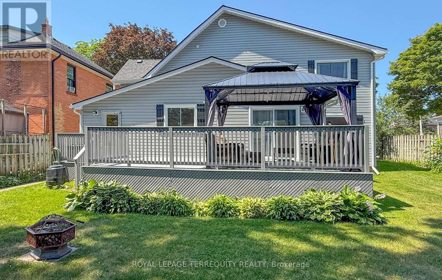
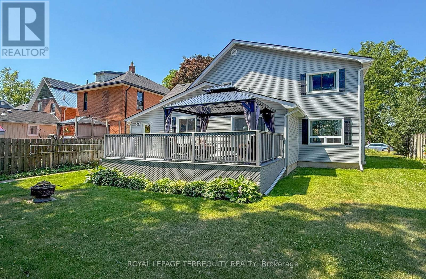
Welcome to 24 Simcoe Street, Lindsay - The Perfect Place for Your Family to Grow! If you've been searching for a home that offers space, comfort, and everyday convenience, your search ends here! This charming two-storey family home features 5 spacious bedrooms, a primary bedroom on the main floor, giving everyone their own place to relax while still bringing the family together in warm, inviting living spaces. The heart of the home is the bright, oversized eat-in kitchen, complete with a walkout to the backyard deck-perfect for summer BBQS, morning coffee, or entertaining family and friends. A separate pantry provides exceptional storage, while the mudroom entrance helps keep busy family life organized. You'll love the convenience of second-floor laundry, making laundry day easier than ever, and the open-concept living and dining room offers the ideal setting for family gatherings, holiday celebrations, or cozy evenings at home. Situated on a generous 65-foot lot, there's plenty of room for kids and pets to play, gardens to grow, or future outdoor entertaining. The large, partially finished basement offers endless possibilities for a recreation room, home gym, or additional living space, while the separate workshop is perfect for hobbyists, DIY enthusiasts, or extra storage. Upgrades include Home Vinyl Siding (2021), 6", R60 Blown-in Installation in Attic (2025), Roof (2025), Eastroughs (2024). Furnace, HWT, & AC(2016), mostly newer windows (2020), Quartz Kitchen Countertop (2023), Upstairs laminate flooring (2025), 100 Breakers Located in a family-friendly neighbourhood close to schools, parks, and everyday amenities (id:62616)
Property Details
| MLS® Number | X13565724 |
| Property Type | Single Family |
| Community Name | Lindsay |
| Amenities Near By | Golf Nearby, Hospital, Park, Schools |
| Features | Irregular Lot Size, Carpet Free |
| Parking Space Total | 2 |
| Structure | Deck, Porch, Shed |
Building
| Bathroom Total | 3 |
| Bedrooms Above Ground | 5 |
| Bedrooms Total | 5 |
| Age | 100+ Years |
| Appliances | Central Vacuum, Water Heater, Dishwasher, Dryer, Microwave, Stove, Washer, Window Coverings, Refrigerator |
| Basement Development | Partially Finished |
| Basement Type | N/a (partially Finished) |
| Construction Style Attachment | Detached |
| Cooling Type | Central Air Conditioning |
| Exterior Finish | Vinyl Siding |
| Flooring Type | Laminate, Porcelain Tile, Tile, Vinyl |
| Foundation Type | Block, Poured Concrete |
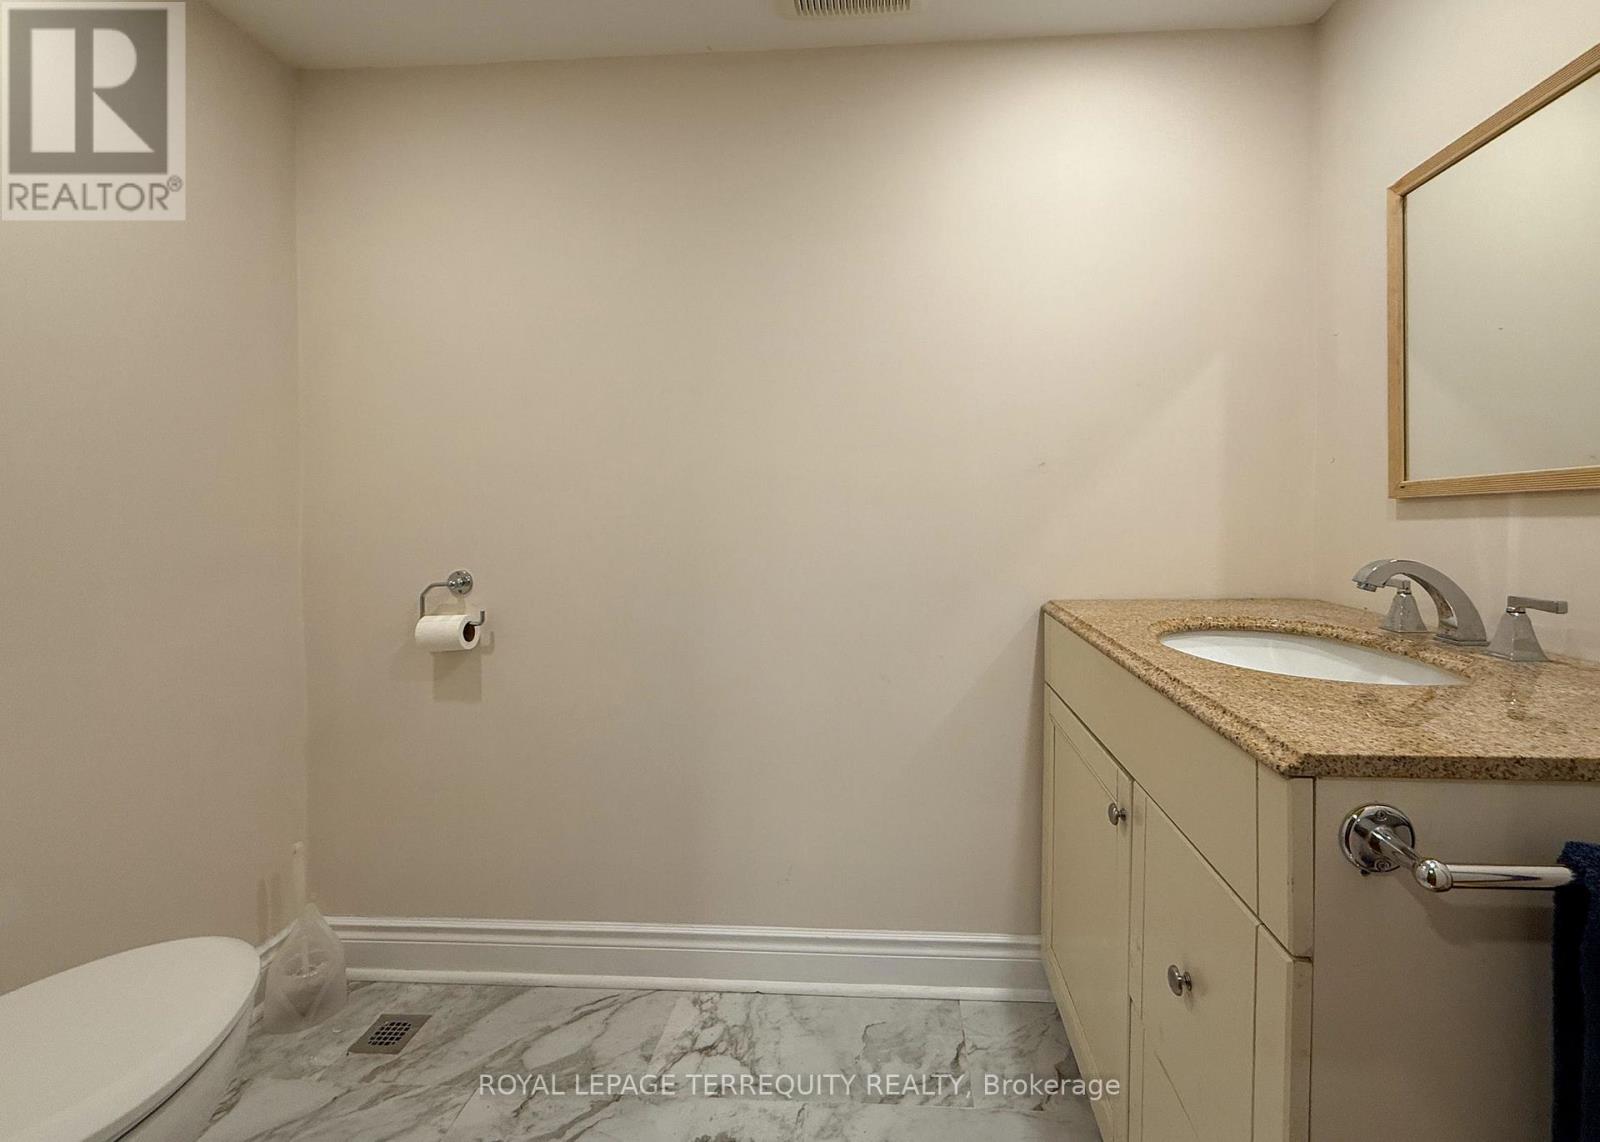
| Half Bath Total | 1 |
| Heating Fuel | Natural Gas |
| Heating Type | Forced Air |
| Stories Total | 2 |
| Size Interior | 2,000 - 2,500 Sqft |
| Type | House |
| Utility Water | Municipal Water |
Parking
| No Garage |
Land
| Acreage | No |
| Fence Type | Fenced Yard |
| Land Amenities | Golf Nearby, Hospital, Park, Schools |
| Sewer | Sanitary Sewer |
| Size Depth | 95 Ft |
| Size Frontage | 65 Ft |
| Size Irregular | 65 X 95 Ft ; 94.77 F X 66.82 Ft X 93.27 Ft X 66.80 |
| Size Total Text | 65 X 95 Ft ; 94.77 F X 66.82 Ft X 93.27 Ft X 66.80 |
Rooms
| Level | Type | Length | Width | Dimensions |
|---|---|---|---|---|
| Second Level | Bedroom 5 | 3.42 m | 3.3 m | 3.42 m x 3.3 m |
| Second Level | Laundry Room | 2.04 m | 1.65 m | 2.04 m x 1.65 m |
| Second Level | Bedroom 2 | 5.25 m | 3.63 m | 5.25 m x 3.63 m |
| Second Level | Bedroom 3 | 3.64 m | 3.58 m | 3.64 m x 3.58 m |
| Second Level | Bedroom 4 | 3.94 m | 3.89 m | 3.94 m x 3.89 m |
| Basement | Recreational, Games Room | 7.65 m | 7.08 m | 7.65 m x 7.08 m |
| Basement | Utility Room | 4.43 m | 3.58 m | 4.43 m x 3.58 m |
| Basement | Workshop | 5.1 m | 7.1 m | 5.1 m x 7.1 m |
| Main Level | Living Room | 5.94 m | 4.73 m | 5.94 m x 4.73 m |
| Main Level | Dining Room | 5.94 m | 2.71 m | 5.94 m x 2.71 m |
| Main Level | Eating Area | 3.54 m | 3.19 m | 3.54 m x 3.19 m |
| Main Level | Kitchen | 4.33 m | 3.54 m | 4.33 m x 3.54 m |
| Main Level | Primary Bedroom | 4.41 m | 3.05 m | 4.41 m x 3.05 m |
| Main Level | Mud Room | 3.67 m | 2.93 m | 3.67 m x 2.93 m |
| Main Level | Pantry | 3.54 m | 2.18 m | 3.54 m x 2.18 m |
Utilities
| Cable | Installed |
| Electricity | Installed |
https://www.realtor.ca/real-estate/30035524/24-simcoe-street-kawartha-lakes-lindsay-lindsay
Contact Us
Contact us for more information

The trademarks REALTOR®, REALTORS®, and the REALTOR® logo are controlled by The Canadian Real Estate Association (CREA) and identify real estate professionals who are members of CREA. The trademarks MLS®, Multiple Listing Service® and the associated logos are owned by The Canadian Real Estate Association (CREA) and identify the quality of services provided by real estate professionals who are members of CREA. The trademark DDF® is owned by The Canadian Real Estate Association (CREA) and identifies CREA's Data Distribution Facility (DDF®)
July 15 2026 03:39:54
Toronto Regional Real Estate Board
Royal LePage Terrequity Realty