
24 Majestic Drive Markham, Ontario L6C 2B1

$1,699,999
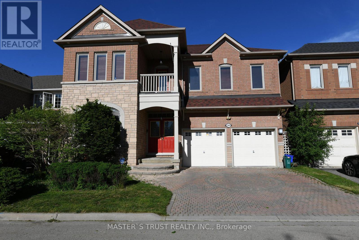
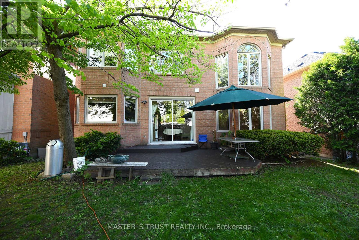
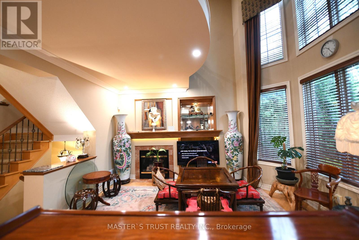
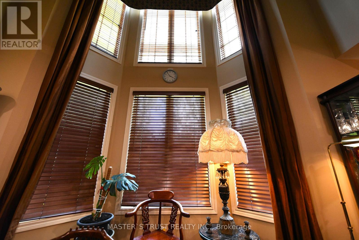
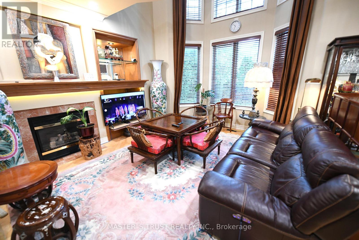
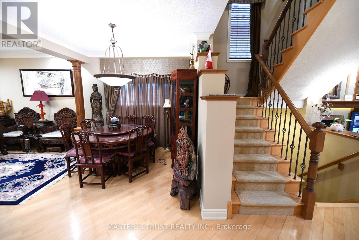
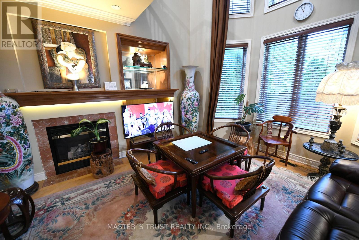
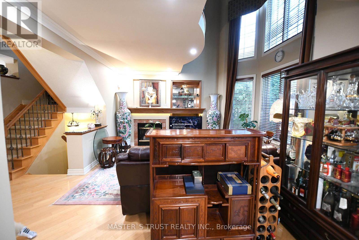
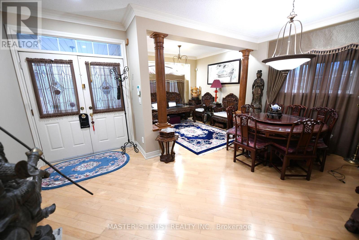
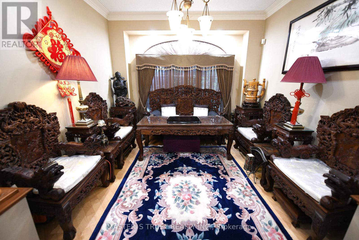
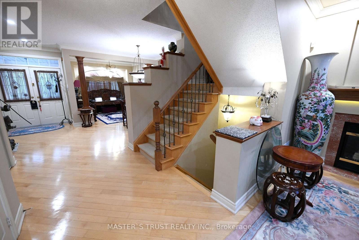
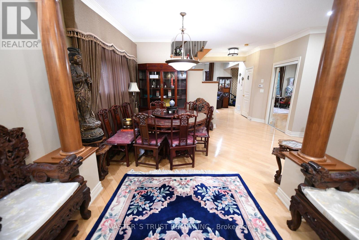
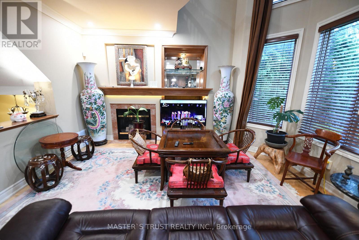
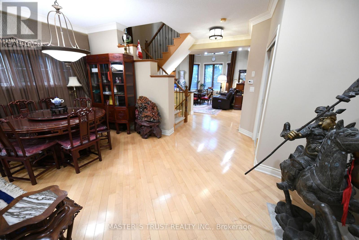
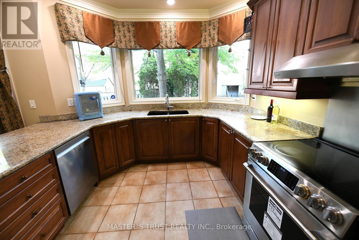
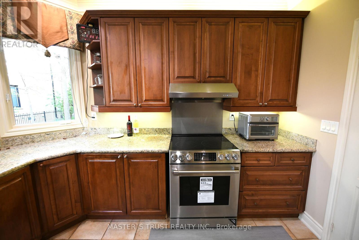
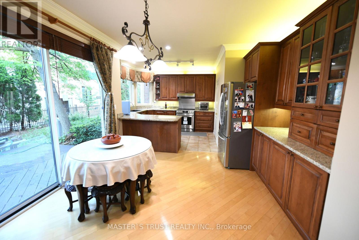
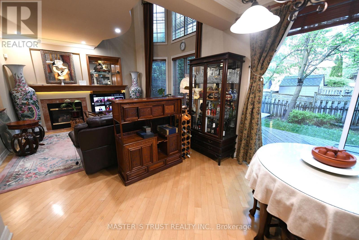
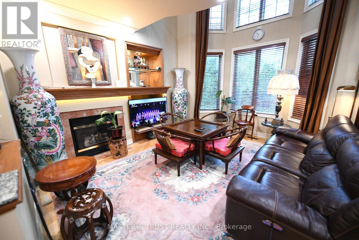
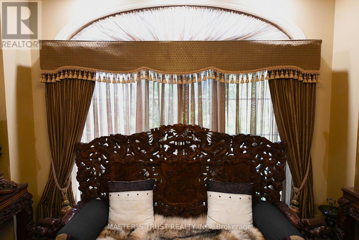
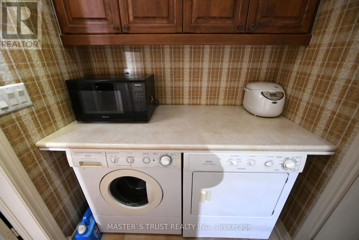
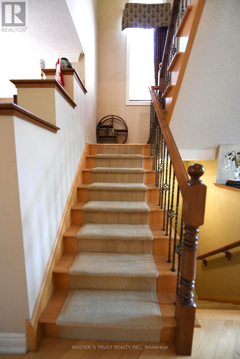
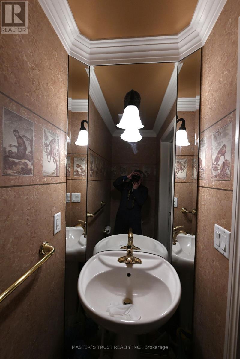
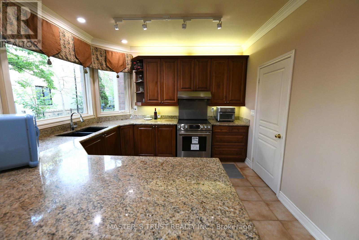
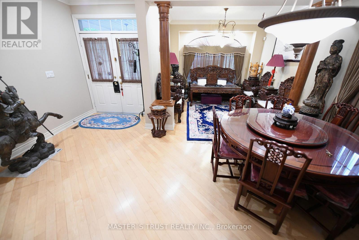
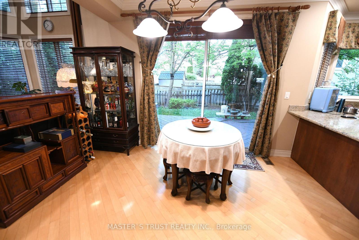
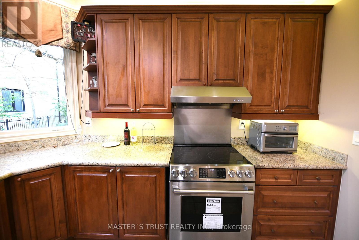
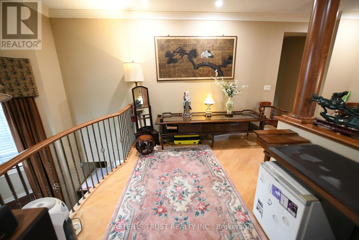
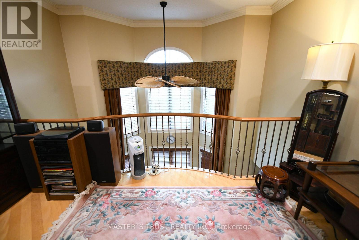
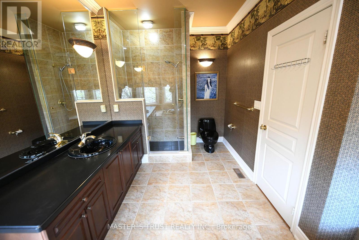
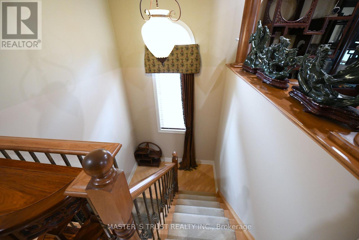
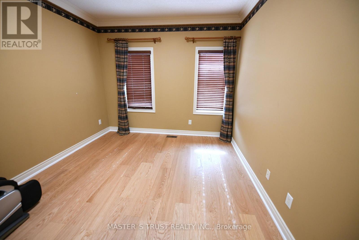
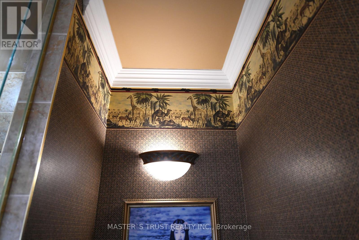
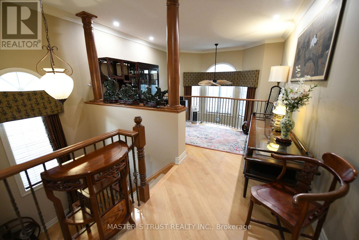
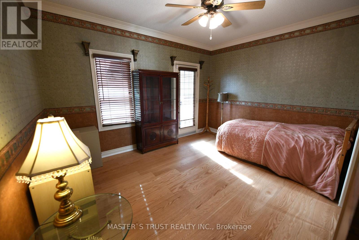
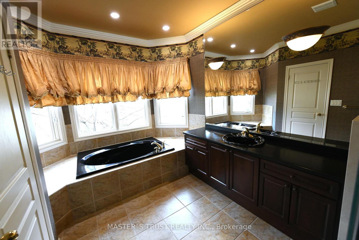
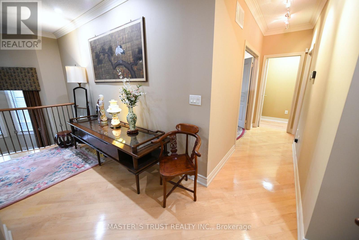
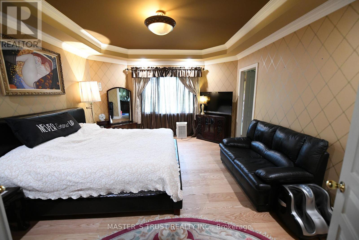
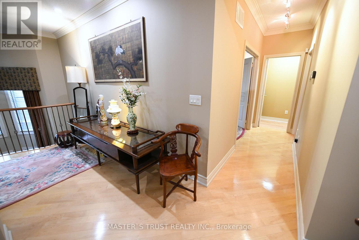
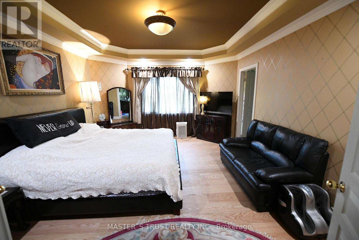
Former final Mattamy model home in prestigious Kings Walk - flagship-quality finishes and meticulous craftsmanship throughout. Grand double-door entry; rare 9' ceilings on both main and second floors and an impressive 18' open-to-above family room. Extensive upgraded millwork with extra-wide baseboards, substantial crown moulding and four solid wood European-style columns. Gourmet kitchen with premium granite counters, stainless steel backsplash and quality appliances. Primary + two bedrooms feature designer wallpaper; fourth bedroom professionally converted to office/lounge with wet bar. Main and second floors finished in diagonal-laid maple hardwood; bedrooms upgraded to walnut-tone engineered hardwood. Custom solid wood walnut-colour plantation shutters on all windows, luxurious fabric drapery, mansion-grade solid red oak handrails with wrought-iron pickets, central vacuum, gas fireplace, automatic garage door opener and electronic keypad entry. Recent major updates: new roof shingles, new hot water tank, oversized central A/C, enhanced attic insulation, newer cooktop/refrigerator/dishwasher (2 yrs), LED pot lights, professional duct cleaning and magnetic vent filters. Unfinished basement offers excellent potential for future customization. (id:62616)
Property Details
| MLS® Number | N13213340 |
| Property Type | Single Family |
| Community Name | Berczy |
| Parking Space Total | 4 |
Building
| Bathroom Total | 3 |
| Bedrooms Above Ground | 4 |
| Bedrooms Total | 4 |
| Age | 6 To 15 Years |
| Appliances | Garage Door Opener Remote(s), Dishwasher, Dryer, Stove, Washer, Window Coverings, Refrigerator |
| Basement Type | Full |
| Construction Style Attachment | Detached |
| Cooling Type | Central Air Conditioning |
| Exterior Finish | Brick, Stone |
| Fireplace Present | Yes |
| Flooring Type | Hardwood |
| Foundation Type | Concrete |
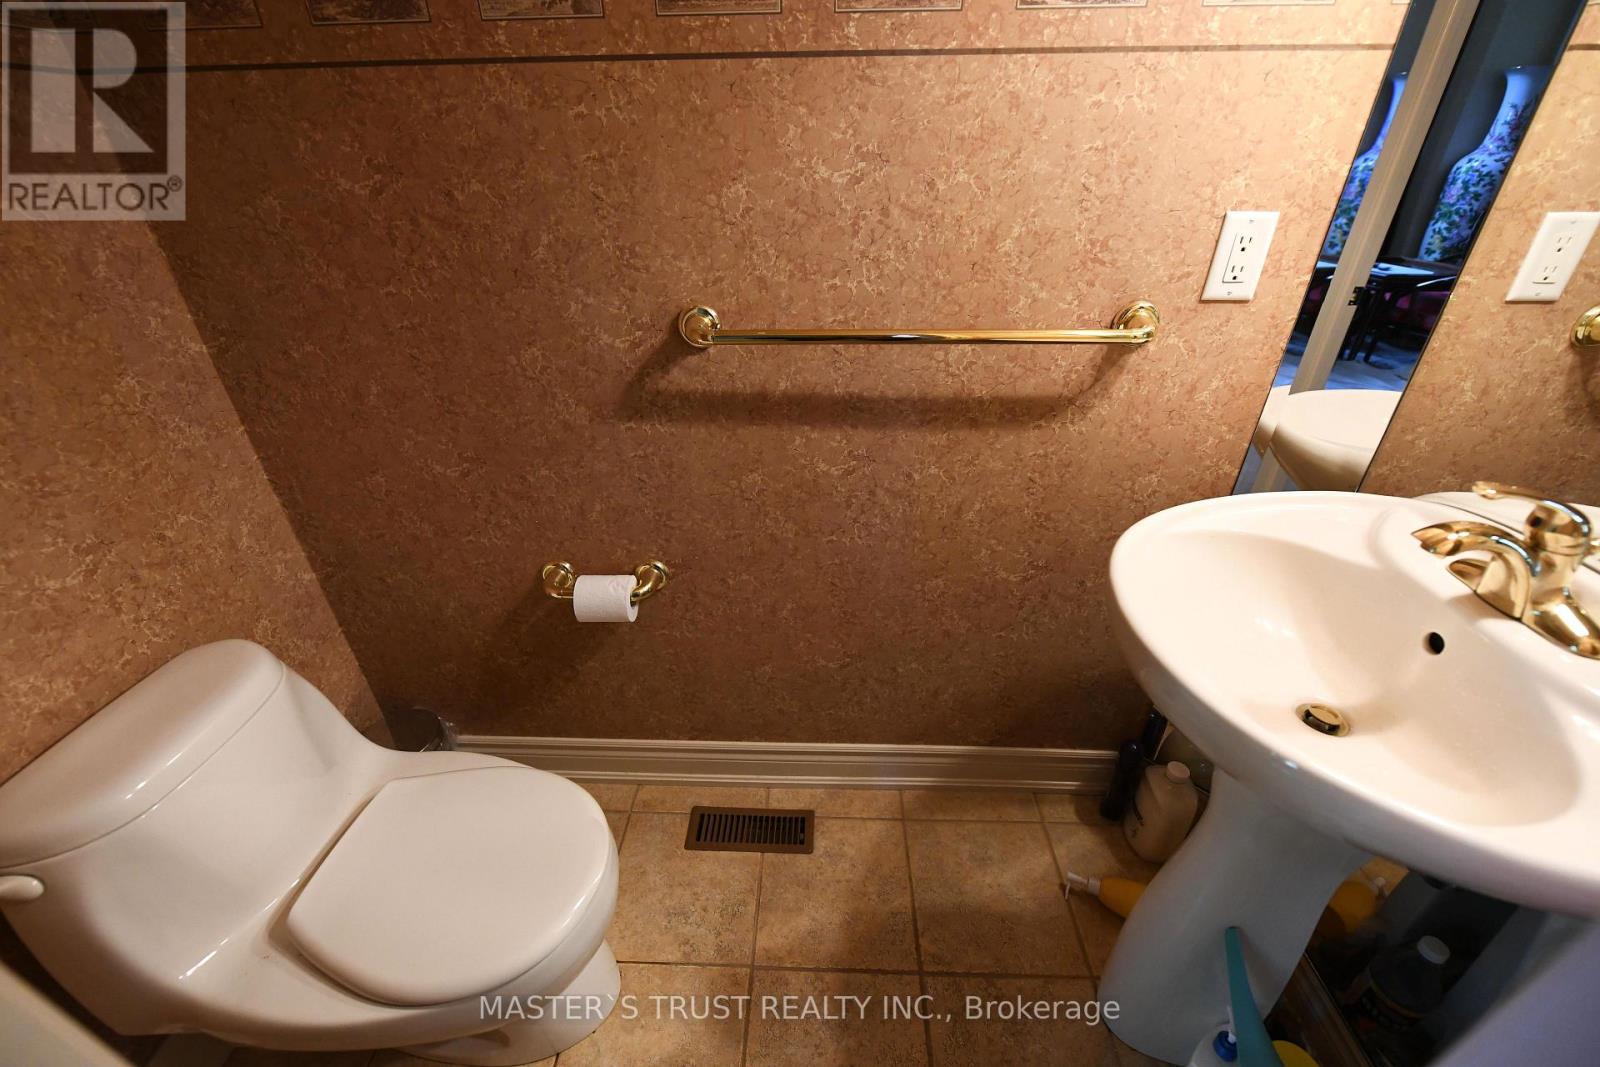
| Half Bath Total | 1 |
| Heating Fuel | Natural Gas |
| Heating Type | Forced Air |
| Stories Total | 2 |
| Size Interior | 2,500 - 3,000 Sqft |
| Type | House |
| Utility Water | Municipal Water |
Parking
| Garage |
Land
| Acreage | No |
| Sewer | Sanitary Sewer |
| Size Depth | 80 Ft ,4 In |
| Size Frontage | 45 Ft ,10 In |
| Size Irregular | 45.9 X 80.4 Ft |
| Size Total Text | 45.9 X 80.4 Ft |
Rooms
| Level | Type | Length | Width | Dimensions |
|---|---|---|---|---|
| Second Level | Primary Bedroom | 4.57 m | 4.1 m | 4.57 m x 4.1 m |
| Second Level | Bedroom | 3.65 m | 3.35 m | 3.65 m x 3.35 m |
| Second Level | Bedroom | 4.15 m | 3.35 m | 4.15 m x 3.35 m |
| Second Level | Bedroom | 3.26 m | 4.02 m | 3.26 m x 4.02 m |
| Second Level | Den | 4 m | 2.43 m | 4 m x 2.43 m |
| Ground Level | Living Room | 3.35 m | 3.04 m | 3.35 m x 3.04 m |
| Ground Level | Dining Room | 3.38 m | 3.14 m | 3.38 m x 3.14 m |
| Ground Level | Family Room | 4.45 m | 4.4 m | 4.45 m x 4.4 m |
| Ground Level | Kitchen | 6.58 m | 3.41 m | 6.58 m x 3.41 m |
Utilities
| Cable | Installed |
| Electricity | Installed |
| Sewer | Available |
https://www.realtor.ca/real-estate/29823881/24-majestic-drive-markham-berczy-berczy
Contact Us
Contact us for more information

The trademarks REALTOR®, REALTORS®, and the REALTOR® logo are controlled by The Canadian Real Estate Association (CREA) and identify real estate professionals who are members of CREA. The trademarks MLS®, Multiple Listing Service® and the associated logos are owned by The Canadian Real Estate Association (CREA) and identify the quality of services provided by real estate professionals who are members of CREA. The trademark DDF® is owned by The Canadian Real Estate Association (CREA) and identifies CREA's Data Distribution Facility (DDF®)
May 30 2026 01:46:12
Toronto Regional Real Estate Board
Master's Trust Realty Inc.