
23b Bloomfield Avenue St. Catharines, Ontario L2P 1W8


$625,000
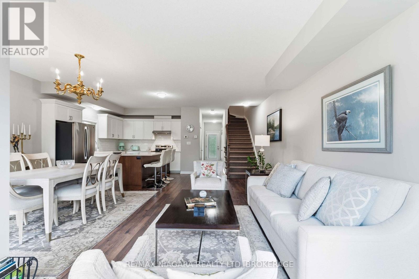
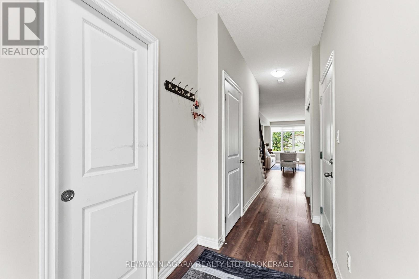
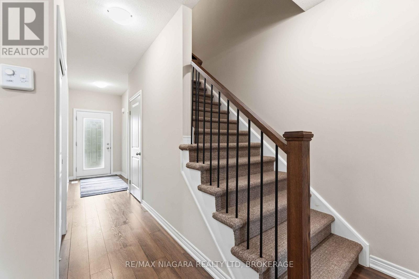
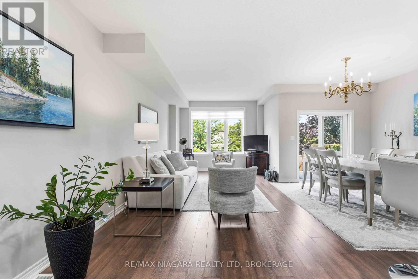
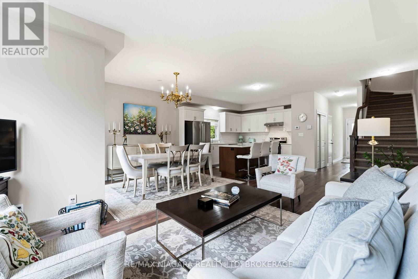
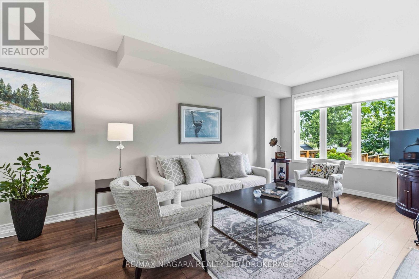
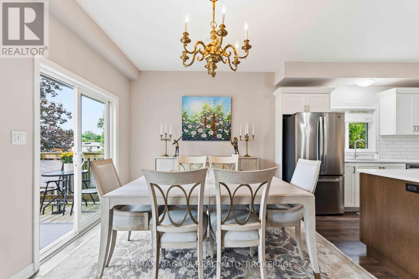
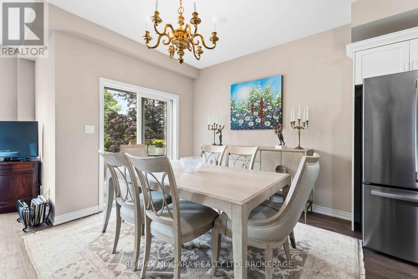
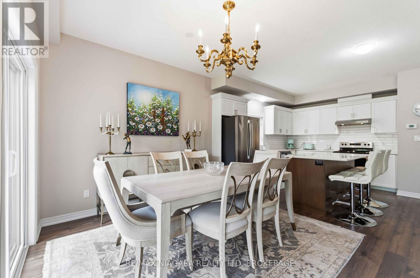
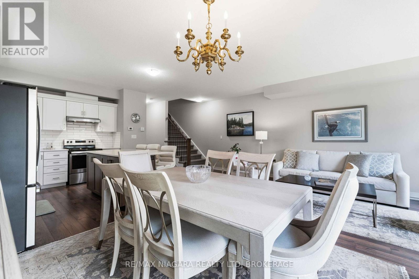
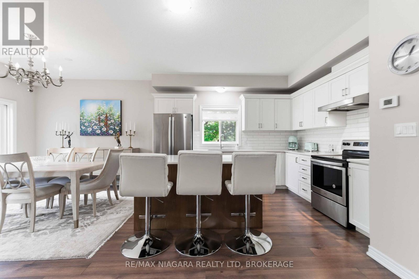
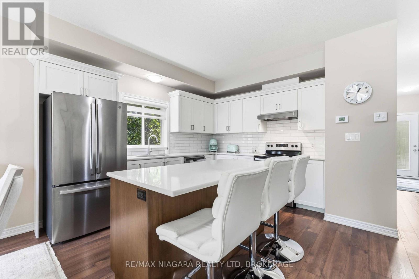
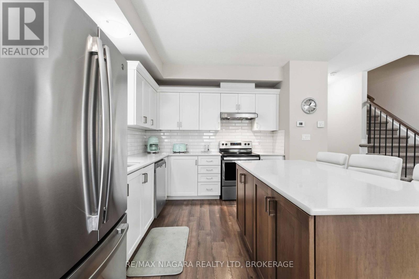
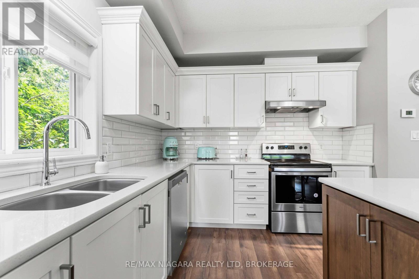
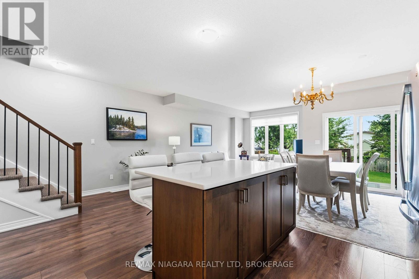
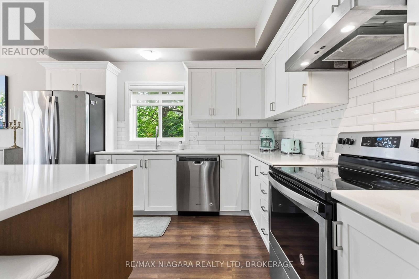
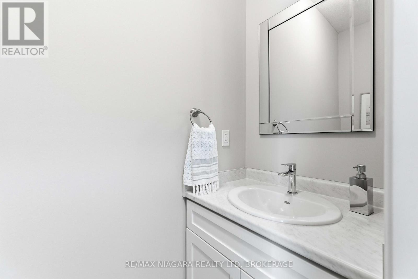
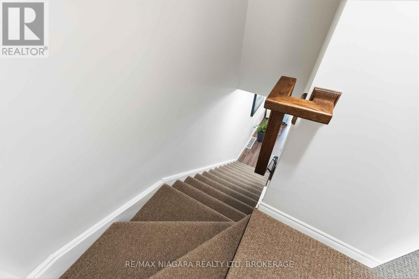
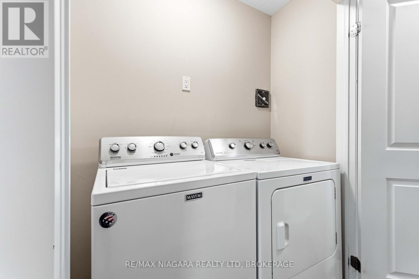
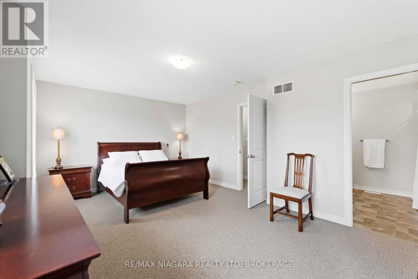
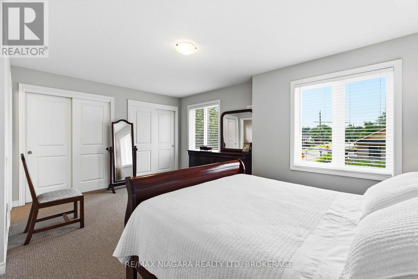
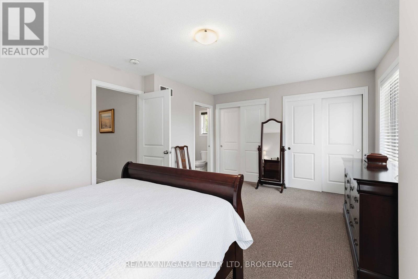
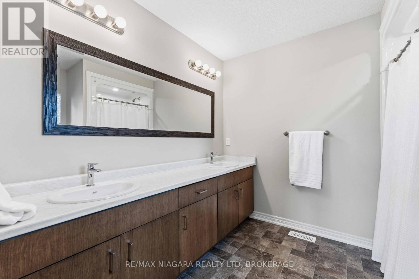
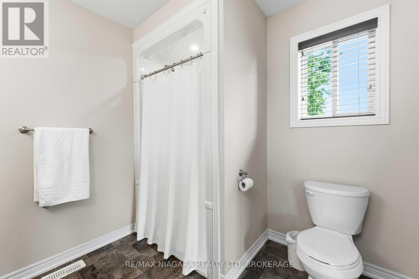
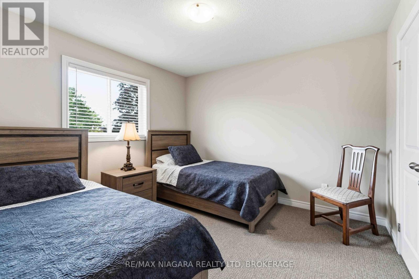
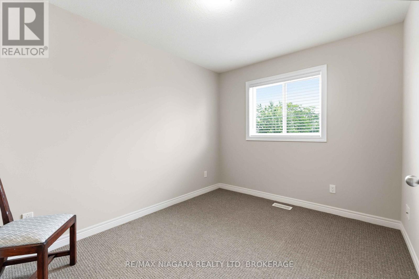
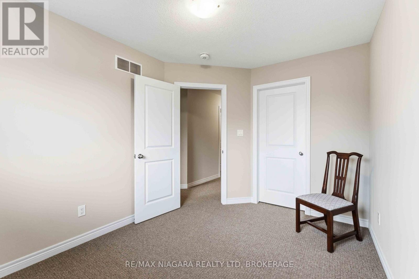
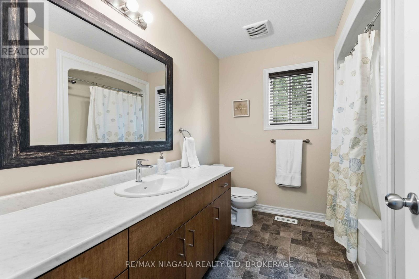
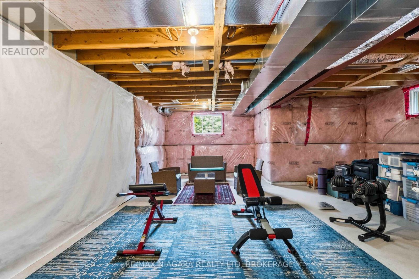
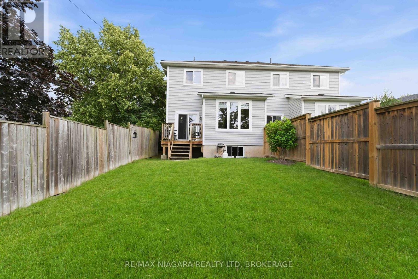
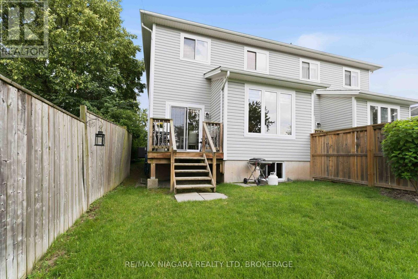
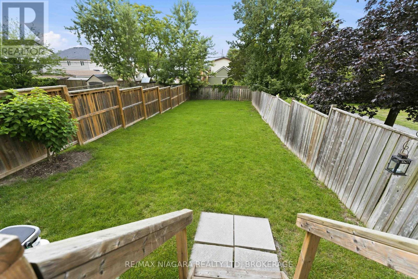
Welcome to 23B Bloomfield Avenue, St. Catharines, a beautifully maintained semi-detached home offering modern style, functional living, and exceptional value. Perfect for first-time buyers, young families, professionals, or those looking to downsize without compromise, this move-in-ready home is tucked away on a quiet street while remaining close to schools, parks, shopping, public transit, and everyday amenities. The neighbourhood offers convenient access to Bunting Road, making commuting throughout the city simple and efficient. Step inside to discover a bright, open-concept main floor featuring hardwood flooring, neutral décor, and an inviting living and dining area designed for both everyday living and entertaining. The modern kitchen is the heart of the home, showcasing crisp white cabinetry, stainless steel appliances, backsplash, quartz countertops, and a large centre island with breakfast bar seating. Sliding patio doors lead directly to the fully fenced backyard, creating a seamless indoor-outdoor living experience. Upstairs, you'll find three spacious bedrooms, including a generous primary retreat complete with a well-appointed ensuite featuring a double vanity. Two additional bedrooms provide plenty of space for children, guests, or a home office, while a second full bathroom and convenient upper-level laundry add everyday practicality. The full, unfinished basement offers excellent ceiling height and endless potential to create additional living space a recreation room, home gym, office, or extra bedroom while still leaving ample storage. Outside, enjoy a deep, fully fenced backyard with plenty of room for children, pets, gardening, or future outdoor entertaining. An attached garage and private driveway provide ample parking. If you're searching for a stylish, low-maintenance home with room to grow, 23B Bloomfield Avenue delivers the perfect combination of comfort, quality, and convenience in one of St. Catharines' established residential neighbourhoods. (id:62616)
Property Details
| MLS® Number | X13555298 |
| Property Type | Single Family |
| Community Name | 455 - Secord Woods |
| Features | Sump Pump |
| Parking Space Total | 3 |
| Structure | Deck, Porch |
Building
| Bathroom Total | 3 |
| Bedrooms Above Ground | 3 |
| Bedrooms Total | 3 |
| Age | 6 To 15 Years |
| Appliances | Dishwasher, Dryer, Range, Stove, Washer, Refrigerator |
| Basement Development | Unfinished |
| Basement Type | Full (unfinished) |
| Construction Style Attachment | Semi-detached |
| Cooling Type | Central Air Conditioning |
| Exterior Finish | Vinyl Siding |
| Foundation Type | Poured Concrete |
| Half Bath Total | 1 |
| Heating Fuel | Natural Gas |
| Heating Type | Forced Air |
| Stories Total | 2 |
| Size Interior | 1,500 - 2,000 Sqft |
| Type | House |
| Utility Water | Municipal Water |
Parking
| Attached Garage | |
| Garage |
Land
| Acreage | No |
| Landscape Features | Landscaped |
| Sewer | Sanitary Sewer |
| Size Depth | 147 Ft |
| Size Frontage | 25 Ft |
| Size Irregular | 25 X 147 Ft |
| Size Total Text | 25 X 147 Ft |
| Zoning Description | R2 |
Rooms
| Level | Type | Length | Width | Dimensions |
|---|---|---|---|---|
| Second Level | Primary Bedroom | 3.8 m | 5.28 m | 3.8 m x 5.28 m |
| Second Level | Bedroom | 3.4 m | 3.25 m | 3.4 m x 3.25 m |
| Second Level | Bedroom | 3.56 m | 2.68 m | 3.56 m x 2.68 m |
| Main Level | Kitchen | 3.66 m | 2.9 m | 3.66 m x 2.9 m |
| Main Level | Living Room | 6.9 m | 3.33 m | 6.9 m x 3.33 m |
| Main Level | Dining Room | 3.09 m | 2.6 m | 3.09 m x 2.6 m |
| Main Level | Foyer | 2.43 m | 1.4 m | 2.43 m x 1.4 m |
Contact Us
Contact us for more information

The trademarks REALTOR®, REALTORS®, and the REALTOR® logo are controlled by The Canadian Real Estate Association (CREA) and identify real estate professionals who are members of CREA. The trademarks MLS®, Multiple Listing Service® and the associated logos are owned by The Canadian Real Estate Association (CREA) and identify the quality of services provided by real estate professionals who are members of CREA. The trademark DDF® is owned by The Canadian Real Estate Association (CREA) and identifies CREA's Data Distribution Facility (DDF®)
July 13 2026 02:58:50
Niagara Association of REALTORS®
RE/MAX Niagara Realty Ltd, Brokerage