
231 Johnston Street Port Colborne, Ontario L3K 1H4

$399,900
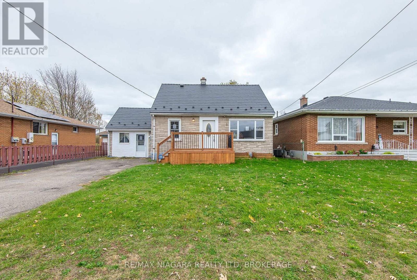
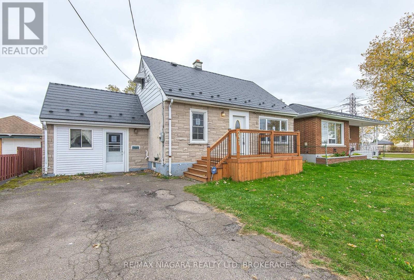
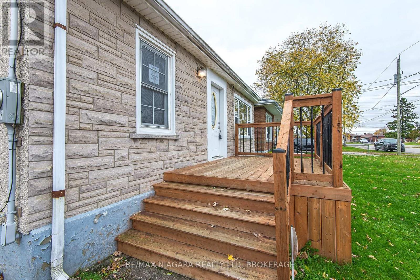
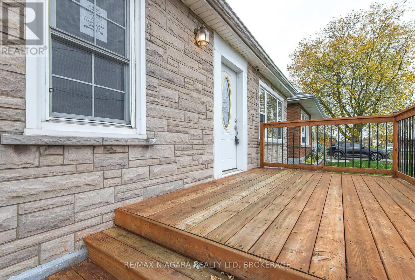
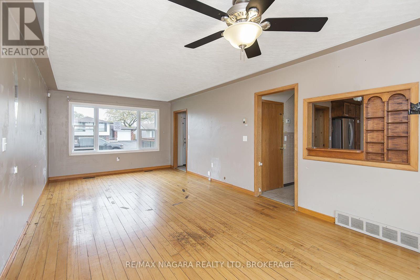
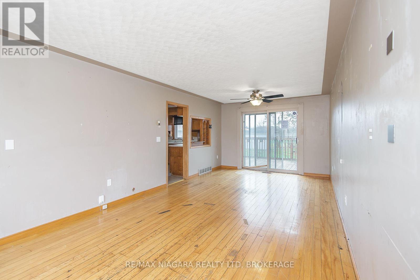
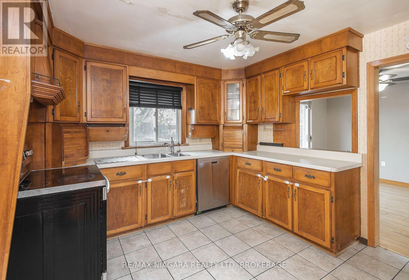
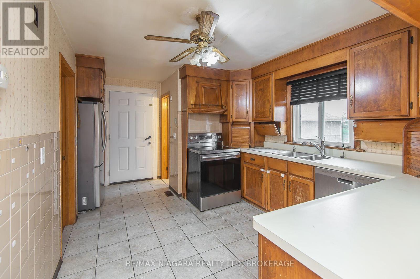
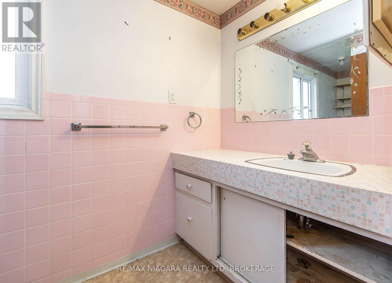
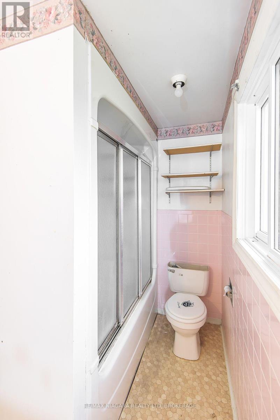
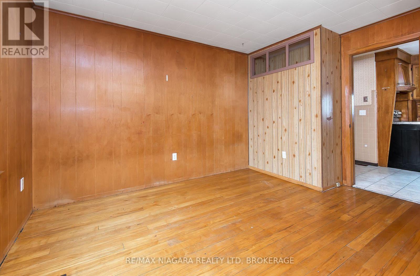
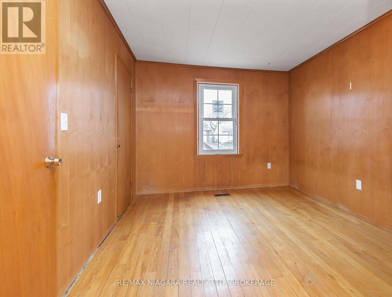
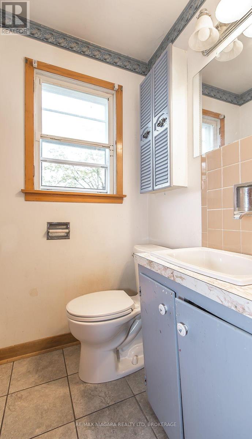
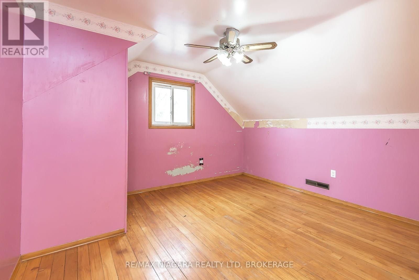
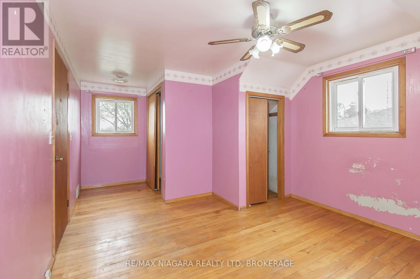
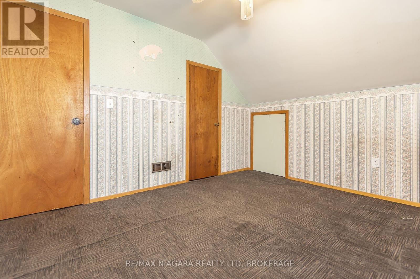
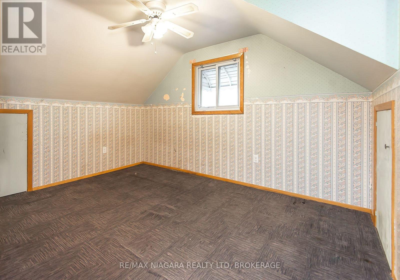
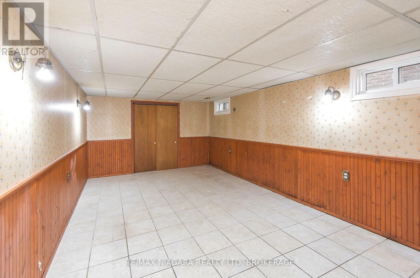
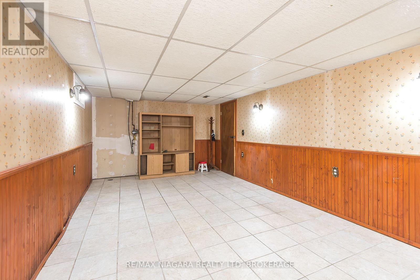
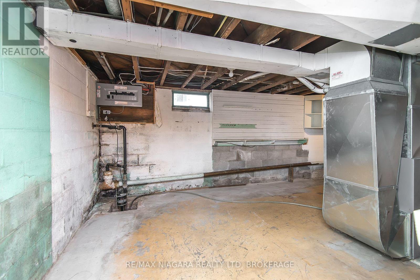
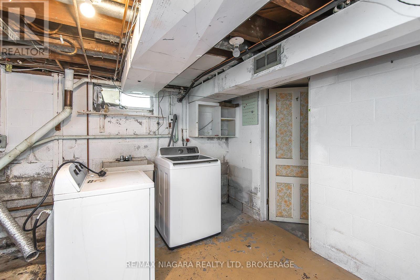
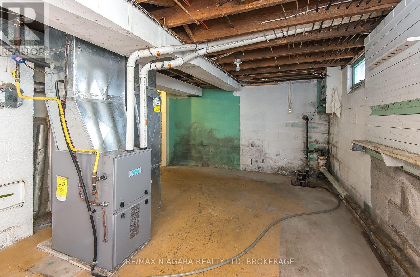
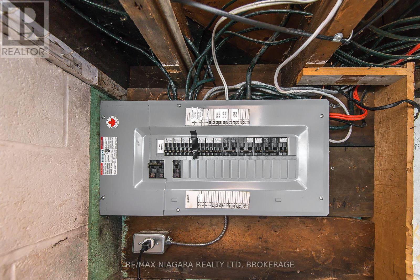
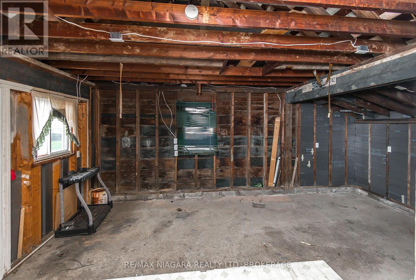
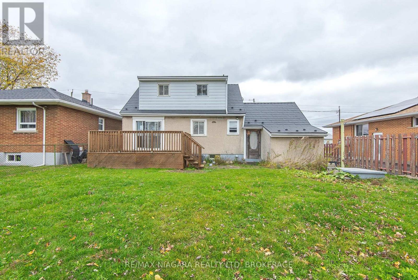
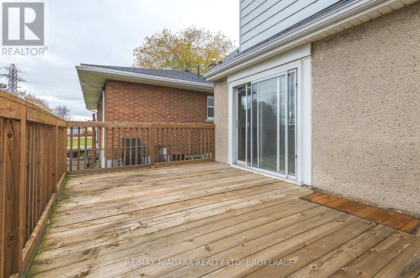
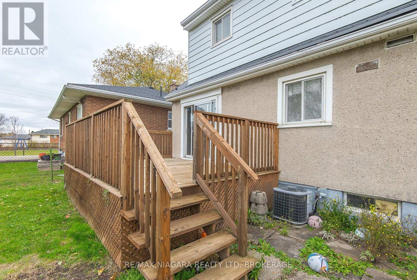
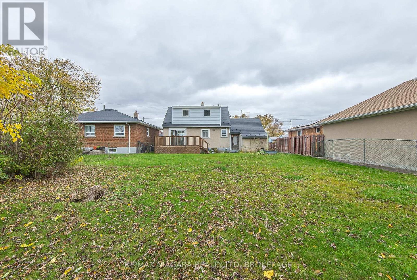
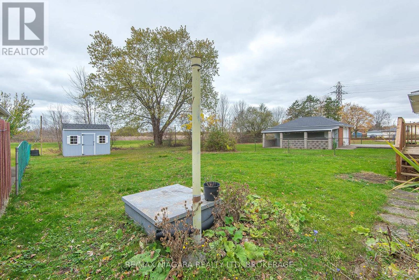
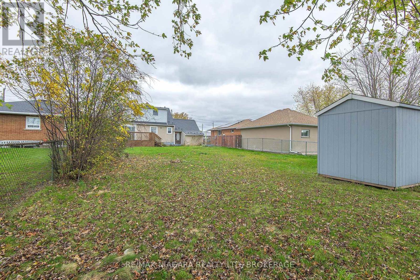
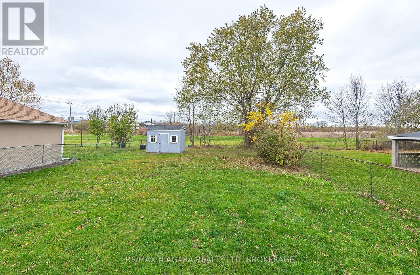
PLEASE SEE ATTACHED SCHEDULE B, C AND D (DISCLOSURE) MUST BE ADDED TO OFFERS Quick possession and no back yard neighbours. 3 bedroom 1.1/2 stucco and siding home looking for your own touches. most windows have been upgraded, newer breaker panel, newer steel roof. garage was in process of being turned into more living space, easily turned back into garage. patio doors of dining room to wood deck. nice size front porch and located at a dead end street. (id:62616)
Property Details
| MLS® Number | X14172372 |
| Property Type | Single Family |
| Community Name | 875 - Killaly East |
| Equipment Type | Water Heater |
| Features | Flat Site |
| Parking Space Total | 3 |
| Rental Equipment Type | Water Heater |
| Structure | Deck, Shed |
Building
| Bathroom Total | 2 |
| Bedrooms Above Ground | 3 |
| Bedrooms Total | 3 |
| Basement Development | Partially Finished |
| Basement Type | N/a (partially Finished) |
| Construction Style Attachment | Detached |
| Cooling Type | Central Air Conditioning |
| Exterior Finish | Brick, Vinyl Siding |
| Flooring Type | Hardwood |
| Foundation Type | Block |
| Half Bath Total | 1 |
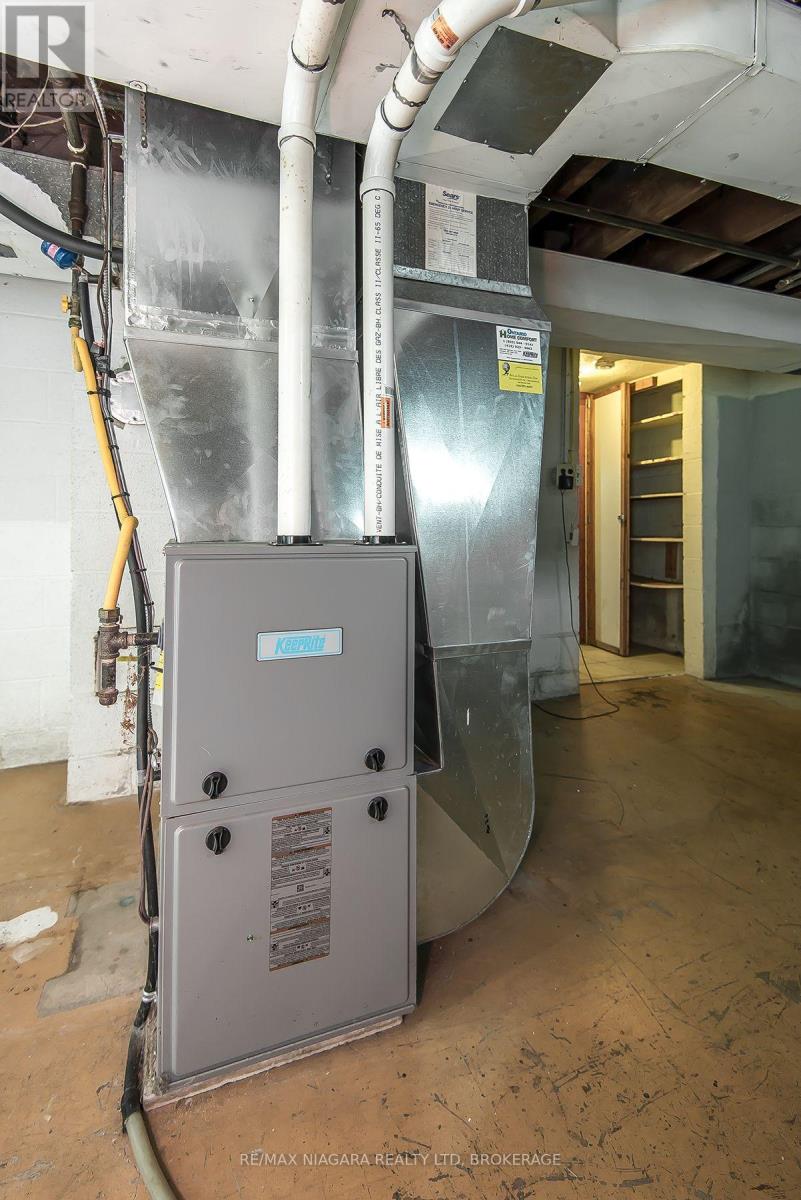
| Heating Fuel | Natural Gas |
| Heating Type | Forced Air |
| Stories Total | 2 |
| Size Interior | 700 - 1,100 Sqft |
| Type | House |
| Utility Water | Municipal Water |
Parking
| Attached Garage | |
| No Garage |
Land
| Acreage | No |
| Sewer | Sanitary Sewer |
| Size Depth | 150 Ft |
| Size Frontage | 50 Ft |
| Size Irregular | 50 X 150 Ft |
| Size Total Text | 50 X 150 Ft |
Rooms
| Level | Type | Length | Width | Dimensions |
|---|---|---|---|---|
| Second Level | Bedroom | 5.36 m | 3.41 m | 5.36 m x 3.41 m |
| Second Level | Bathroom | 0.31 m | 0.31 m | 0.31 m x 0.31 m |
| Second Level | Bedroom | 3.69 m | 2.9 m | 3.69 m x 2.9 m |
| Basement | Recreational, Games Room | 5.83 m | 3.29 m | 5.83 m x 3.29 m |
| Basement | Furnace | 0.31 m | 0.31 m | 0.31 m x 0.31 m |
| Main Level | Kitchen | 4.72 m | 2.78 m | 4.72 m x 2.78 m |
| Main Level | Dining Room | 3.41 m | 2.78 m | 3.41 m x 2.78 m |
| Main Level | Living Room | 4.15 m | 3.41 m | 4.15 m x 3.41 m |
| Main Level | Bathroom | 0.31 m | 0.31 m | 0.31 m x 0.31 m |
| Main Level | Bedroom | 3.84 m | 2.93 m | 3.84 m x 2.93 m |
Contact Us
Contact us for more information

The trademarks REALTOR®, REALTORS®, and the REALTOR® logo are controlled by The Canadian Real Estate Association (CREA) and identify real estate professionals who are members of CREA. The trademarks MLS®, Multiple Listing Service® and the associated logos are owned by The Canadian Real Estate Association (CREA) and identify the quality of services provided by real estate professionals who are members of CREA. The trademark DDF® is owned by The Canadian Real Estate Association (CREA) and identifies CREA's Data Distribution Facility (DDF®)
November 12 2026 12:53:19
Niagara Association of REALTORS®
RE/MAX Niagara Realty Ltd, Brokerage