
222 Ladyslipper Drive Waterloo, Ontario N2V 0E2

$1,550 Monthly
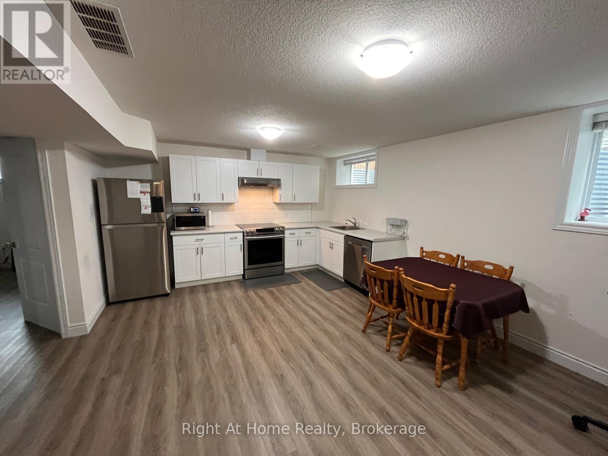
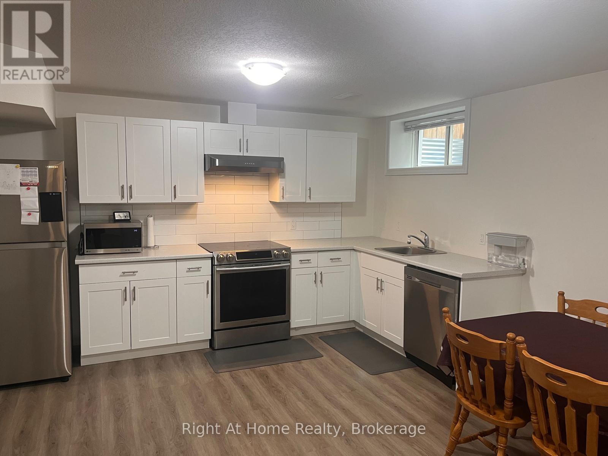
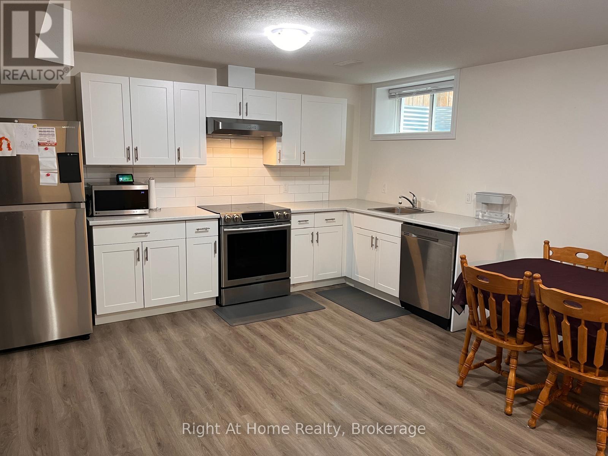
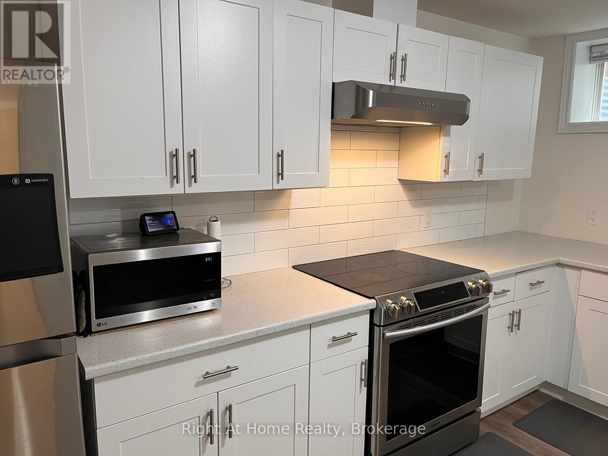
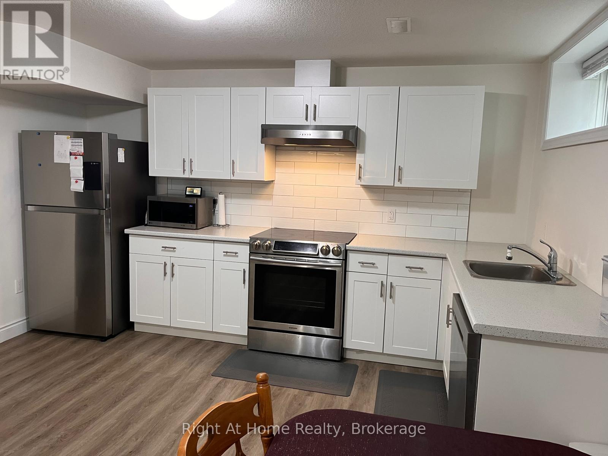
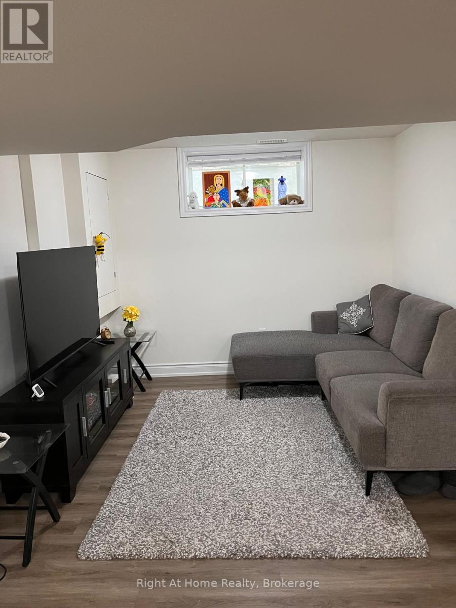
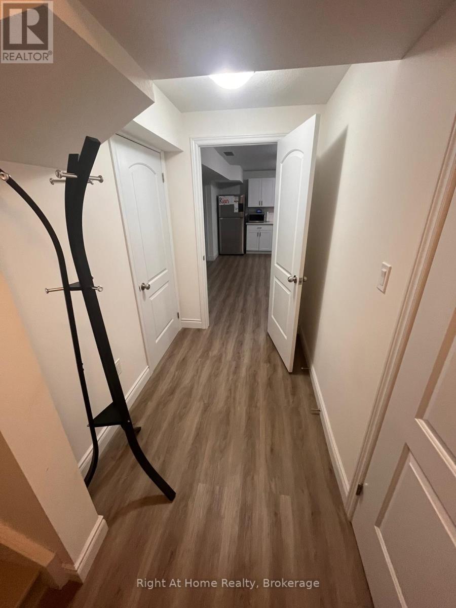
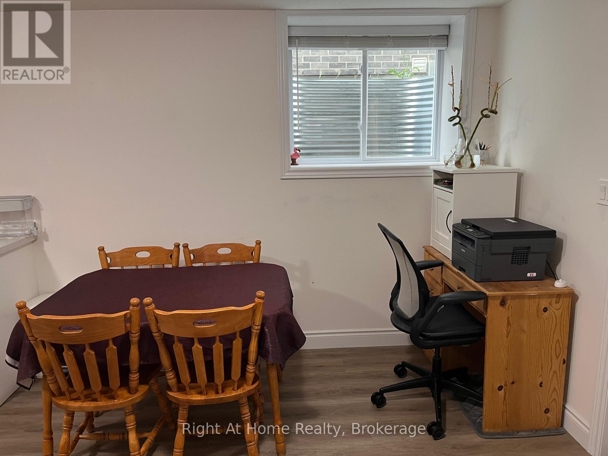
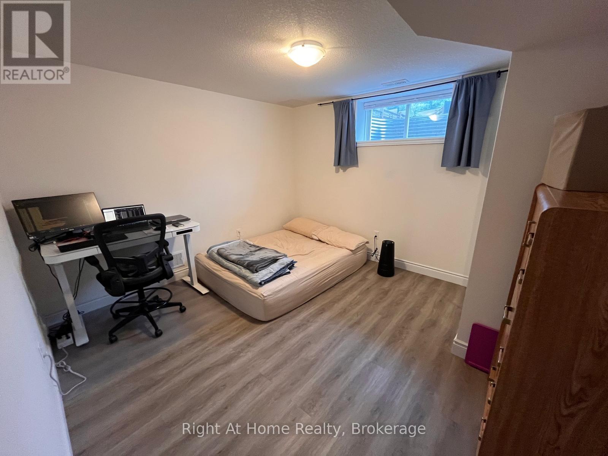
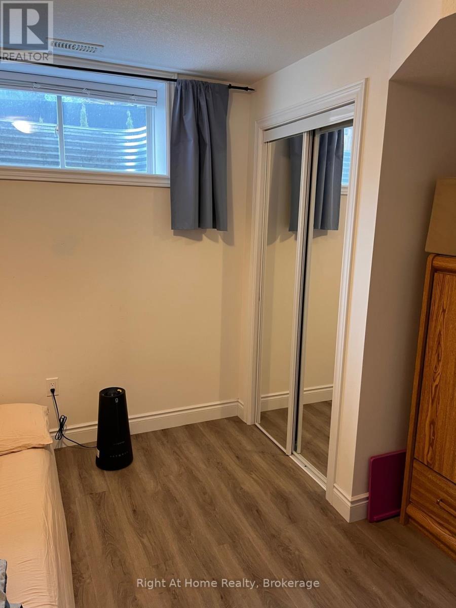
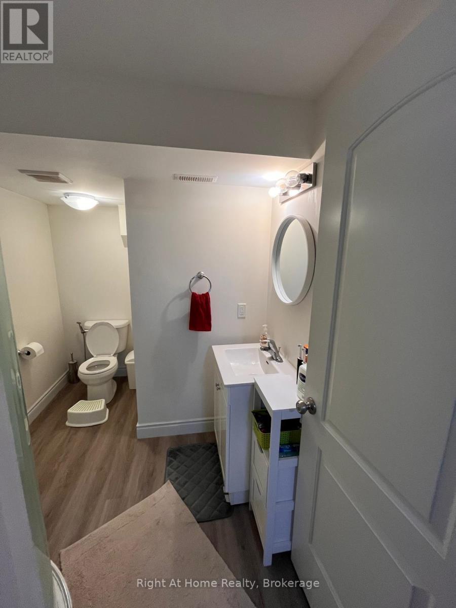
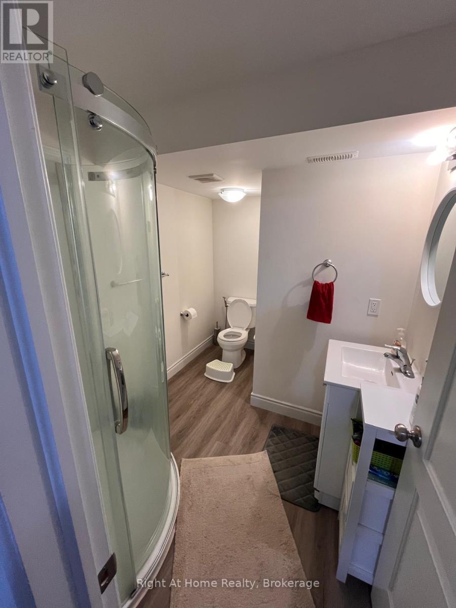
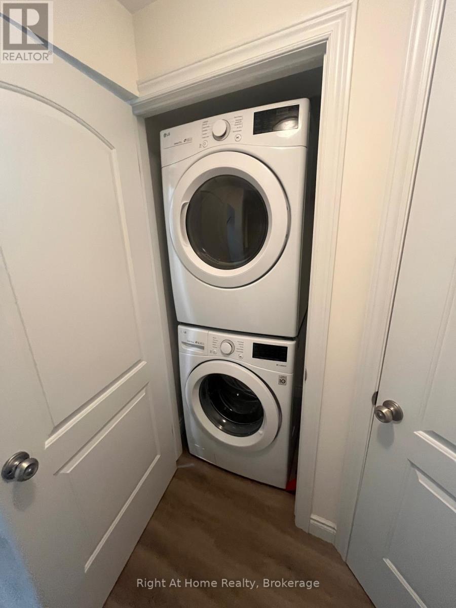
Spacious 1-Bedroom Unit - $1,600/month. Welcome home to this spacious 1-bedroom, 1-bathroom unit offering 750 sq ft of open-concept comfortable living space.Features Include:- Generously sized 1 bedroom- 1 full bathroom- Open-concept living, dining, and kitchen area- Stainless steel appliances (dishwasher, microwave, stove top oven, fridge)- In-unit laundry for your convenience- One dedicated driveway parking space includedLocated in a well-maintained neighborhood with easy access to local amenities and transit options, this unit offers both comfort and value. (id:62616)
Property Details
| MLS® Number | X13141358 |
| Property Type | Single Family |
| Amenities Near By | Hospital |
| Features | Sump Pump |
| Parking Space Total | 1 |
Building
| Bathroom Total | 3 |
| Bedrooms Above Ground | 4 |
| Bedrooms Total | 4 |
| Age | 0 To 5 Years |
| Basement Development | Finished |
| Basement Features | Separate Entrance |
| Basement Type | N/a, N/a (finished) |
| Construction Style Attachment | Detached |
| Cooling Type | Central Air Conditioning, Air Exchanger |
| Exterior Finish | Vinyl Siding, Brick |
| Foundation Type | Poured Concrete |
| Half Bath Total | 1 |
| Heating Fuel | Natural Gas |
| Heating Type | Forced Air |
| Stories Total | 2 |
| Size Interior | 700 - 1,100 Sqft |
| Type | House |
| Utility Water | Municipal Water |
Parking
| Attached Garage | |
| No Garage |
Land
| Acreage | No |
| Land Amenities | Hospital |
| Sewer | Sanitary Sewer |
Rooms
| Level | Type | Length | Width | Dimensions |
|---|---|---|---|---|
| Second Level | Bedroom | 3.35 m | 3.04 m | 3.35 m x 3.04 m |
| Second Level | Bedroom | 4.03 m | 3.04 m | 4.03 m x 3.04 m |
| Second Level | Primary Bedroom | 4.87 m | 4.26 m | 4.87 m x 4.26 m |
| Second Level | Laundry Room | 1.5 m | 1 m | 1.5 m x 1 m |
| Second Level | Bathroom | 2.5 m | 2 m | 2.5 m x 2 m |
| Second Level | Family Room | 5.25 m | 5 m | 5.25 m x 5 m |
| Second Level | Bedroom | 3.25 m | 3.04 m | 3.25 m x 3.04 m |
| Second Level | Bathroom | 2.5 m | 2 m | 2.5 m x 2 m |
| Main Level | Bathroom | 2.5 m | 2 m | 2.5 m x 2 m |
| Main Level | Other | 6.7 m | 3.98 m | 6.7 m x 3.98 m |
| Main Level | Mud Room | 4.57 m | 1.52 m | 4.57 m x 1.52 m |
| Main Level | Other | 1.82 m | 1.21 m | 1.82 m x 1.21 m |
| Main Level | Kitchen | 4.03 m | 3.65 m | 4.03 m x 3.65 m |
| Main Level | Eating Area | 4.03 m | 3.04 m | 4.03 m x 3.04 m |
https://www.realtor.ca/real-estate/29767691/222-ladyslipper-drive-waterloo
Contact Us
Contact us for more information

The trademarks REALTOR®, REALTORS®, and the REALTOR® logo are controlled by The Canadian Real Estate Association (CREA) and identify real estate professionals who are members of CREA. The trademarks MLS®, Multiple Listing Service® and the associated logos are owned by The Canadian Real Estate Association (CREA) and identify the quality of services provided by real estate professionals who are members of CREA. The trademark DDF® is owned by The Canadian Real Estate Association (CREA) and identifies CREA's Data Distribution Facility (DDF®)
May 26 2026 03:25:37
The Oakville Milton & District Real Estate Board
Right At Home Realty, Brokerage