
22 Esther Crescent Thorold, Ontario L3B 0G1



$824,900
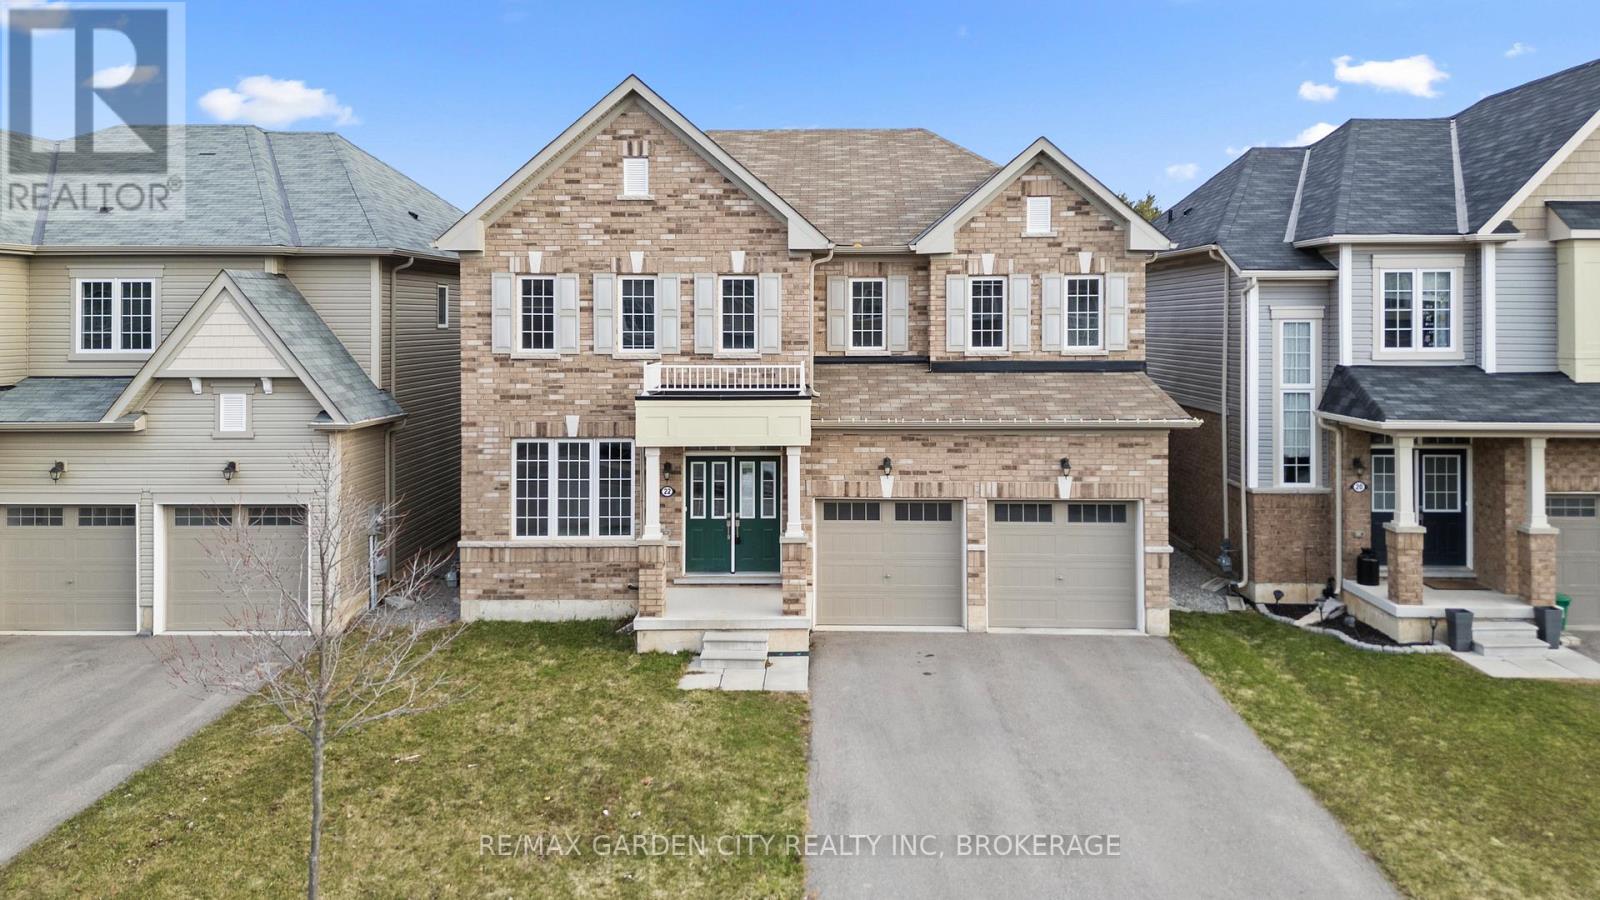
A home that actually delivers the space your family needs! At 22 Esther Crescent, you will find a 2020-built, 2,800 sq ft home in Thorold where the thoughtful layout makes every inch feel even larger. The bright and spacious main floor offers incredible functionality with both a formal living/dining room and a huge family room and large sliding glass doors leading to the backyard. The eat-in kitchen features a large island, butler's pantry, and plenty of storage, while main floor laundry and inside access to the double car garage add convenience. Upstairs, all 4 bedrooms are generously sized and designed for real living - each with its own ensuite or ensuite privilege. The impressive primary suite features his and hers walk-in closets and a spa-like ensuite with double sinks, a soaker tub, and separate upgraded shower. Additional upgrades throughout the home include a full brick front elevation, hardwood flooring, matching oak staircase, basement rough-ins, upgraded windows and a cold room. Backing onto no rear neighbours and located in a quiet, family-oriented neighbourhood just 2 minutes to highway access and close to all amenities, this is the kind of home your family can truly grow into for years to come. (id:62616)
Property Details
| MLS® Number | X13149284 |
| Property Type | Single Family |
| Community Name | 562 - Hurricane/Merrittville |
| Amenities Near By | Park |
| Community Features | School Bus |
| Equipment Type | Water Heater |
| Parking Space Total | 6 |
| Rental Equipment Type | Water Heater |
Building
| Bathroom Total | 4 |
| Bedrooms Above Ground | 4 |
| Bedrooms Total | 4 |
| Appliances | Dishwasher, Dryer, Stove, Washer, Refrigerator |
| Basement Development | Unfinished |
| Basement Type | Full (unfinished) |
| Construction Style Attachment | Detached |
| Cooling Type | Central Air Conditioning |
| Exterior Finish | Brick, Brick Facing |
| Foundation Type | Block |
| Half Bath Total | 1 |
| Heating Fuel | Natural Gas |
| Heating Type | Forced Air |
| Stories Total | 2 |
| Size Interior | 2,500 - 3,000 Sqft |
| Type | House |
| Utility Water | Municipal Water |
Parking
| Attached Garage | |
| Garage |
Land
| Acreage | No |
| Land Amenities | Park |
| Sewer | Sanitary Sewer |
| Size Depth | 99 Ft |
| Size Frontage | 44 Ft |
| Size Irregular | 44 X 99 Ft |
| Size Total Text | 44 X 99 Ft |
Contact Us
Contact us for more information

The trademarks REALTOR®, REALTORS®, and the REALTOR® logo are controlled by The Canadian Real Estate Association (CREA) and identify real estate professionals who are members of CREA. The trademarks MLS®, Multiple Listing Service® and the associated logos are owned by The Canadian Real Estate Association (CREA) and identify the quality of services provided by real estate professionals who are members of CREA. The trademark DDF® is owned by The Canadian Real Estate Association (CREA) and identifies CREA's Data Distribution Facility (DDF®)
June 08 2026 11:58:11
Niagara Association of REALTORS®
RE/MAX Garden City Realty Inc, Brokerage