
219 - 6 Chartwell Road Toronto, Ontario M8Z 4E8

$2,100 Monthly
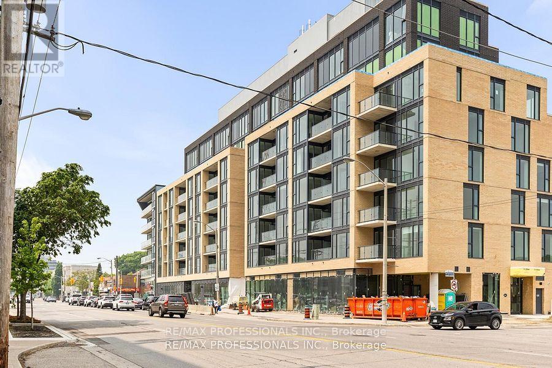
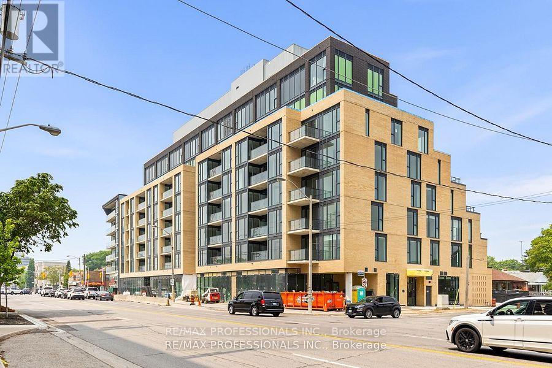
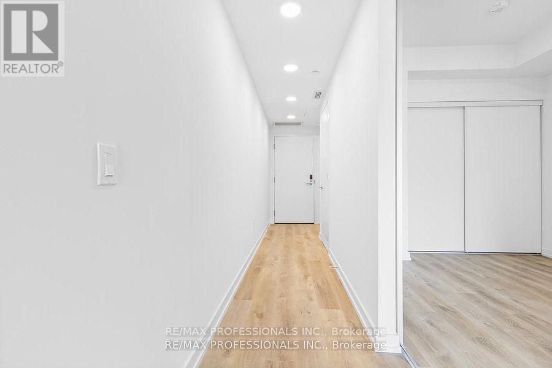
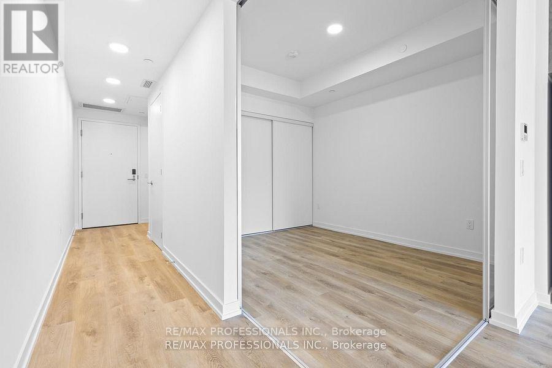
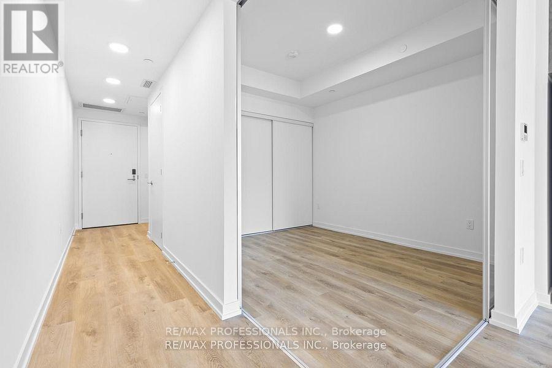
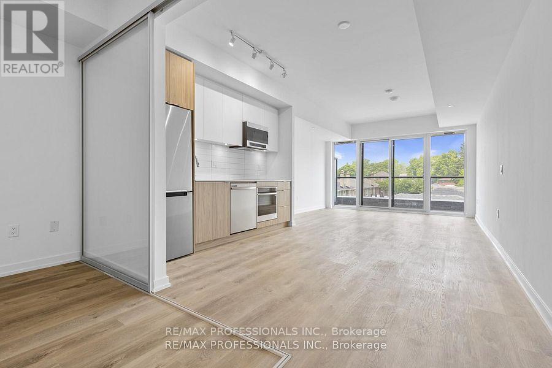
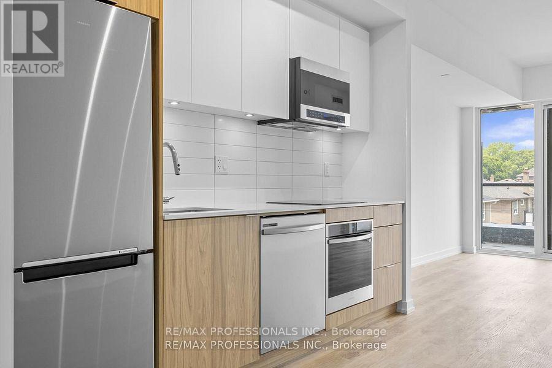
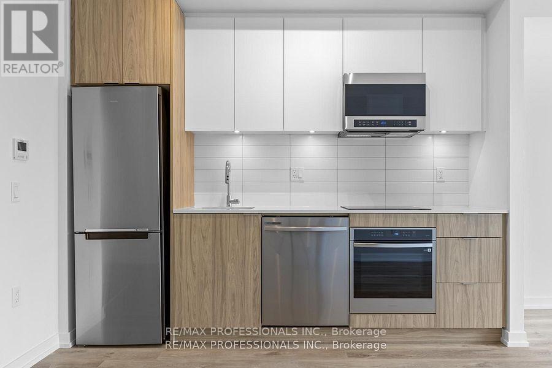
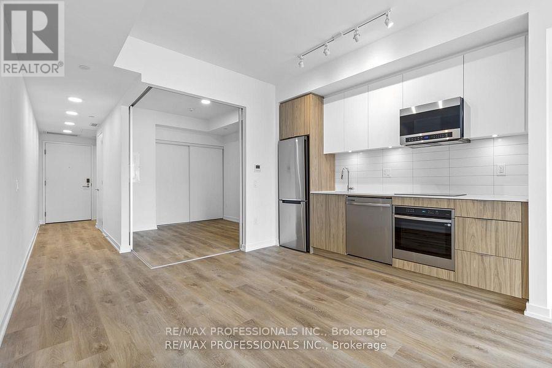
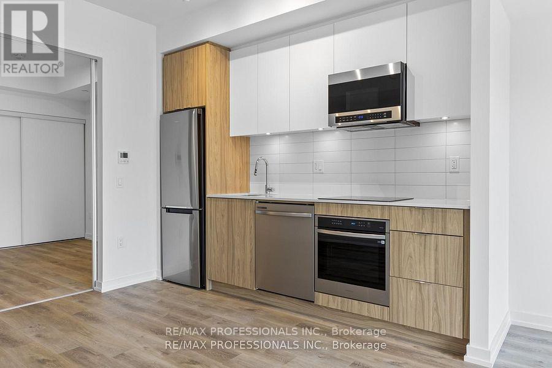
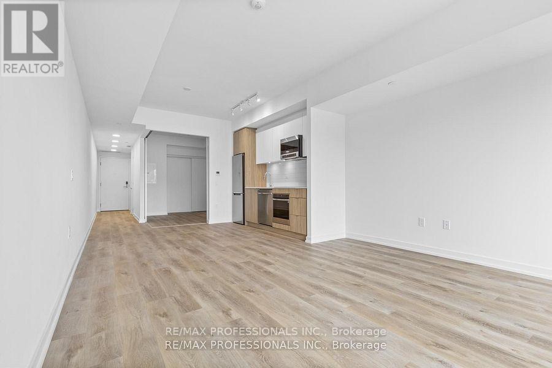
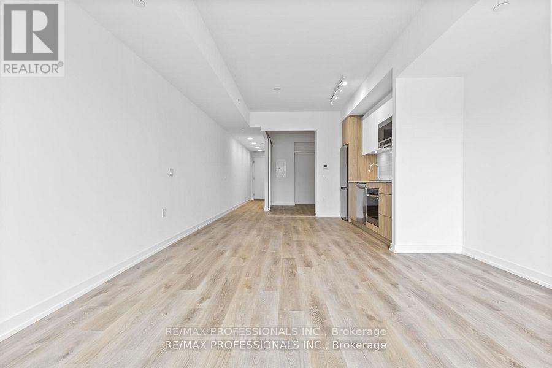
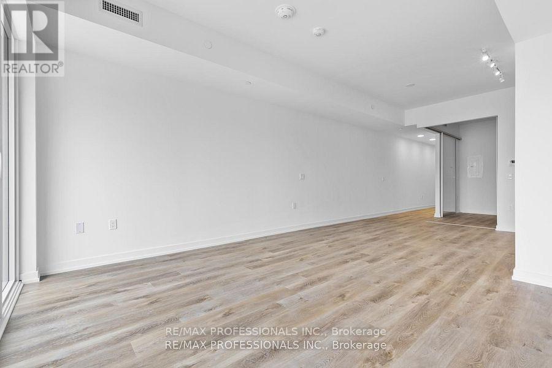
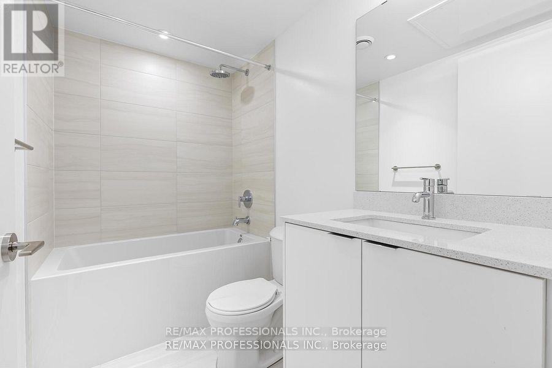
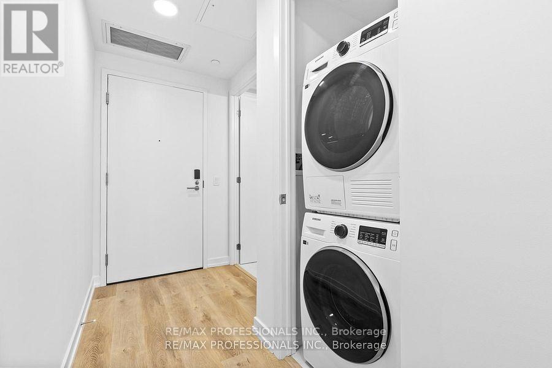
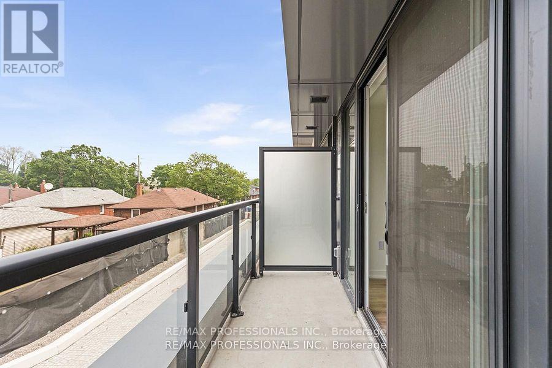
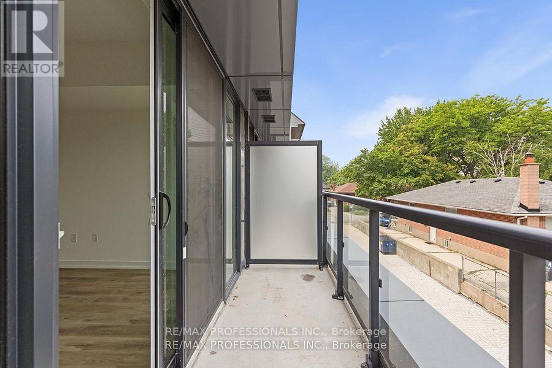
1-bedroom, 1-bathroom suite at 6 Chartwell Rd. With 584 sq ft of modern living space, this unit offers a clean, open layout and a private balcony with an unobstructed view, no facing neighbours, just a relaxing gorgeous view. The kitchen features stainless steel appliances, sleek cabinetry, quartz countertops, and a built-in microwave. The spacious living area is bright and airy with floor-to-ceiling windows. Enjoy the convenience of in-suite laundry with a stacked Samsung washer and dryer, and wide-plank floors throughout. The building offers top-notch amenities: 24-hourconcierge, gym, party room, kids' play area, and a rooftop terrace with BBQs. Located in a highly accessible pocket of Etobicoke, you're surrounded by grocery stores, Costco, restaurants, Cineplex, Sherway Gardens, TTC, and major highways. (id:62616)
Property Details
| MLS® Number | W13538708 |
| Property Type | Single Family |
| Community Name | Stonegate-Queensway |
| Community Features | Pets Allowed With Restrictions |
| Features | Balcony |
| Parking Space Total | 1 |
Building
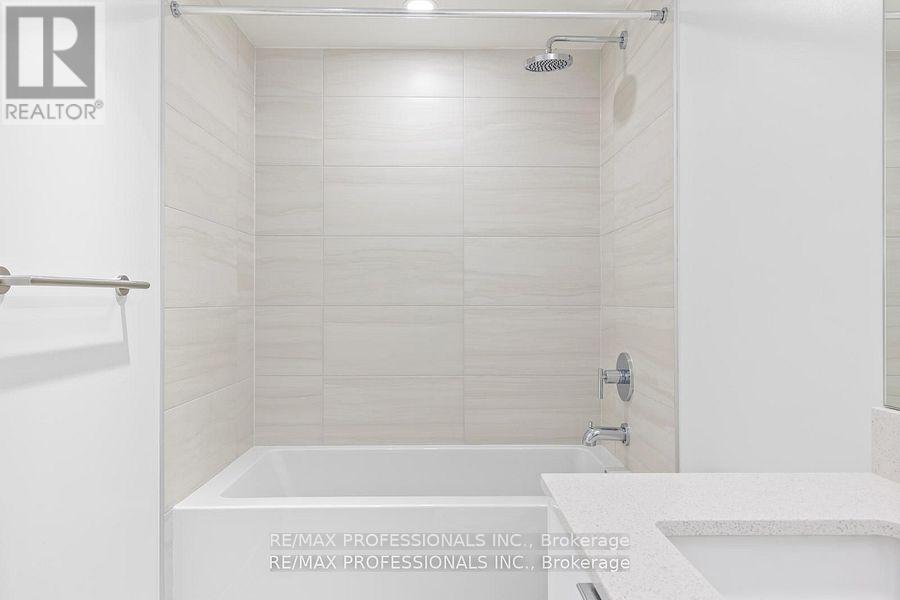
| Bathroom Total | 1 |
| Bedrooms Above Ground | 1 |
| Bedrooms Total | 1 |
| Amenities | Security/concierge, Exercise Centre, Party Room |
| Appliances | Dishwasher, Dryer, Microwave, Stove, Washer, Refrigerator |
| Basement Type | None |
| Cooling Type | Central Air Conditioning |
| Exterior Finish | Brick |
| Heating Fuel | Natural Gas |
| Heating Type | Forced Air |
| Size Interior | 500 - 599 Sqft |
| Type | Apartment |
Parking
| Underground | |
| Garage |
Land
| Acreage | No |
Rooms
| Level | Type | Length | Width | Dimensions |
|---|---|---|---|---|
| Main Level | Kitchen | 3.2 m | 3.18 m | 3.2 m x 3.18 m |
| Main Level | Living Room | 3.99 m | 3.63 m | 3.99 m x 3.63 m |
| Main Level | Dining Room | 3.99 m | 3.63 m | 3.99 m x 3.63 m |
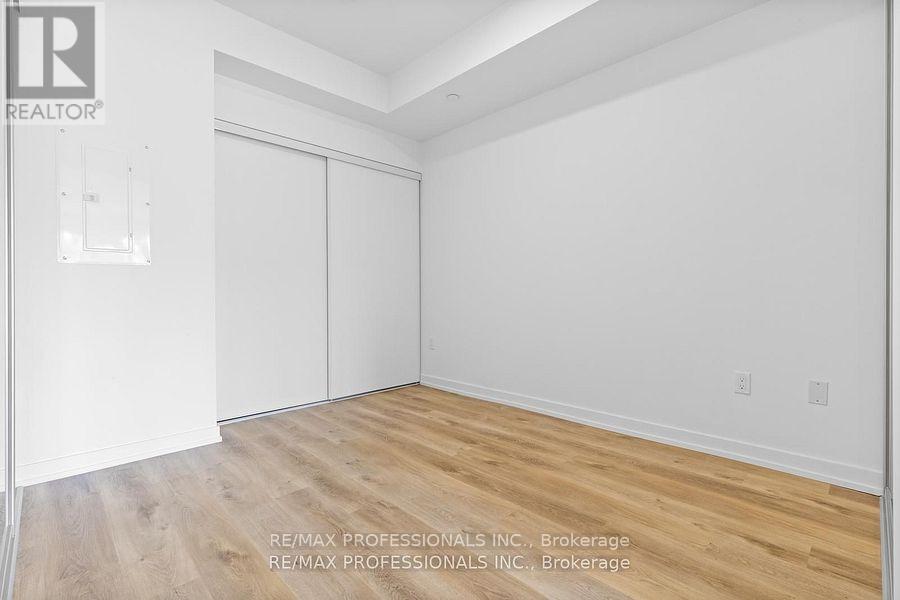
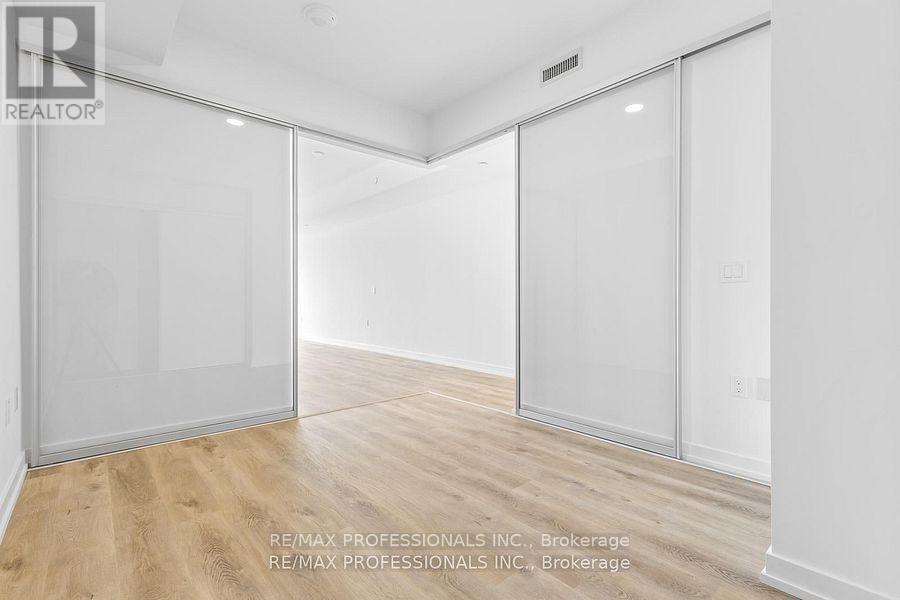
| Main Level | Bedroom | 2.84 m | 3.2 m | 2.84 m x 3.2 m |
Contact Us
Contact us for more information

The trademarks REALTOR®, REALTORS®, and the REALTOR® logo are controlled by The Canadian Real Estate Association (CREA) and identify real estate professionals who are members of CREA. The trademarks MLS®, Multiple Listing Service® and the associated logos are owned by The Canadian Real Estate Association (CREA) and identify the quality of services provided by real estate professionals who are members of CREA. The trademark DDF® is owned by The Canadian Real Estate Association (CREA) and identifies CREA's Data Distribution Facility (DDF®)
July 08 2026 09:37:25
Toronto Regional Real Estate Board
RE/MAX Professionals Inc.