
21 Snedden Avenue Aurora, Ontario L4G 7J6

$817,000
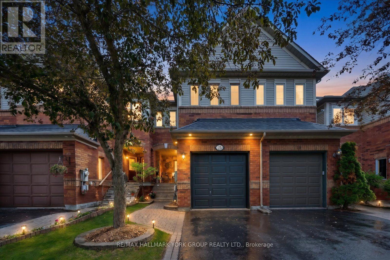
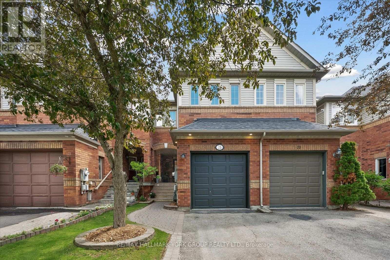
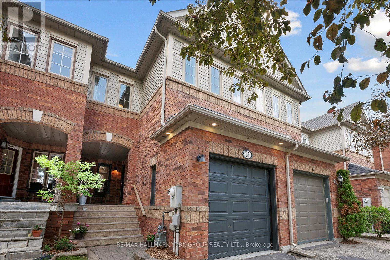
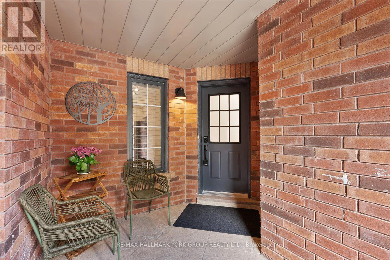
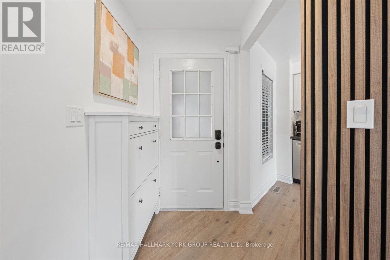
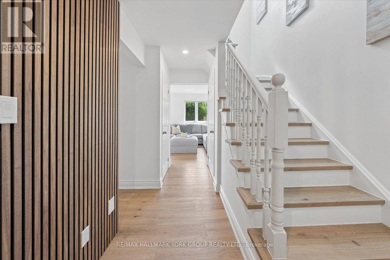
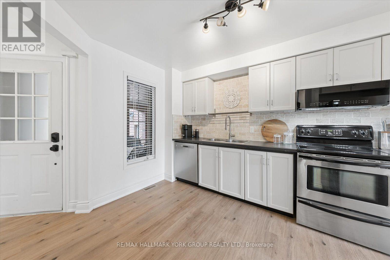
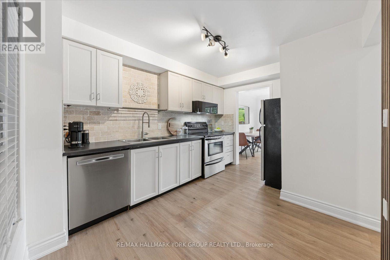
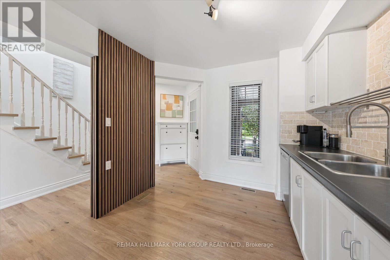
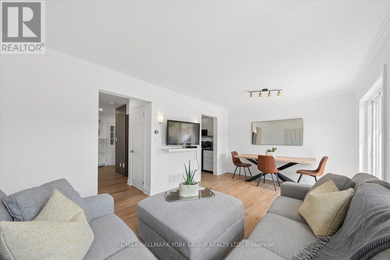
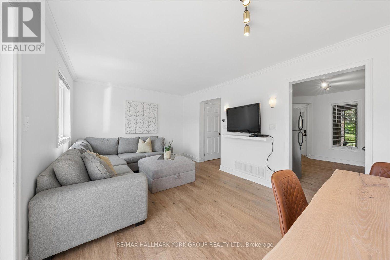
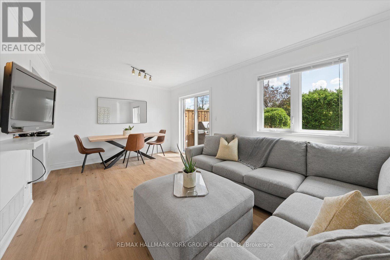
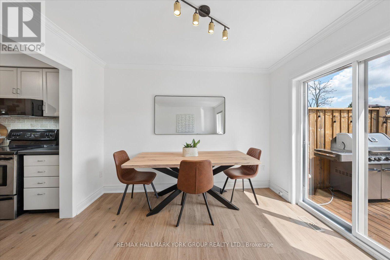
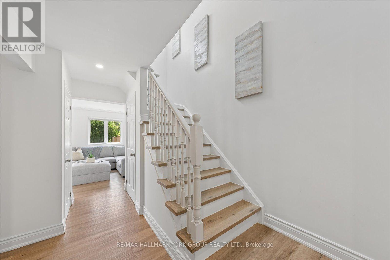
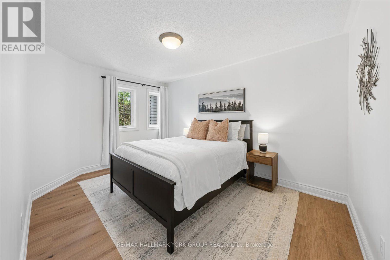
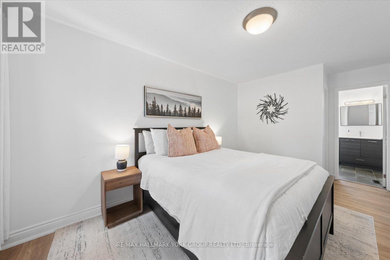
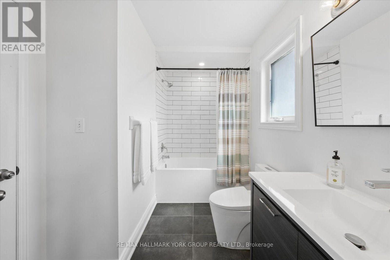
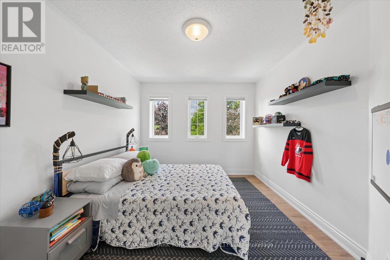
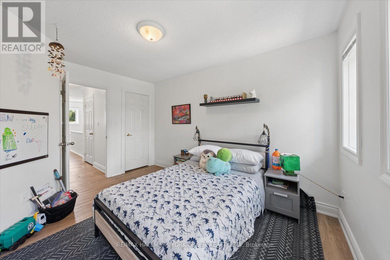
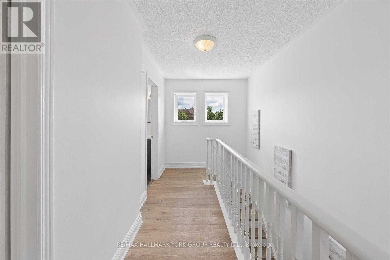
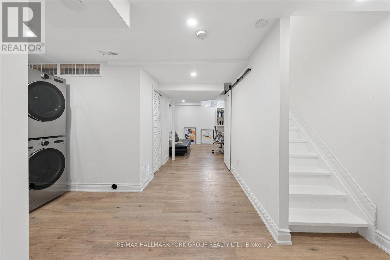
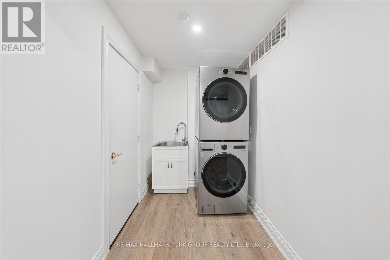
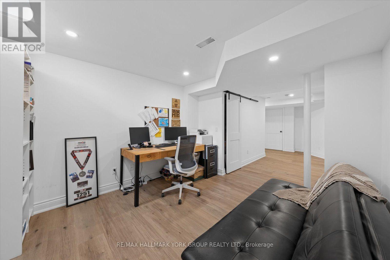
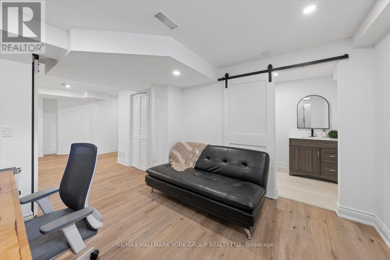
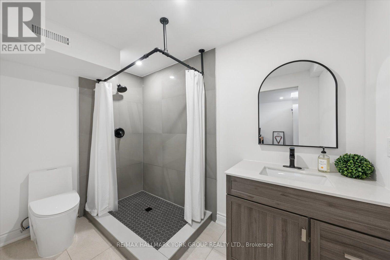
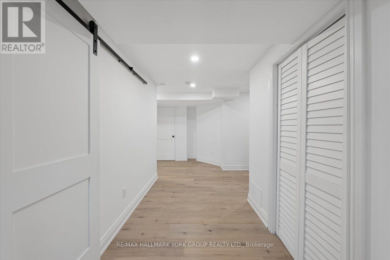
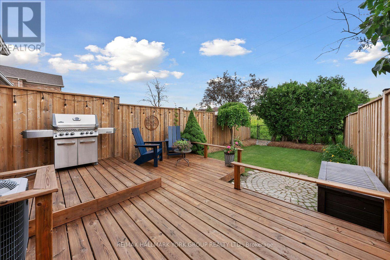
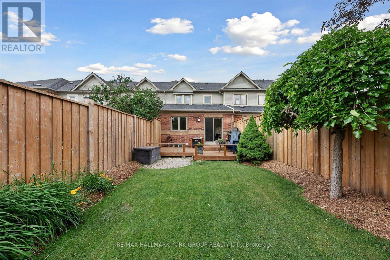
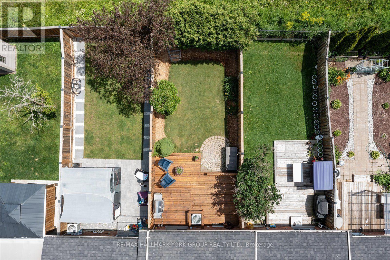
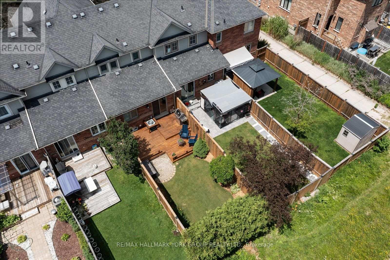
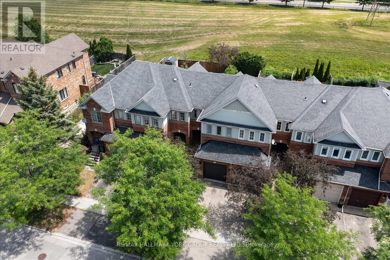
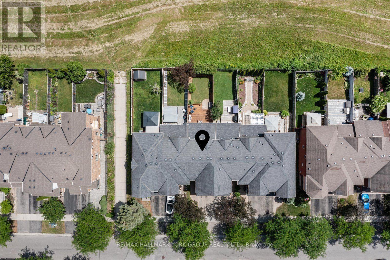
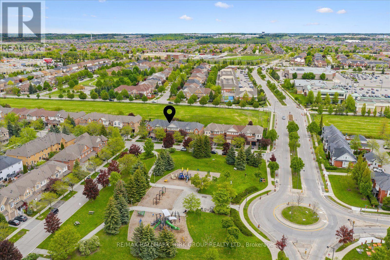
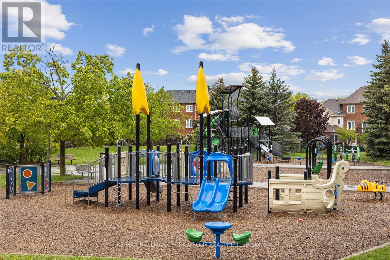
Welcome to 21 Snedden Avenue, a beautifully updated, turnkey home where modern style meets an unbeatable location! The charming covered porch invites you to sit back and enjoy peaceful, unobstructed views of the park directly across the street. Step inside to find a bright, airy layout that features a functional combined family and dining space, with a walk-out to a fully fenced backyard. The two tiered deck with BBQ gas hook up is perfect for effortless indoor/outdoor entertaining. The upper level boasts 2 generously sized bedrooms, with a primary retreat featuring a walk in closet and convenient access to an ensuite bathroom with a cheater door. Around every corner, you'll discover thoughtful and stylish updates, leaving you with nothing to do but unpack and enjoy! The living space extends down into a fully finished basement flex area - complete with its own full bathroom - perfectly suited for a private home office, gym, or kid's play space. To top it all off, the backyard offers a rare, serene retreat with no neighbours behind, giving you the perfect blend of community vibes and exclusive privacy. Discover how easy it is to walk to your choice of amenities, gyms, restaurants and top rated schools/ daycares. The nearby Aurora Arboretum walking trail is right at your doorstep for scenic morning strolls. Don't miss your chance to own this parkside gem! (id:62616)
Open House
This property has open houses!
2:00 pm
Ends at:4:00 pm
2:00 pm
Ends at:4:00 pm
Property Details
| MLS® Number | N13544382 |
| Property Type | Single Family |
| Community Name | Bayview Wellington |
| Parking Space Total | 2 |
Building
| Bathroom Total | 3 |
| Bedrooms Above Ground | 2 |
| Bedrooms Total | 2 |
| Appliances | Dishwasher, Microwave, Stove, Window Coverings, Refrigerator |
| Basement Development | Finished |
| Basement Type | N/a (finished) |
| Construction Style Attachment | Attached |
| Cooling Type | Central Air Conditioning |
| Exterior Finish | Brick, Vinyl Siding |
| Flooring Type | Laminate |
| Foundation Type | Unknown |
| Half Bath Total | 1 |
| Heating Fuel | Natural Gas |
| Heating Type | Forced Air |
| Stories Total | 2 |
| Size Interior | 700 - 1,100 Sqft |
| Type | Row / Townhouse |
| Utility Water | Municipal Water |
Parking
| Attached Garage | |
| Garage |
Land
| Acreage | No |
| Sewer | Sanitary Sewer |
| Size Depth | 108 Ft ,3 In |
| Size Frontage | 18 Ft ,4 In |
| Size Irregular | 18.4 X 108.3 Ft |
| Size Total Text | 18.4 X 108.3 Ft |
Rooms
| Level | Type | Length | Width | Dimensions |
|---|---|---|---|---|
| Second Level | Primary Bedroom | 5.18 m | 3.02 m | 5.18 m x 3.02 m |
| Second Level | Bedroom 2 | 3.99 m | 2.95 m | 3.99 m x 2.95 m |
| Basement | Recreational, Games Room | Measurements not available | ||
| Main Level | Kitchen | 3.68 m | 2.82 m | 3.68 m x 2.82 m |
| Main Level | Family Room | 5.28 m | 3.28 m | 5.28 m x 3.28 m |
| Main Level | Dining Room | 5.28 m | 3.28 m | 5.28 m x 3.28 m |
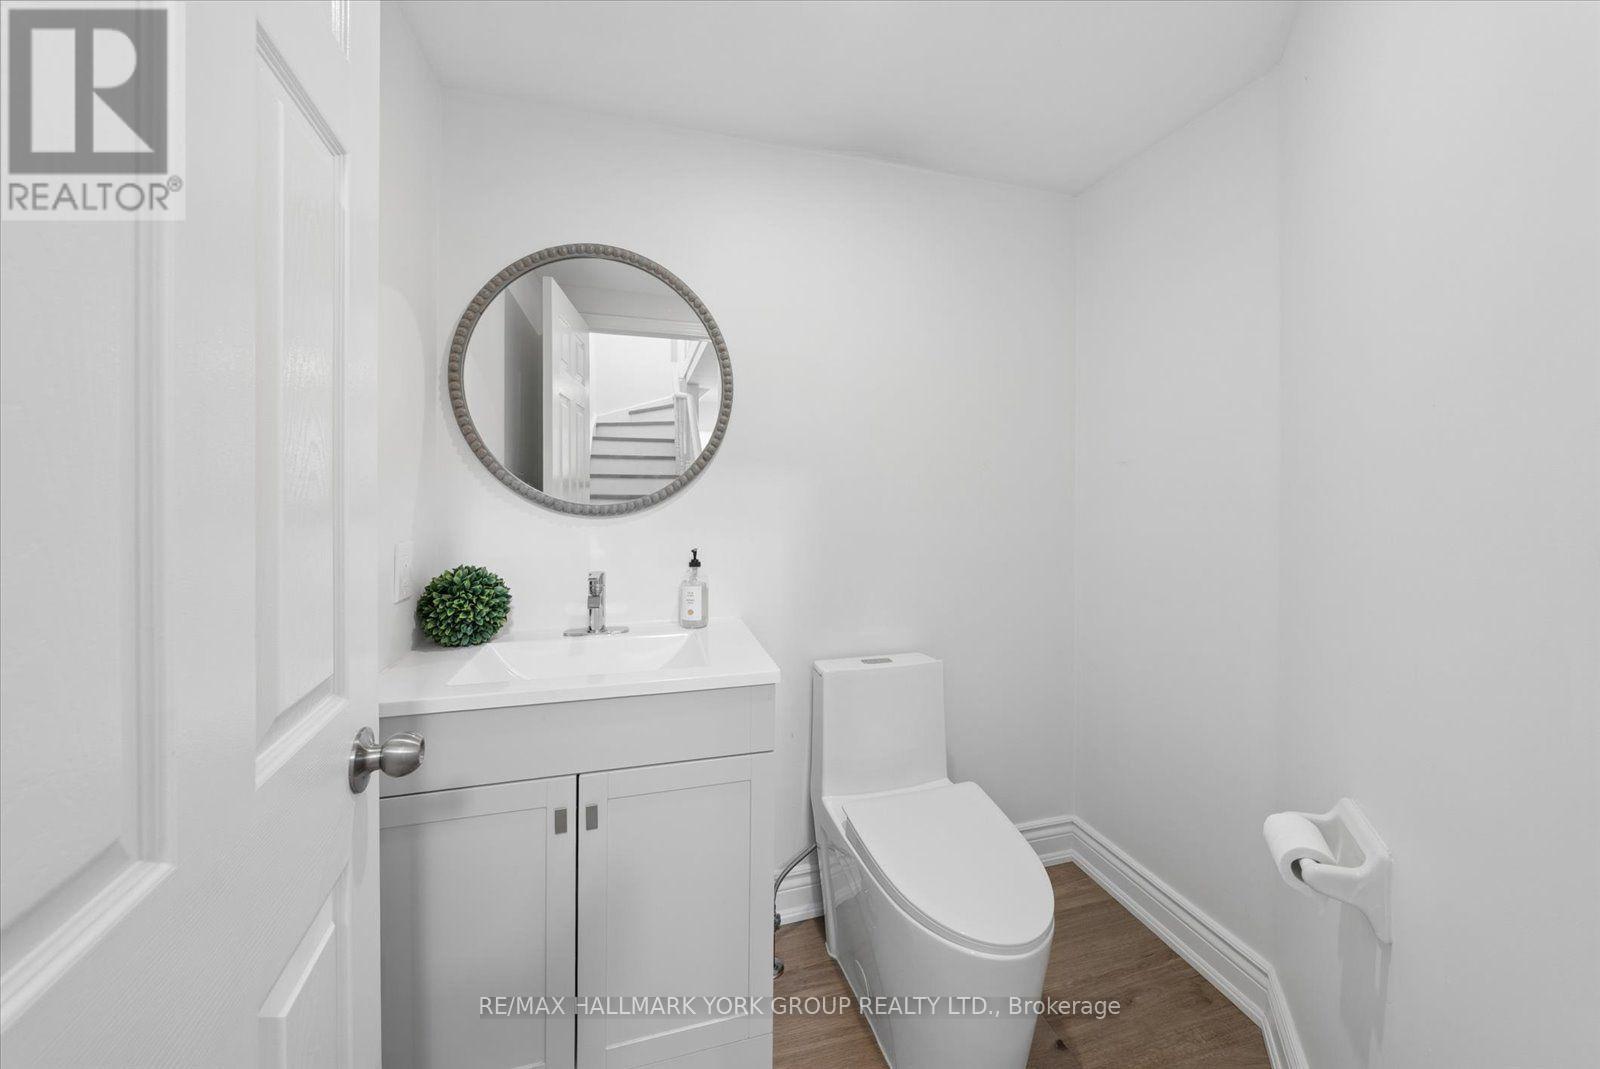
| Main Level | Bathroom | 1.91 m | 1.45 m | 1.91 m x 1.45 m |
Contact Us
Contact us for more information

The trademarks REALTOR®, REALTORS®, and the REALTOR® logo are controlled by The Canadian Real Estate Association (CREA) and identify real estate professionals who are members of CREA. The trademarks MLS®, Multiple Listing Service® and the associated logos are owned by The Canadian Real Estate Association (CREA) and identify the quality of services provided by real estate professionals who are members of CREA. The trademark DDF® is owned by The Canadian Real Estate Association (CREA) and identifies CREA's Data Distribution Facility (DDF®)
July 09 2026 07:04:37
Toronto Regional Real Estate Board
RE/MAX Hallmark York Group Realty Ltd.