
21 Oak Hampton Boulevard Toronto, Ontario M9A 2T9

$1,599,000
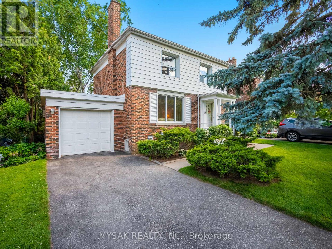
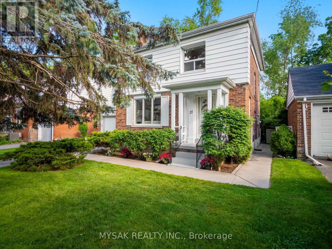
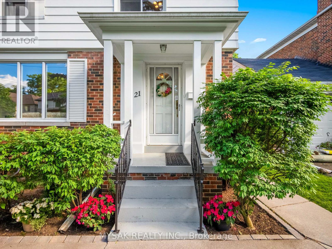
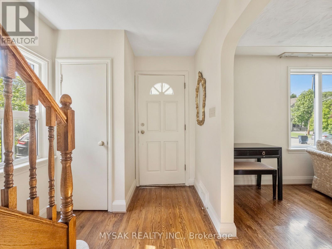
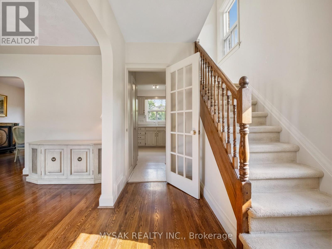
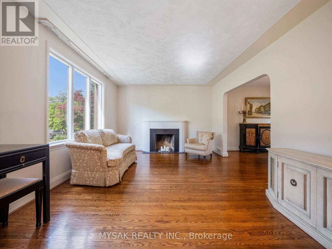
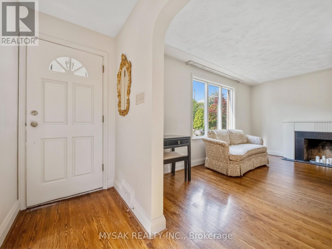
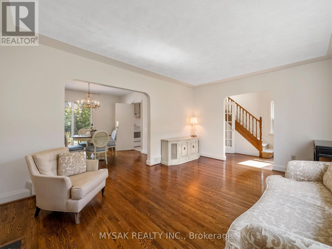
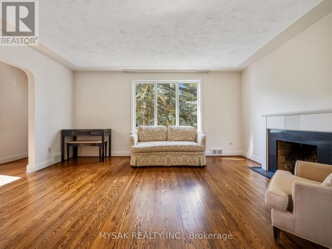
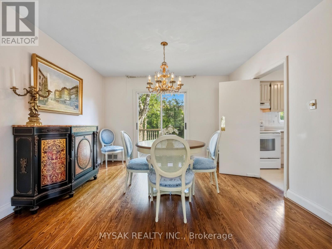
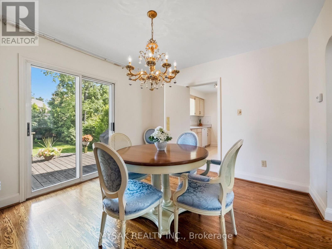
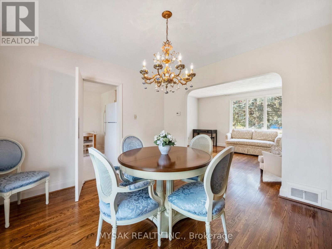
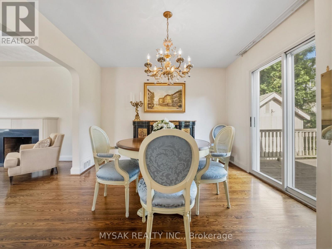
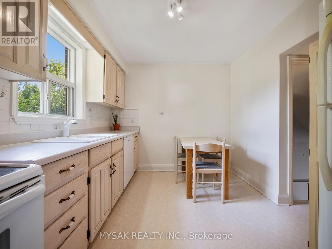
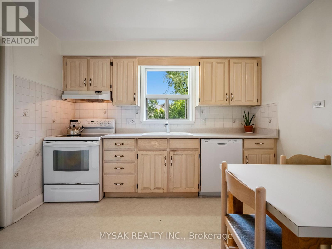
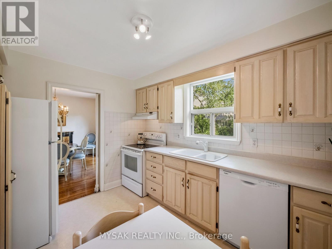
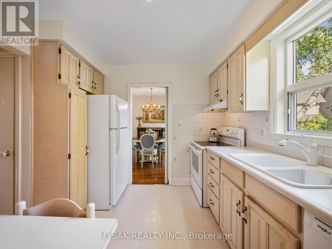
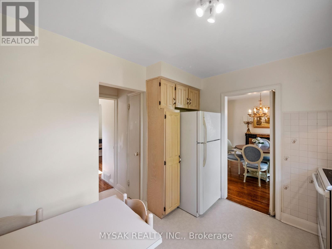
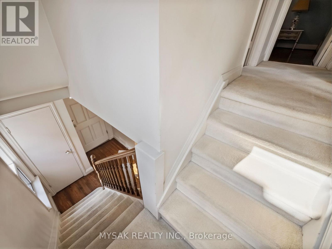
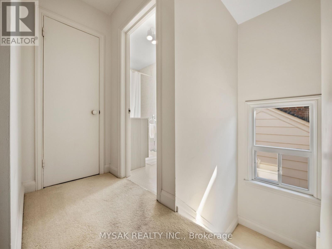
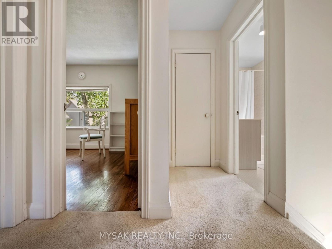
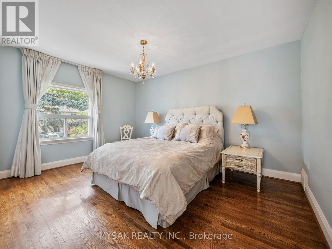
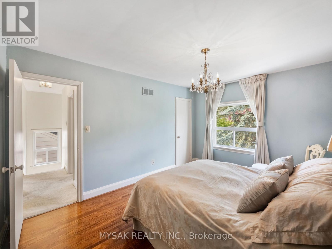
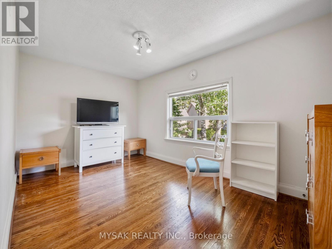
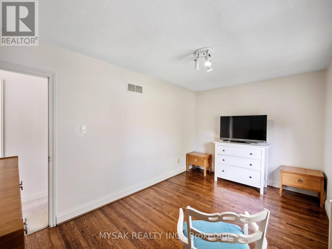
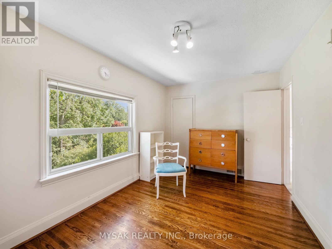
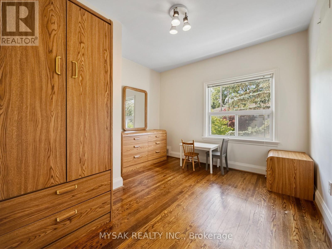
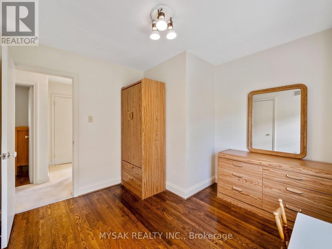
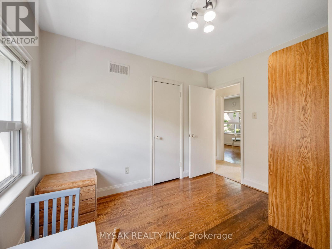
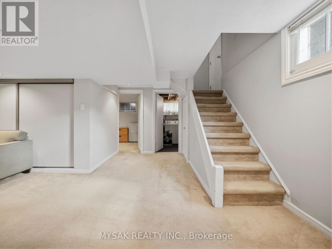
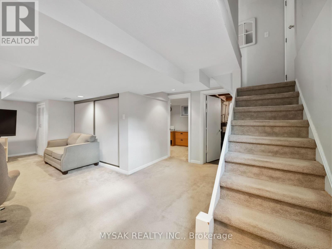
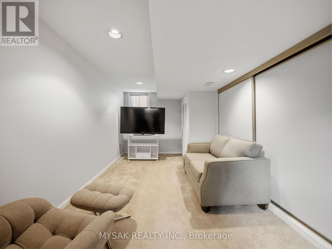
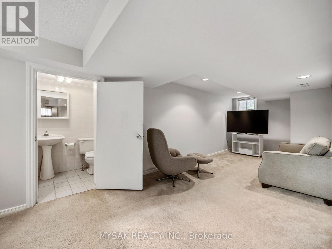
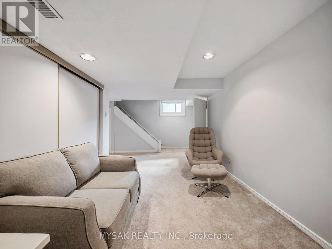
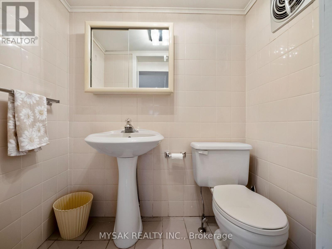
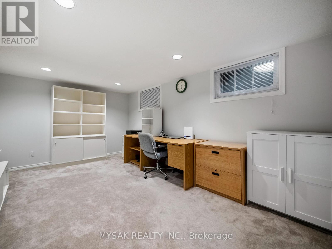
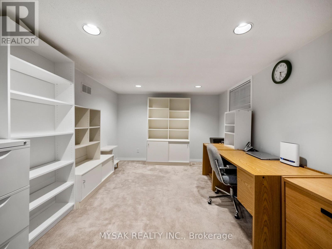
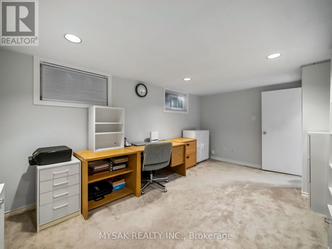
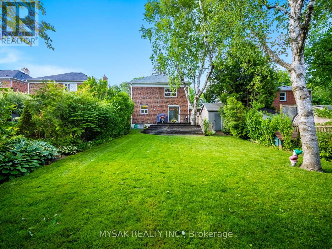
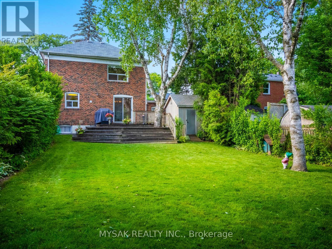
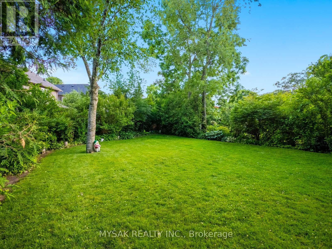
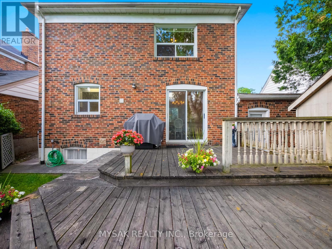
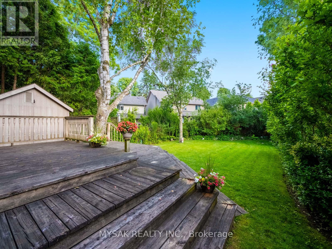
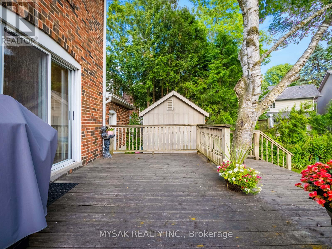
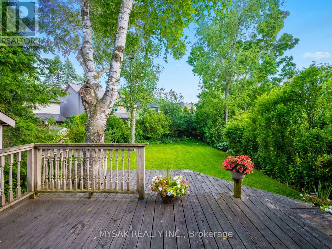
Nestled in prestigious Kingsway North, this charming detached 2-storey brick home offers approximately 1,450 sq. ft. above grade on an exceptional 43 x 131 ft. lot. Bright principal rooms feature hardwood floors, fireplace, and large windows that fill the home with natural light. The dining room walks out to a spacious deck overlooking the spectacular south facing backyard, while the kitchen offers views of the mature gardens. Upstairs you'll find 3 bedrooms with hardwood floors .The finished basement, complete with a separate side entrance, includes a recreation room, office, 2-piece bath, and laundry. Private driveway, garage and outstanding potential to renovate or expand, or build new. Located in one of Toronto's most sought-after family neighborhoods, just minutes to top-rated schools, parks, Humber River trails, Kingsway shops and restaurants, Royal York Subway Station. Donnybrook Park is a 2 min walk away, a beautiful neighbourhood park. Open house Saturday July 11th Noon-2pm. (id:62616)
Open House
This property has open houses!
12:00 pm
Ends at:2:00 pm
Property Details
| MLS® Number | W13528312 |
| Property Type | Single Family |
| Community Name | Kingsway South |
| Equipment Type | Water Heater |
| Parking Space Total | 3 |
| Rental Equipment Type | Water Heater |
Building
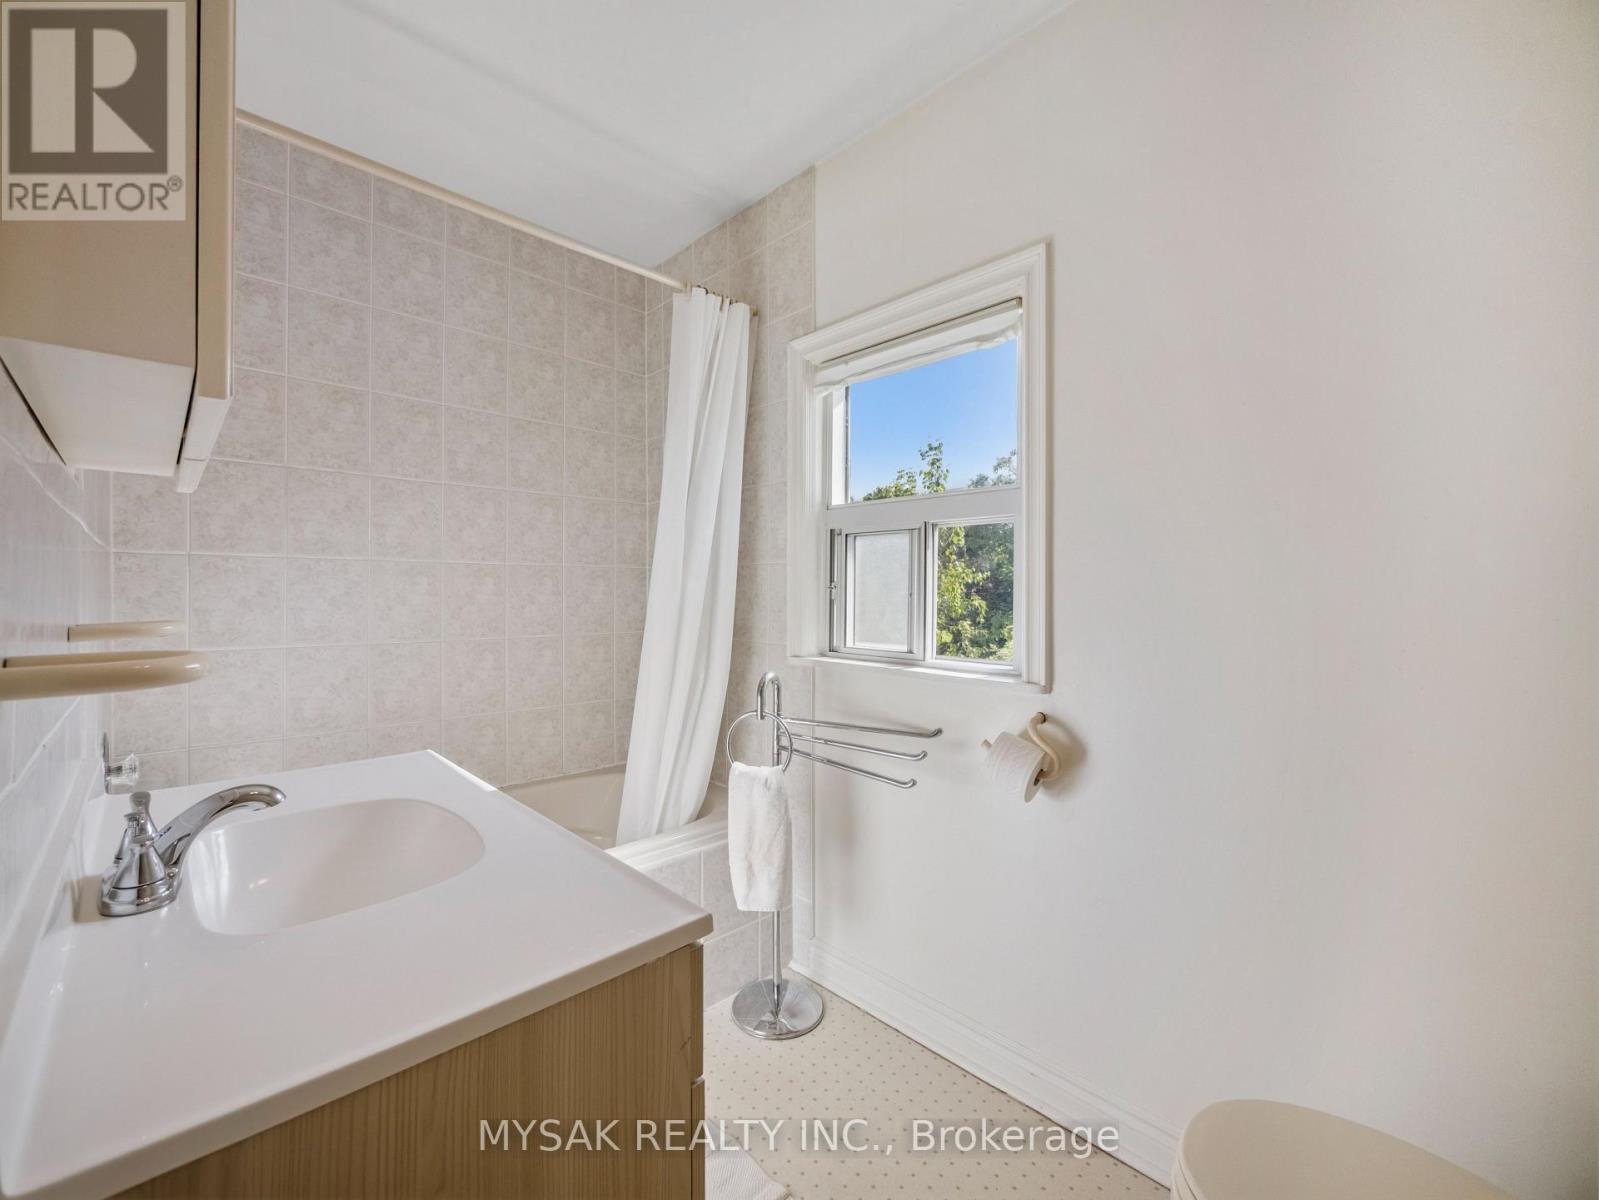
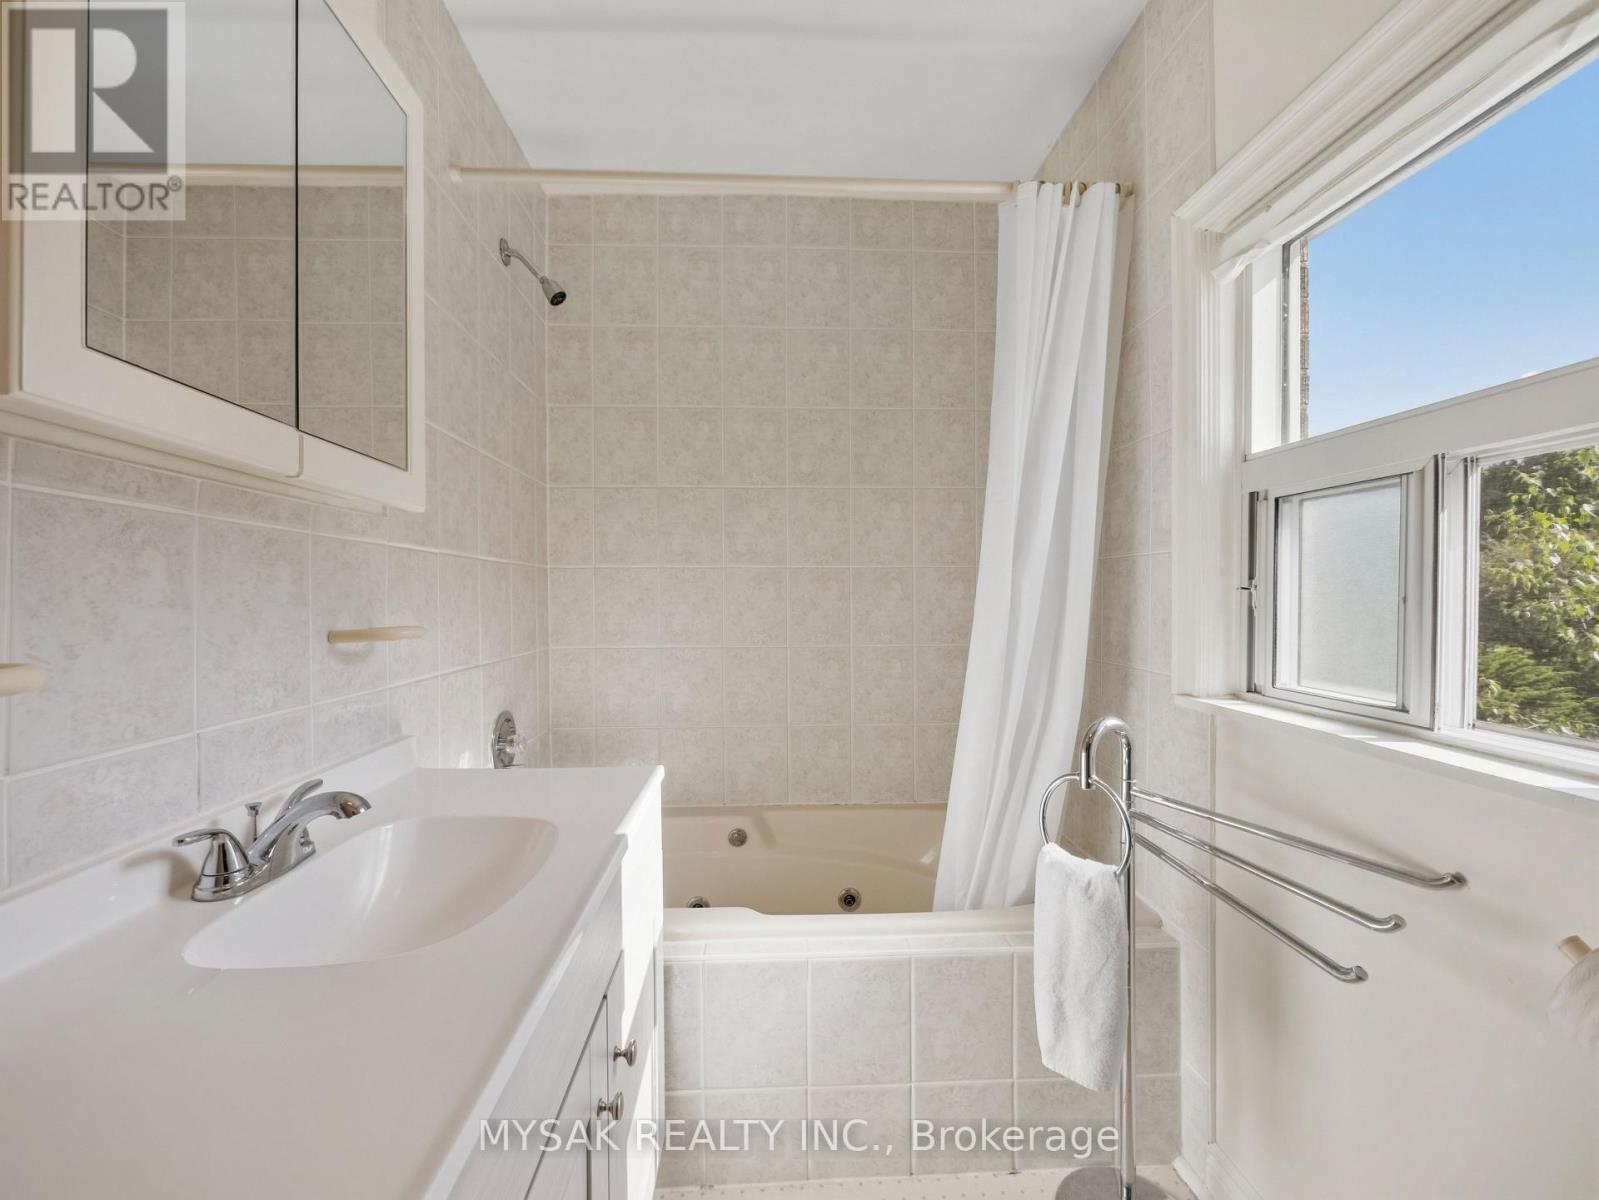
| Bathroom Total | 2 |
| Bedrooms Above Ground | 3 |
| Bedrooms Total | 3 |
| Appliances | Dishwasher, Dryer, Stove, Washer, Refrigerator |
| Basement Development | Finished |
| Basement Type | N/a (finished) |
| Construction Style Attachment | Detached |
| Cooling Type | Central Air Conditioning |
| Exterior Finish | Brick, Aluminum Siding |
| Fireplace Present | Yes |
| Flooring Type | Hardwood, Carpeted |
| Foundation Type | Brick |
| Half Bath Total | 1 |
| Heating Fuel | Natural Gas |
| Heating Type | Forced Air |
| Stories Total | 2 |
| Size Interior | 1,100 - 1,500 Sqft |
| Type | House |
| Utility Water | Municipal Water |
Parking
| Attached Garage | |
| Garage |
Land
| Acreage | No |
| Sewer | Sanitary Sewer |
| Size Depth | 131 Ft |
| Size Frontage | 43 Ft |
| Size Irregular | 43 X 131 Ft ; Plan 3297 |
| Size Total Text | 43 X 131 Ft ; Plan 3297 |
Rooms
| Level | Type | Length | Width | Dimensions |
|---|---|---|---|---|
| Second Level | Primary Bedroom | 4.23 m | 3.3 m | 4.23 m x 3.3 m |
| Second Level | Bedroom 2 | 4.4 m | 2.83 m | 4.4 m x 2.83 m |
| Second Level | Bedroom 3 | 3.2 m | 3.2 m | 3.2 m x 3.2 m |
| Basement | Recreational, Games Room | 5 m | 3 m | 5 m x 3 m |
| Basement | Office | 4.87 m | 3.08 m | 4.87 m x 3.08 m |
| Basement | Laundry Room | 2.73 m | 2.13 m | 2.73 m x 2.13 m |
| Ground Level | Living Room | 4.93 m | 3.7 m | 4.93 m x 3.7 m |
| Ground Level | Dining Room | 3.7 m | 3.35 m | 3.7 m x 3.35 m |
| Ground Level | Kitchen | 3.4 m | 2.8 m | 3.4 m x 2.8 m |
Contact Us
Contact us for more information

The trademarks REALTOR®, REALTORS®, and the REALTOR® logo are controlled by The Canadian Real Estate Association (CREA) and identify real estate professionals who are members of CREA. The trademarks MLS®, Multiple Listing Service® and the associated logos are owned by The Canadian Real Estate Association (CREA) and identify the quality of services provided by real estate professionals who are members of CREA. The trademark DDF® is owned by The Canadian Real Estate Association (CREA) and identifies CREA's Data Distribution Facility (DDF®)
July 06 2026 07:37:09
Toronto Regional Real Estate Board
Mysak Realty Inc.