
21 Exeter Avenue Welland, Ontario L3B 4X9

$299,000
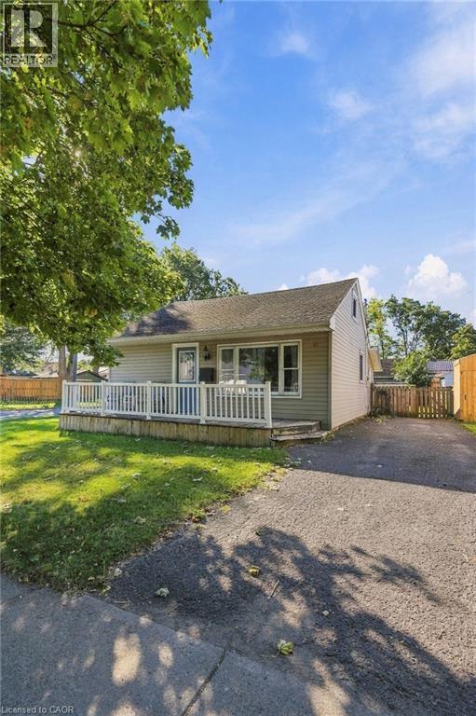
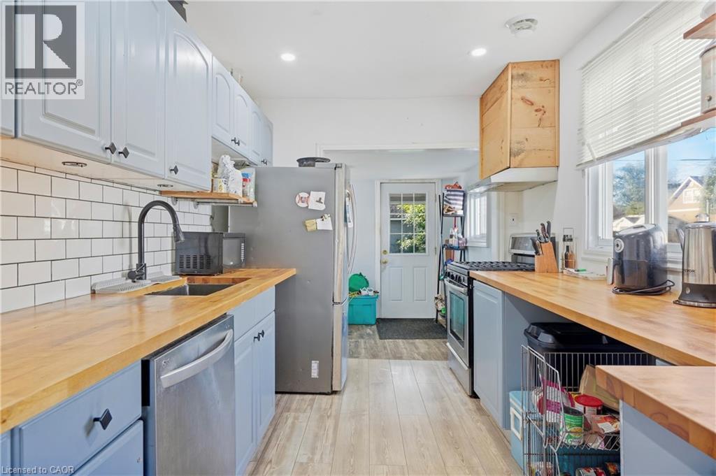
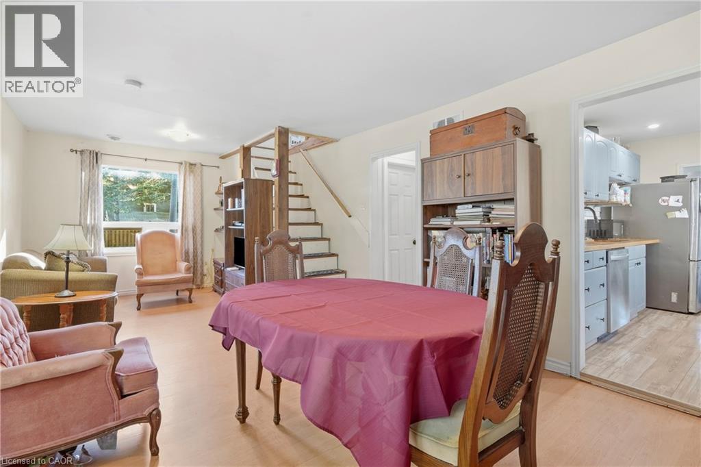
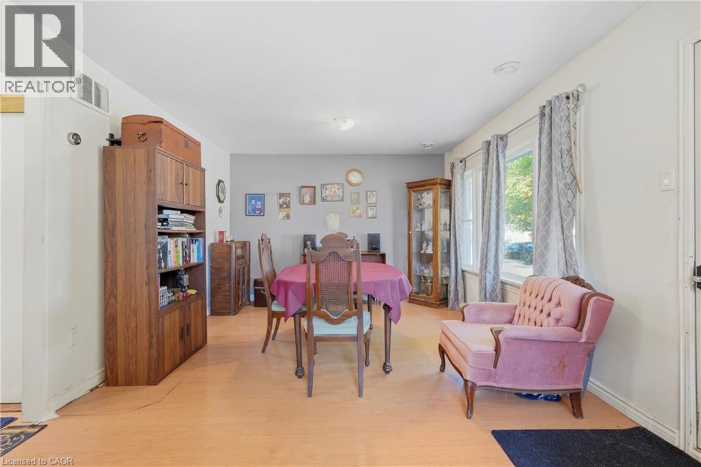
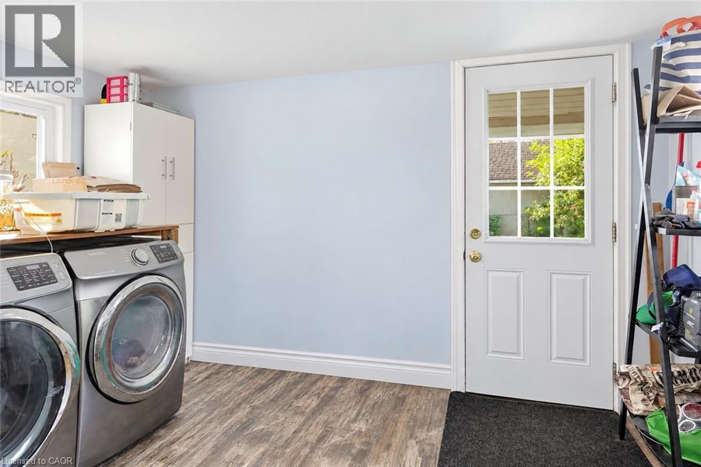
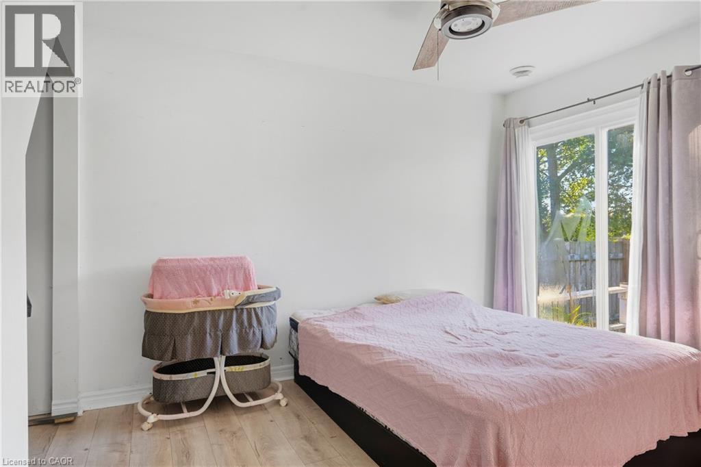
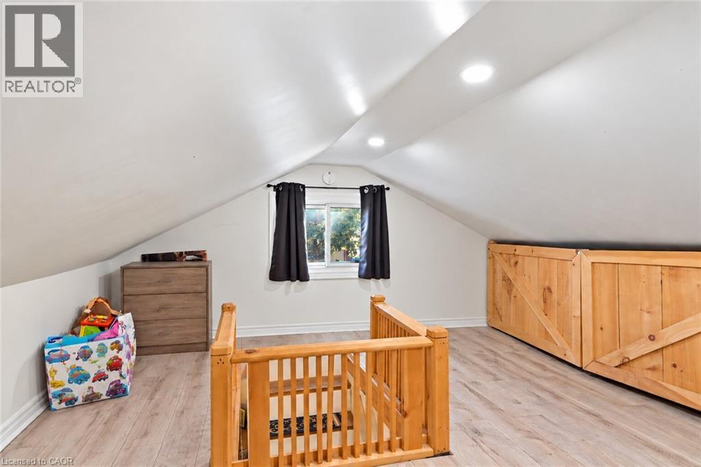
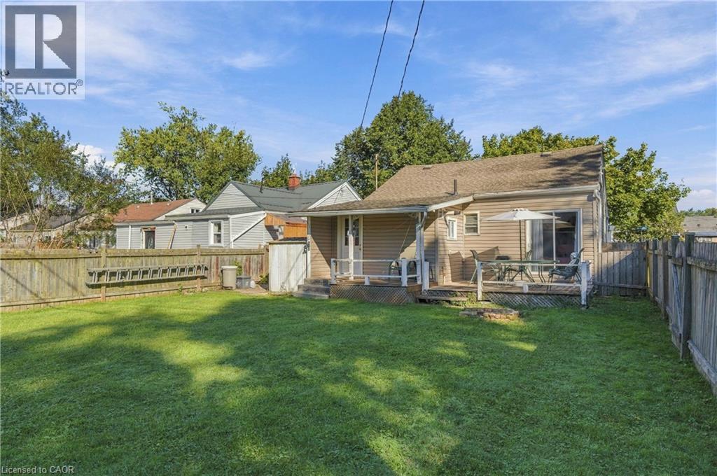
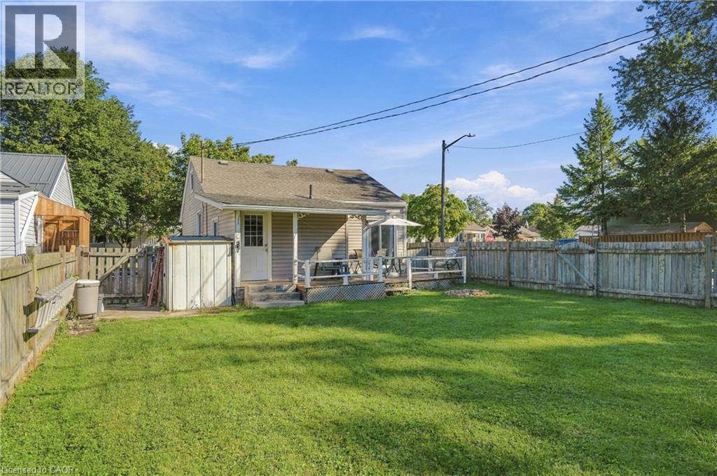
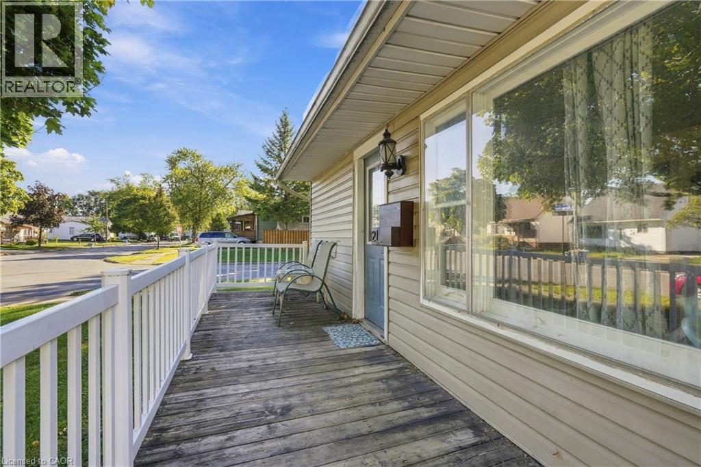
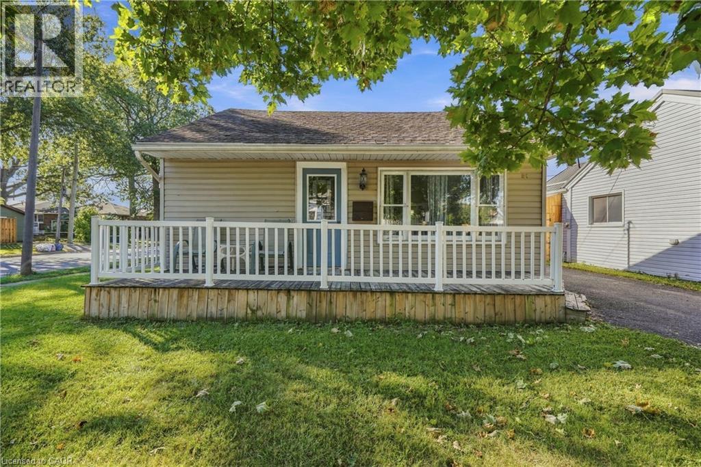
Cute as a button, and full of charm, this low maintenance updated bungalow offers surprisingly versatile layout with over 940 sq. ft. of living space, including a bright loft that's perfect for a home office, hobby space, playroom or cozy retreat. The main floor features a comfortable primary bedroom with sliding glass doors opening directly to the south-facing deck and fully fenced backyard-ideal for relaxing, entertaining or letting kids and pets play. The stylish galley kitchen makes great use of the space, while the separate mudroom/laundry room adds valuable storage and everyday functionality. With no carpet throughout, this home is easy to maintain and move-in ready. The location is just as convenient, close to shopping, restaurants, schools, parks, public transit, downtown Welland, the recreational canal and Niagara Health's Welland site, with quick access to Hwy 406, Niagara College, Walmart, Canadian Tire and more. A charming home with flexible spaces, great curb appeal and everything you need close by...do not miss out! (id:62616)
Property Details
| MLS® Number | 40867356 |
| Property Type | Single Family |
| Amenities Near By | Hospital, Park, Place Of Worship, Public Transit, Schools, Shopping |
| Parking Space Total | 3 |
| Structure | Shed, Porch |
Building
| Bathroom Total | 1 |
| Bedrooms Above Ground | 1 |
| Bedrooms Total | 1 |
| Appliances | Dishwasher, Dryer, Refrigerator, Washer, Range - Gas, Hood Fan |
| Architectural Style | Bungalow |
| Basement Development | Unfinished |
| Basement Type | Crawl Space (unfinished) |
| Constructed Date | 1941 |
| Construction Style Attachment | Detached |
| Cooling Type | Central Air Conditioning |
| Exterior Finish | Vinyl Siding |
| Foundation Type | Block |
| Heating Fuel | Natural Gas |
| Heating Type | Forced Air |
| Stories Total | 1 |
| Size Interior | 945 Sqft |
| Type | House |
| Utility Water | Municipal Water |
Land
| Access Type | Road Access |
| Acreage | No |
| Land Amenities | Hospital, Park, Place Of Worship, Public Transit, Schools, Shopping |
| Sewer | Municipal Sewage System |
| Size Depth | 100 Ft |
| Size Frontage | 40 Ft |
| Size Total Text | Under 1/2 Acre |
| Zoning Description | Rl1 |
Rooms
| Level | Type | Length | Width | Dimensions |
|---|---|---|---|---|
| Second Level | Loft | 23'10'' x 13'5'' | ||
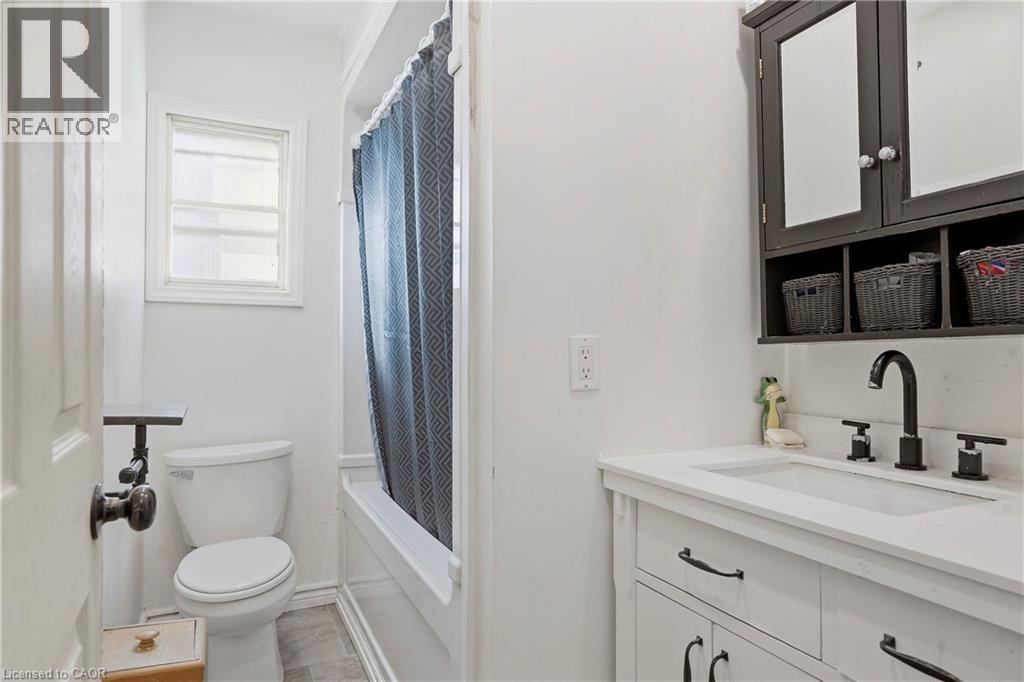
| Main Level | 4pc Bathroom | Measurements not available | ||
| Main Level | Bedroom | 11'7'' x 9'8'' | ||
| Main Level | Laundry Room | 11'1'' x 7'8'' | ||
| Main Level | Kitchen | 27'11'' x 11'6'' | ||
| Main Level | Dining Room | 11'2'' x 11'10'' | ||
| Main Level | Living Room | 12'8'' x 11'10'' |
https://www.realtor.ca/real-estate/30342004/21-exeter-avenue-welland
Contact Us
Contact us for more information

The trademarks REALTOR®, REALTORS®, and the REALTOR® logo are controlled by The Canadian Real Estate Association (CREA) and identify real estate professionals who are members of CREA. The trademarks MLS®, Multiple Listing Service® and the associated logos are owned by The Canadian Real Estate Association (CREA) and identify the quality of services provided by real estate professionals who are members of CREA. The trademark DDF® is owned by The Canadian Real Estate Association (CREA) and identifies CREA's Data Distribution Facility (DDF®)
September 29 2026 08:39:16
REALTORS® Association of Hamilton-Burlington
RE/MAX Escarpment Golfi Realty Inc.