
207 - 9 Stollery Pond Crescent Markham, Ontario L6C 0L1

$3,400 Monthly
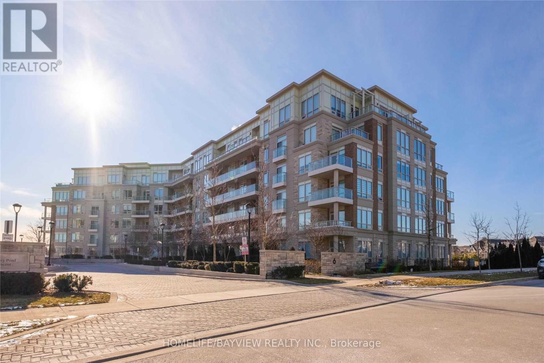
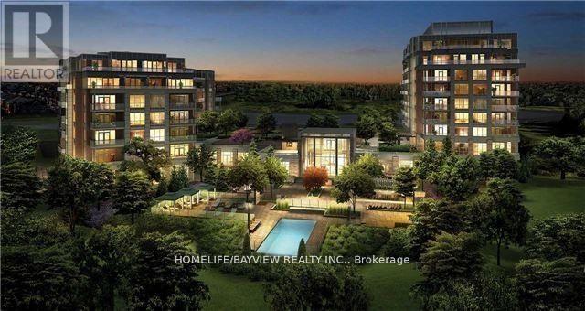
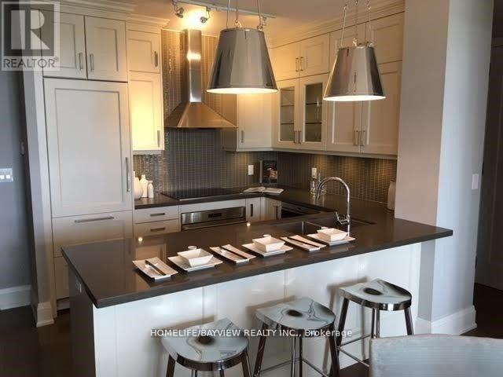
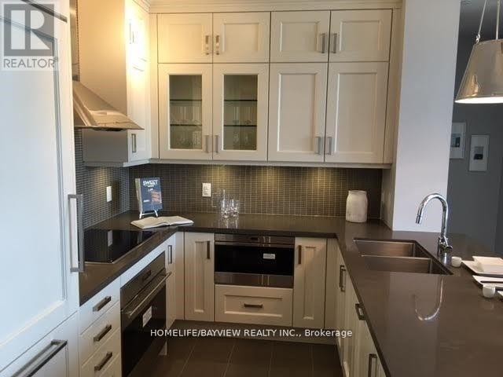
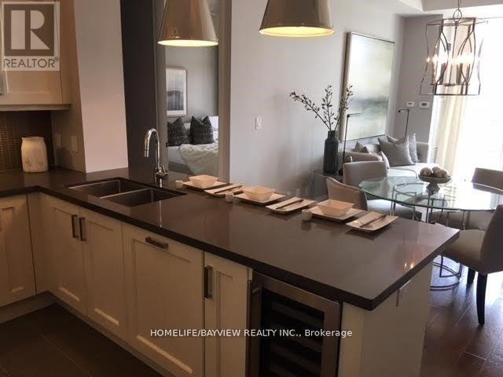
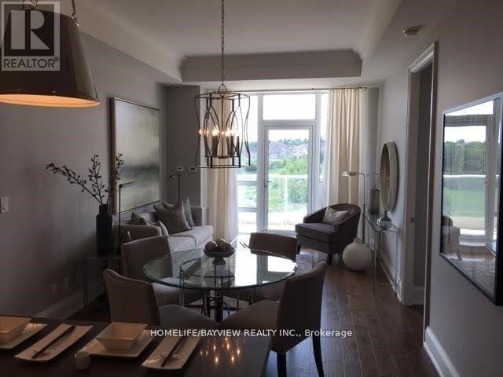
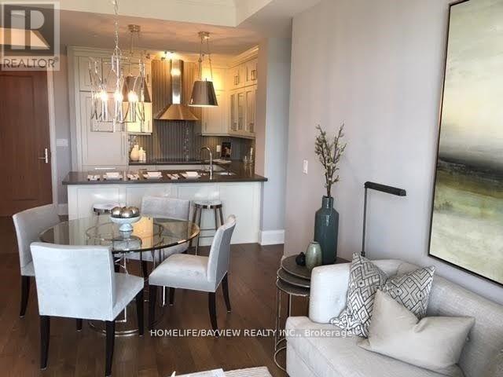
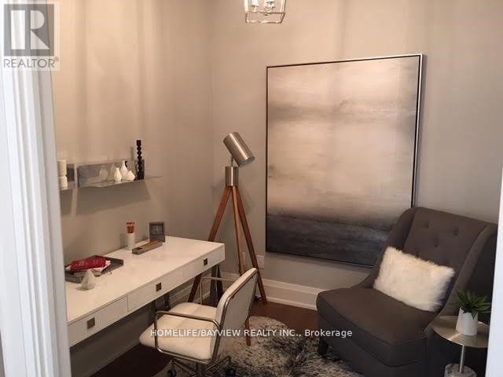
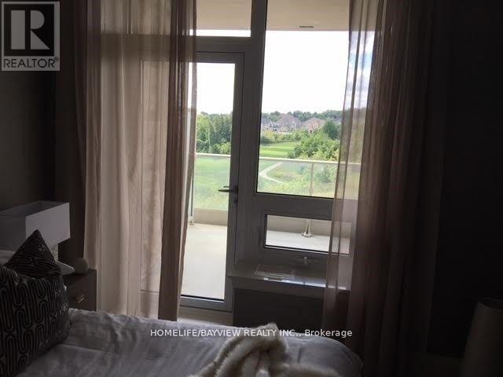
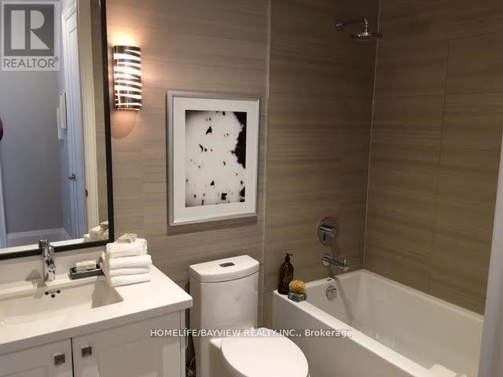
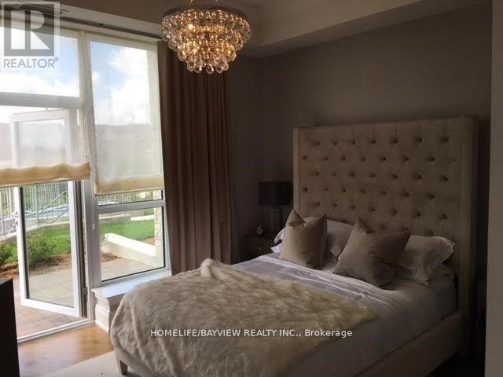
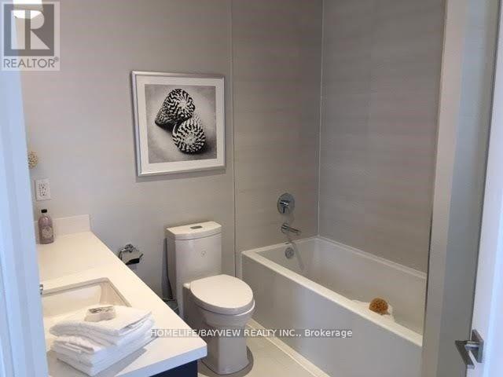
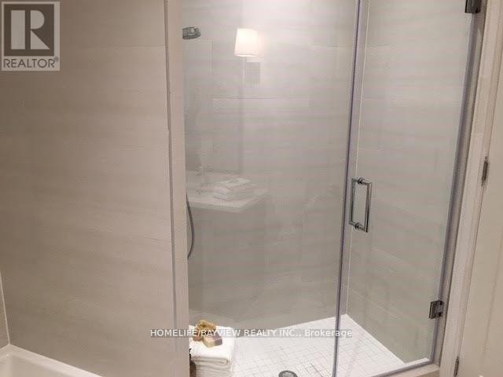
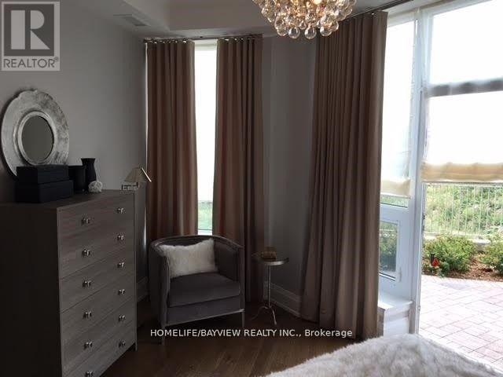
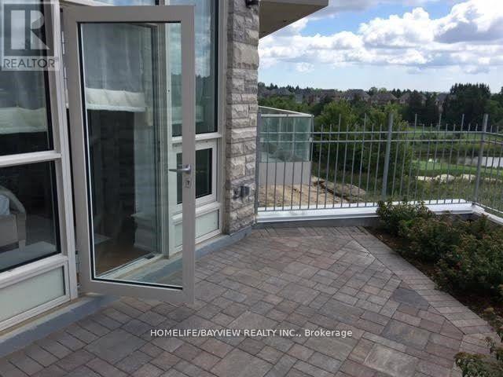
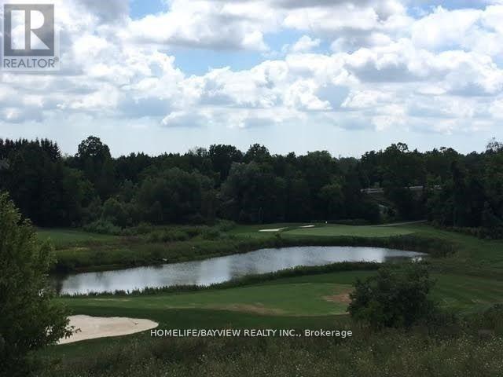
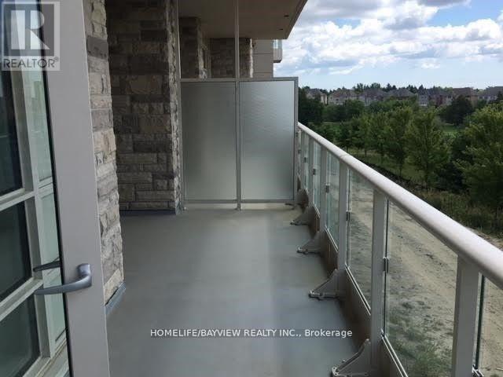
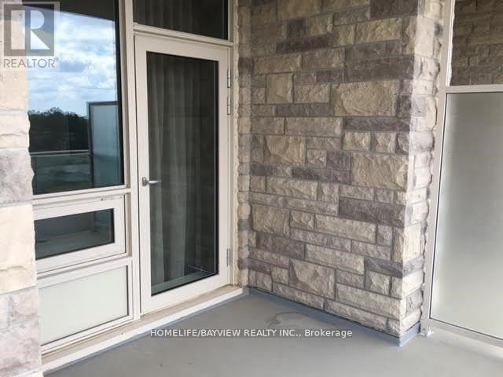
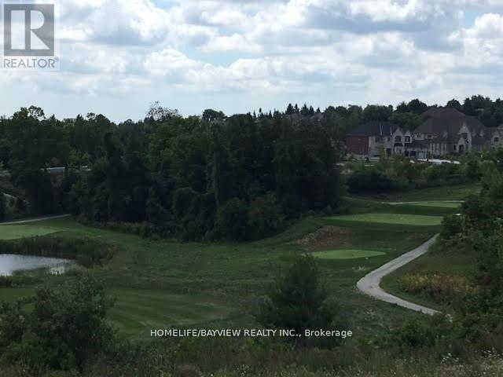
Experience luxury living at The 6th Angus Glen in this stunning 2 Bedroom + Den model suite featuring breathtaking golf course views. Enjoy seamless indoor-outdoor living with a private terrace off the primary retreat and walk-outs to the oversized balcony from both the living room and second bedroom. This beautifully upgraded suite showcases a high-end chef's kitchen with stone countertops, built-in appliances, custom trim work, designer paint and wallpaper, hardwood flooring, modern lighting, and window coverings throughout. Includes 1 parking space and 1 locker. Ideally located just steps to top-ranked schools, parks, the library, and community centre - an exceptional lease opportunity in one of Markham's most sought-after communities. (id:62616)
Property Details
| MLS® Number | N13175122 |
| Property Type | Single Family |
| Community Name | Angus Glen |
| Amenities Near By | Golf Nearby |
| Community Features | Pets Allowed With Restrictions |
| Features | Balcony, Carpet Free |
| Parking Space Total | 1 |
| Pool Type | Outdoor Pool |
| Structure | Patio(s) |
Building
| Bathroom Total | 2 |
| Bedrooms Above Ground | 2 |
| Bedrooms Below Ground | 1 |
| Bedrooms Total | 3 |
| Amenities | Security/concierge, Exercise Centre, Party Room, Visitor Parking, Storage - Locker |
| Appliances | Cooktop, Dishwasher, Dryer, Microwave, Oven, Washer, Wine Fridge, Refrigerator |
| Basement Type | None |
| Cooling Type | Central Air Conditioning |
| Exterior Finish | Brick, Stone |
| Flooring Type | Laminate, Ceramic |
| Heating Fuel | Natural Gas |
| Heating Type | Forced Air |
| Size Interior | 1,000 - 1,199 Sqft |
| Type | Apartment |
Parking
| Underground | |
| Garage |
Land
| Acreage | No |
| Land Amenities | Golf Nearby |
Rooms
| Level | Type | Length | Width | Dimensions |
|---|---|---|---|---|
| Main Level | Living Room | 6.05 m | 3.4 m | 6.05 m x 3.4 m |
| Main Level | Dining Room | 6.05 m | 3.4 m | 6.05 m x 3.4 m |
| Main Level | Kitchen | 2.93 m | 2.75 m | 2.93 m x 2.75 m |
| Main Level | Primary Bedroom | 4.85 m | 3.5 m | 4.85 m x 3.5 m |
| Main Level | Bedroom 2 | 3.26 m | 3.12 m | 3.26 m x 3.12 m |
| Main Level | Den | 2.85 m | 2.62 m | 2.85 m x 2.62 m |
Contact Us
Contact us for more information

The trademarks REALTOR®, REALTORS®, and the REALTOR® logo are controlled by The Canadian Real Estate Association (CREA) and identify real estate professionals who are members of CREA. The trademarks MLS®, Multiple Listing Service® and the associated logos are owned by The Canadian Real Estate Association (CREA) and identify the quality of services provided by real estate professionals who are members of CREA. The trademark DDF® is owned by The Canadian Real Estate Association (CREA) and identifies CREA's Data Distribution Facility (DDF®)
May 26 2026 06:46:07
Toronto Regional Real Estate Board
Homelife/bayview Realty Inc.