
205 - 895 Kennedy Road Toronto, Ontario M1K 2E9

$458,000Maintenance, Heat, Water, Cable TV, Common Area Maintenance, Parking
$669 Monthly
Maintenance, Heat, Water, Cable TV, Common Area Maintenance, Parking
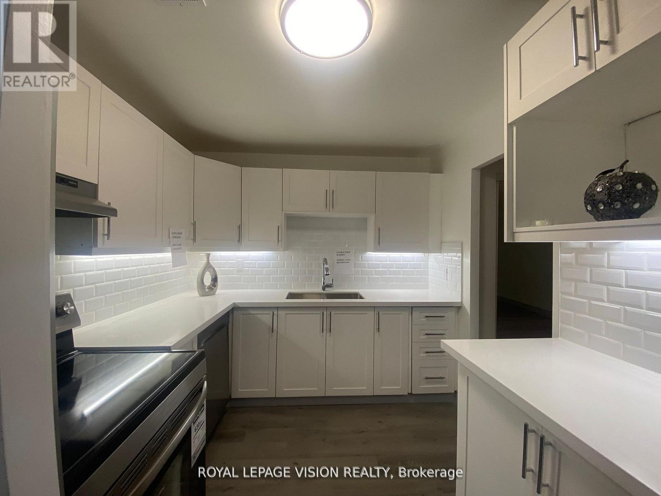
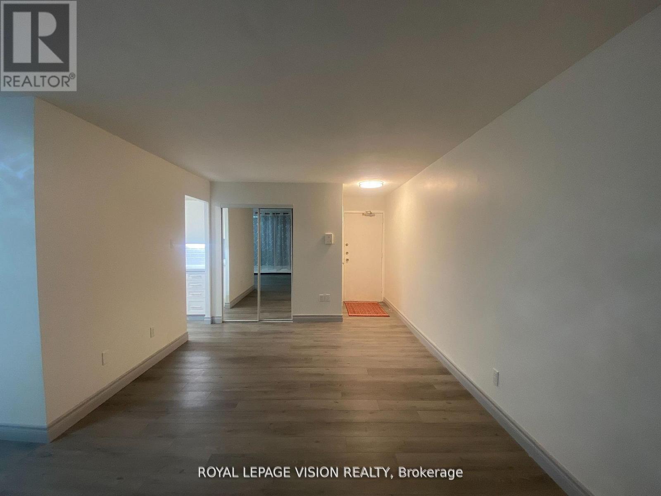
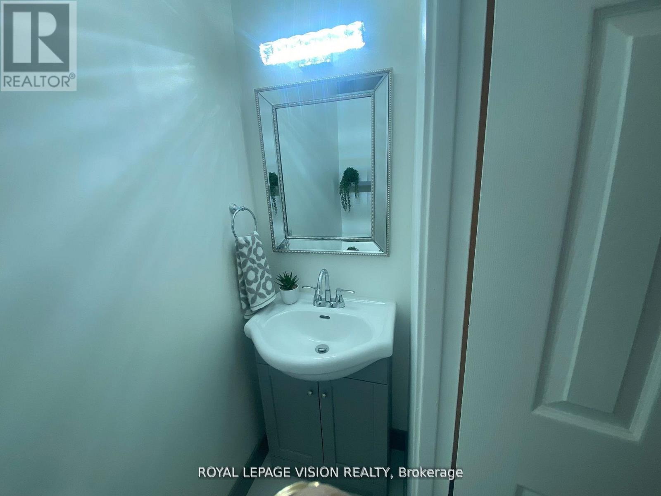
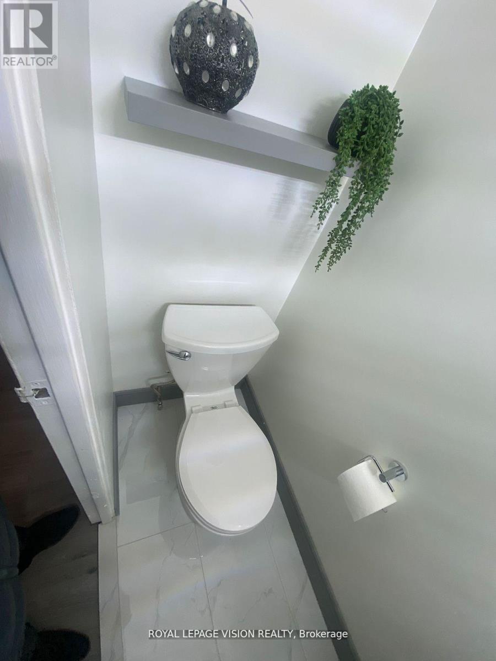
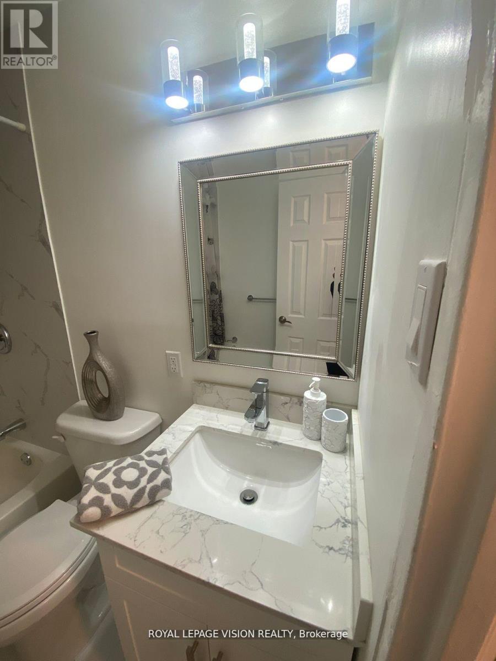
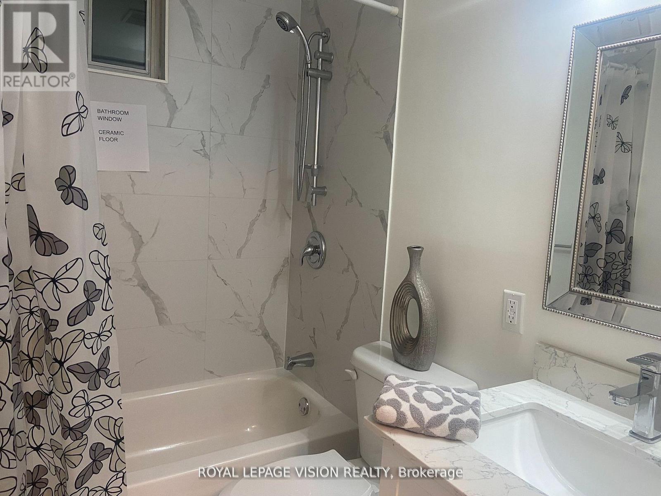
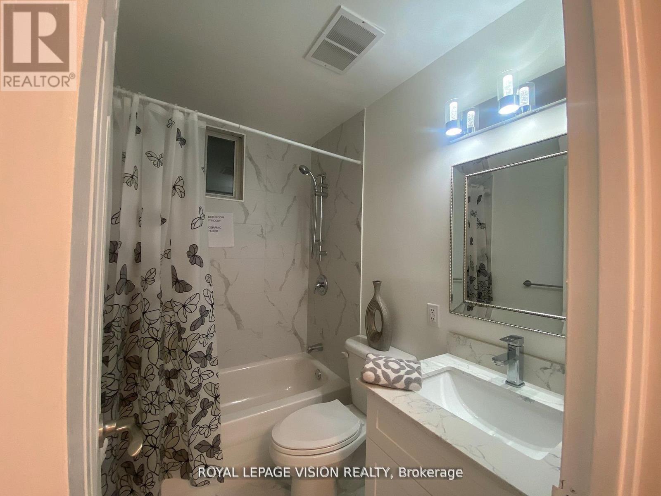
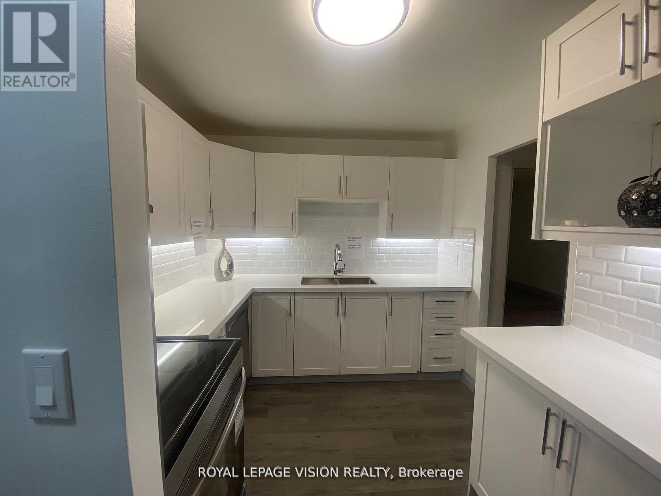
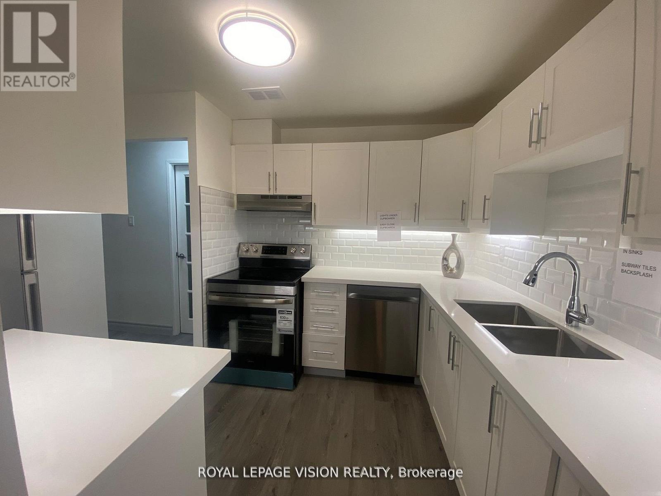
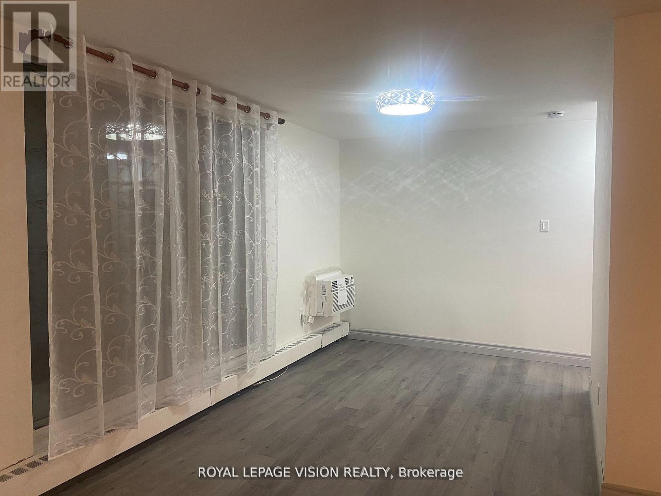
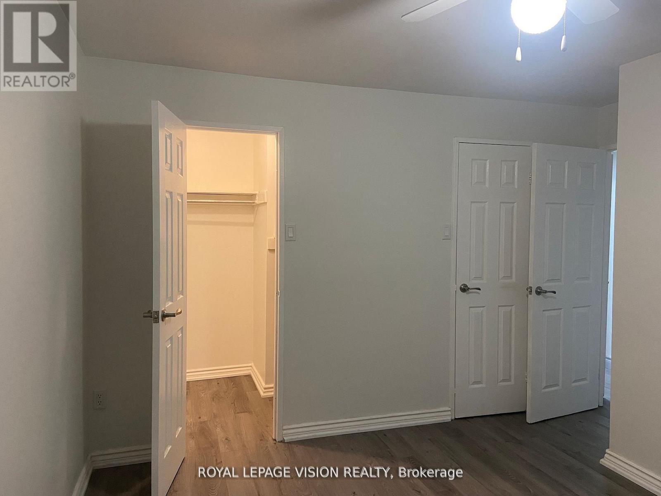
$669 MonthlyTOTALLED RENOVATED 2 BEDROOMS 2 BATHROOMS ENSUITE IN PRIMARY BEDROOM QUARTZ COUNTER TOPS EASY CLOSING CUPBOARDS WITH LIGHTS UNDER CABINETS SUBWAY STYLE BACKSPLASH DOUBLE SINKS LED LIGHTS THROUGHOUT SLIDING GLASS DOORS TO BALCONY COAT CLOSET HAS DOUBLE GLASS DOORS FREE TELEPHONE INTERNET AND CABLE TV ROGERS FULL PACKAGE PARKING LOCKER GREAT LOCATION WALK TO SUBWAY BUS IN FRONT OF BUILDING (id:62616)
Property Details
| MLS® Number | E13549012 |
| Property Type | Single Family |
| Community Name | Ionview |
| Amenities Near By | Park, Place Of Worship, Schools, Public Transit |
| Community Features | Pets Allowed With Restrictions |
| Equipment Type | Water Heater |
| Features | Elevator, Balcony, Carpet Free |
| Parking Space Total | 1 |
| Rental Equipment Type | Water Heater |
Building
| Bathroom Total | 2 |
| Bedrooms Above Ground | 2 |
| Bedrooms Total | 2 |
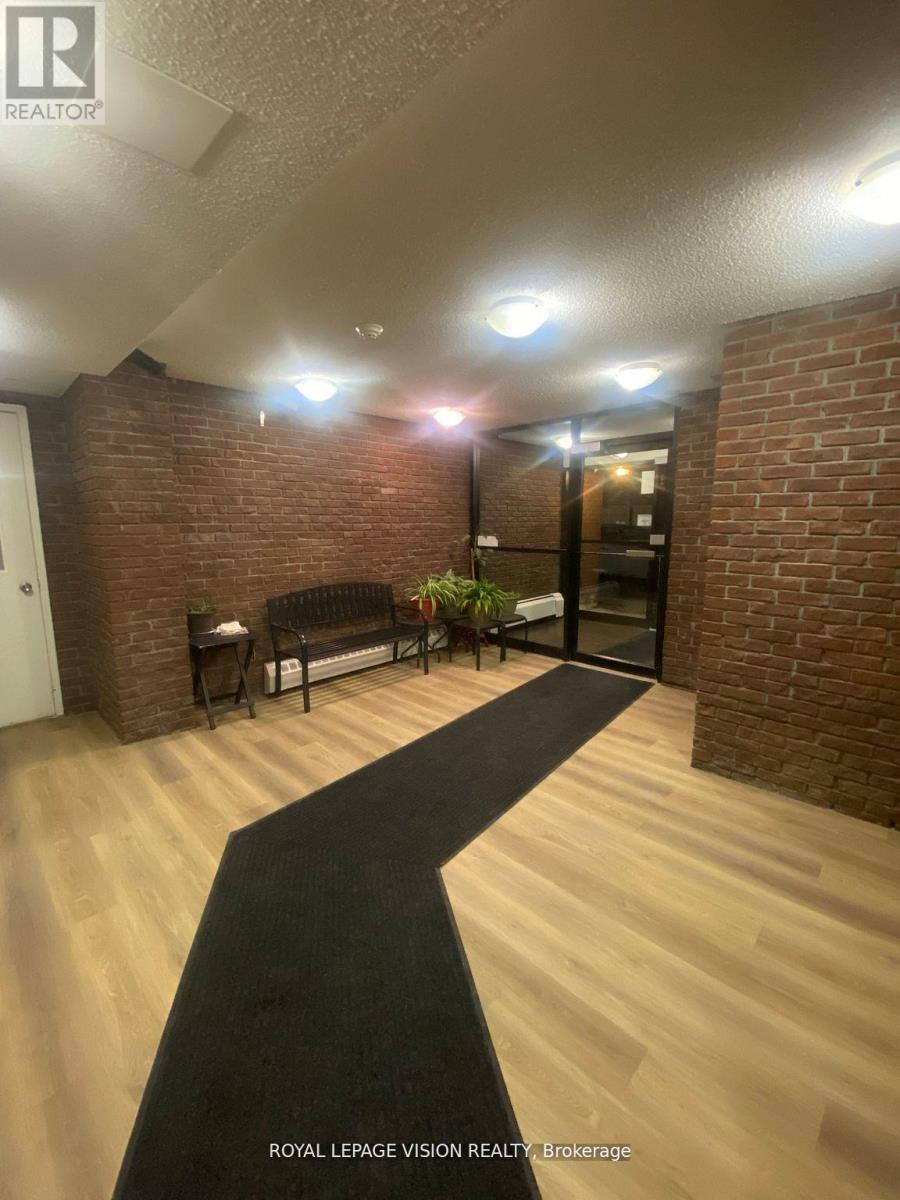
| Amenities | Recreation Centre, Visitor Parking, Storage - Locker |
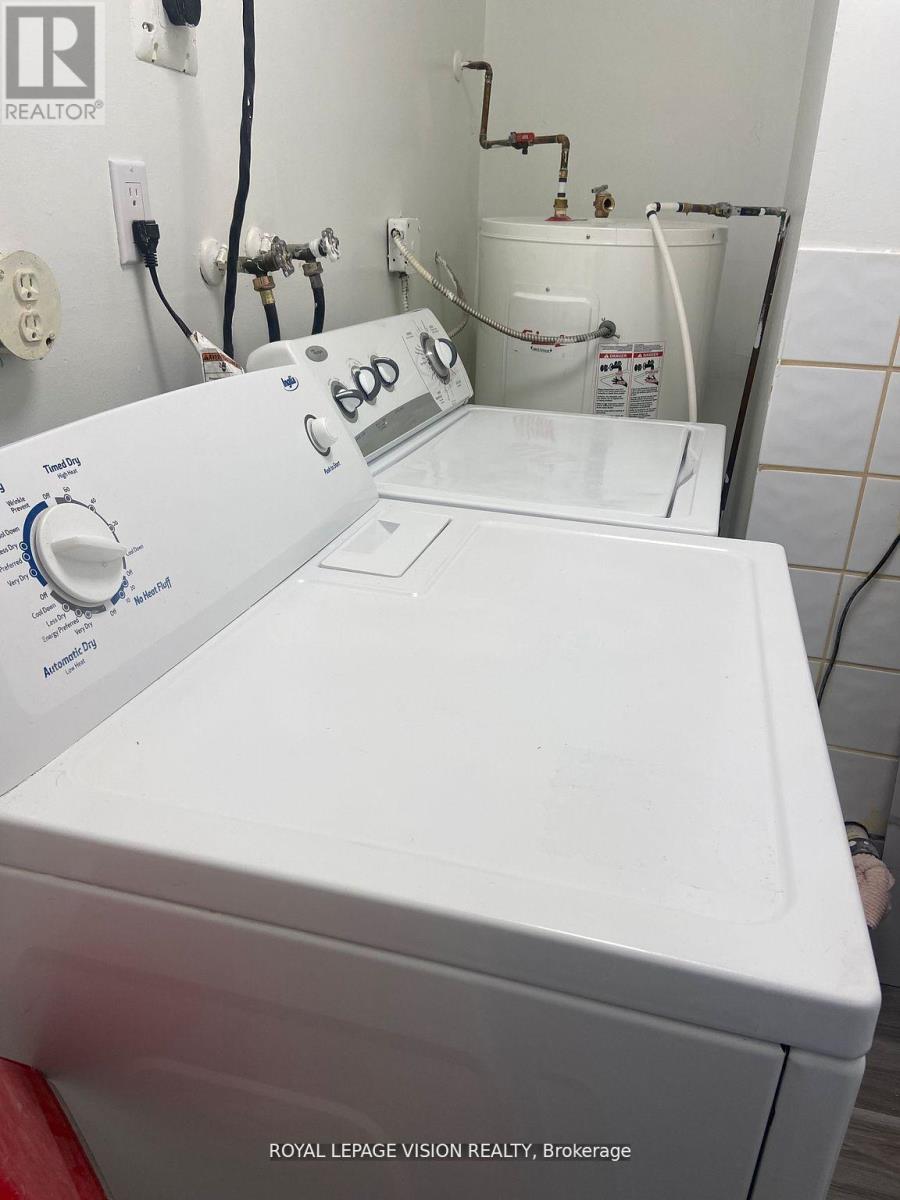
| Appliances | Intercom, Dishwasher, Dryer, Stove, Washer, Window Coverings, Refrigerator |
| Basement Type | None |
| Cooling Type | Window Air Conditioner |
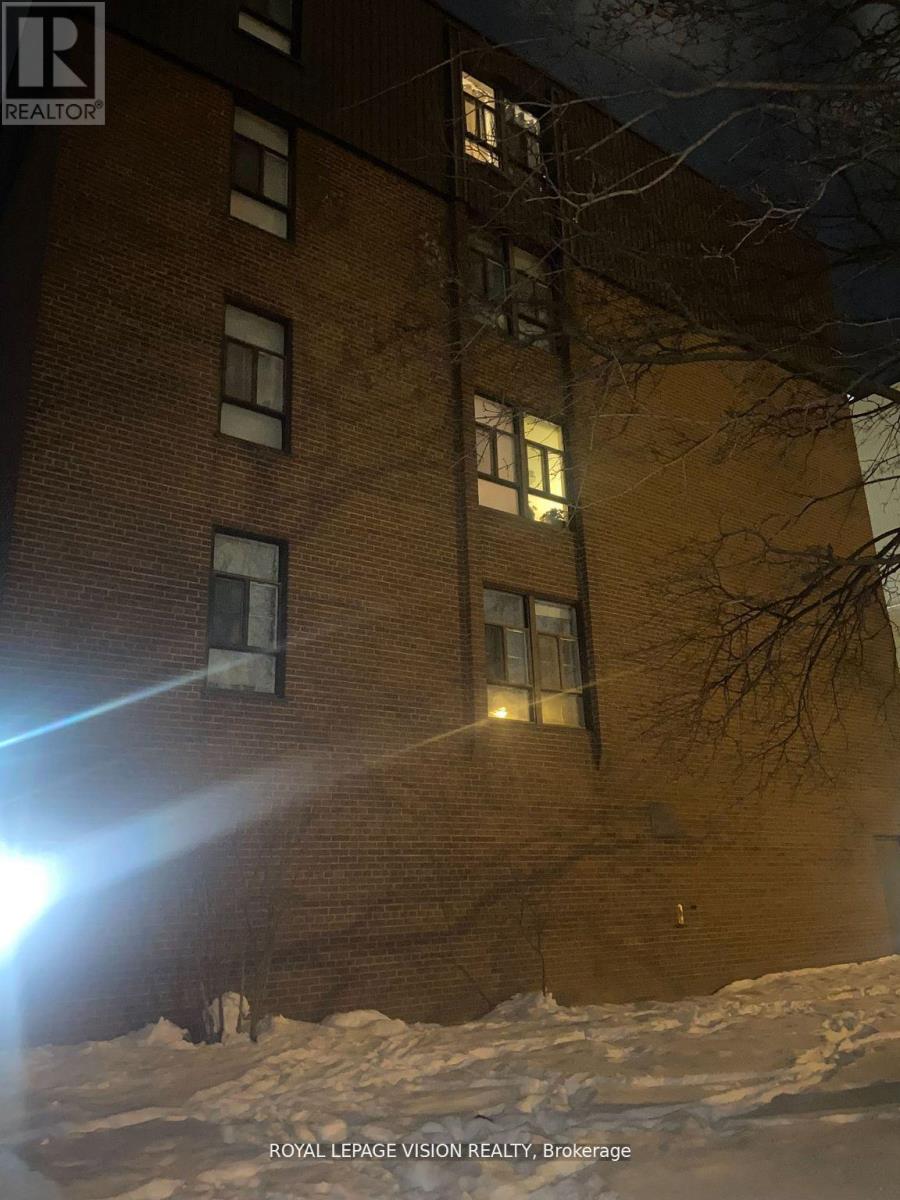
| Exterior Finish | Brick |
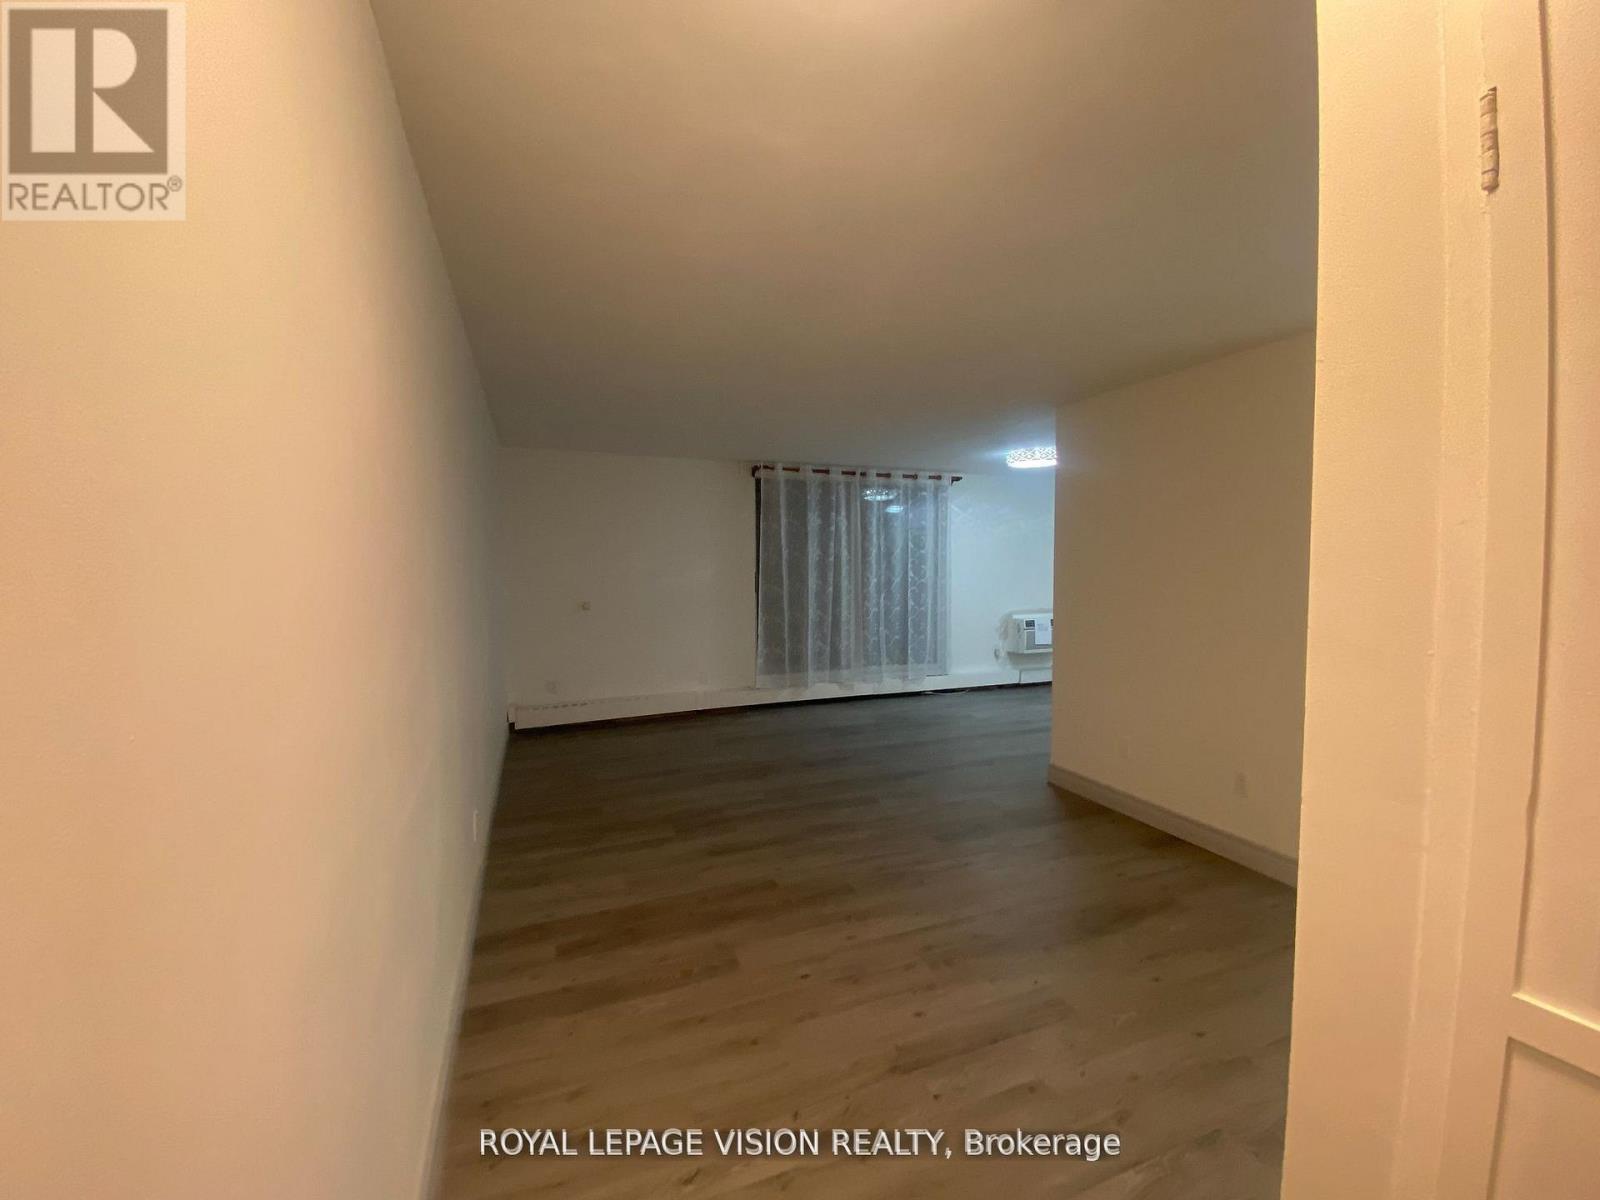
| Flooring Type | Laminate |
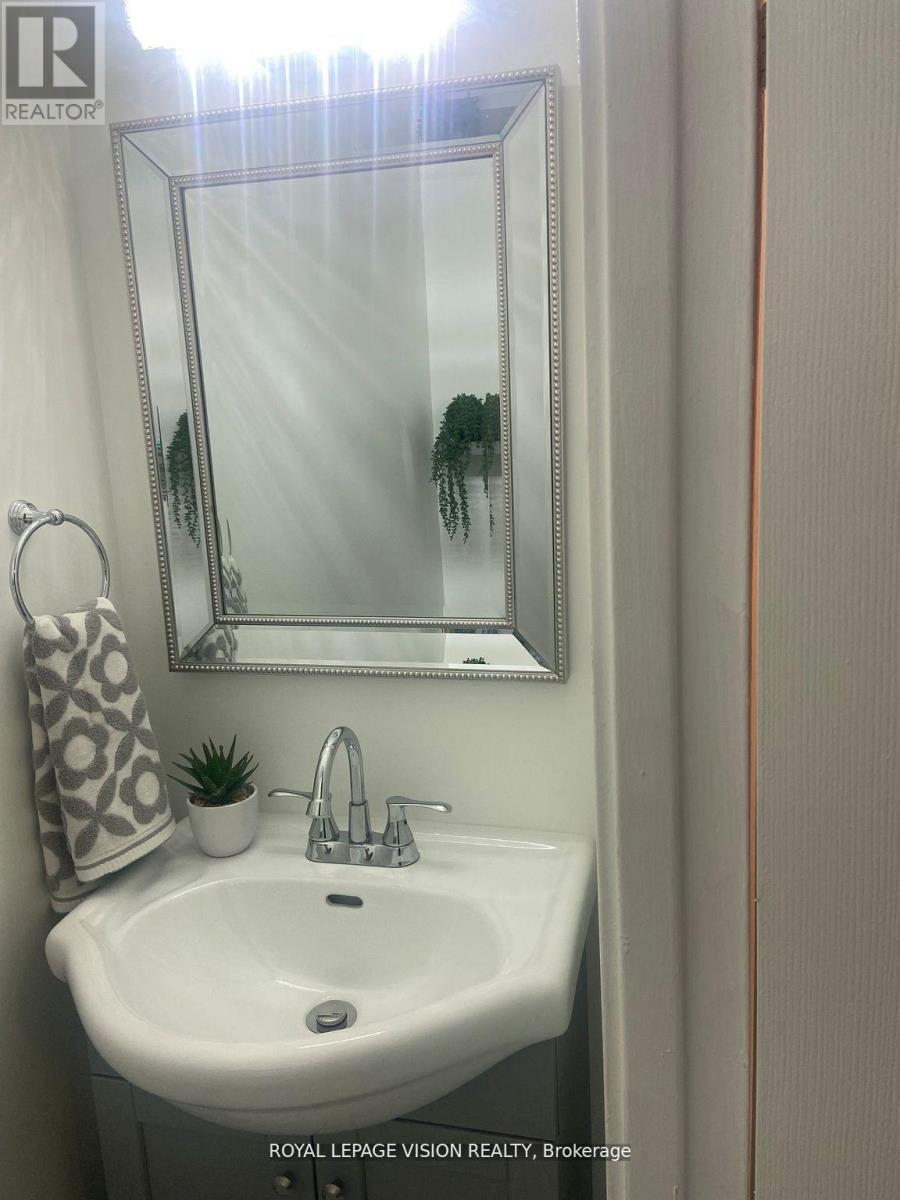
| Half Bath Total | 1 |
| Heating Fuel | Natural Gas |
| Size Interior | 700 - 799 Sqft |
| Type | Apartment |
Parking
| No Garage |
Land
| Acreage | No |
| Land Amenities | Park, Place Of Worship, Schools, Public Transit |
Rooms
| Level | Type | Length | Width | Dimensions |
|---|---|---|---|---|
| Flat | Kitchen | 5.4 m | 3.3 m | 5.4 m x 3.3 m |
| Flat | Dining Room | 2.7 m | 2.6 m | 2.7 m x 2.6 m |
| Flat | Living Room | 3.4 m | 2.6 m | 3.4 m x 2.6 m |
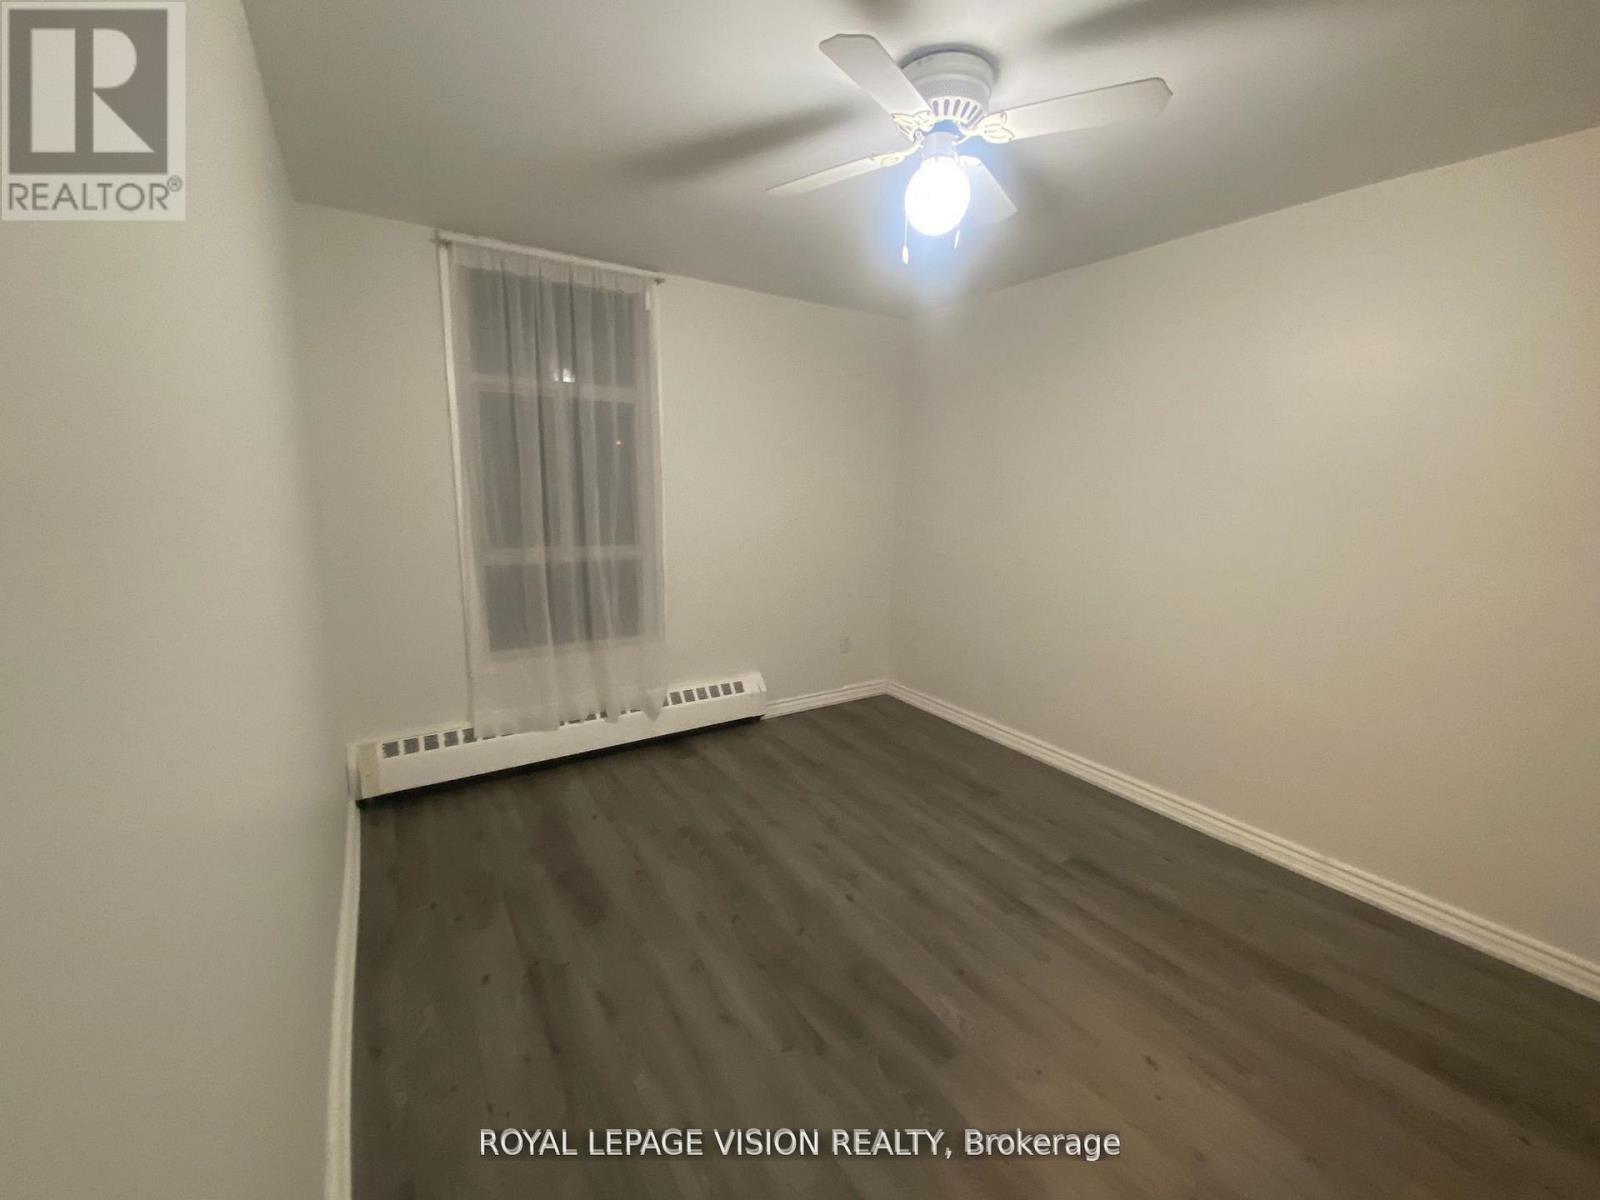
| Flat | Primary Bedroom | 3.75 m | 3 m | 3.75 m x 3 m |
| Flat | Bedroom 2 | 3.1 m | 2.6 m | 3.1 m x 2.6 m |
| Flat | Laundry Room | 2.65 m | 1.4 m | 2.65 m x 1.4 m |
https://www.realtor.ca/real-estate/30017644/205-895-kennedy-road-toronto-ionview-ionview
Contact Us
Contact us for more information

The trademarks REALTOR®, REALTORS®, and the REALTOR® logo are controlled by The Canadian Real Estate Association (CREA) and identify real estate professionals who are members of CREA. The trademarks MLS®, Multiple Listing Service® and the associated logos are owned by The Canadian Real Estate Association (CREA) and identify the quality of services provided by real estate professionals who are members of CREA. The trademark DDF® is owned by The Canadian Real Estate Association (CREA) and identifies CREA's Data Distribution Facility (DDF®)
July 11 2026 08:31:45
Toronto Regional Real Estate Board
Royal LePage Vision Realty