
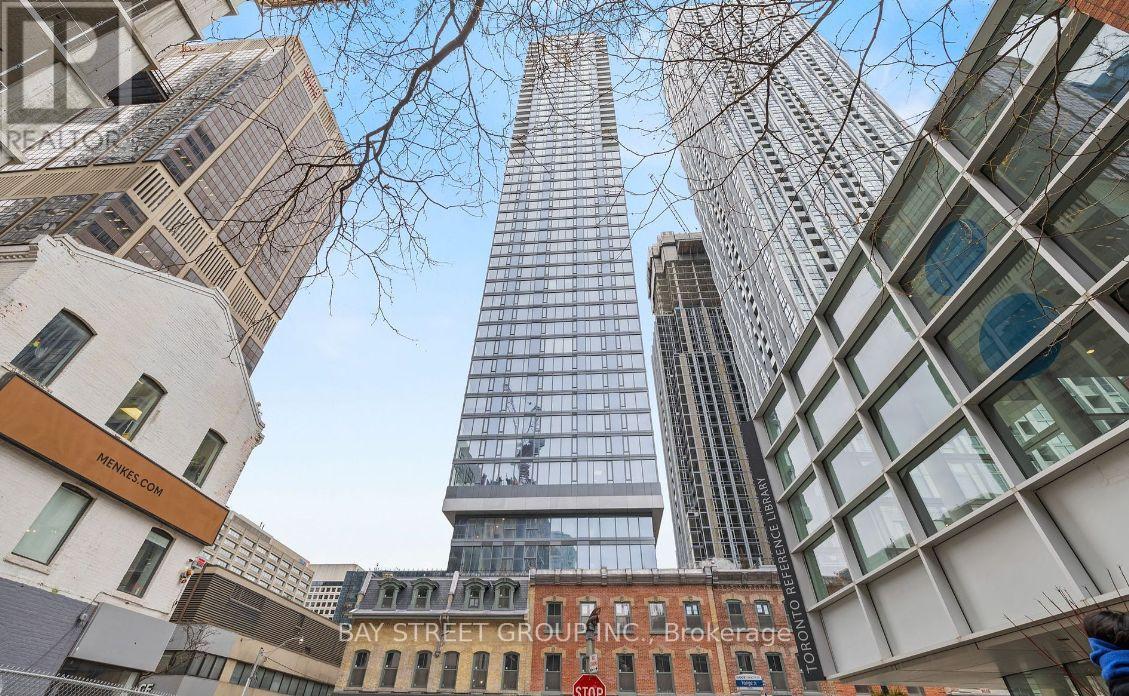
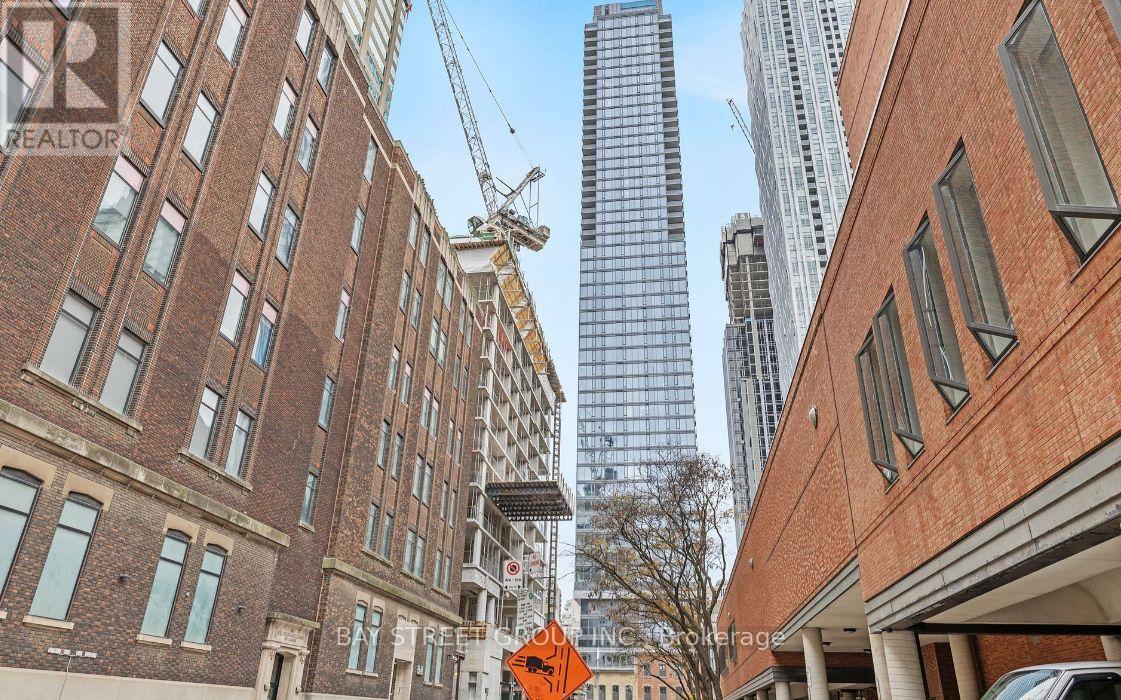
2009 - 8 Cumberland Street Toronto, Ontario M4Y 0B6


$589,000Maintenance, Heat, Water, Common Area Maintenance, Insurance
$415.38 Monthly
Maintenance, Heat, Water, Common Area Maintenance, Insurance
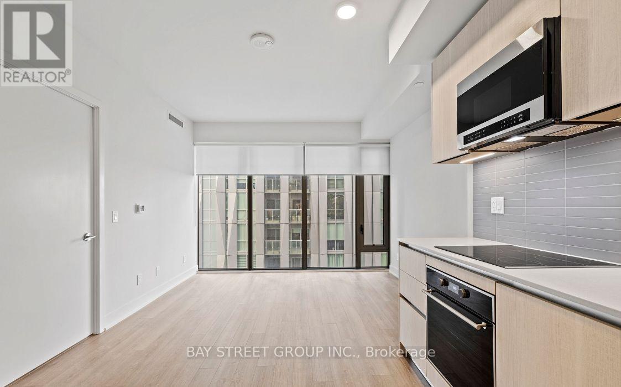
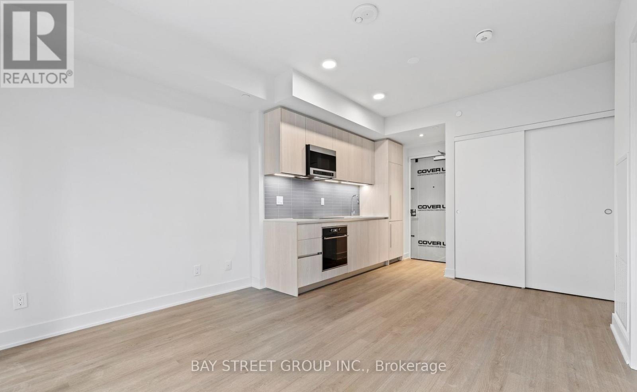
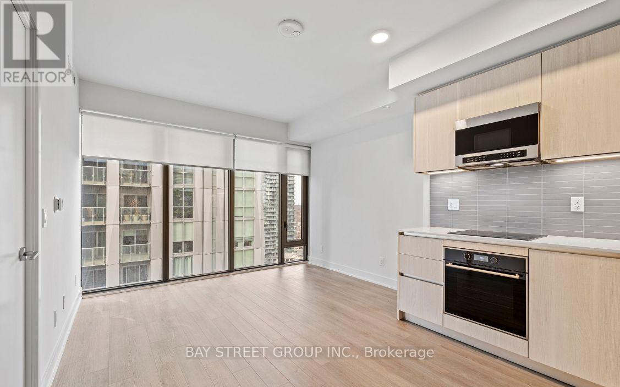
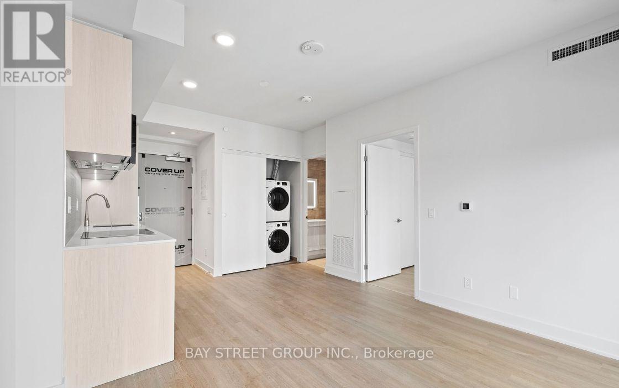
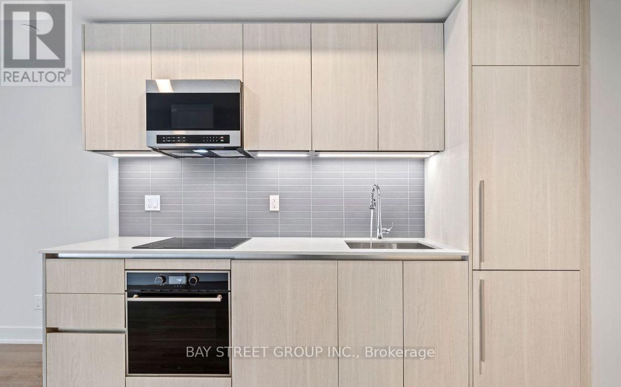
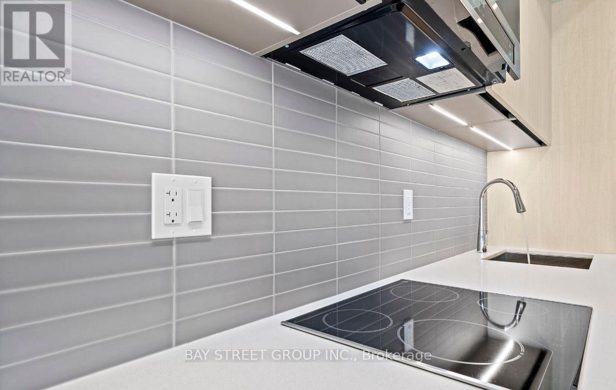
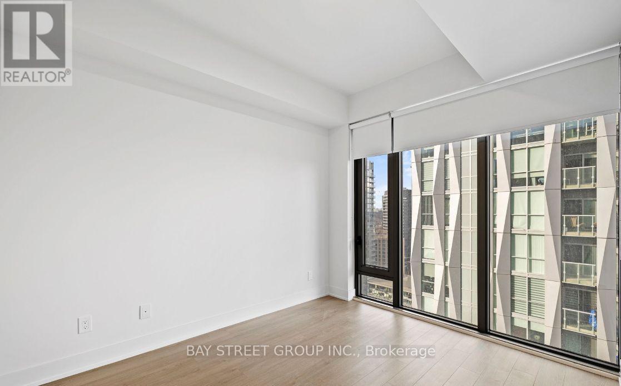
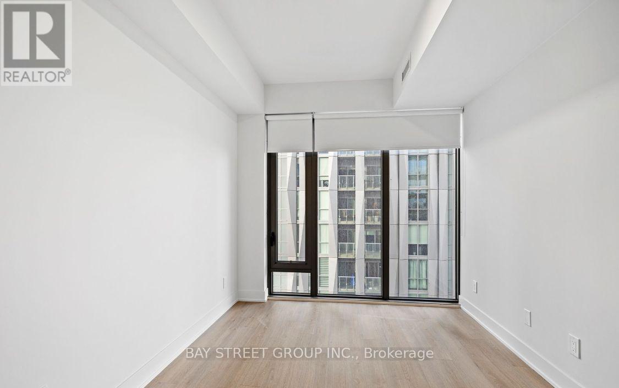
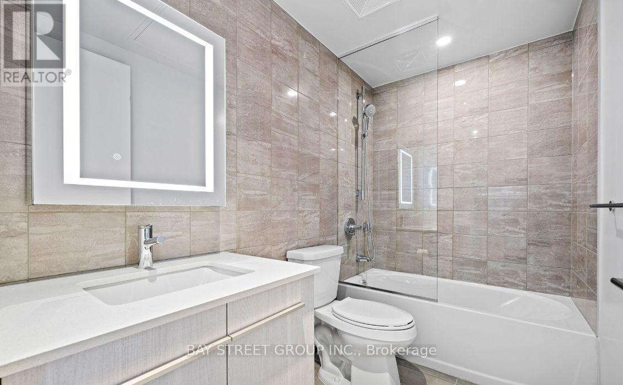
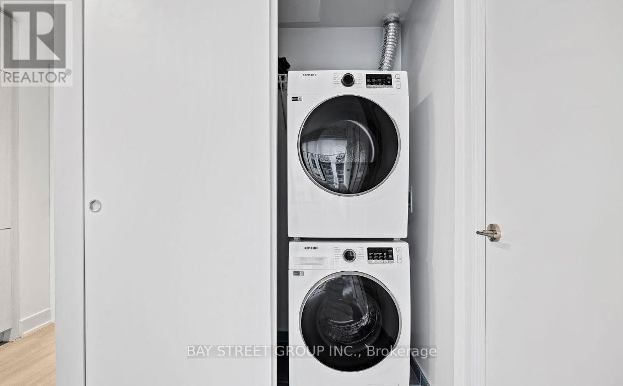
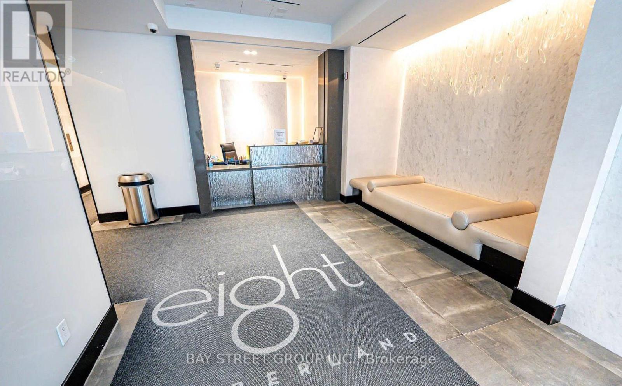
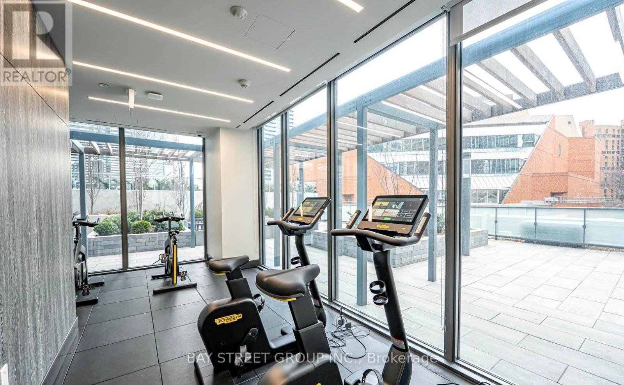
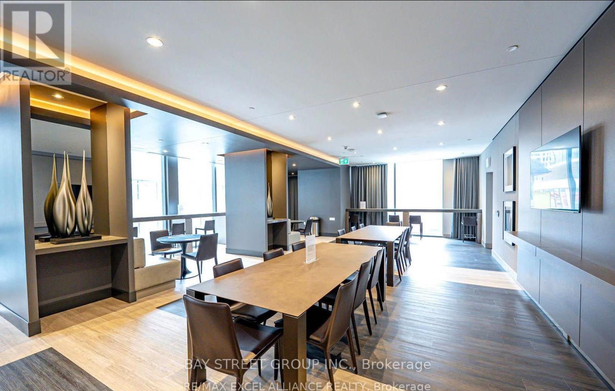
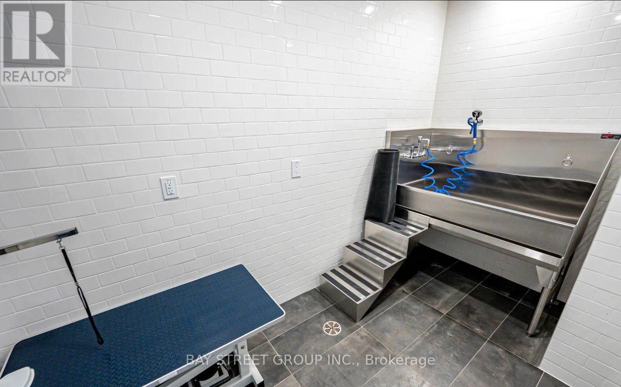
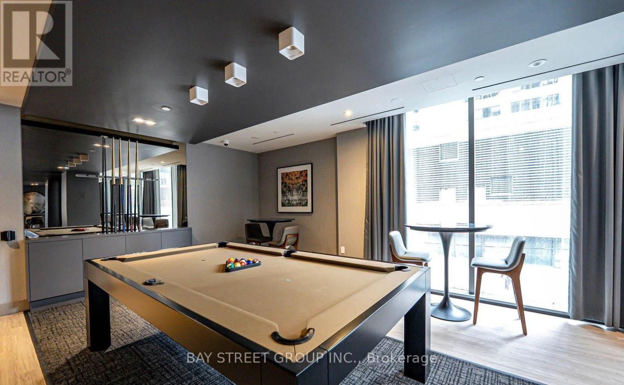
$415.38 MonthlyExperience urban living at its finest in this stylish 1-bedroom, 1-bath condo in Yorkville, Torontos most coveted neighbourhood! This modern suite boasts 9-foot smooth ceilings, floor-to-ceiling windows, engineered hardwood floors throughout, a separate bedroom with a double closet, a sleek kitchen with stainless steel appliances and stone countertops, and all with amazing views of the city! In-suite laundry is also included! Building Amenities include: Fitness Centre, Yoga Studio, Steam Room, Business Center, Party Room, Pet Spa, Outdoor Garden etc. Unbeatable location, just moments from the Don Valley Parkway, the Gardiner Expressway and the 401. A perfect 100 Walk Score and transit score, steps to the Citys best shopping, Eataly, and other fine eateries. Great opportunity to live in one of the trendiest neighbourhoods in T.O.! Whether you're a first-time buyer or looking to invest, this property offers the perfect blend of style, comfort, and location. Don't miss this one!!All utilities included except Hydro. Bell Internet is also included in maintenance fee as well! (id:62616)
Property Details
| MLS® Number | C13160586 |
| Property Type | Single Family |
| Community Name | Annex |
| Community Features | Pets Allowed With Restrictions |
| Features | Carpet Free, In Suite Laundry |
Building
| Bathroom Total | 1 |
| Bedrooms Above Ground | 1 |
| Bedrooms Total | 1 |
| Appliances | Oven - Built-in, Cooktop, Dishwasher, Dryer, Microwave, Oven, Washer, Window Coverings, Refrigerator |
| Basement Type | None |
| Cooling Type | Central Air Conditioning |
| Exterior Finish | Concrete, Brick |
| Flooring Type | Hardwood |
| Heating Fuel | Natural Gas |
| Heating Type | Forced Air |
| Size Interior | 0 - 499 Sqft |
| Type | Apartment |
Parking
| Underground | |
| Garage |
Land
| Acreage | No |
Rooms
| Level | Type | Length | Width | Dimensions |
|---|---|---|---|---|
| Flat | Living Room | 4.95 m | 3.58 m | 4.95 m x 3.58 m |
| Flat | Dining Room | 4.95 m | 3.58 m | 4.95 m x 3.58 m |
| Flat | Kitchen | 4.95 m | 3.58 m | 4.95 m x 3.58 m |
| Flat | Bedroom | 3.28 m | 2.7 m | 3.28 m x 2.7 m |
https://www.realtor.ca/real-estate/29789735/2009-8-cumberland-street-toronto-annex-annex
Contact Us
Contact us for more information

The trademarks REALTOR®, REALTORS®, and the REALTOR® logo are controlled by The Canadian Real Estate Association (CREA) and identify real estate professionals who are members of CREA. The trademarks MLS®, Multiple Listing Service® and the associated logos are owned by The Canadian Real Estate Association (CREA) and identify the quality of services provided by real estate professionals who are members of CREA. The trademark DDF® is owned by The Canadian Real Estate Association (CREA) and identifies CREA's Data Distribution Facility (DDF®)
May 22 2026 02:37:46
Toronto Regional Real Estate Board
Bay Street Group Inc.