
190 Nith River Way North Dumfries, Ontario N0B 1E0

$629,900
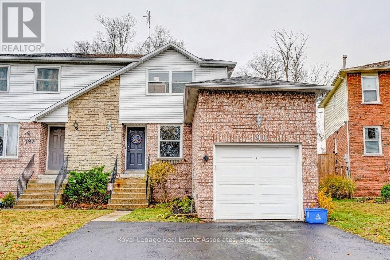
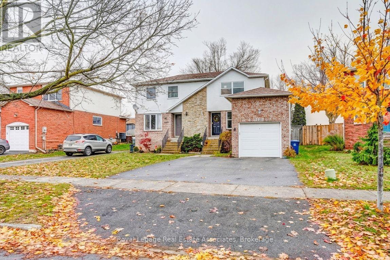
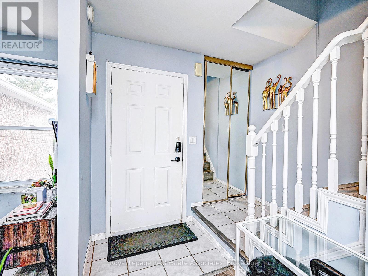
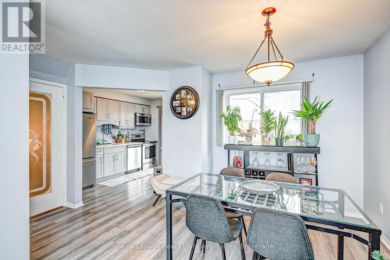
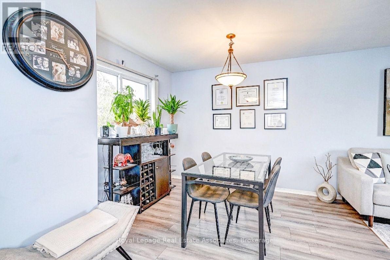
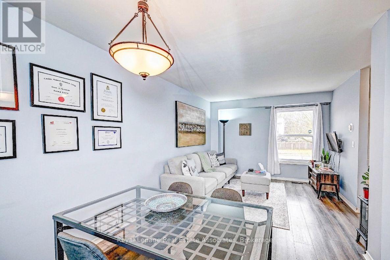
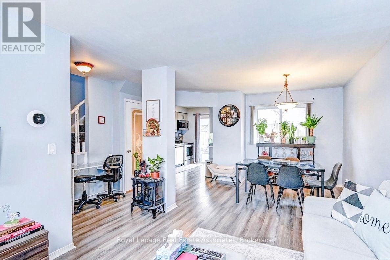
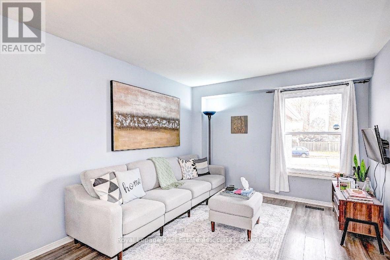
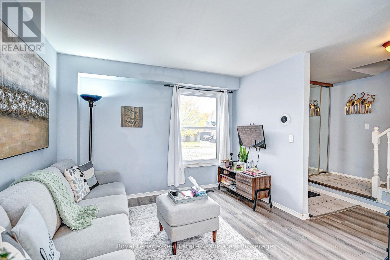
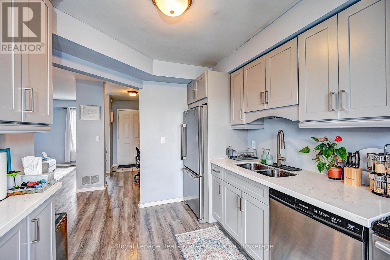
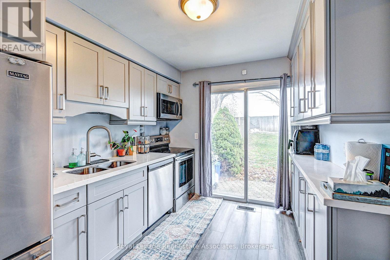
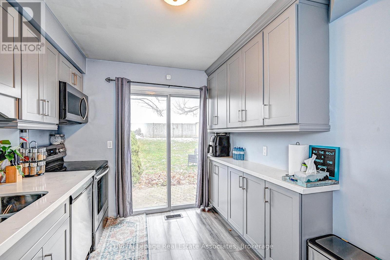
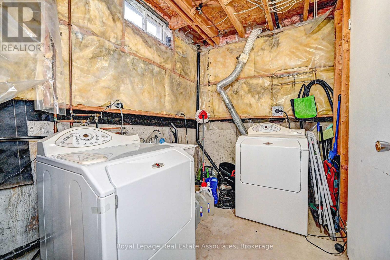
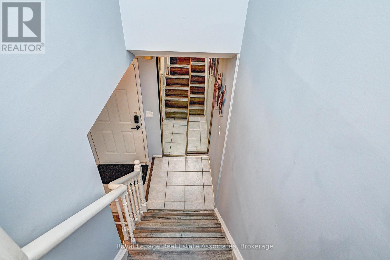
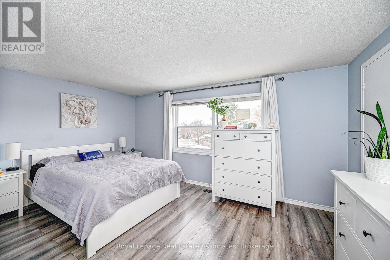
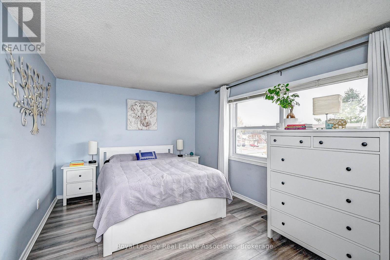
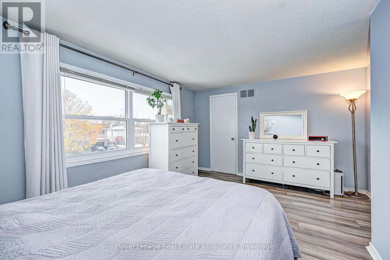
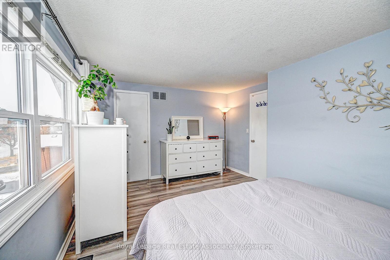
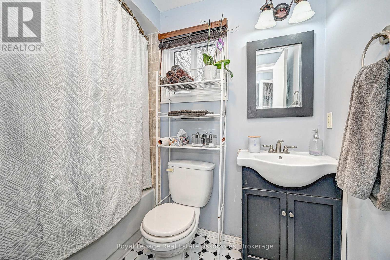
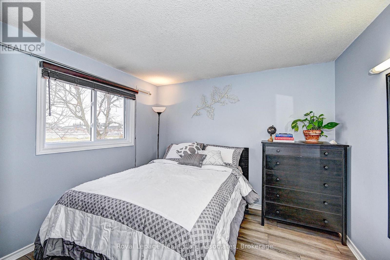
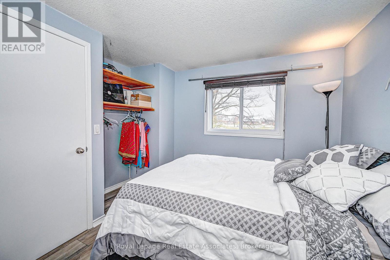
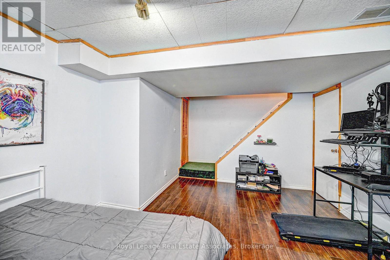
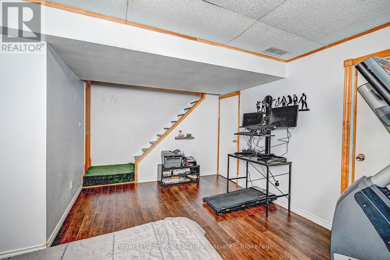
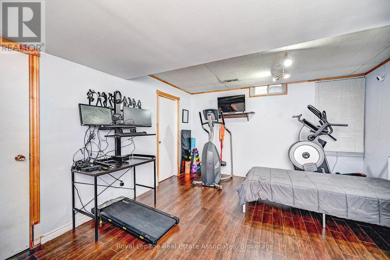
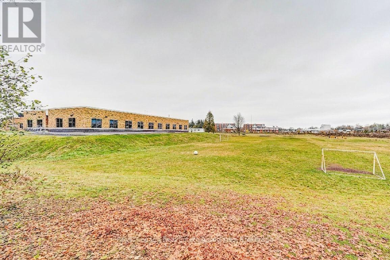
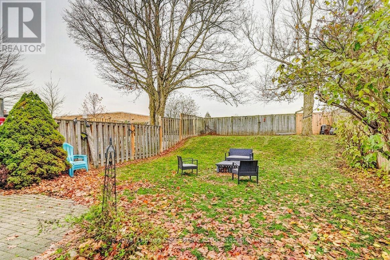
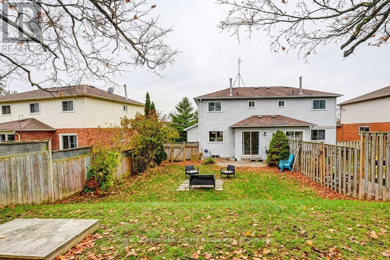
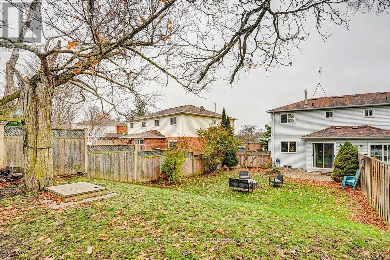
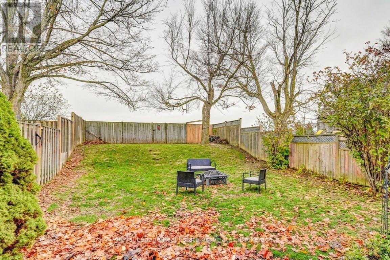
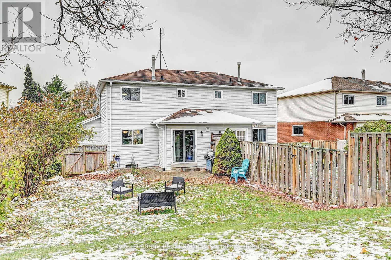
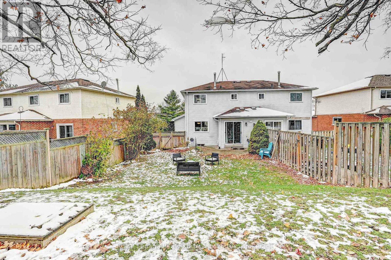
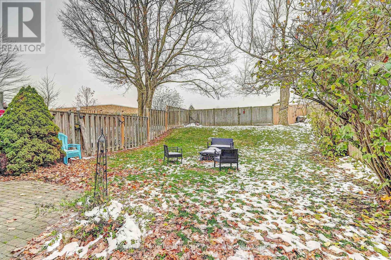
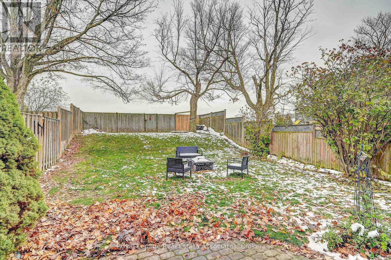
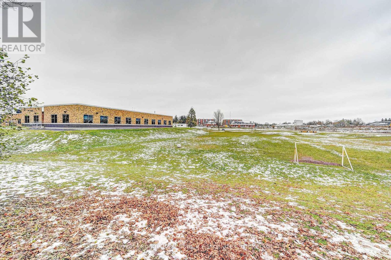
Located in a quiet, established neighbourhood, this semi-detached home offers a large fully fenced yard and a convenient family-friendly location just steps to St. Brigid School and Owl Day Care, and within walking distance to Piper's Glen trails and Douglas Park. The home features a newly installed double-wide asphalt driveway, attached garage, and a Level 2 EV charger for added convenience. The main level offers a bright combined living and dining area with large windows, along with a functional galley-style kitchen featuring patio doors with direct access to the rear yard. Outside, enjoy a private backyard complete with an interlock patio and mature trees. The upper level includes a spacious primary bedroom with walk-in closet, an additional bedroom, and a 4-piece bathroom. The partially finished basement provides a recreation room, laundry/utility area, and additional storage space. Additional features include brand new central air conditioning and water softener systems, updated vinyl windows, and a rented hot water heater. Ideally located close to Ayr Foodland, local restaurants, parks, and scenic walking trails. (id:62616)
Property Details
| MLS® Number | X13155016 |
| Property Type | Single Family |
| Parking Space Total | 3 |
Building
| Bathroom Total | 1 |
| Bedrooms Above Ground | 2 |
| Bedrooms Total | 2 |
| Basement Type | Full |
| Construction Style Attachment | Semi-detached |
| Cooling Type | Central Air Conditioning |
| Exterior Finish | Brick Veneer |
| Foundation Type | Poured Concrete |
| Heating Fuel | Natural Gas |
| Heating Type | Forced Air |
| Stories Total | 2 |
| Size Interior | 0 - 699 Sqft |
| Type | House |
| Utility Water | Municipal Water |
Parking
| Attached Garage | |
| Garage |
Land
| Acreage | No |
| Sewer | Septic System |
| Size Depth | 131 Ft |
| Size Frontage | 30 Ft |
| Size Irregular | 30 X 131 Ft |
| Size Total Text | 30 X 131 Ft |
Rooms
| Level | Type | Length | Width | Dimensions |
|---|---|---|---|---|
| Second Level | Bedroom | 15.32 m | 10.01 m | 15.32 m x 10.01 m |
| Second Level | Bedroom 2 | 10.07 m | 8.99 m | 10.07 m x 8.99 m |
| Basement | Recreational, Games Room | 17.75 m | 12.66 m | 17.75 m x 12.66 m |
| Main Level | Living Room | 10.76 m | 7.15 m | 10.76 m x 7.15 m |
| Main Level | Dining Room | 10.6 m | 7.15 m | 10.6 m x 7.15 m |
| Main Level | Kitchen | 8.43 m | 10.99 m | 8.43 m x 10.99 m |
| Main Level | Foyer | 7.51 m | 7.09 m | 7.51 m x 7.09 m |
https://www.realtor.ca/real-estate/29783541/190-nith-river-way-north-dumfries
Contact Us
Contact us for more information

The trademarks REALTOR®, REALTORS®, and the REALTOR® logo are controlled by The Canadian Real Estate Association (CREA) and identify real estate professionals who are members of CREA. The trademarks MLS®, Multiple Listing Service® and the associated logos are owned by The Canadian Real Estate Association (CREA) and identify the quality of services provided by real estate professionals who are members of CREA. The trademark DDF® is owned by The Canadian Real Estate Association (CREA) and identifies CREA's Data Distribution Facility (DDF®)
May 26 2026 01:43:55
Toronto Regional Real Estate Board
Royal LePage Real Estate Associates